
29919 Dewdney Trunk Road, Mission
1 / 40
For Sale
$1,225,000
3 bd · 1 ba · 2,059 sq ft

29919 Dewdney Trunk Road, Mission V4S 1B7

MLS®# R3176327

Est. mortgage
$4,647/mo
Property taxes $4,885/yr

About This Home

Property Type
House, Single Family Residence, Rancher/Bungalow with Basement
Parking
20 parking
MLS #
R3176327
Size
2059 sqft
Basement
Full
Lot size
96983.00 sqft
Tax
$4,885 /yr
Year Built
1948
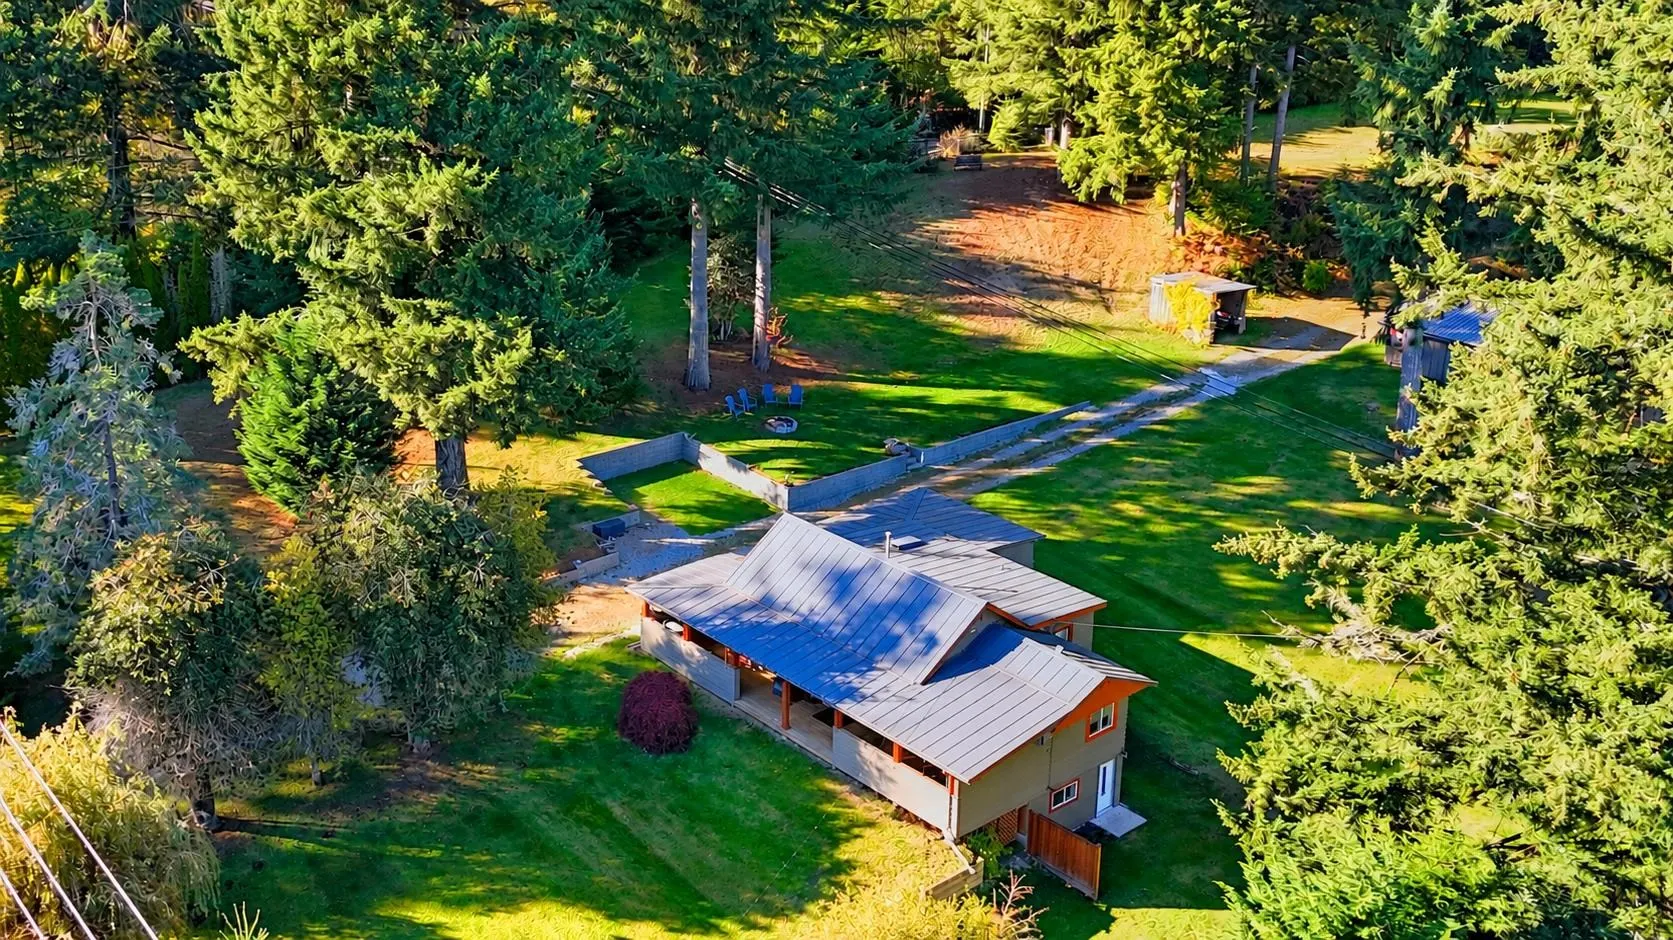
Welcome to your private retreat in Stave Falls! Set on 2.23 acres. The main house is a 3 bedroom rancher w/bsmt. The fully covered wraparound deck offers multiple seating areas and a dedicated outdoor cooking area, perfect for entertaining. Three unique cabins, each with its own covered deck, including a post-and-beam cedar guest cabin, a cedar bunkie with a built-in bunk bed, and a custom Whiskey Hut featuring a barrel bar. Each offers its own character and charm. Barn featuring a spacious games room with a wood stove and workshop & stone fire pit just outside. Four-bay covered storage plus a separate storage shed. The upper paddock offers a open space Ideal for gardening, hobby farming or horses. Enjoy all-day sun and Mount Baker views, this property is a must see!

Property Details

Full Property Details

Interior

Bedrooms
3
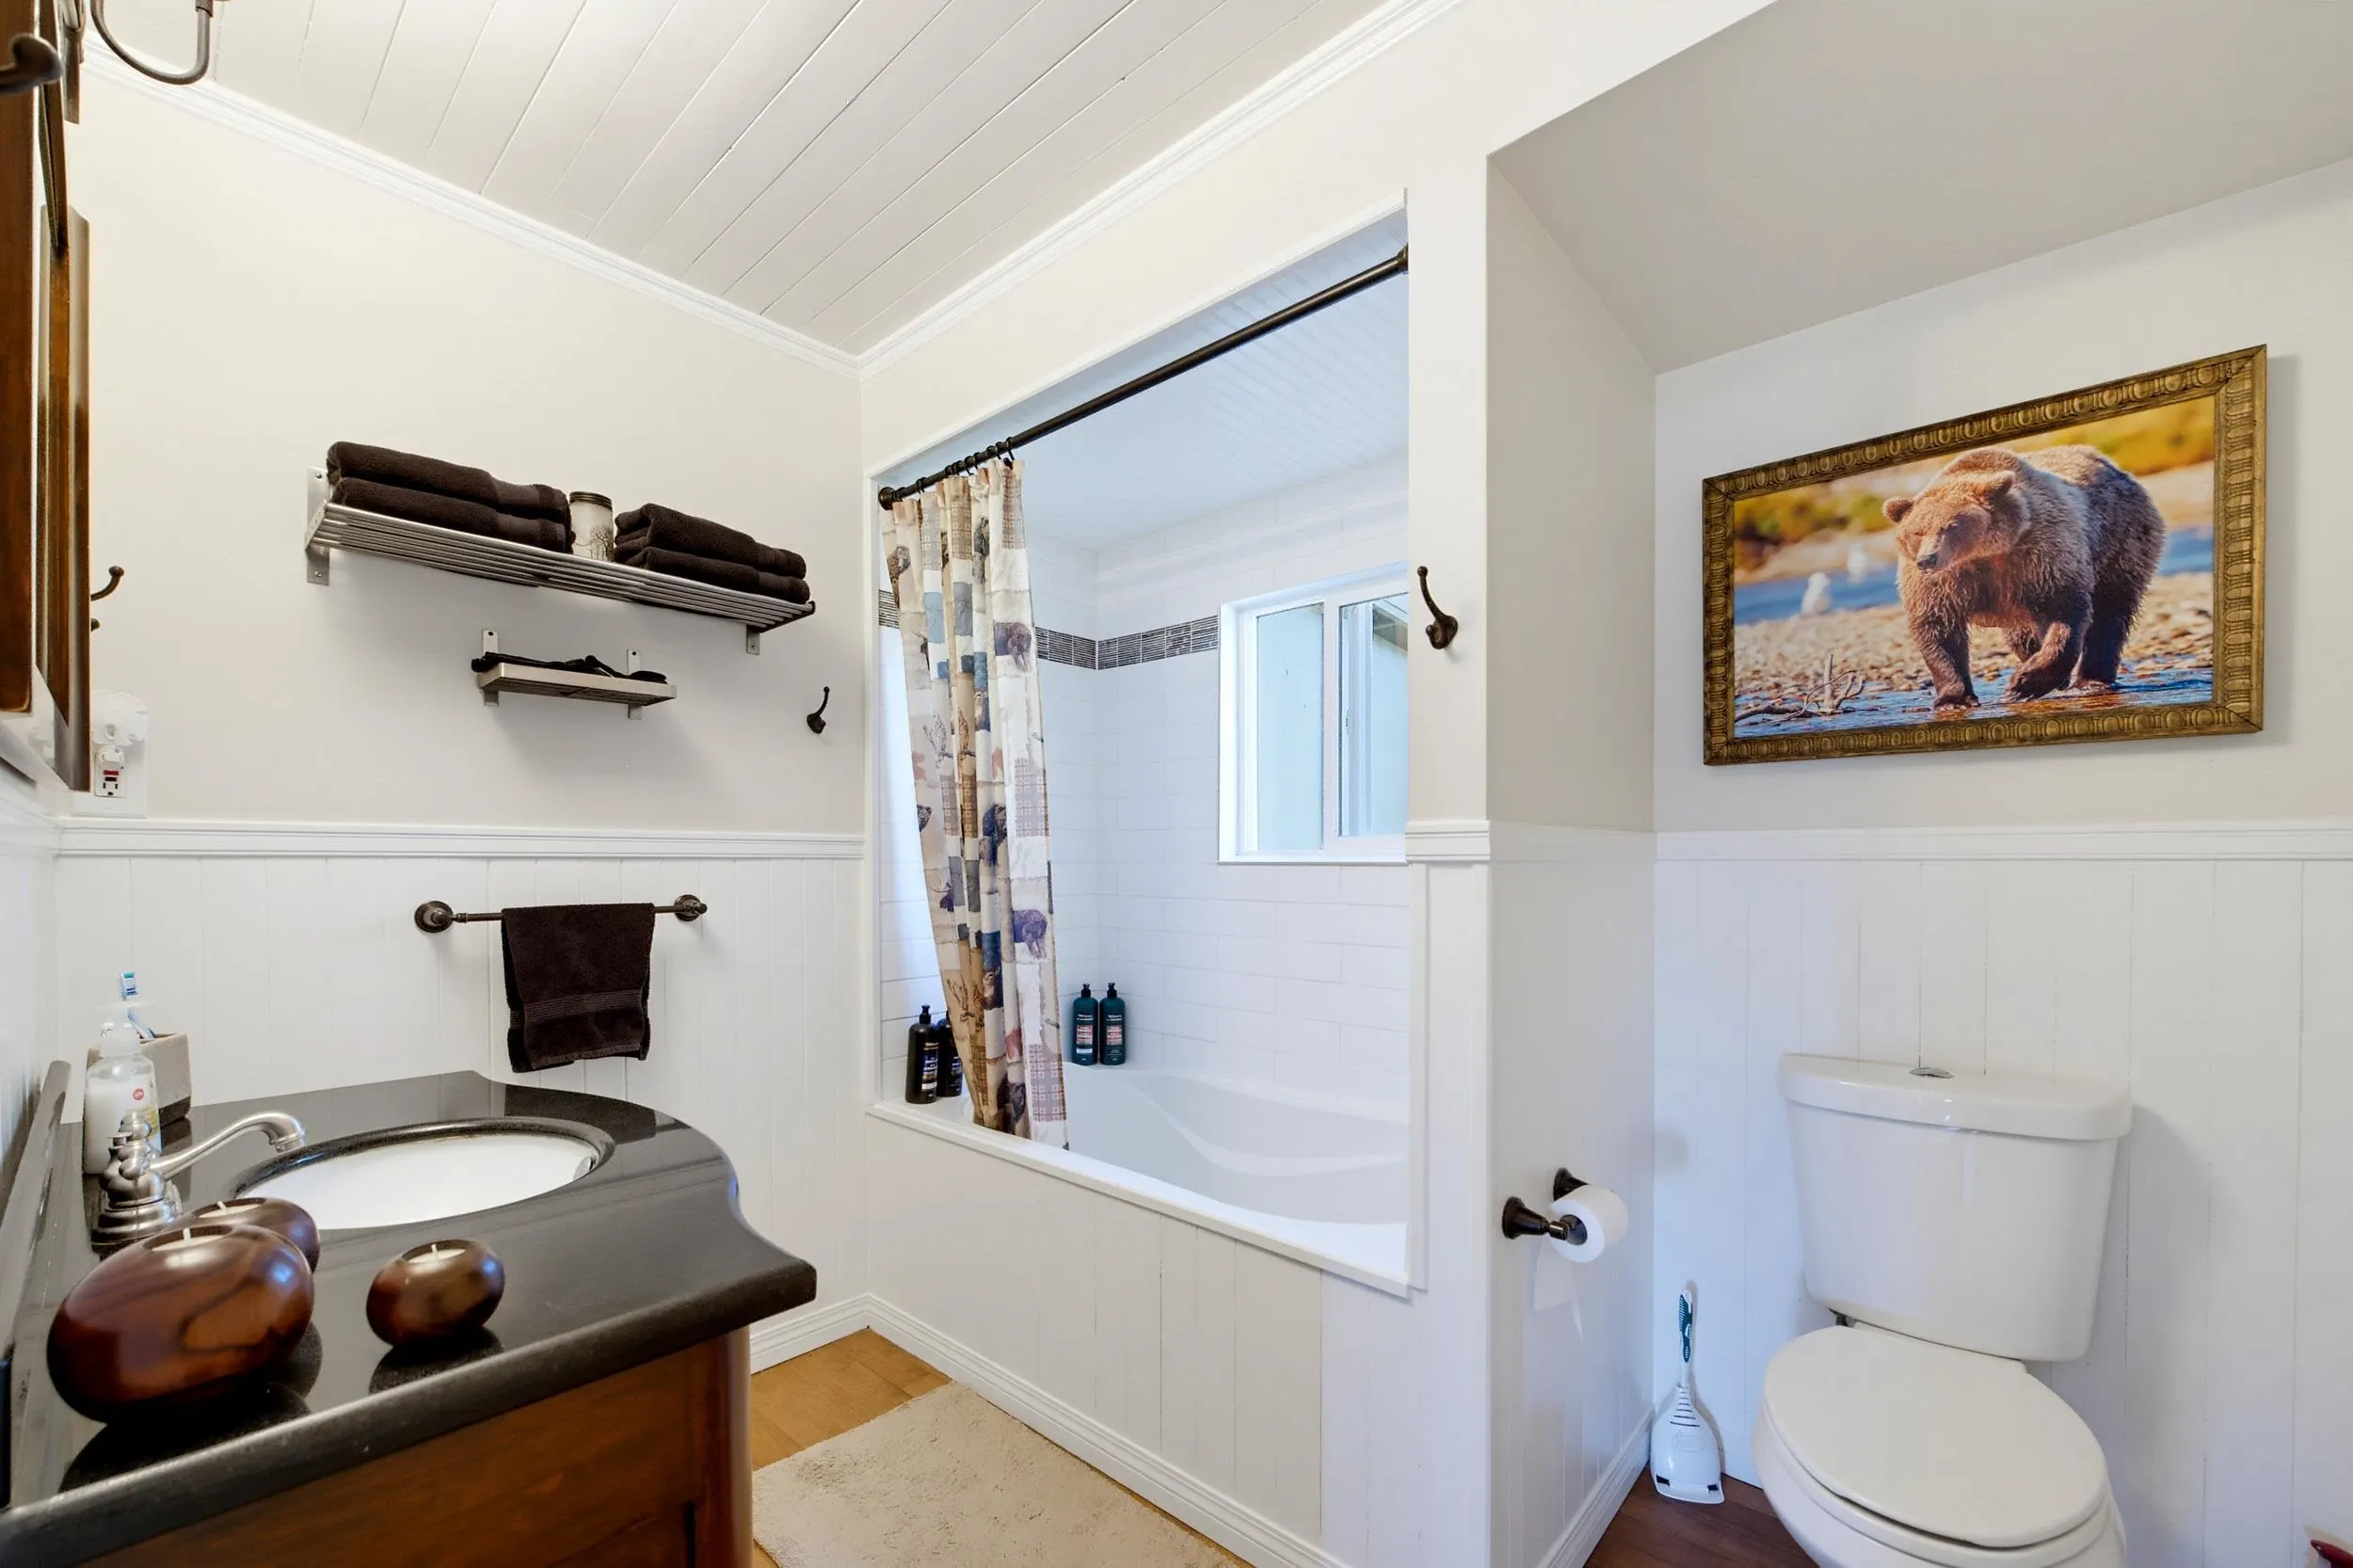
Washrooms
1
Square Footage
2059 sqft
Basement
Full
Heating Type
Forced Air,Natural Gas
Kitchens
1
Floor Finish
Laminate
Den
No

Exterior

Front
195.93
Lot Size (Sq Ft)
96983.00
View
Mount Baker & Mountian Views
Waterfront
No
Parking Spaces
20
Total Parking Spaces
-
Garage Spaces
-
Zoning
RR7
Roof
Metal

Building Description

Style
Rancher/Bungalow with Basement
Property Type
Residential Detached
Home Type
House
Subtype
Single Family Residence
Year Built
1948
Exterior
Frame Wood,Wood Siding
Water Supply
Well Drilled
No. Floor Levels
2

Community

Community
Stave Falls
Area Code
Mission

Taxes & Fees

Taxes
$4,885 /yr
Tax Year
2025

Other

Virtual Tour Link

Room Types

Room Dimensions Area Description
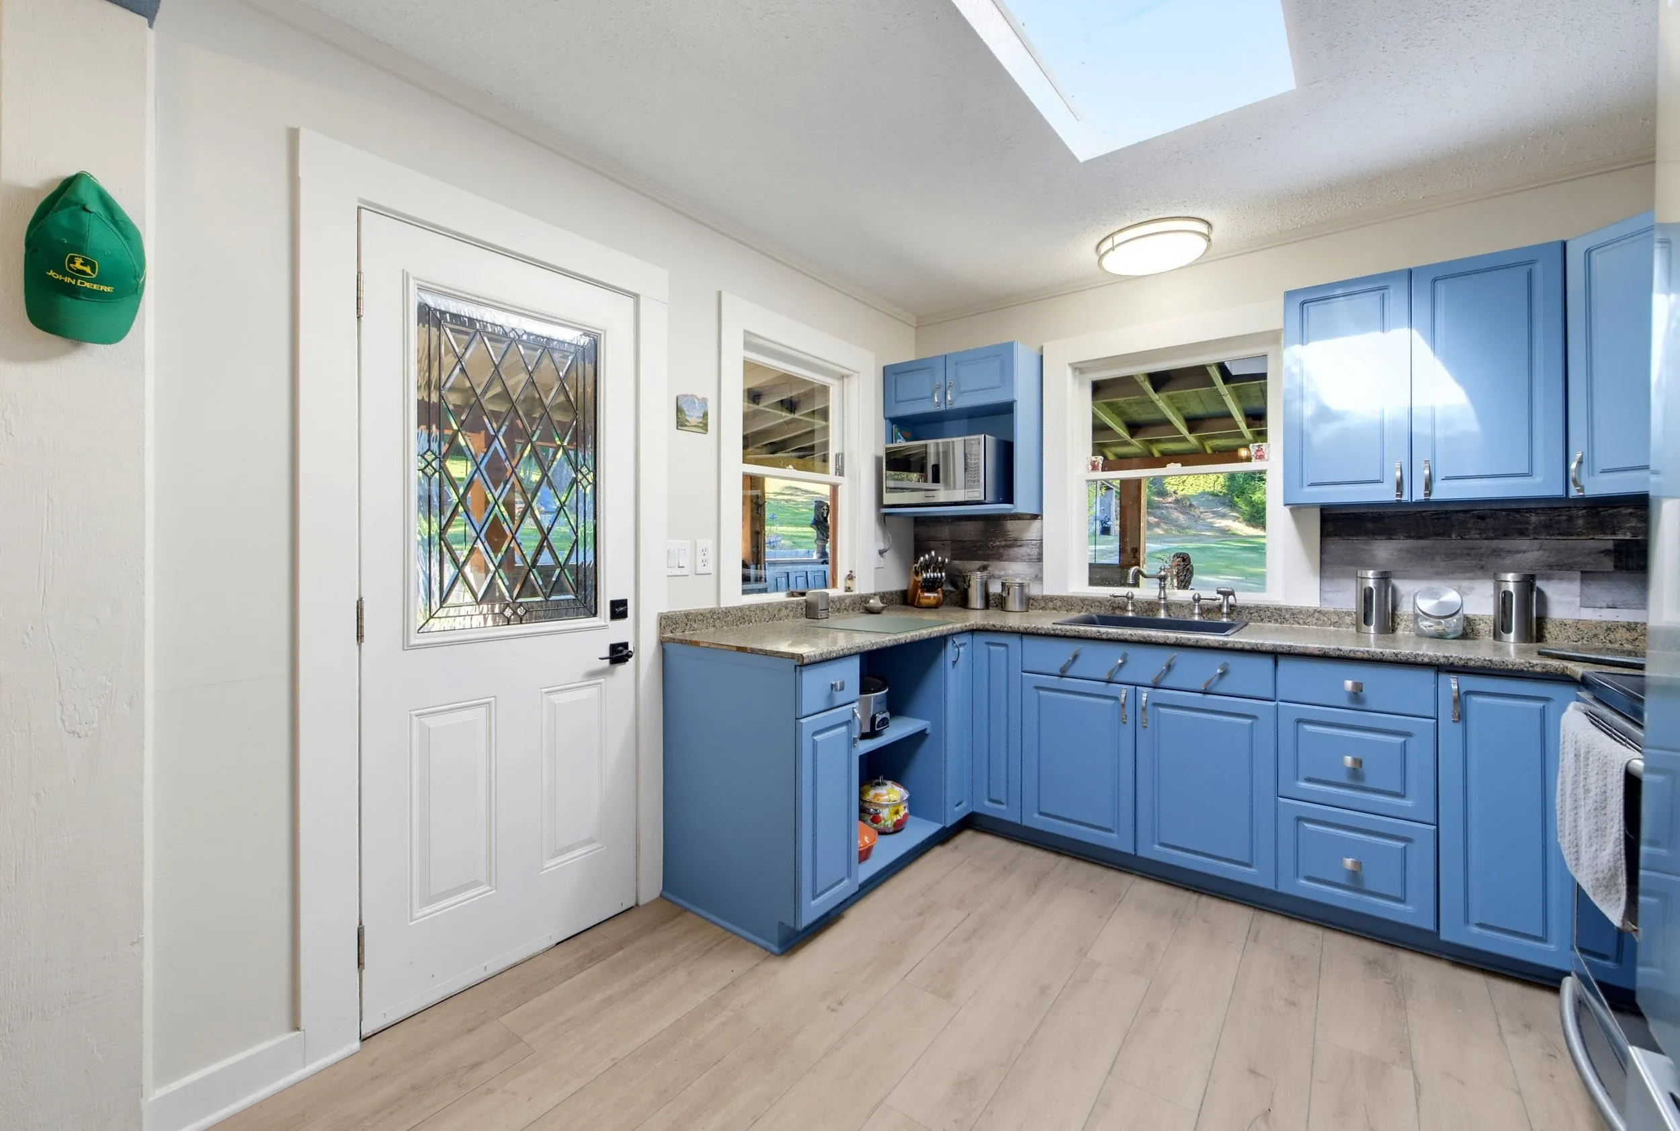
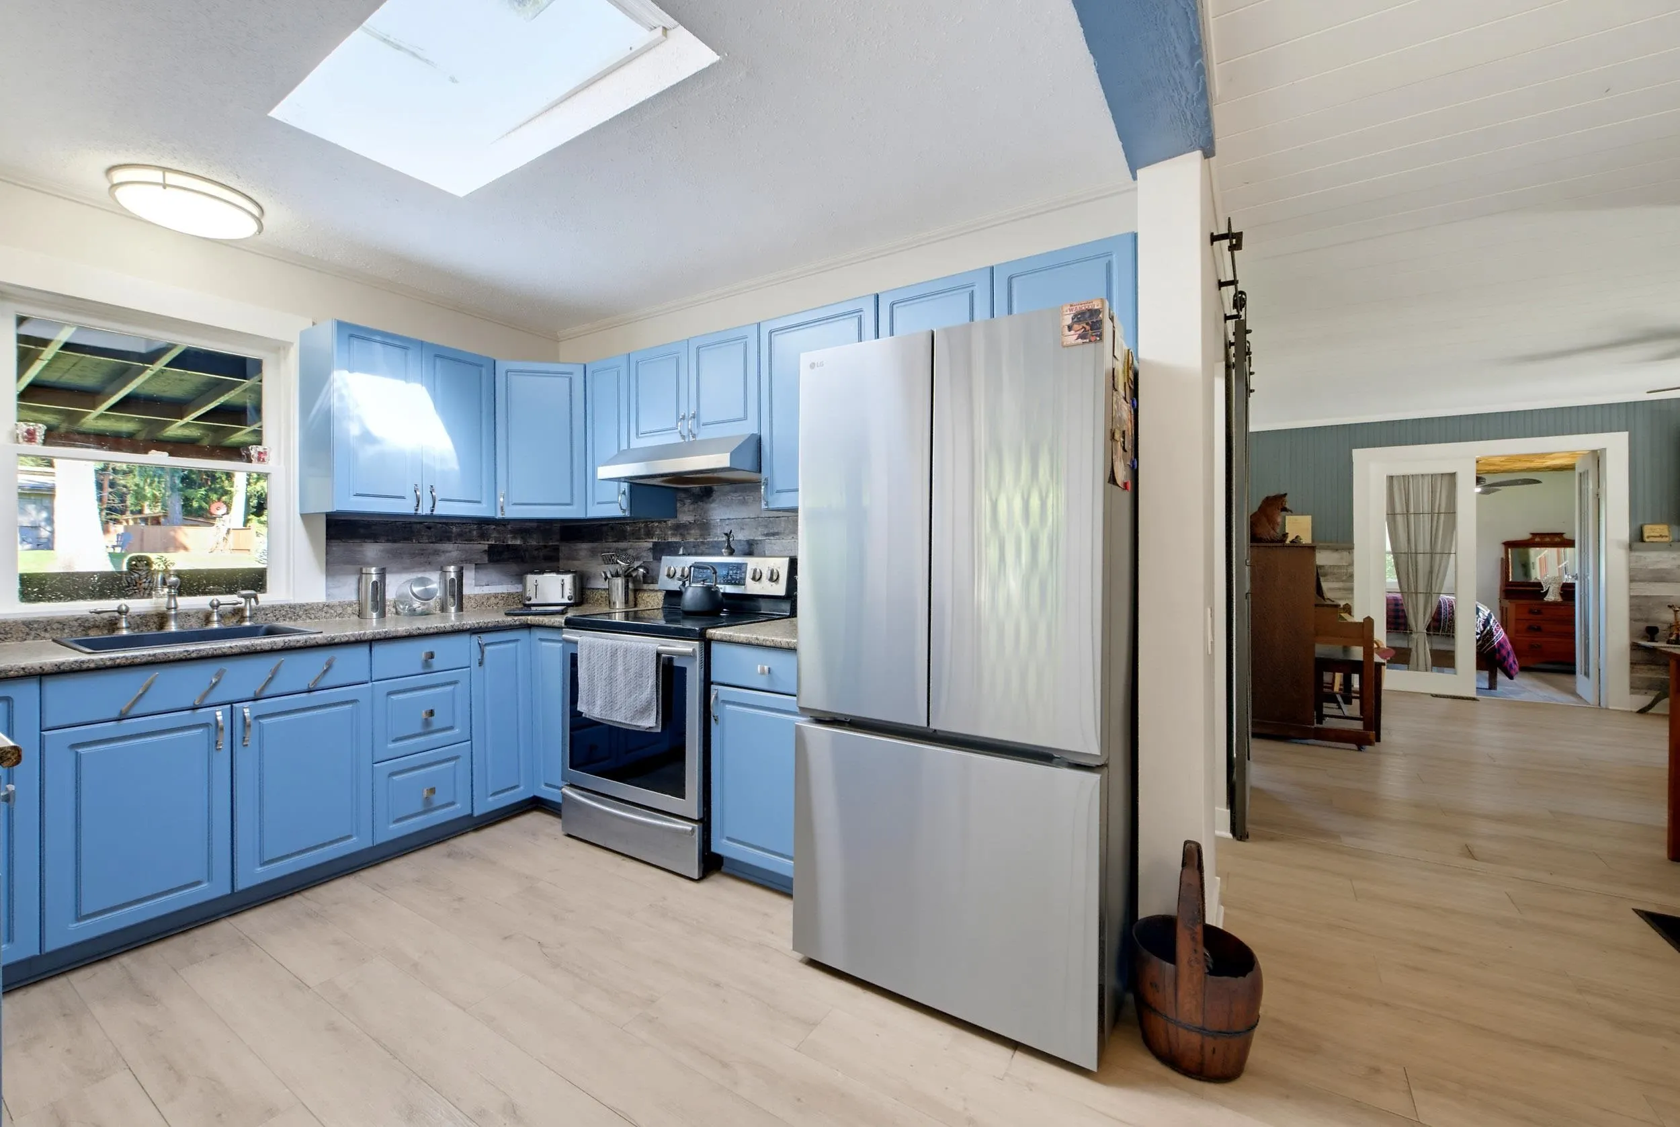
Kitchen 9'11 x 10'2 100.82 sqft -
Dining Room 11'10 x 8'6 100.58 sqft -
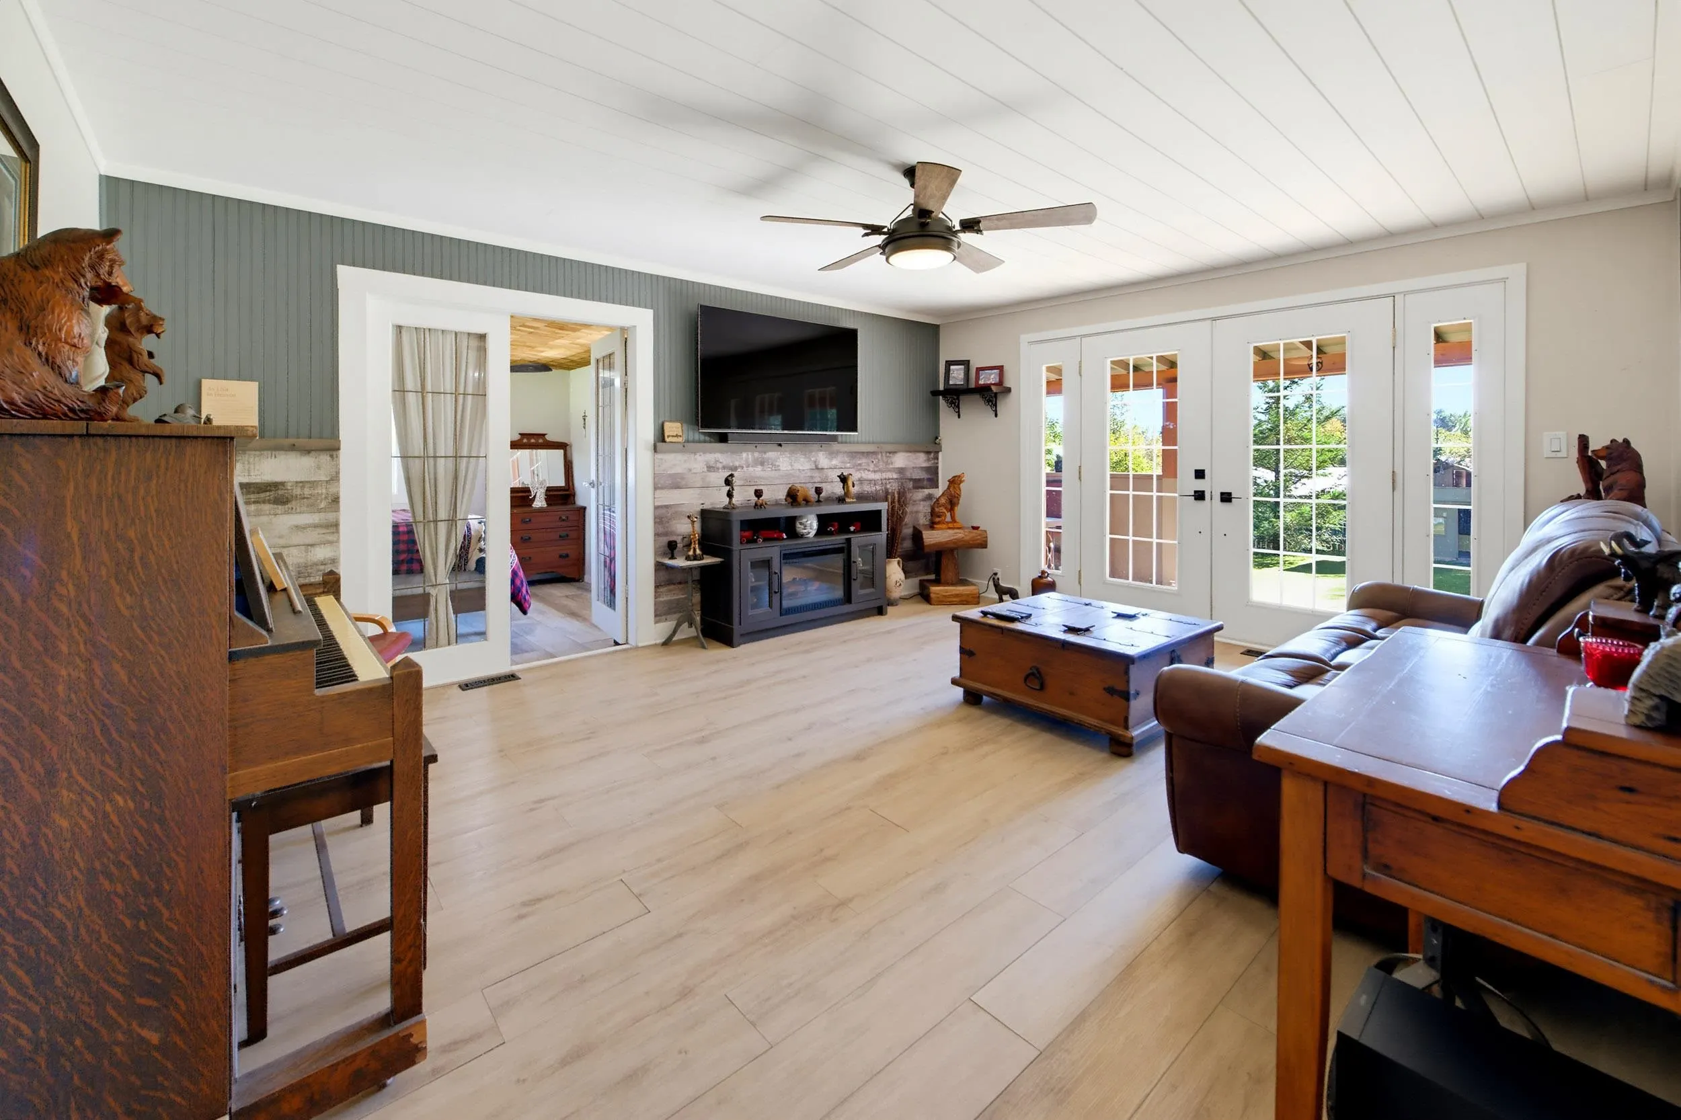
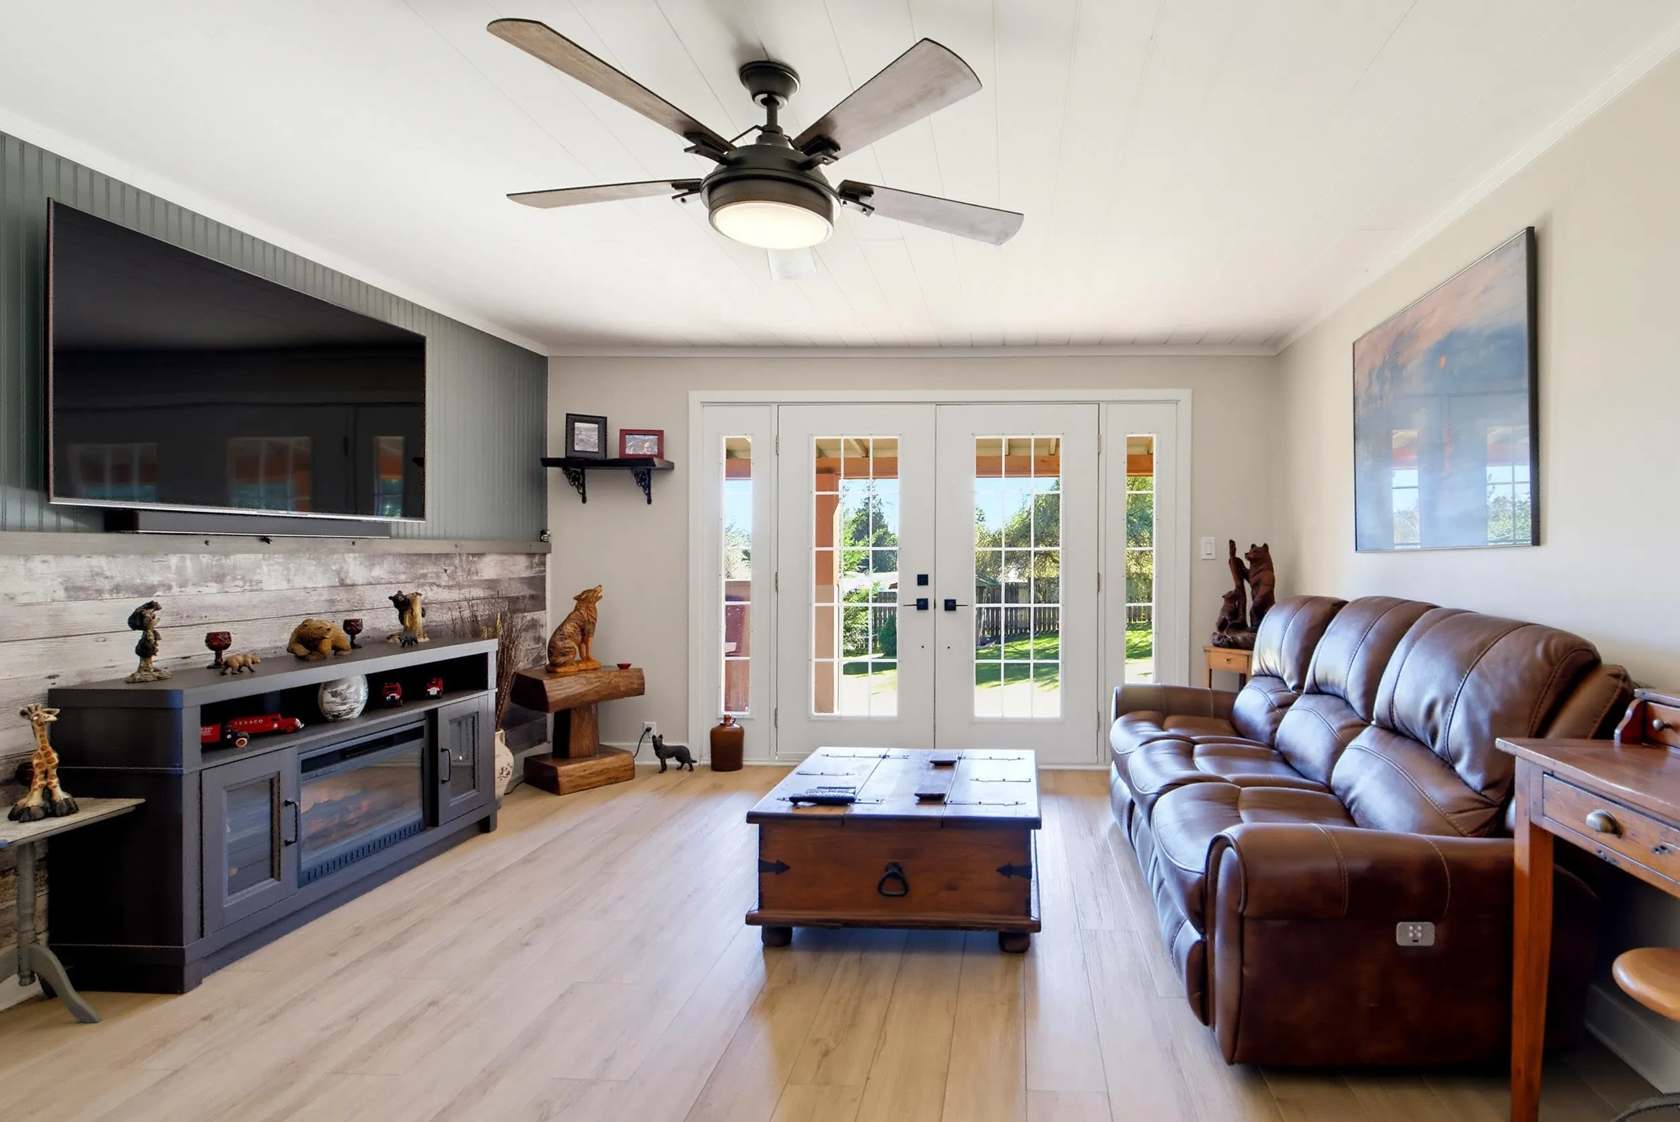
Living Room 13'9 x 17'9 244.06 sqft -
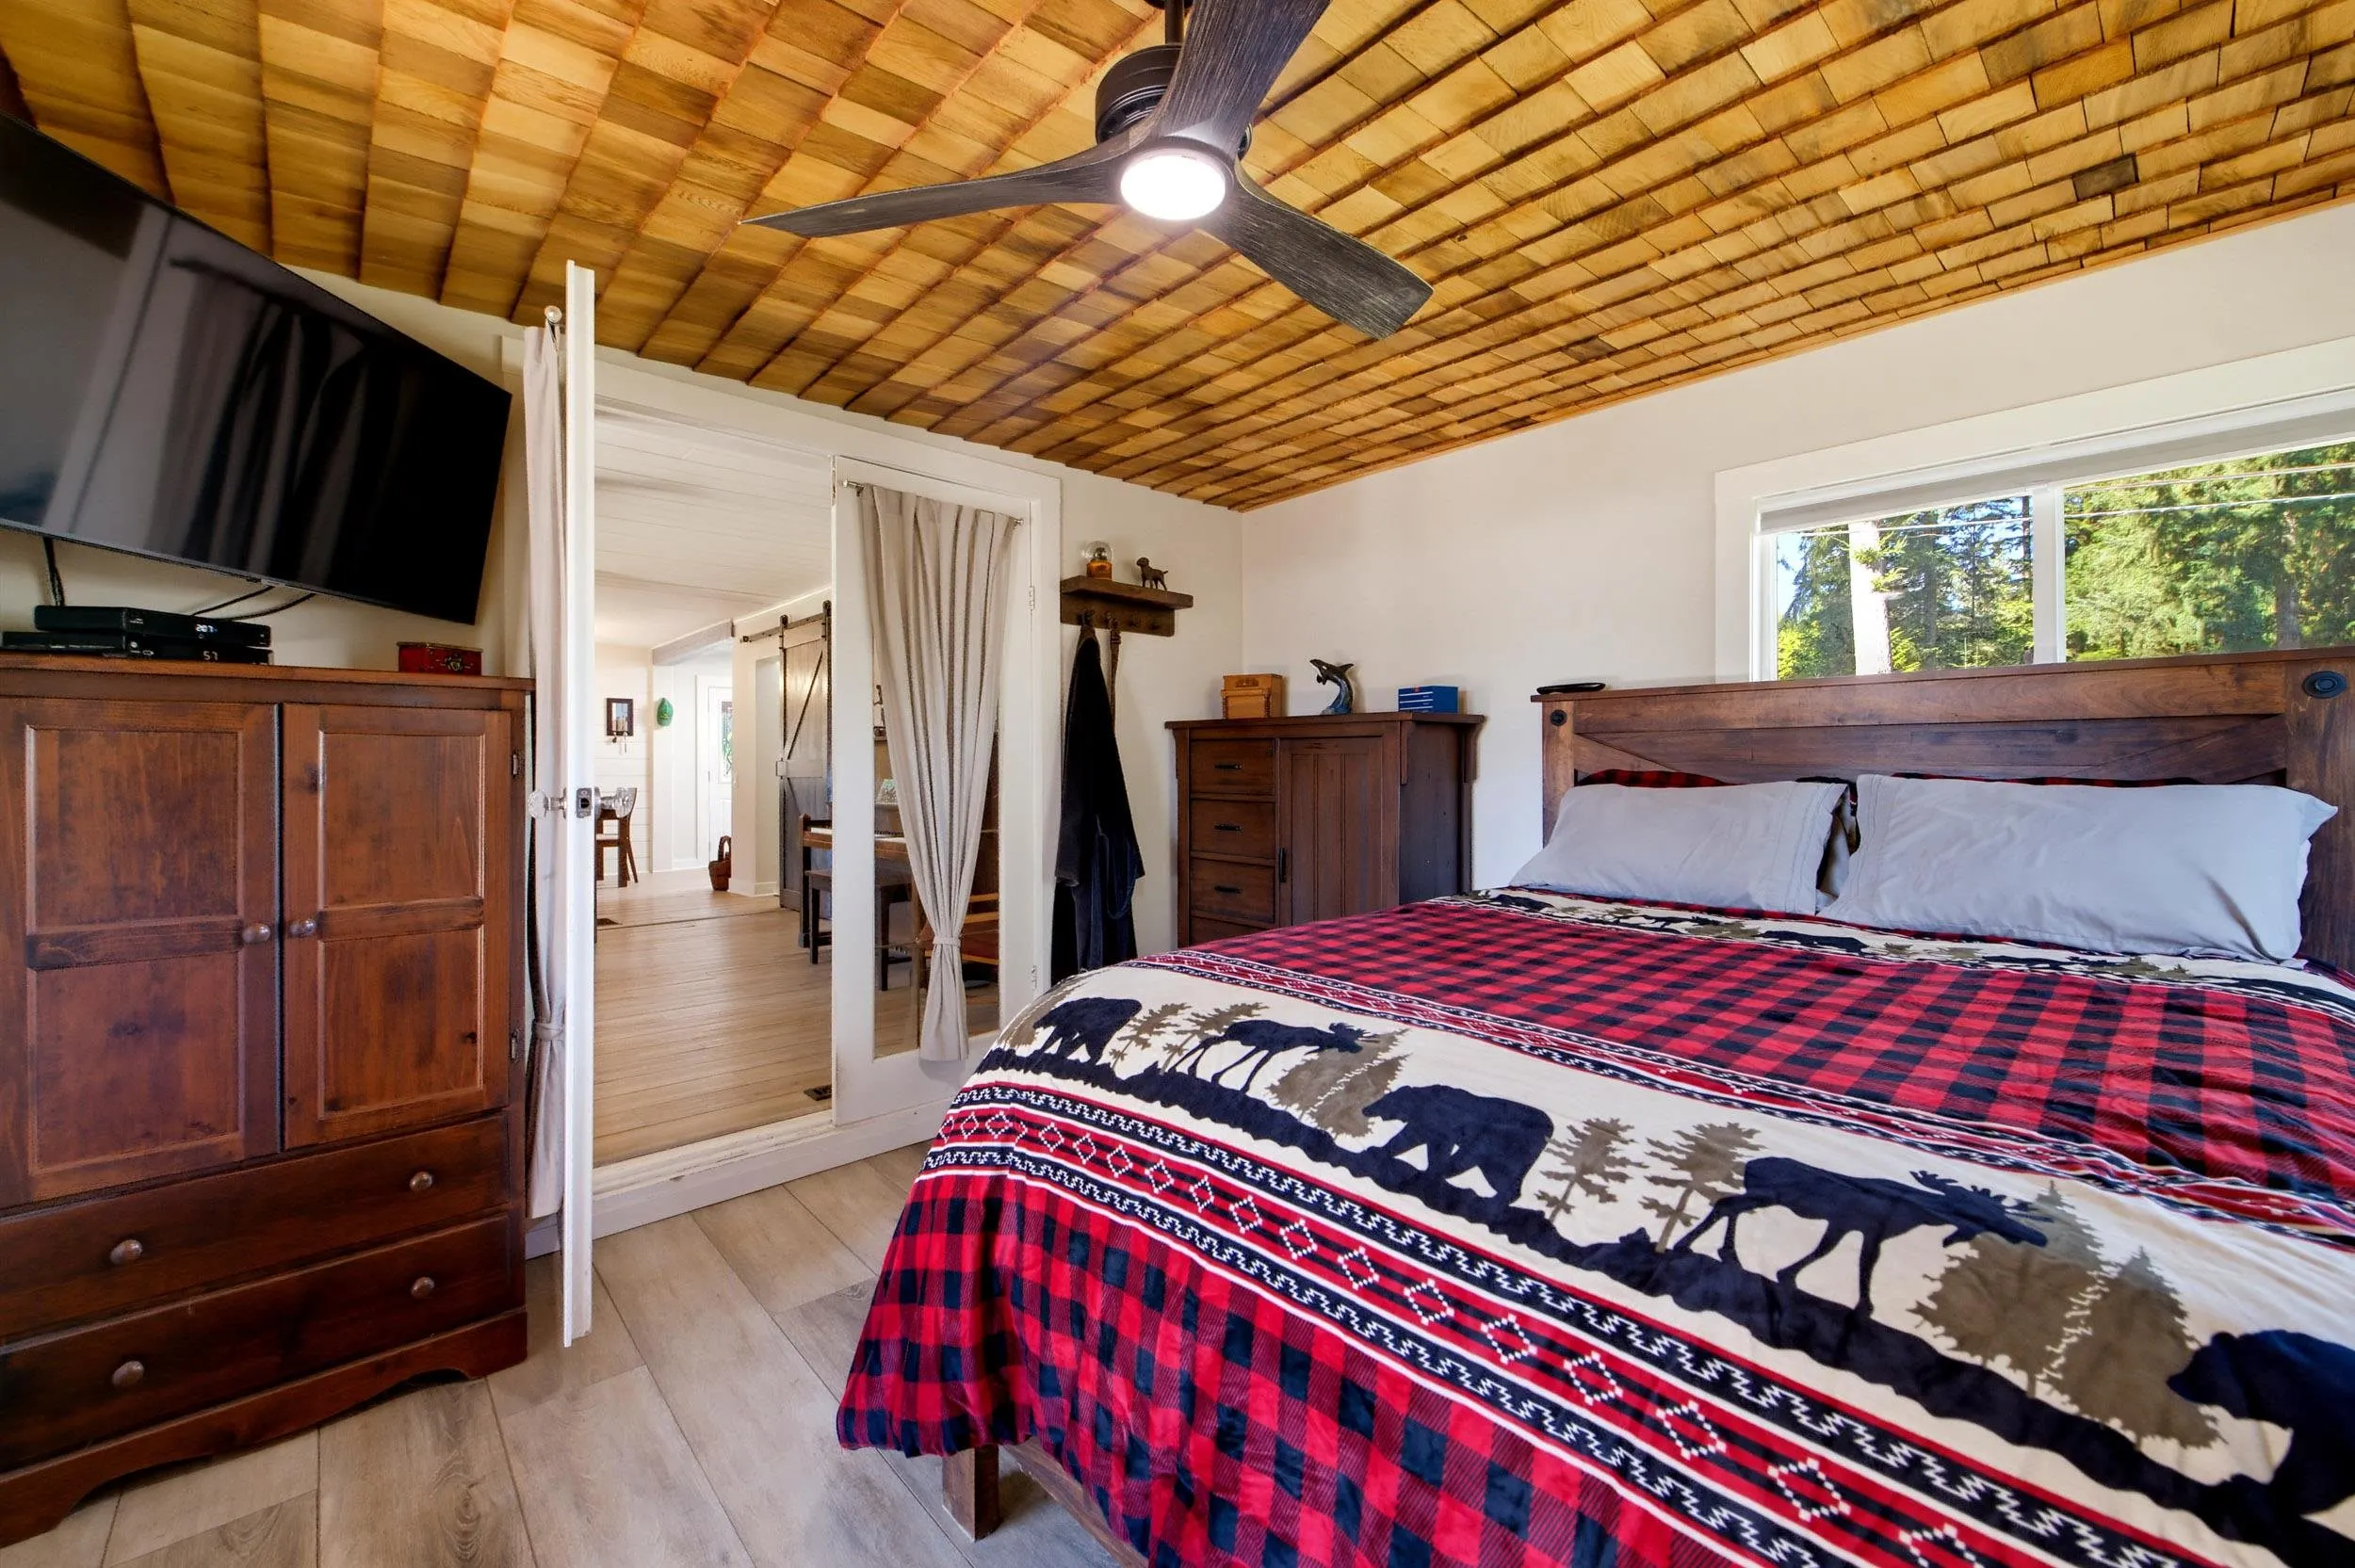
Primary Bedroom 12'4 x 11'5 140.81 sqft -
Bedroom 8'9 x 10'7 92.6 sqft -
Bedroom 13'8 x 8'8 118.44 sqft -
Flex Room 26'11 x 10'2 273.65 sqft -
Flex Room 11'3 x 17'2 193.12 sqft -
Laundry 6'8 x 14'8 97.78 sqft -
Office 11'9 x 14'3 167.44 sqft -
Jess Kuang
Jess Kuang
Sutton Group - 1st West Realty
Listed by Alison Stebbings - PREC
25 days on site
Listing Broker
Sutton Group-West Coast Realty (Abbotsford)
Courtesy
Sutton Group-West Coast Realty (Abbotsford)

Similar homes for sale in Mission

Explore Mission

This representation is based in whole or in part on data generated by the Chilliwack & District Real Estate Board, Fraser Valley Real Estate Board or Greater Vancouver REALTORS® which assumes no responsibility for its accuracy. Copyright 2026 by the Greater Vancouver REALTORS®, Fraser Valley Real Estate Board, Chilliwack and District Real Estate Board, and BC Northern Real Estate Board. All Rights Reserved.
Powered by AgentLocator







