
120 Rosser Avenue, Burnaby
1 / 40
For Sale
$2,095,000
4 bd · 4 ba · 2,410 sq ft

120 Rosser Avenue, Burnaby V5C 5C3

MLS®# R3176306

Est. mortgage
$7,948/mo
Property taxes $7,396.69/yr

About This Home

Property Type
House, Single Family Residence
Parking
1 garage, 2 parking
MLS #
R3176306
Size
2410 sqft
Basement
Crawl Space,Finished
Lot size
4026.00 sqft
Tax
$7,396.69 /yr
Year Built
2006
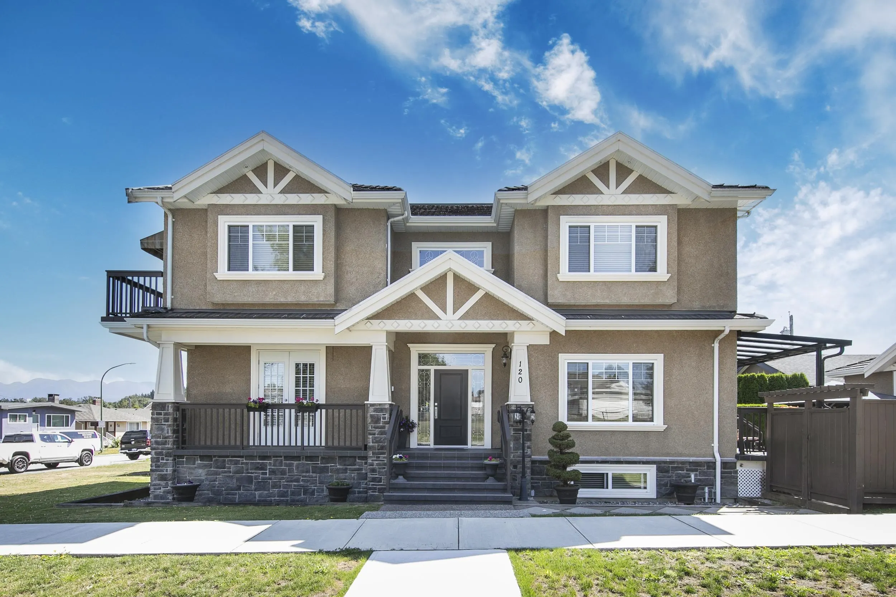
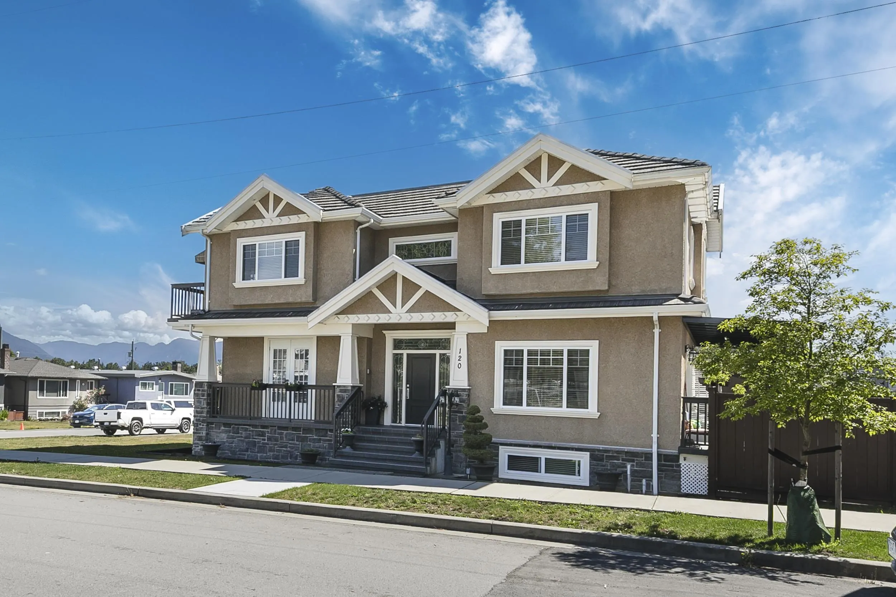
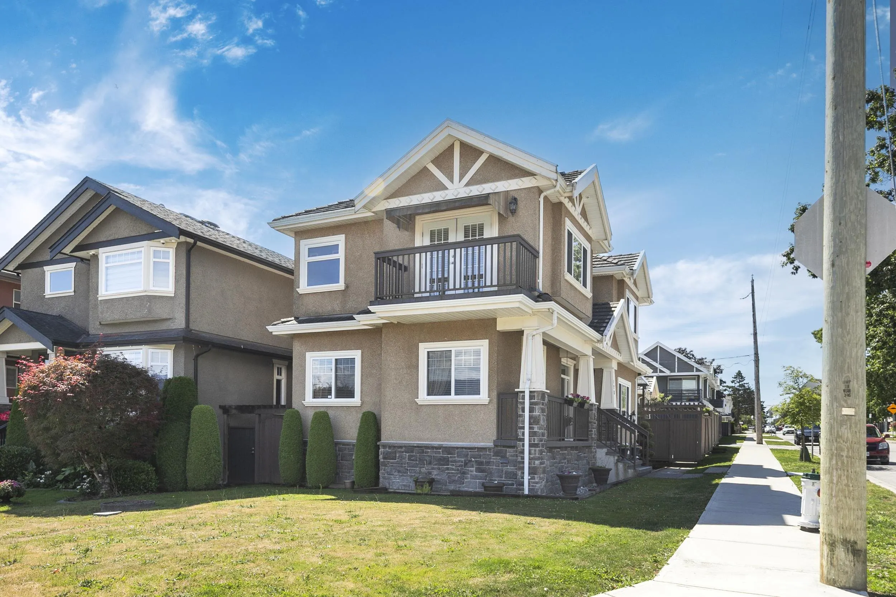
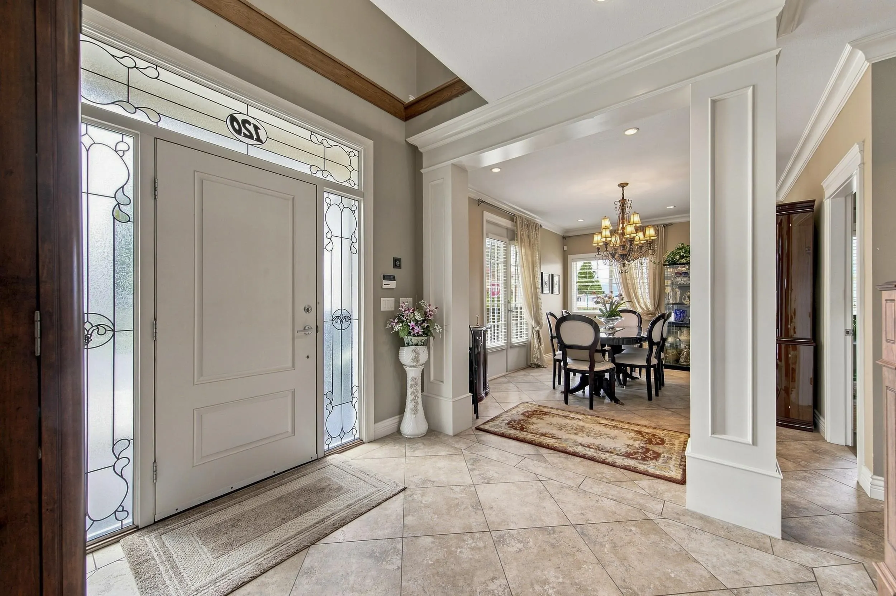
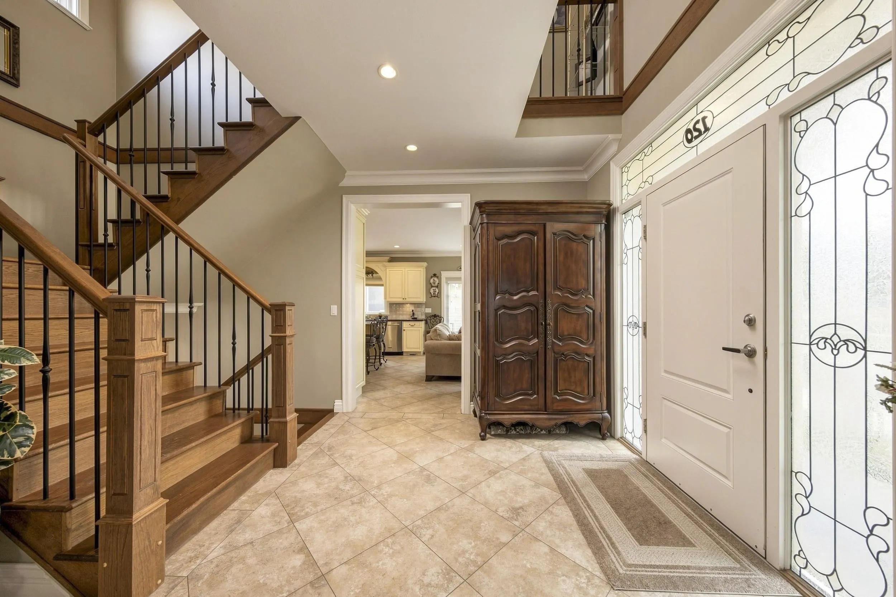
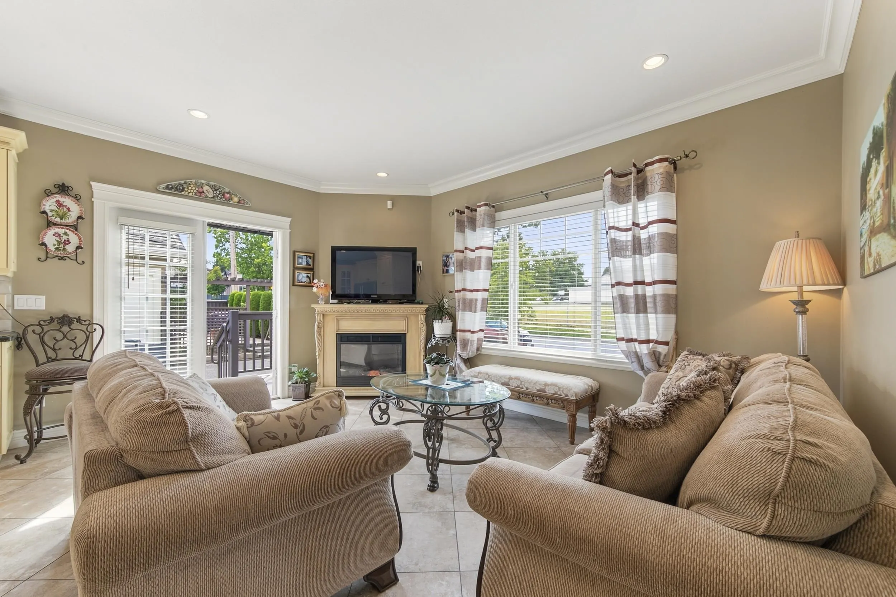
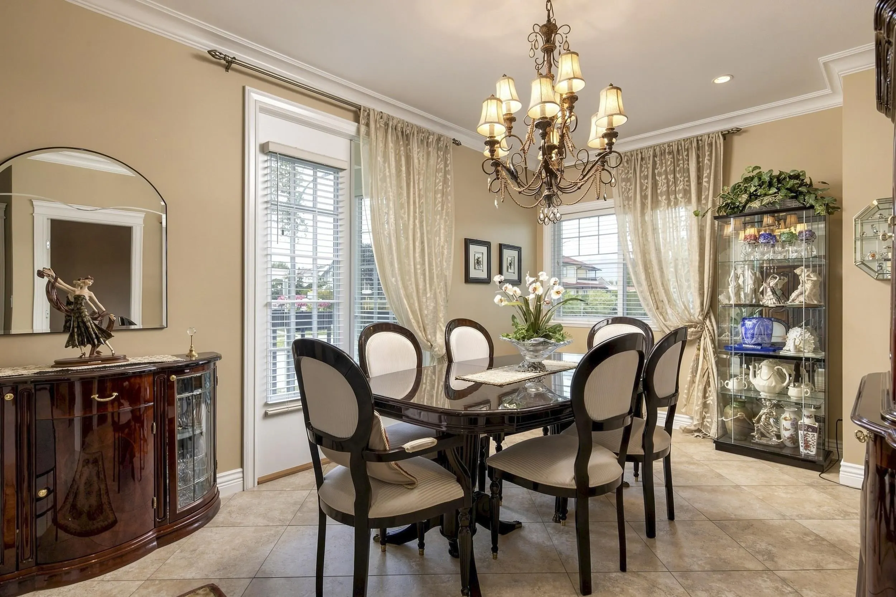
Welcome to a truly inspired custom Italian residence crafted by respected European builder for current owner. Unique design & high end quality is evident once you enter. A timeless residence & meticulously maintained. Main living features overheight ceilings, cozy den/office, formal DR, cross hall gourmet kitchen inspired from a magazine, blends seamlessly w/the granite counters & high end appliances. Adjacent family room & covered deck to the patio, ideal for family & friends celebrations. Custom crafted windows highlights the consistency in the home's aesthetic style. Upper level features a luxurious primary bedroom, two additional large bedrooms and a convenient laundry room. Landscaped corner SE property across elementary field offers privacy & mtn views. Very nice Home in the Heights!

Property Details

Full Property Details

Interior

Bedrooms
4
Washrooms
4
Square Footage
2410 sqft
Basement
Crawl Space,Finished
Heating Type
Natural Gas,Radiant
Kitchens
2
Floor Finish
Laminate,Tile
Den
Yes

Exterior

Front
33.00
Lot Size (Sq Ft)
4026.00
View
MOUNTAINS
Waterfront
No
Parking Spaces
2
Total Parking Spaces
-
Garage Spaces
1
Zoning
HSE
Roof
Concrete

Building Description

Property Type
Residential Detached
Home Type
House
Subtype
Single Family Residence
Year Built
2006
Exterior
Frame Wood,Stone (Exterior),Stucco
Water Supply
Public
No. Floor Levels
2

Community

Community
Vancouver Heights
Area Code
Burnaby North

Taxes & Fees

Taxes
$7,396.69 /yr
Tax Year
2025

Room Types

Room Dimensions Area Description
Foyer 9'2 x 9'10 90.14 sqft -
Living Room 11'7 x 15'6 179.54 sqft -
Kitchen 10'9 x 15'6 166.62 sqft -
Dining Room 11'2 x 15'9 175.88 sqft -
Den 7'9 x 11'2 86.54 sqft -
Primary Bedroom 13'5 x 16'1 215.78 sqft -
Walk-In Closet 4'2 x 5'1 21.18 sqft -
Bedroom 11'9 x 16'2 189.96 sqft -
Bedroom 10'9 x 16'2 173.79 sqft -
Foyer 9'9 x 10'7 103.19 sqft -
Kitchen 10'11 x 15'2 165.57 sqft -
Bedroom 10'0 x 15'2 151.67 sqft -
Storage 0'0 x 0'0 0 sqft -
Jess Kuang
Jess Kuang
Sutton Group - 1st West Realty
Listed by Nick Parente
28 days on site
Listing Broker
Royal LePage Westside
Courtesy
Royal LePage Westside

Similar homes for sale in Burnaby

Explore Burnaby

This representation is based in whole or in part on data generated by the Chilliwack & District Real Estate Board, Fraser Valley Real Estate Board or Greater Vancouver REALTORS® which assumes no responsibility for its accuracy. Copyright 2026 by the Greater Vancouver REALTORS®, Fraser Valley Real Estate Board, Chilliwack and District Real Estate Board, and BC Northern Real Estate Board. All Rights Reserved.
Powered by AgentLocator




