
7851 Bennett Road, Richmond
1 / 14
For Sale
$2,699,000
5 bd · 2 ba · 2,742 sq ft

7851 Bennett Road, Richmond V6Y 1N3

MLS®# R3176304

Est. mortgage
$10,239/mo
Property taxes $9,284.17/yr

About This Home

Property Type
House, Single Family Residence
Parking
6 parking
MLS #
R3176304
Size
2742 sqft
Basement
None
Lot size
8898.00 sqft
Tax
$9,284.17 /yr
Year Built
1955
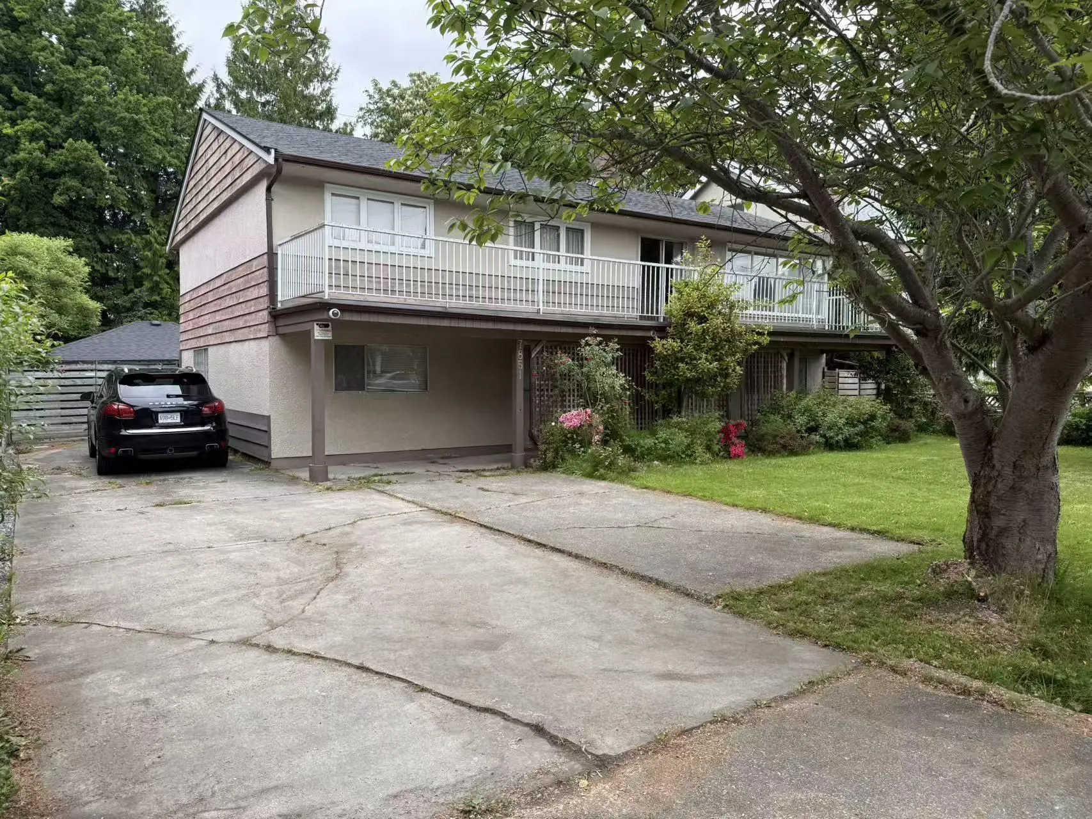
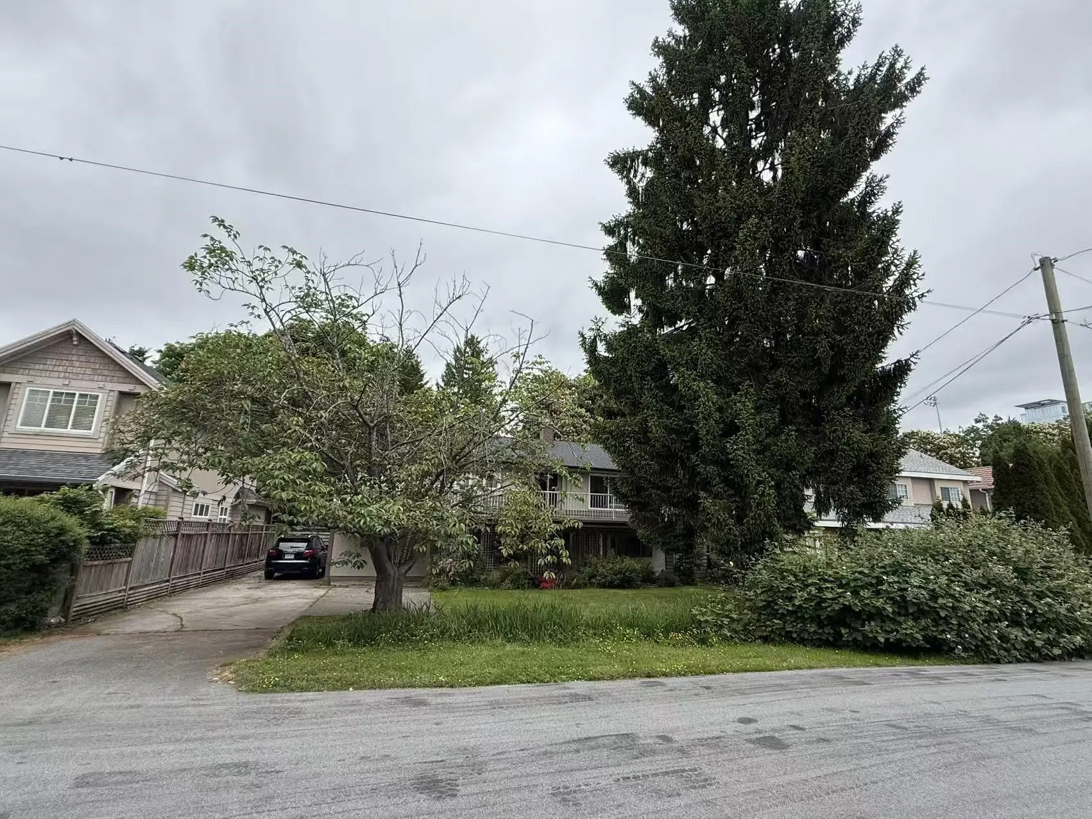
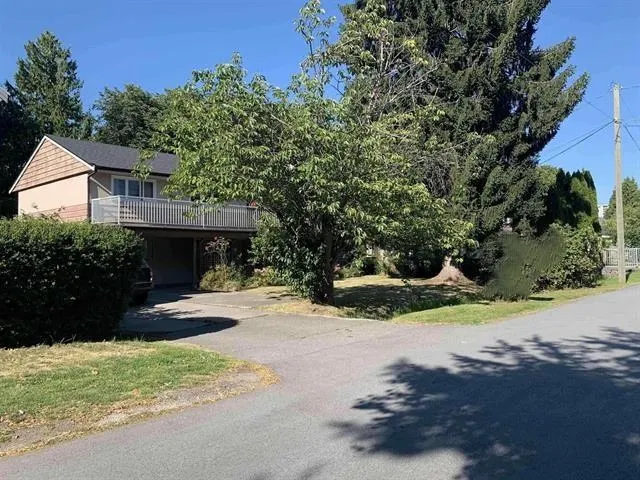
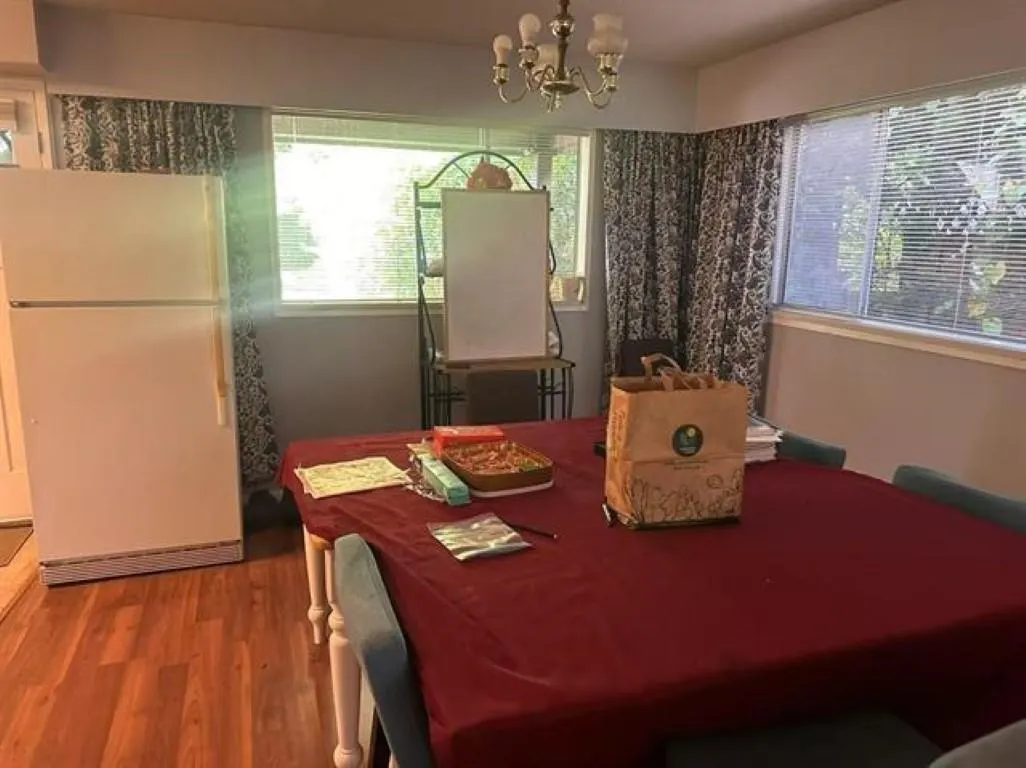
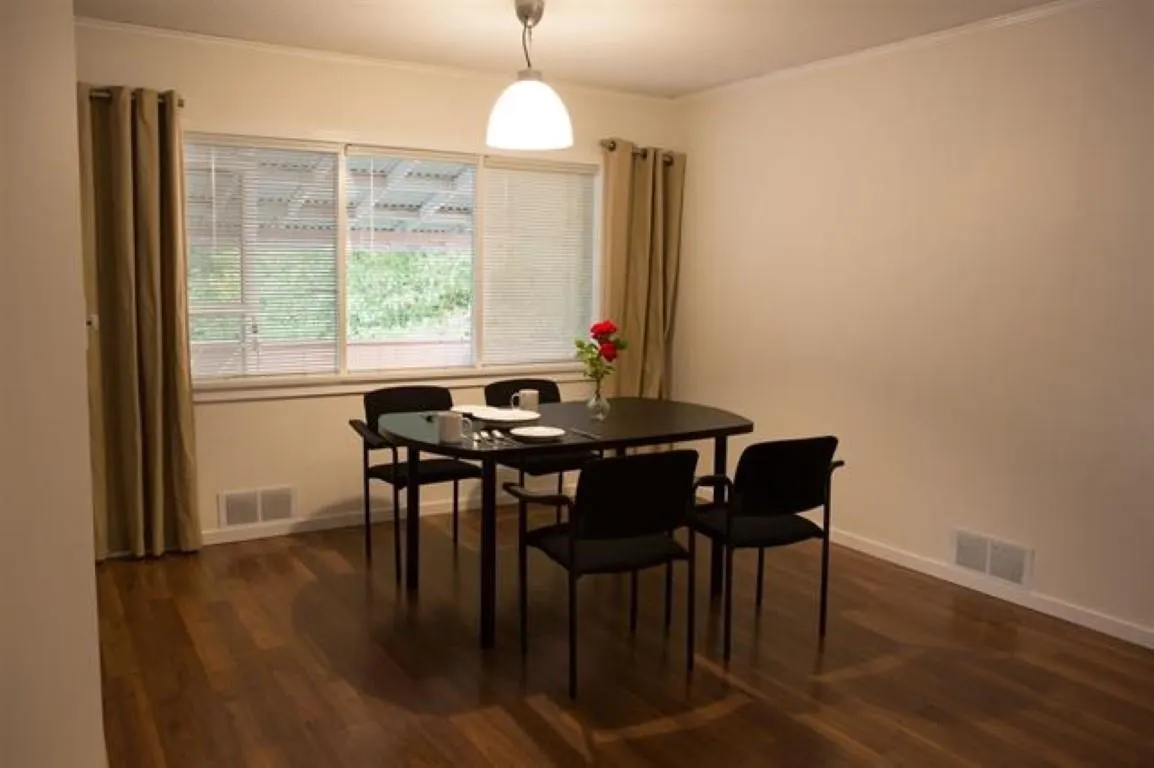
Builders & Developers ALERT! Great location with a LARGE LOT (8898 SF)! Great family home in the heart of central Richmond. 5 good size bedrooms with 2 full bathrooms. Over 2700 SF living space for your enjoyment. Bonus is potential for 8-story building development site if you assemble the neighbour sites. Zoning located within 400M of skytrain stn. (Please verify zoning, density, development potential, buildable area and all municipal requirements with City of Richmond). It is also ready for multiple townhomes development right away. DO NOT MISS OUT! Live in & hold or develop later! Property is within walking distance to school, new library, community center, public swimming pool. Shopping Centre and Skytrain in close proximity. Call Charles for details.

Property Details

Amenities & Utilities

In Unit

Full Property Details

Interior

Bedrooms
5
Washrooms
2
Square Footage
2742 sqft
Basement
None
Heating Type
Forced Air,Natural Gas
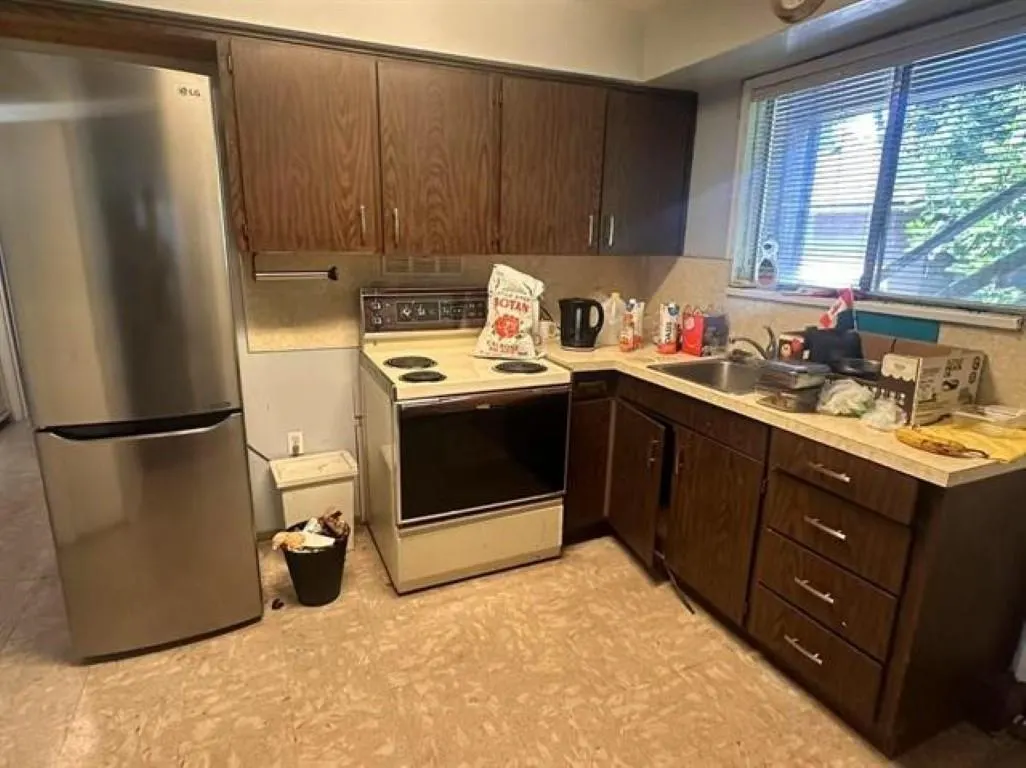
Kitchens
1
Floor Finish
Mixed
Den
Yes

Exterior

Front
66.00
Lot Size (Sq Ft)
8898.00
Waterfront
No
Parking Spaces
6
Total Parking Spaces
-
Garage Spaces
-
Zoning
RS1/E
Roof
Asphalt

Building Description

Property Type
Residential Detached
Home Type
House
Subtype
Single Family Residence
Year Built
1955
Exterior
Frame Wood,Mixed (Exterior)
Water Supply
Public
No. Floor Levels
2

Community

Community
Brighouse South
Area Code
Richmond

Taxes & Fees

Taxes
$9,284.17 /yr
Tax Year
2025

Room Types

Room Dimensions Area Description
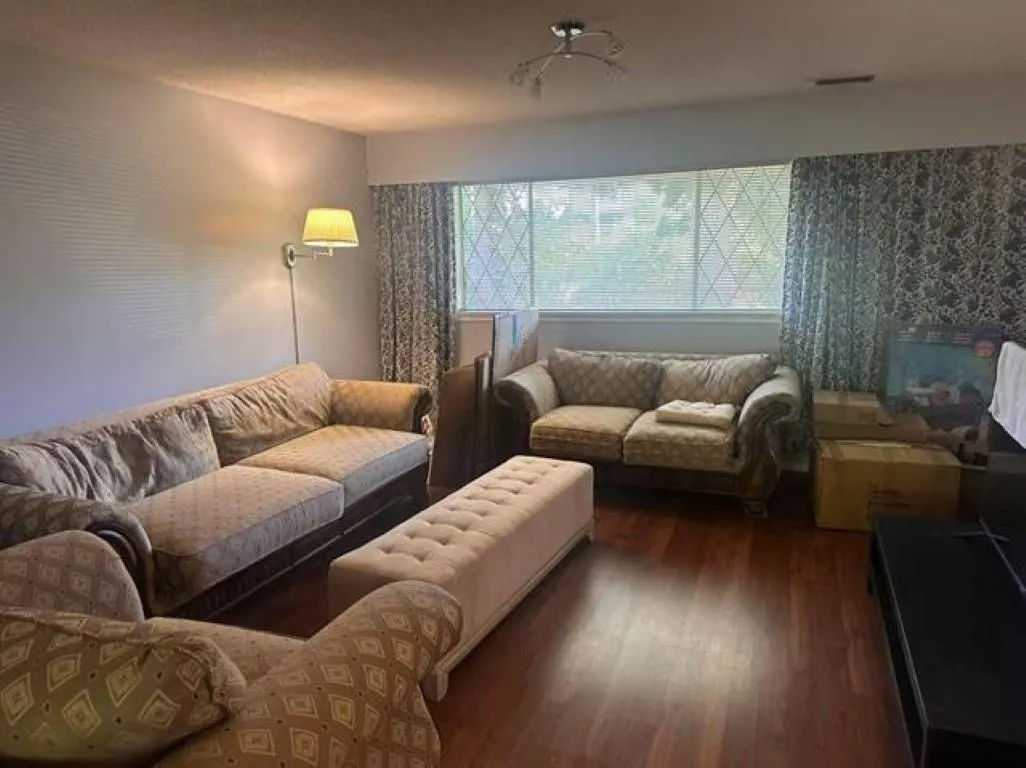
Living Room 15' x 13' 195 sqft -
Dining Room 12' x 13' 156 sqft -
Family Room 13' x 14' 182 sqft -
Bedroom 10' x 13' 130 sqft -
Living Room 15' x 19' 285 sqft -
Dining Room 8' x 11' 88 sqft -
Kitchen 9' x 11' 99 sqft -
Den 6' x 9' 54 sqft -
Primary Bedroom 12' x 13' 156 sqft -
Bedroom 10' x 13' 130 sqft -
Bedroom 9' x 12' 108 sqft -
Jess Kuang
Jess Kuang
Sutton Group - 1st West Realty
Listed by Charles Jiang PREC*
28 days on site
Listing Broker
Royal Pacific Realty Corp.
Courtesy
Royal Pacific Realty Corp.

Similar homes for sale in Richmond

Explore Richmond

This representation is based in whole or in part on data generated by the Chilliwack & District Real Estate Board, Fraser Valley Real Estate Board or Greater Vancouver REALTORS® which assumes no responsibility for its accuracy. Copyright 2026 by the Greater Vancouver REALTORS®, Fraser Valley Real Estate Board, Chilliwack and District Real Estate Board, and BC Northern Real Estate Board. All Rights Reserved.
Powered by AgentLocator







