
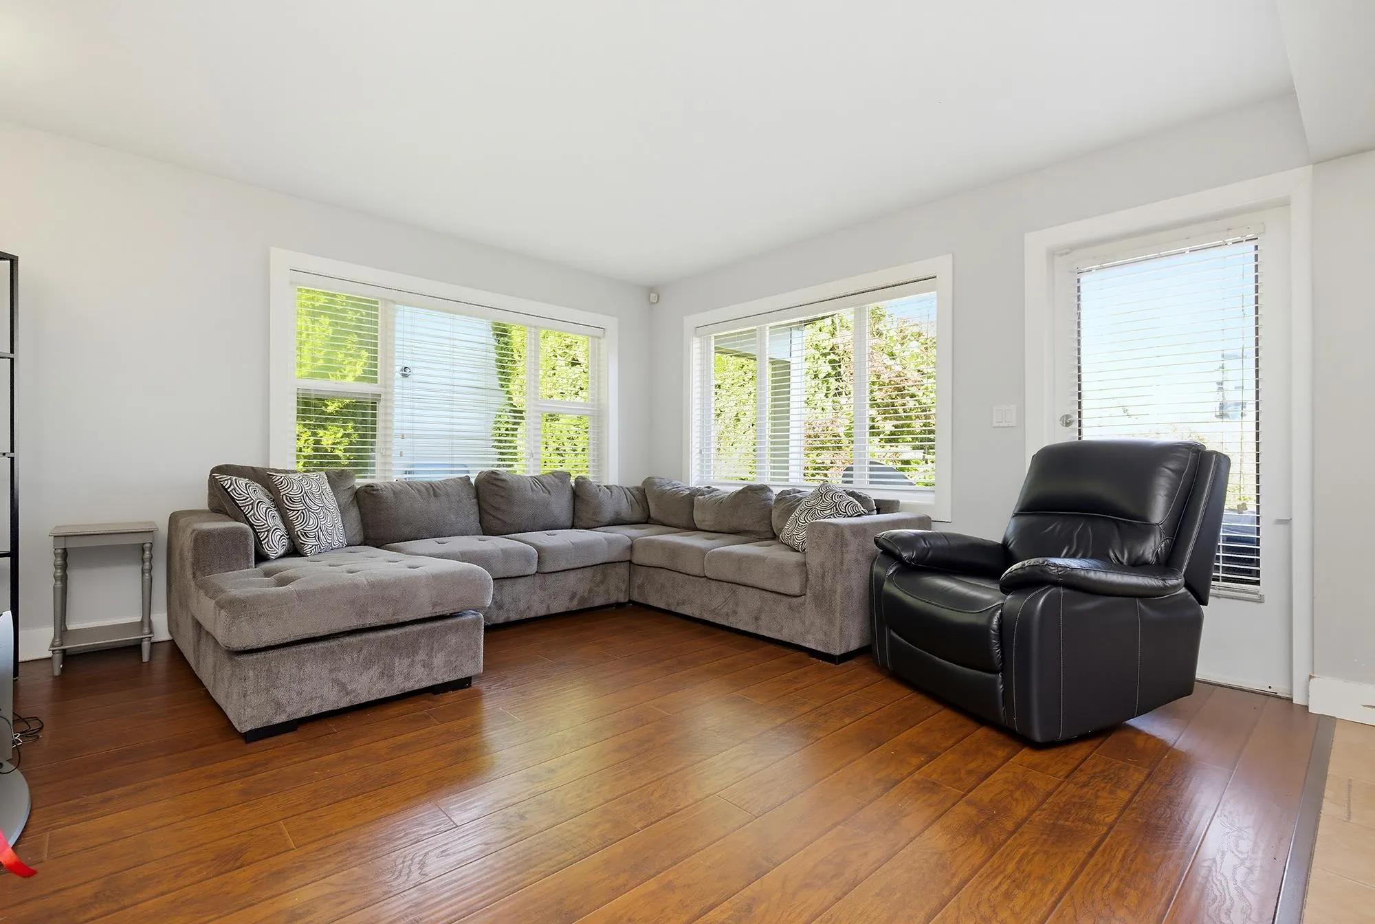
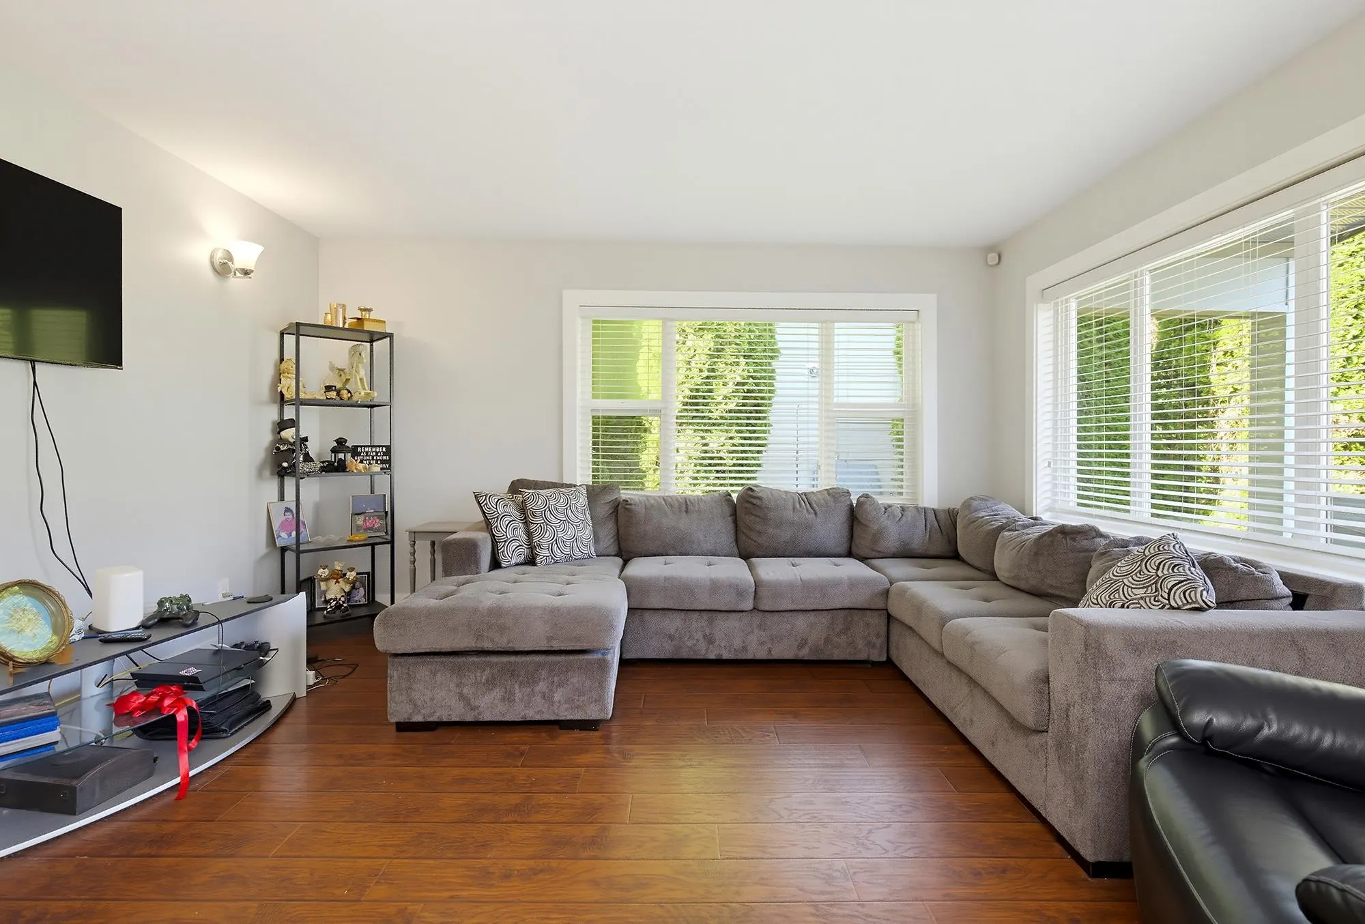
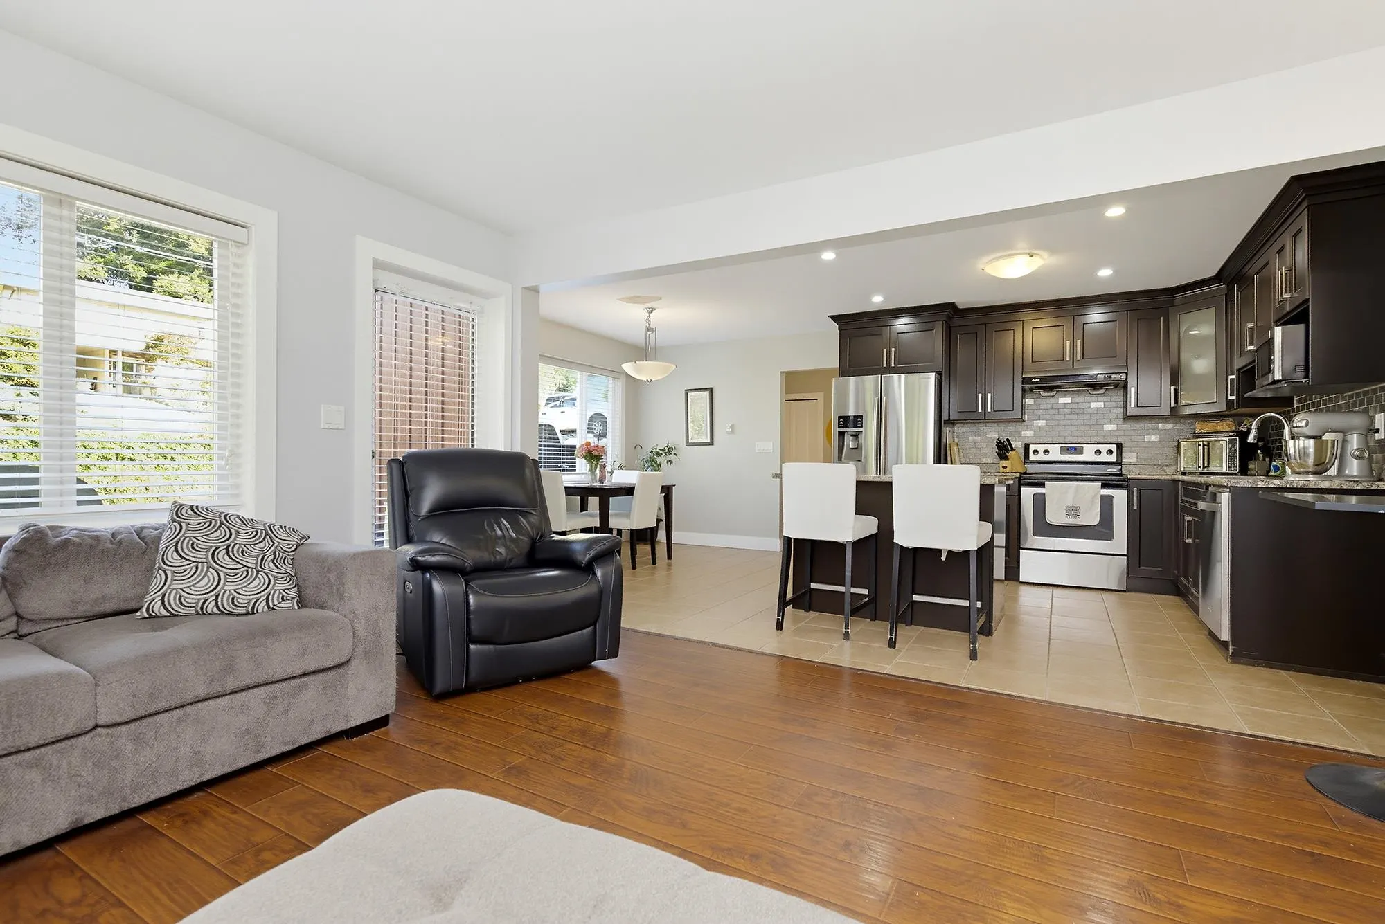
32736 Adams Avenue, Mission
1 / 37
For Sale
$695,000
4 bd · 2 ba · 2,136 sq ft

32736 Adams Avenue, Mission V2V 2S1

MLS®# R3176264

Est. mortgage
$2,637/mo
Property taxes $4,201.73/yr

About This Home

Property Type
House, Single Family Residence, Rancher/Bungalow with Basement
Parking
5 parking
MLS #
R3176264
Size
2136 sqft
Basement
Full,Partially Finished,Exterior Entry
Lot size
9028.00 sqft
Tax
$4,201.73 /yr
Year Built
1962
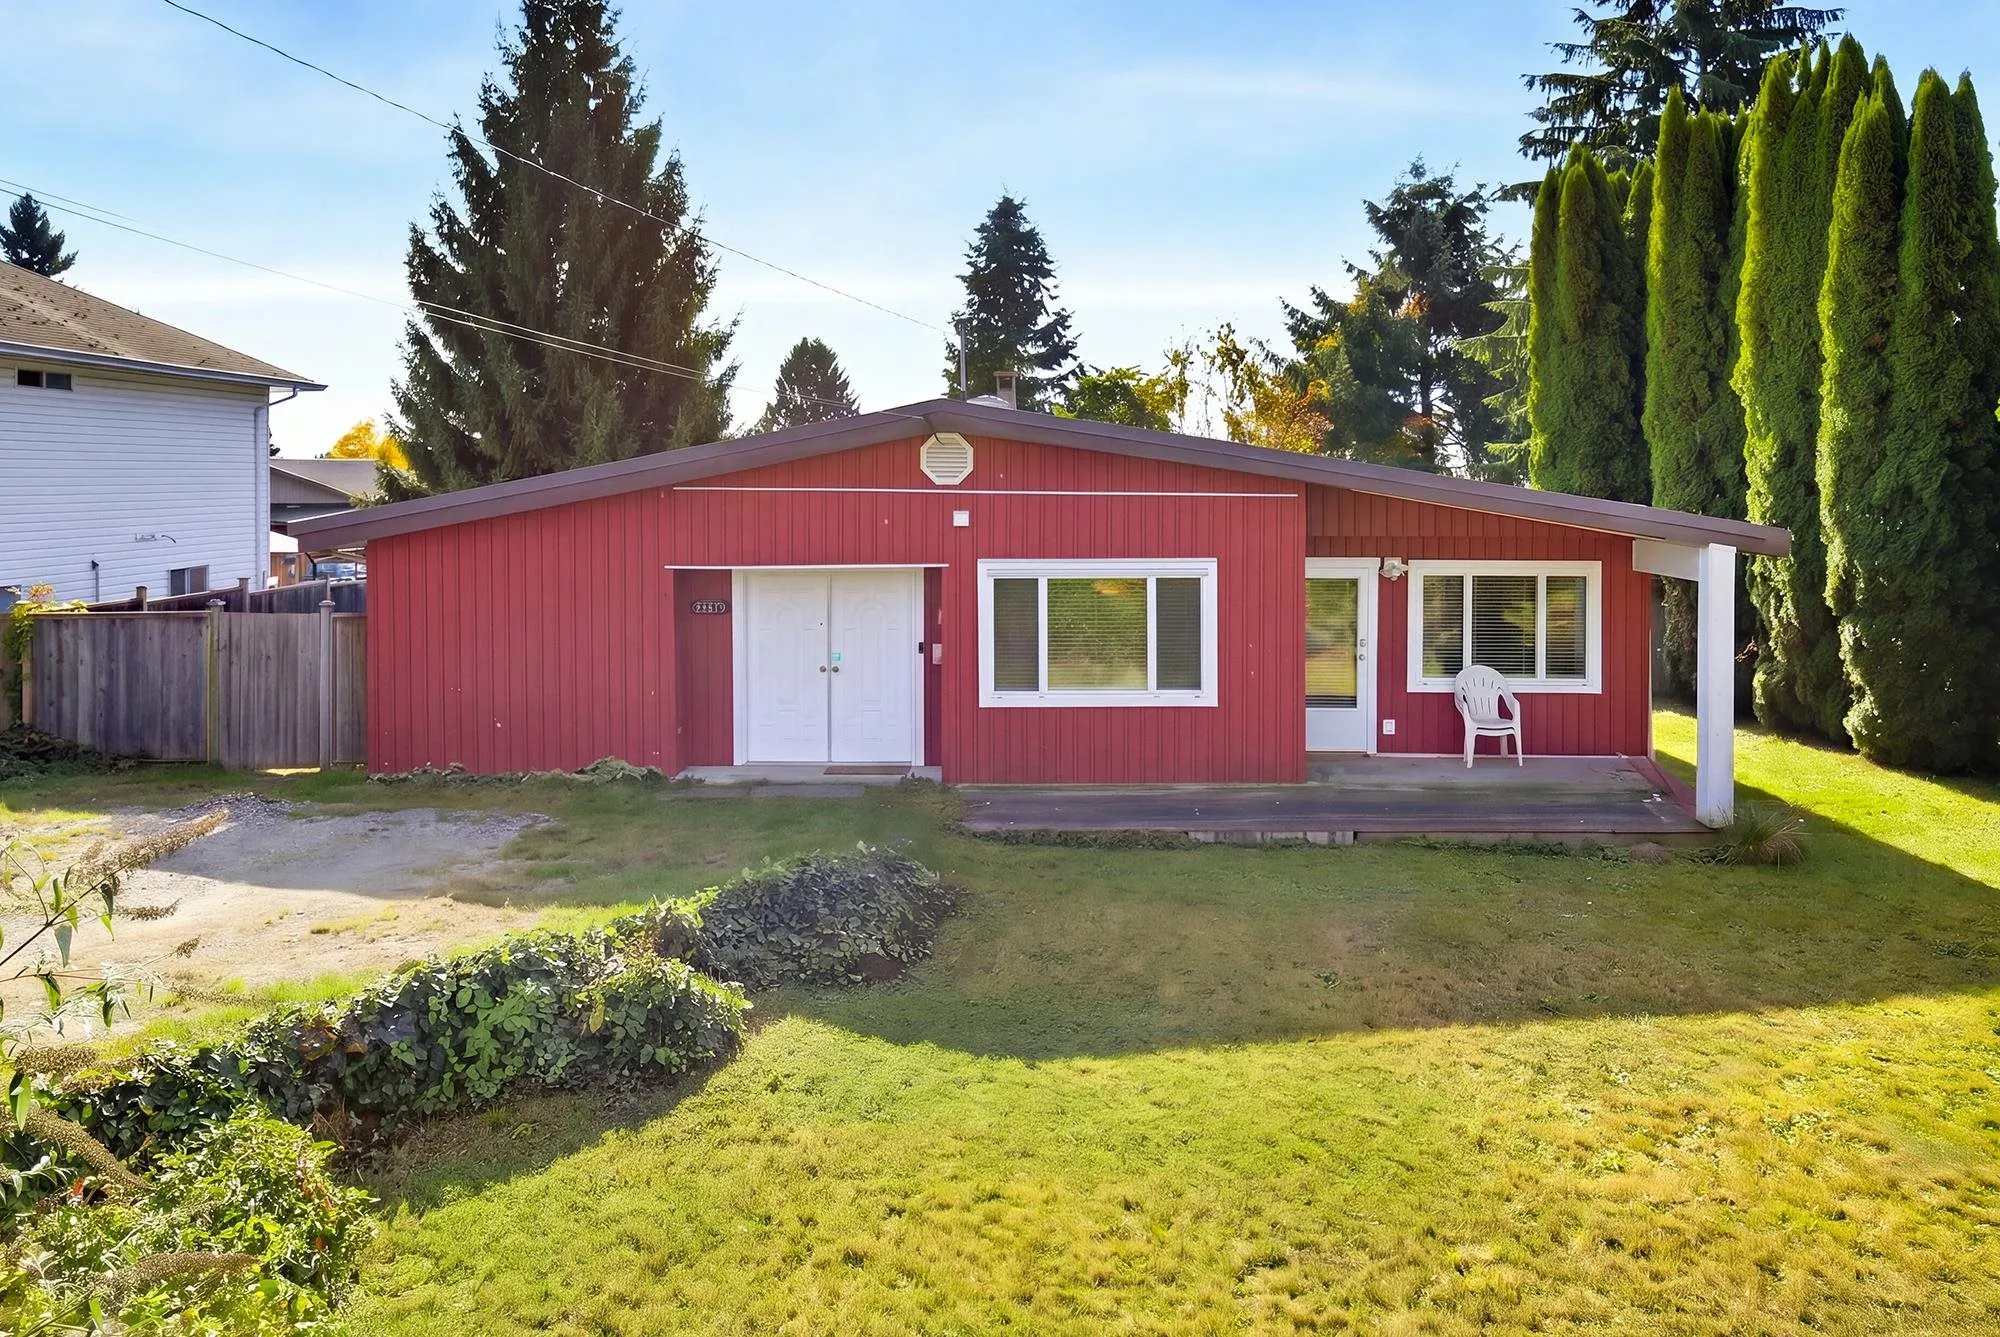
INVESTORS & BUYERS! This FIXER-UPPER offers loads of potential with 4 bedrooms and 2 bathrooms on a generous 9,000 sq. ft. fully fenced lot with alley access. Updates include upgraded windows and flooring. The main level offers rancher-style living, while the partially finished basement with separate entrance provides additional space and plenty of possibilities. The home needs work but presents a great opportunity to add value and make it your own. Plenty of parking, NO garage. Conveniently located close to schools, amenities and the Cedar Connector.

Property Details

Amenities & Utilities

In Unit

Full Property Details

Interior

Bedrooms
4
Washrooms
2
Square Footage
2136 sqft
Basement
Full,Partially Finished,Exterior Entry
Heating Type
Baseboard,Electric
Kitchens
1
Den
No

Exterior

Front
78.15
Lot Size (Sq Ft)
9028.00
Waterfront
No
Parking Spaces
5
Total Parking Spaces
-
Garage Spaces
-
Zoning
R558

Building Description

Style
Rancher/Bungalow with Basement
Property Type
Residential Detached
Home Type
House
Subtype
Single Family Residence
Year Built
1962
Exterior
Frame Wood,Vinyl Siding
Water Supply
Public
No. Floor Levels
2

Community

Community
Mission BC
Area Code
Mission

Taxes & Fees

Taxes
$4,201.73 /yr
Tax Year
2026

Room Types

Room Dimensions Area Description
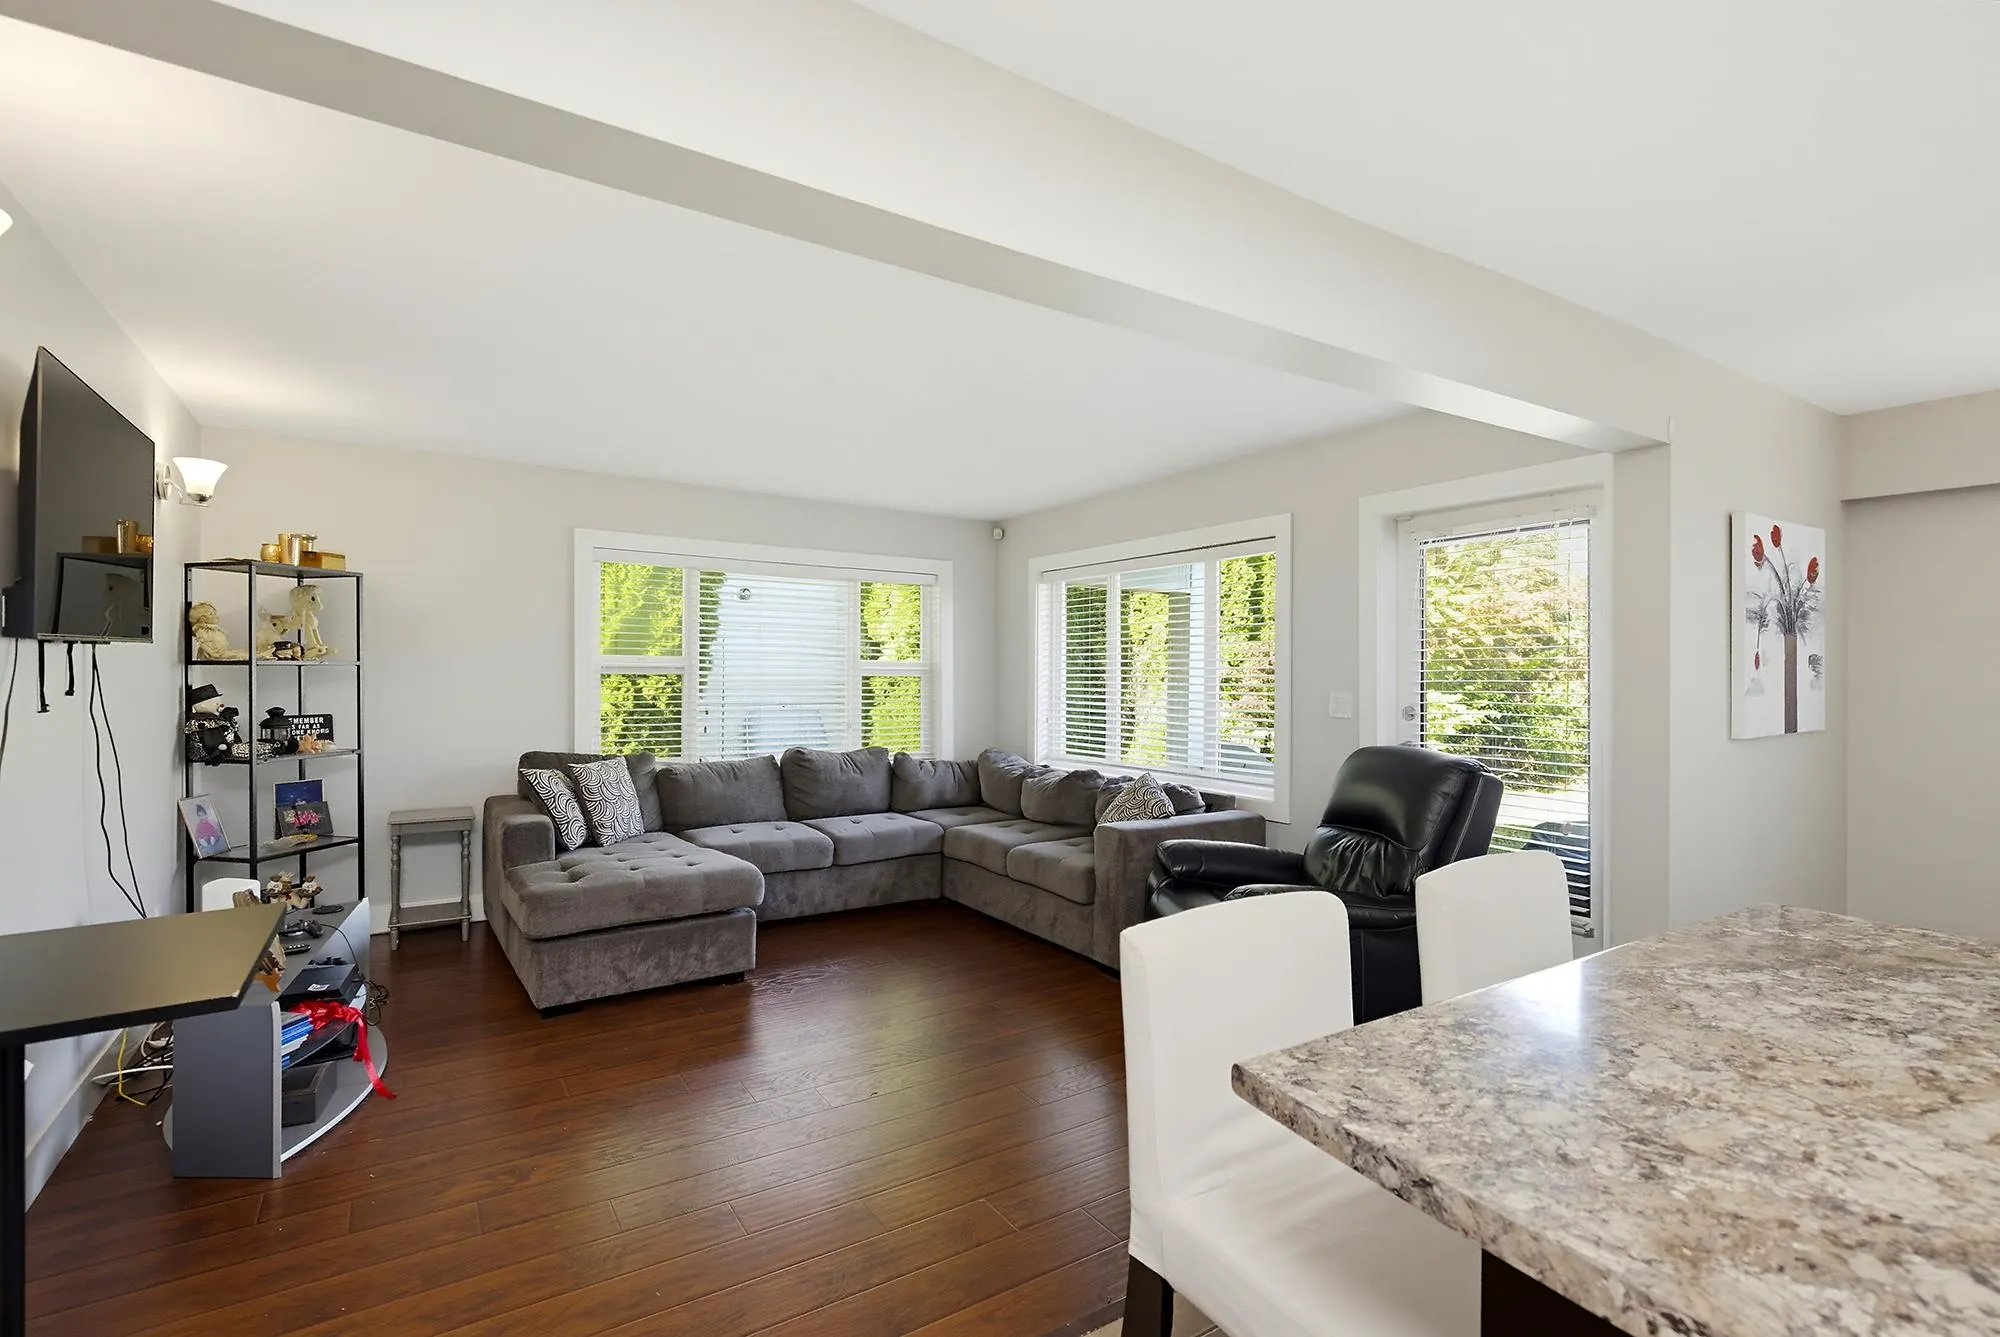
Living Room 13'3 x 14'3 188.81 sqft -
Kitchen 10'11 x 12'1 131.91 sqft -
Dining Room 8'10 x 11'8 103.06 sqft -
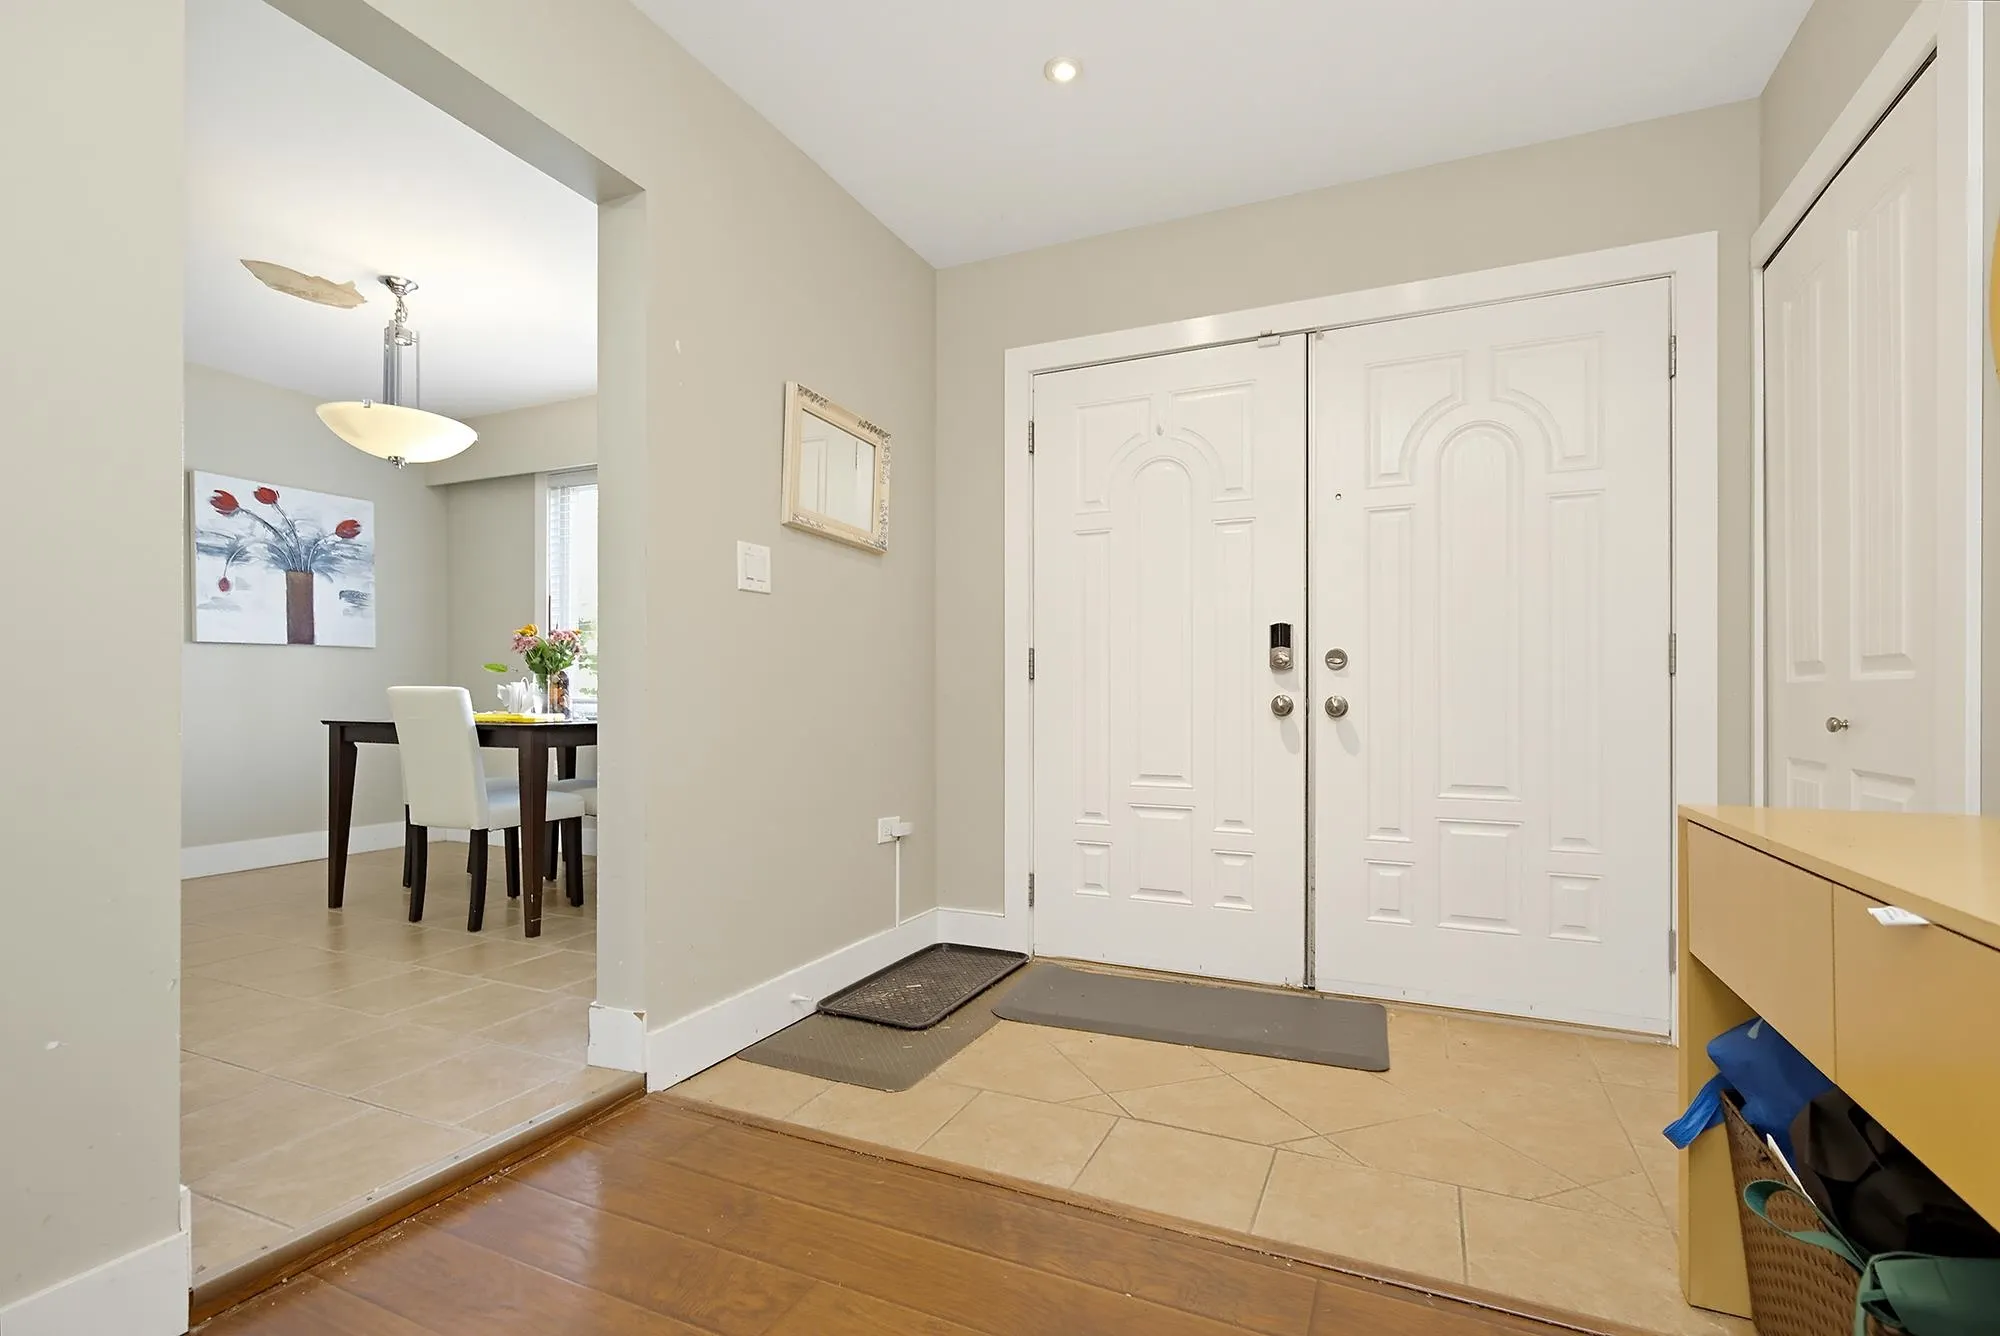
Foyer 7'1 x 8'1 57.26 sqft -
Primary Bedroom 13'5 x 13'3 177.77 sqft -
Walk-In Closet 13'3 x 5'5 71.77 sqft -
Bedroom 8'8 x 11'3 97.5 sqft -
Bedroom 10'5 x 11'1 115.45 sqft -
Bedroom 13'2 x 9'4 122.89 sqft -
Mud Room 6'8 x 19'10 132.22 sqft -
Recreation Room 17'11 x 18'11 338.92 sqft -
Utility 28'3 x 16'1 454.35 sqft -
Jess Kuang
Jess Kuang
Sutton Group - 1st West Realty
Listed by Christine Allan - PREC
26 days on site
Listing Broker
RE/MAX Treeland Realty
Courtesy
RE/MAX Treeland Realty

Similar homes for sale in Mission

Explore Mission

This representation is based in whole or in part on data generated by the Chilliwack & District Real Estate Board, Fraser Valley Real Estate Board or Greater Vancouver REALTORS® which assumes no responsibility for its accuracy. Copyright 2026 by the Greater Vancouver REALTORS®, Fraser Valley Real Estate Board, Chilliwack and District Real Estate Board, and BC Northern Real Estate Board. All Rights Reserved.
Powered by AgentLocator







