
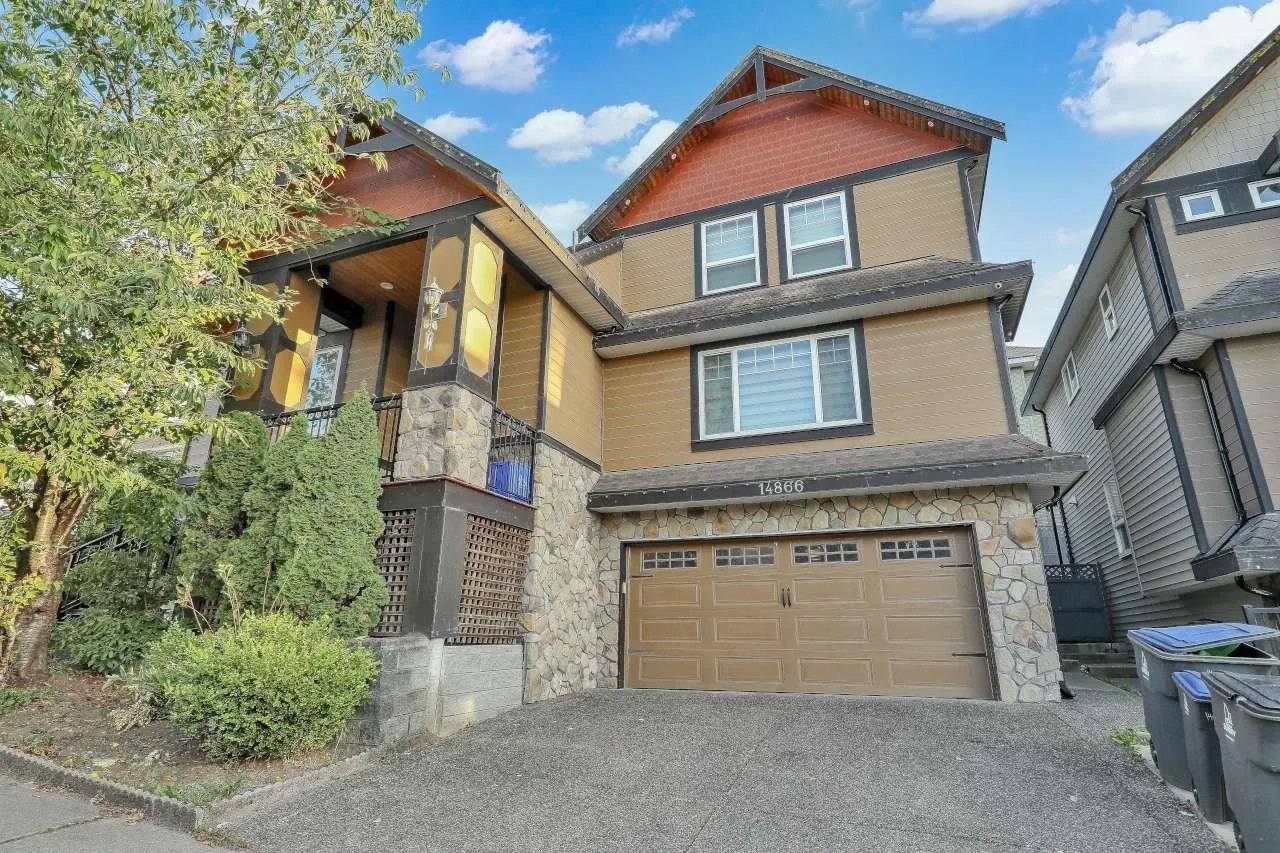
14866 62a Avenue, Surrey
1 / 40
For Sale
$1,439,879
8 bd · 6 ba · 3,716 sq ft

14866 62a Avenue, Surrey V3S 2W9

MLS®# R3176247

Est. mortgage
$5,462/mo
Property taxes $7,285.86/yr

About This Home

Property Type
House, Single Family Residence
Parking
2 garage, 4 parking
MLS #
R3176247
Size
3716 sqft
Basement
Full,Finished
Lot size
4038.00 sqft
Tax
$7,285.86 /yr
Year Built
2012
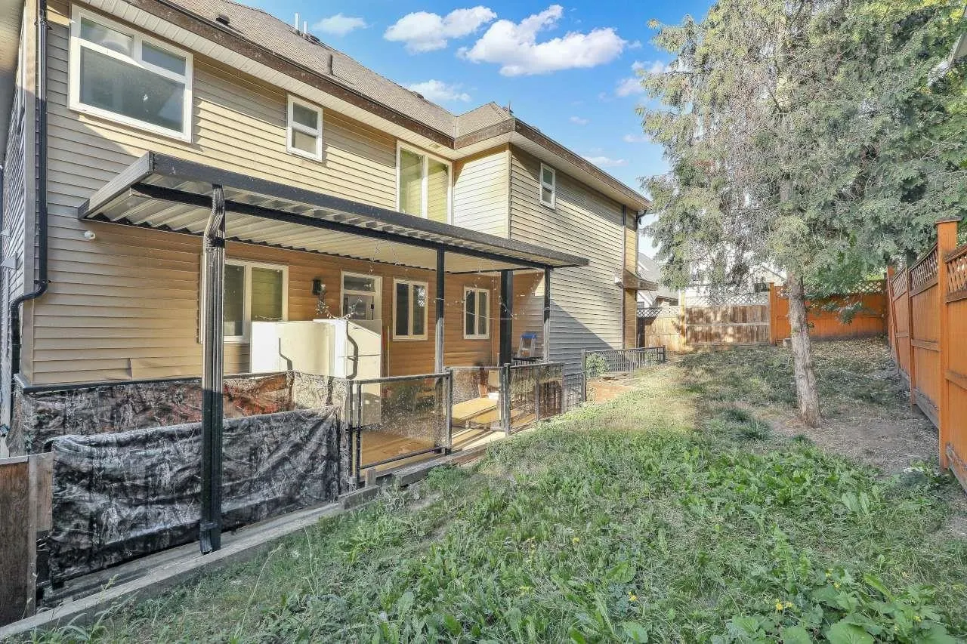
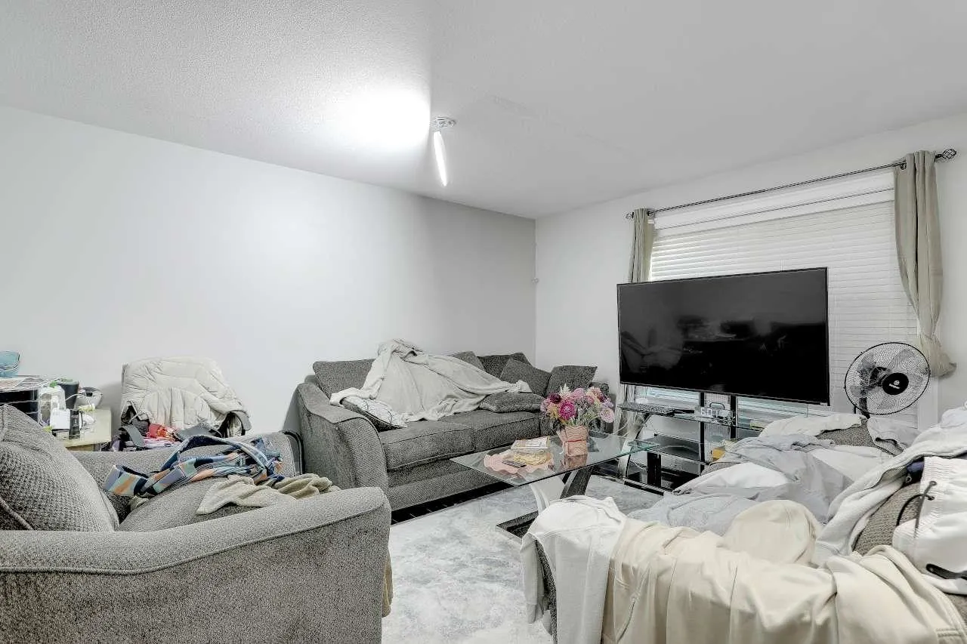
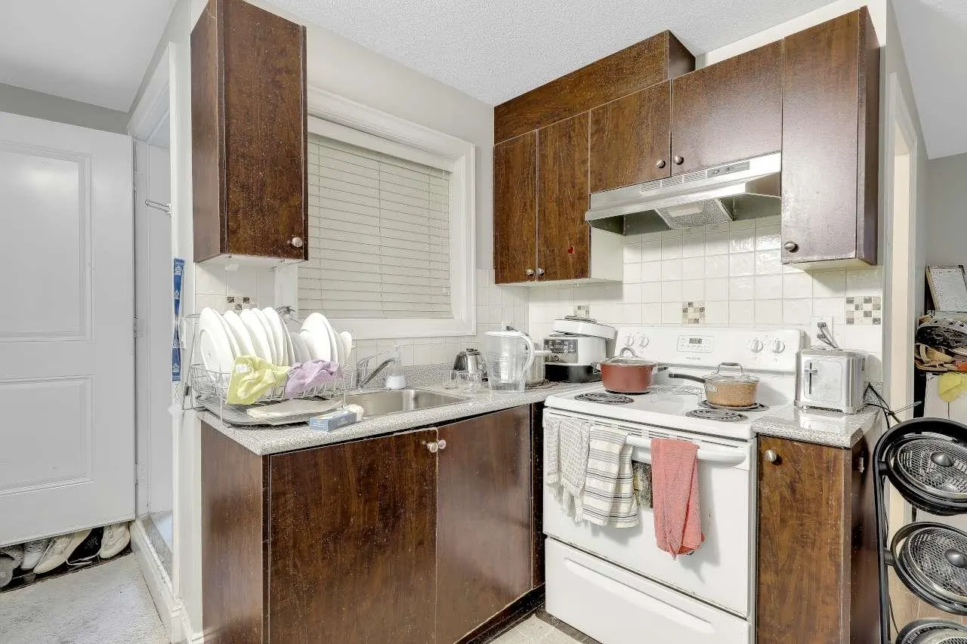
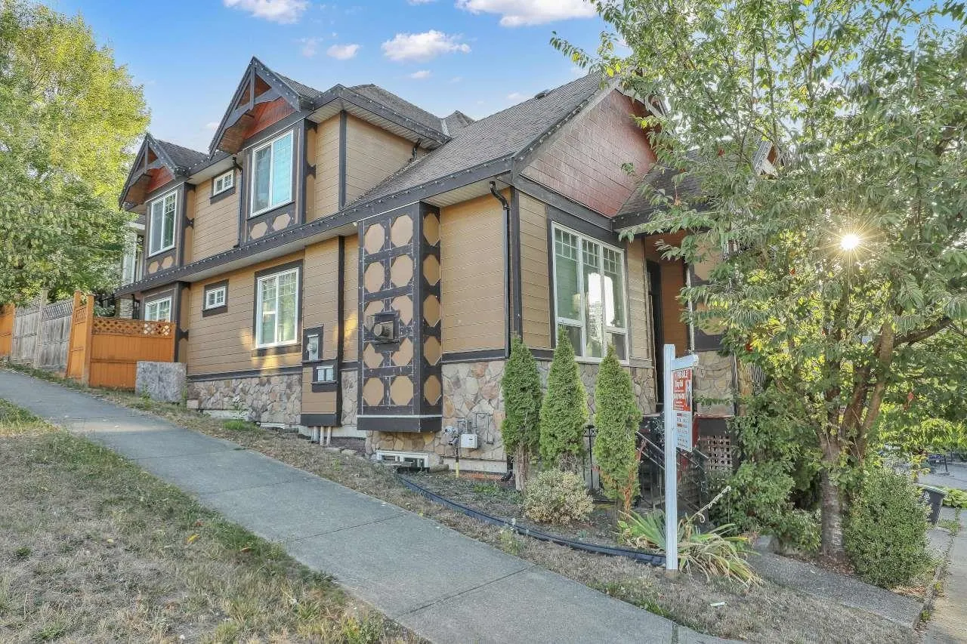
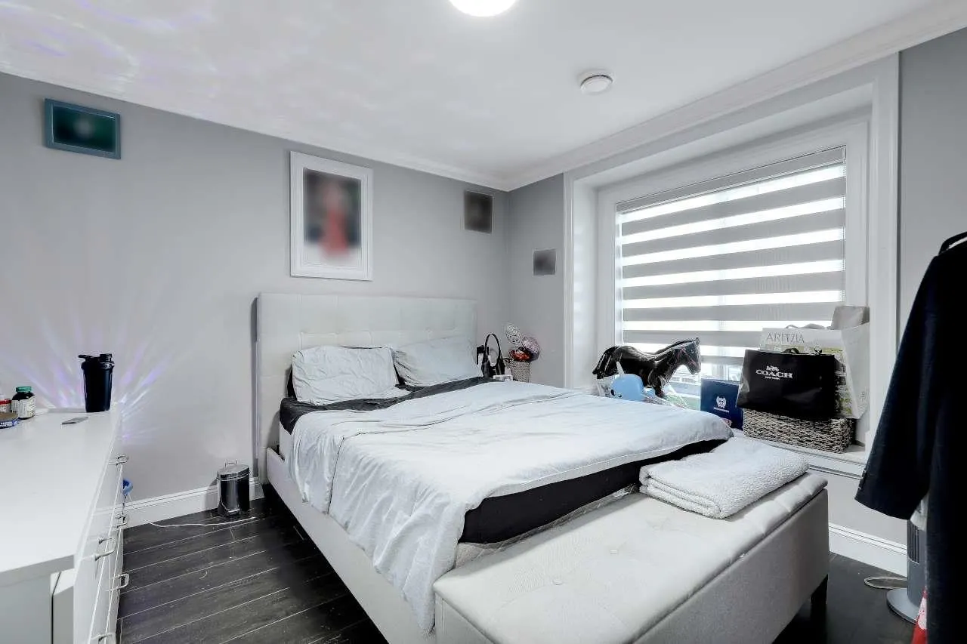
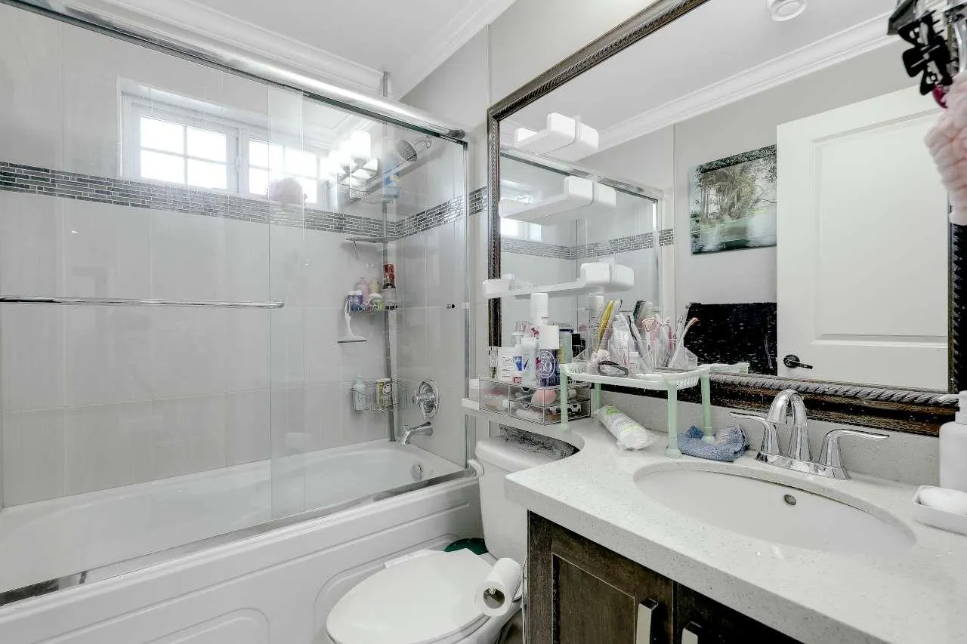
GORGEOUS, 14 years old, with open plan in Sullivan Heights, sits high with mountain view, fully finished with 8 bedrooms, 5.5 baths (1 bdrm & full bath on main floor). Top floor has 4 bdrms & 3 baths (2 are en suites). Main floor has living room, 2 fire places, huge kitchen & family room ,Bedroom, dining room, spice kitchen & pantry, SS appliances, 2 stoves, open staircase, granite counter tops & crown mouldings through out. Basement has bar, 2 pc, rec room/Bedroom for upstairs Use & legal 2 Bedrooms suite finished with in suite laundry, RI AC, alarm, cent vacuum. close to school, shopping. High class & very modern color scheme through out. DON'T MISS THIS ONE, A MUST SEE. Listed Below City Value is $1,554,000.00. This property is still available.

Property Details

Amenities & Utilities

In Unit

Full Property Details

Interior

Bedrooms
8
Washrooms
6
Square Footage
3716 sqft
Basement
Full,Finished
Heating Type
Electric,Forced Air
Kitchens
3
Floor Finish
Laminate,Mixed,Tile
Den
No

Exterior

Front
54.00
Lot Size (Sq Ft)
4038.00
View
MOUNTAINS VIEW
Waterfront
No
Parking Spaces
4
Total Parking Spaces
-
Garage Spaces
2
Zoning
SF
Roof
Asphalt

Building Description

Property Type
Residential Detached
Home Type
House
Subtype
Single Family Residence
Year Built
2012
Exterior
Frame Wood,Stone (Exterior),Vinyl Siding,Wood Siding
Water Supply
Public
No. Floor Levels
2

Community

Community
Sullivan Station
Area Code
Surrey

Taxes & Fees

Taxes
$7,285.86 /yr
Tax Year
2026

Room Types

Room Dimensions Area Description
Living Room 13' x 13' 169 sqft -
Kitchen 18' x 15' 270 sqft -
Wok Kitchen 11' x 6'6 71.5 sqft -
Family Room 19' x 12'6 237.5 sqft -
Dining Room 12' x 11'6 138 sqft -
Den 9'6 x 9'6 90.25 sqft -
Primary Bedroom 13'9 x 18' 247.5 sqft -
Walk-In Closet 6'10 x 4'10 33.03 sqft -
Other 9'7 x 12'4 118.19 sqft -
Primary Bedroom 11' x 12'5 136.58 sqft -
Other 8'2 x 5'4 43.56 sqft -
Bedroom 12' x 12' 144 sqft -
Bedroom 12' x 10' 120 sqft -
Living Room 16' x 14'5 230.67 sqft -
Kitchen 13' x 5'5 70.42 sqft -
Bedroom 14' x 11'6 161 sqft -
Bedroom 12' x 10' 120 sqft -
Living Room 16' x 14'5 230.67 sqft -
Jess Kuang
Jess Kuang
Sutton Group - 1st West Realty
Listed by Tony Bal - PREC
28 days on site
Listing Broker
Royal LePage Global Force Realty
Courtesy
Royal LePage Global Force Realty

Similar homes for sale in Surrey

Explore Surrey

This representation is based in whole or in part on data generated by the Chilliwack & District Real Estate Board, Fraser Valley Real Estate Board or Greater Vancouver REALTORS® which assumes no responsibility for its accuracy. Copyright 2026 by the Greater Vancouver REALTORS®, Fraser Valley Real Estate Board, Chilliwack and District Real Estate Board, and BC Northern Real Estate Board. All Rights Reserved.
Powered by AgentLocator







