
1519 W 35th Avenue, Vancouver
1 / 40
For Sale
$4,998,000
6 bd · 5 ba · 5,897 sq ft

1519 W 35th Avenue, Vancouver V6M 1H1

MLS®# R3176223

Est. mortgage
$18,961/mo
Property taxes $27,183.80/yr

About This Home

Property Type
House, Single Family Residence
Parking
2 garage, 4 parking
MLS #
R3176223
Size
5897 sqft
Basement
Finished
Lot size
13300.00 sqft
Tax
$27,183.80 /yr
Year Built
1928
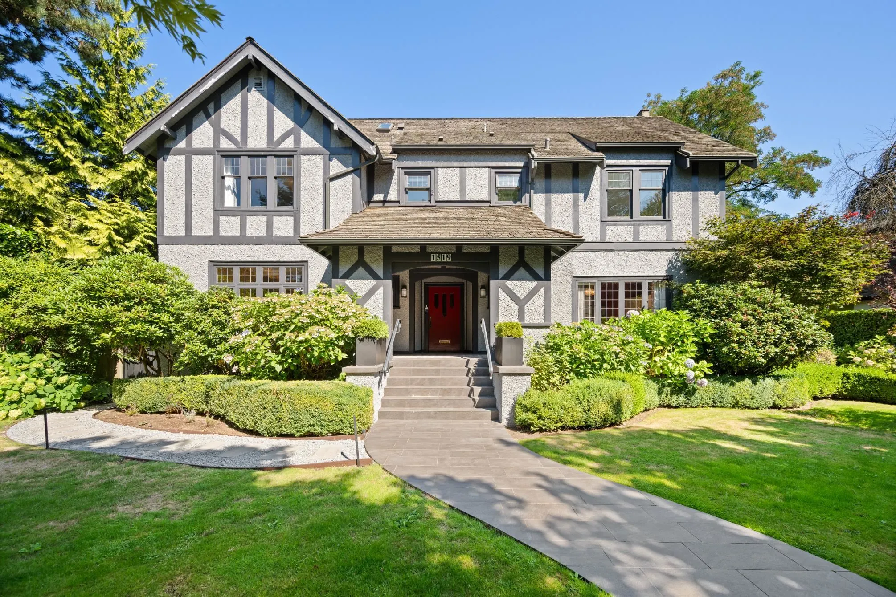
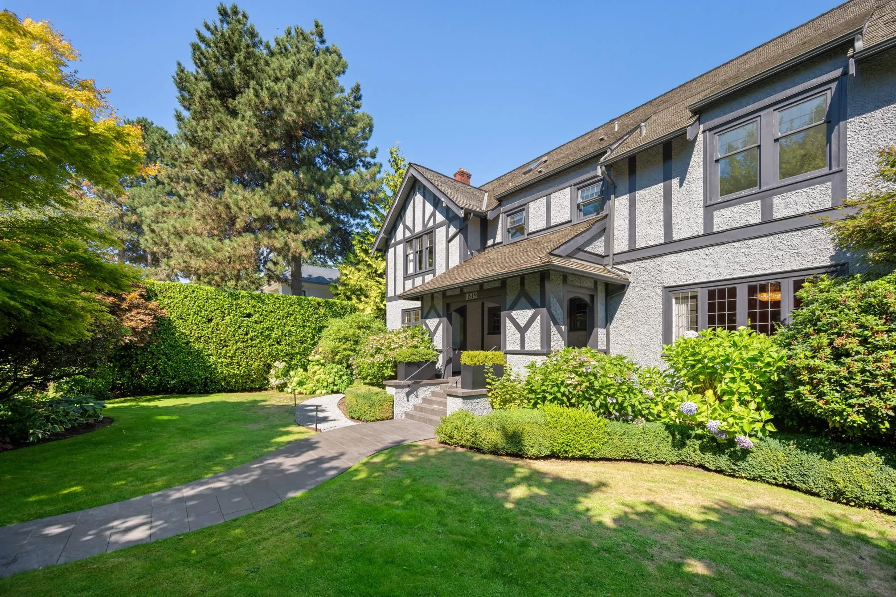
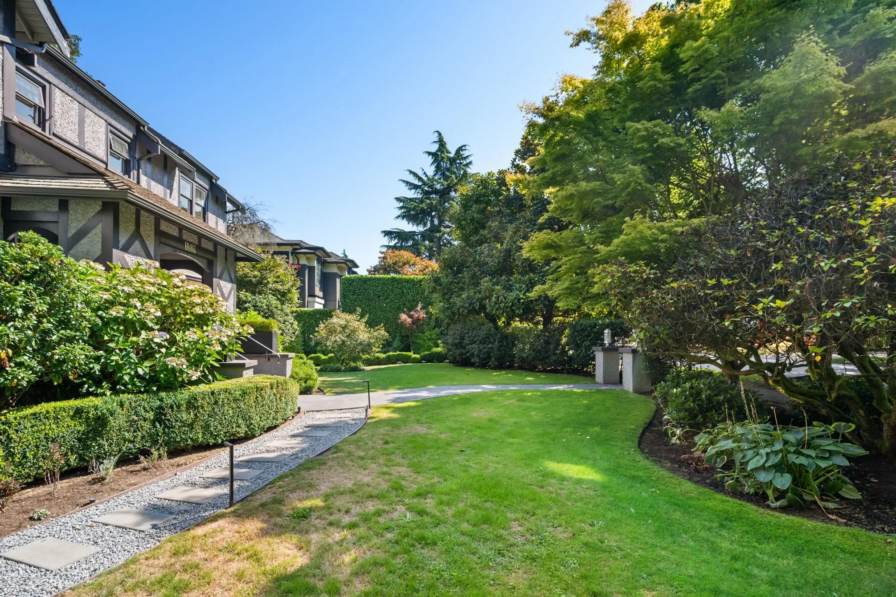
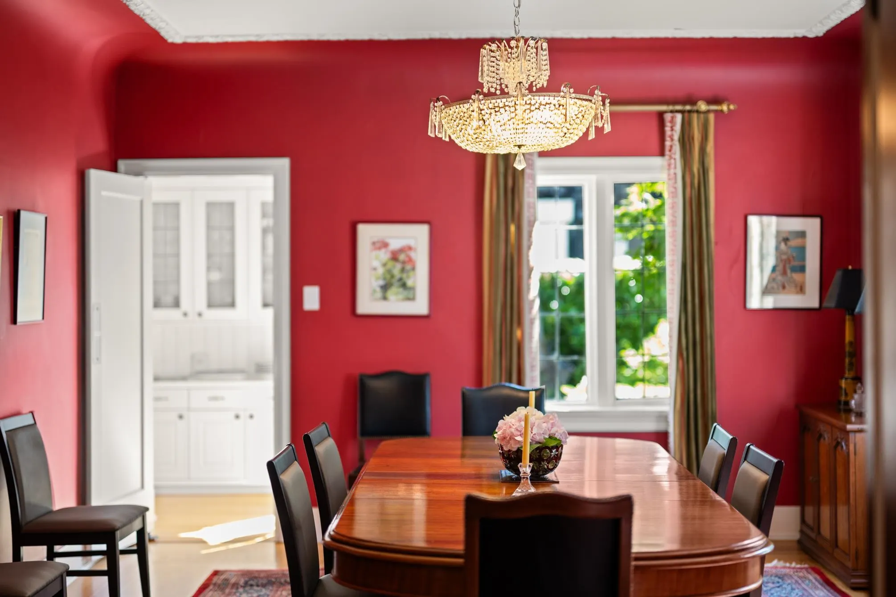
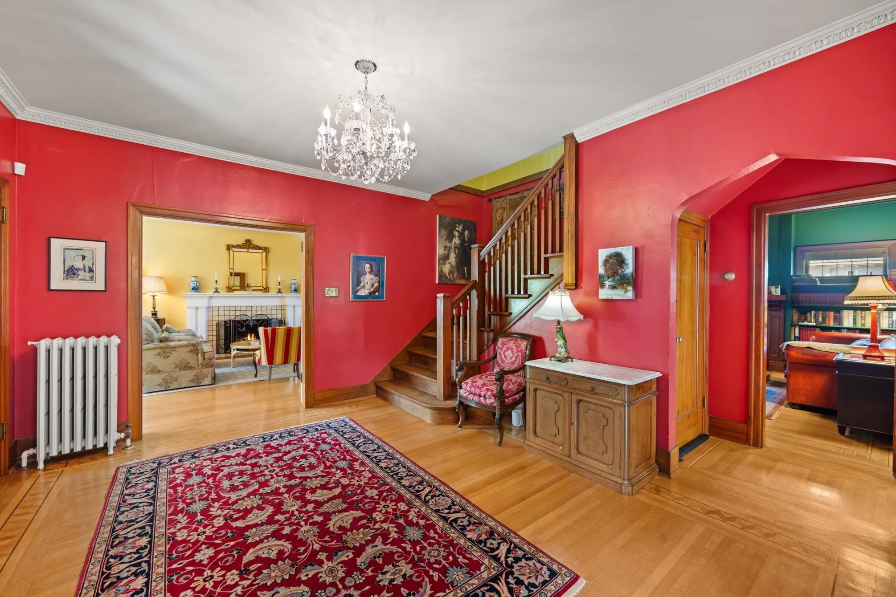
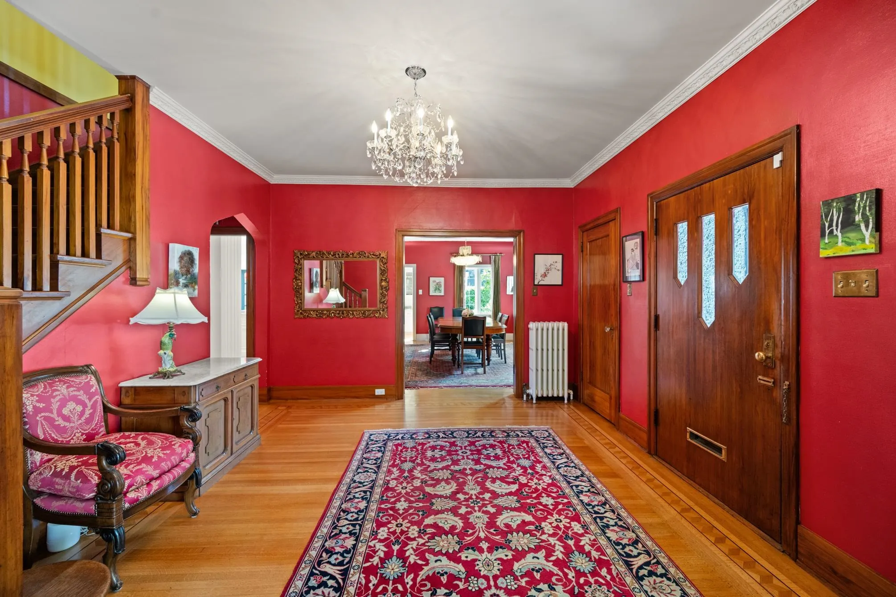
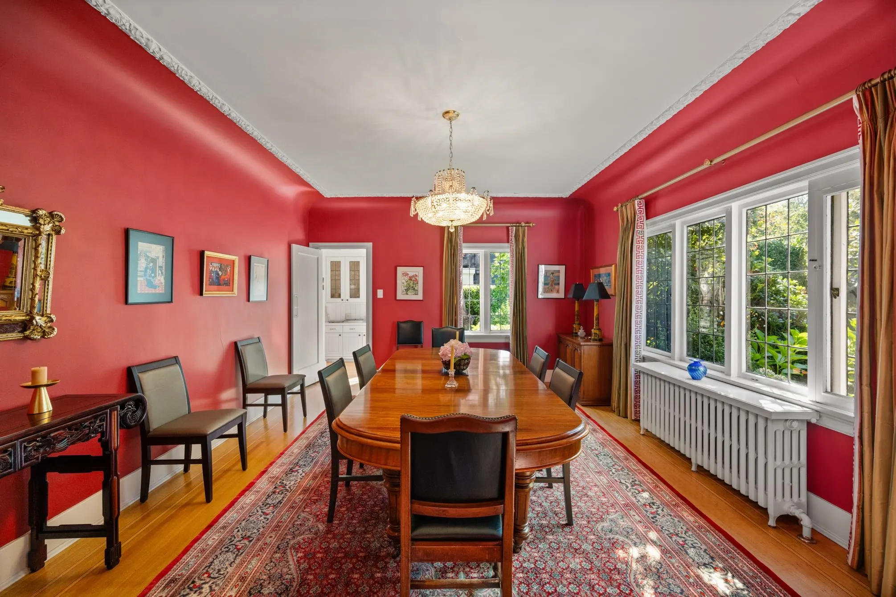
Exceptional Shaughnessy character and value! Situated on a generous lot surrounded by mature gardens, this classic residence offers timeless charm and privacy. Traditional cross-hall living and dining rooms showcase gracious proportions, while the bright, renovated kitchen overlooks the outdoor pool and lush gardens. Upstairs features 4 spacious bedrooms, with a fully developed attic ideal for guests, a nanny suite, or private retreat. The lower level offers additional living and recreation space. Outdoors, the swimming pool and beautifully landscaped gardens create a private oasis perfect for entertaining. Move in and enjoy. A rare opportunity in one of Vancouver's most prestigious neighbourhoods!

Property Details

Amenities & Utilities

In Unit

Full Property Details

Interior

Bedrooms
6
Washrooms
5
Square Footage
5897 sqft
Basement
Finished
Heating Type
Baseboard,Hot Water,Radiant
Kitchens
2
Floor Finish
Hardwood,Tile,Carpet
Den
No

Exterior

Front
95.00
Lot Size (Sq Ft)
13300.00
View
Mountain
Waterfront
No
Parking Spaces
4
Total Parking Spaces
-
Garage Spaces
2
Zoning
R1-1
Roof
Wood

Building Description

Property Type
Residential Detached
Home Type
House
Subtype
Single Family Residence
Year Built
1928
Exterior
Frame Wood,Mixed (Exterior),Stucco,Wood Siding
Water Supply
Public
No. Floor Levels
3

Community

Community
Shaughnessy
Area Code
Vancouver West

Taxes & Fees

Taxes
$27,183.80 /yr
Tax Year
2025

Room Types

Room Dimensions Area Description
Living Room 28'1 x 16'0 449.33 sqft -
Dining Room 14'0 x 17'7 246.17 sqft -
Kitchen 14'4 x 20'3 290.25 sqft -
Eating Area 7'5 x 11'5 84.67 sqft -
Family Room 14'1 x 14'3 200.69 sqft -
Foyer 12'5 x 14'3 176.94 sqft -
Primary Bedroom 21'6 x 14'11 320.71 sqft -
Walk-In Closet 4'9 x 4'2 19.79 sqft -
Walk-In Closet 4'9 x 4'4 20.58 sqft -
Study 6'7 x 14' 92.17 sqft -
Bedroom 14'1 x 14'5 203.03 sqft -
Bedroom 12'8 x 16'1 203.72 sqft -
Bedroom 14'11 x 16' 238.67 sqft -
Bedroom 18' x 15'1 271.5 sqft -
Bedroom 25'1 x 16'11 424.33 sqft -
Flex Room 12'4 x 16' 197.33 sqft -
Storage 10'8 x 11'2 119.11 sqft -
Recreation Room 26'11 x 15'4 412.72 sqft -
Kitchen 9'5 x 14'11 140.47 sqft -
Mud Room 9'6 x 13'7 129.04 sqft -
Laundry 9'6 x 18'1 171.79 sqft -
Storage 12'10 x 12'1 155.07 sqft -
Utility 15'11 x 11'1 176.41 sqft -
Jess Kuang
Jess Kuang
Sutton Group - 1st West Realty
Listed by Tom Gradecak
29 days on site
Listing Broker
WESTSIDE Tom Gradecak Realty
Courtesy
WESTSIDE Tom Gradecak Realty

Similar homes for sale in Vancouver

Explore Vancouver

This representation is based in whole or in part on data generated by the Chilliwack & District Real Estate Board, Fraser Valley Real Estate Board or Greater Vancouver REALTORS® which assumes no responsibility for its accuracy. Copyright 2026 by the Greater Vancouver REALTORS®, Fraser Valley Real Estate Board, Chilliwack and District Real Estate Board, and BC Northern Real Estate Board. All Rights Reserved.
Powered by AgentLocator






