
33580 10th Avenue, Mission
1 / 40
For Sale
$1,099,000
5 bd · 3 ba · 2,698 sq ft

33580 10th Avenue, Mission V2V 2K6

MLS®# R3176197

Est. mortgage
$4,169/mo
Property taxes $7,200/yr

About This Home

Property Type
House, Single Family Residence
Parking
6 parking
MLS #
R3176197
Size
2698 sqft
Basement
Finished
Lot size
11050.00 sqft
Tax
$7,200 /yr
Year Built
1975
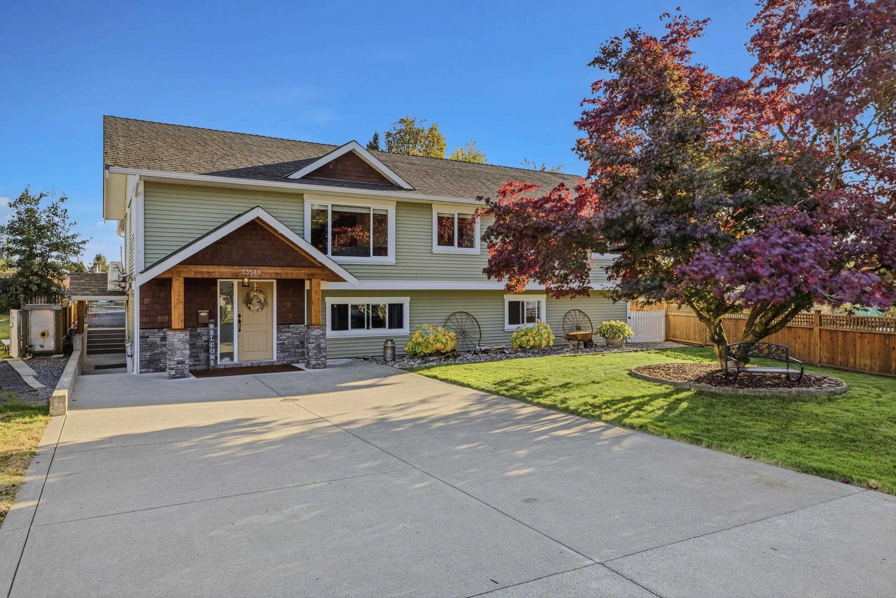
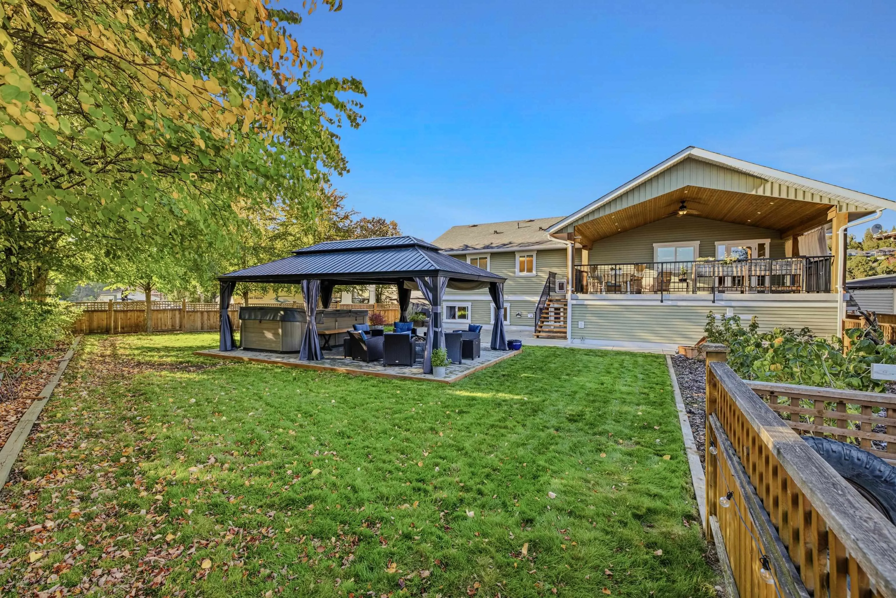
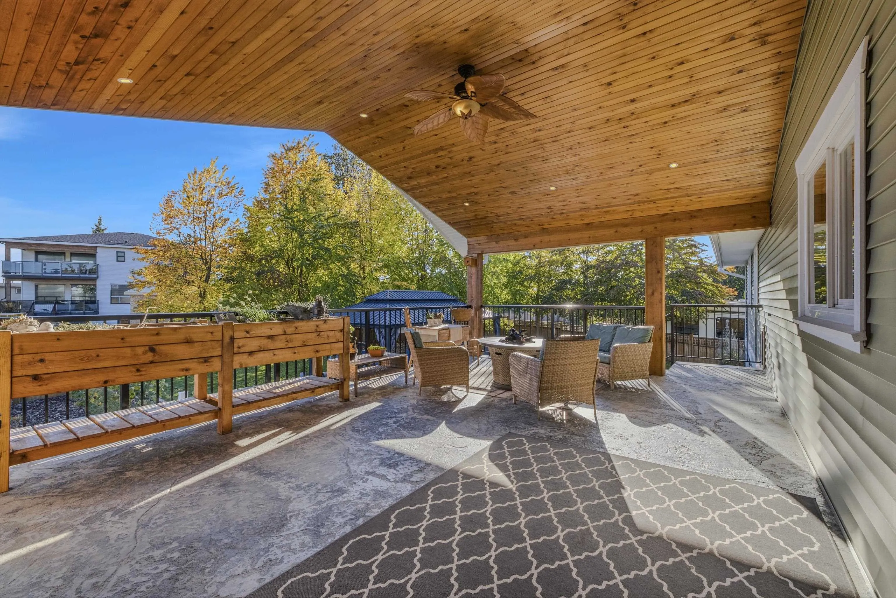
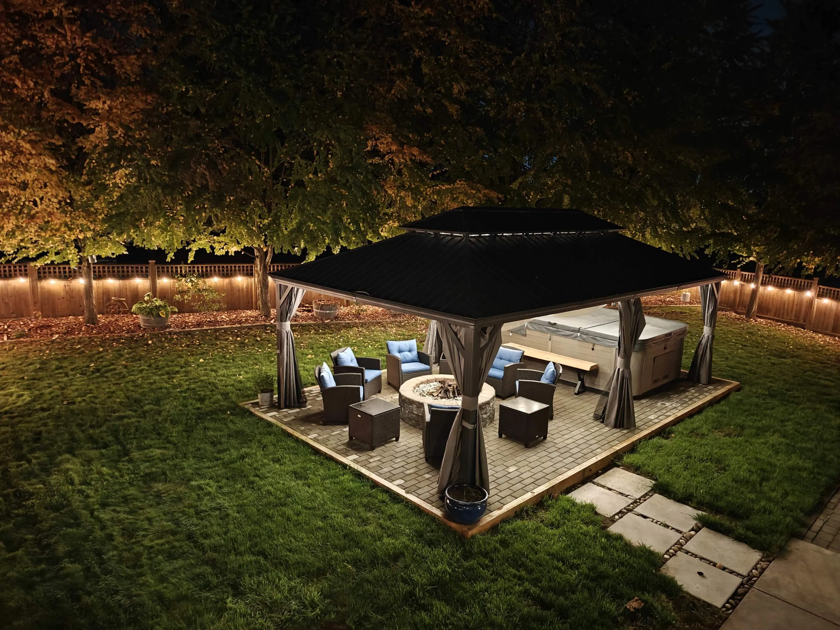
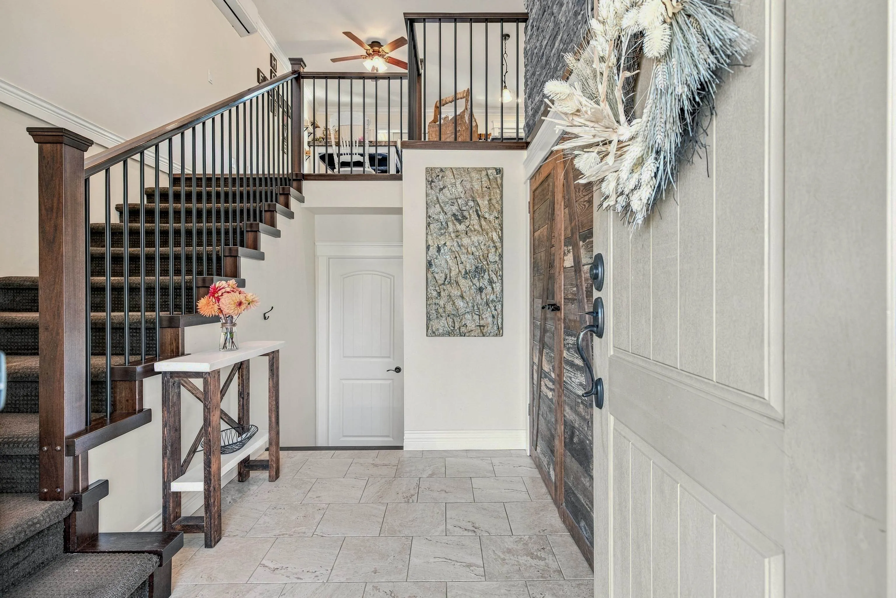
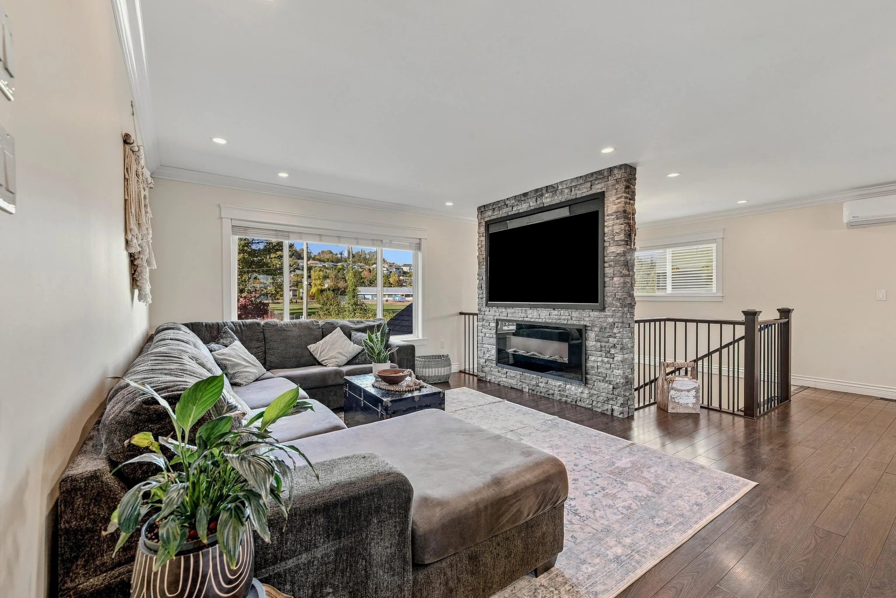
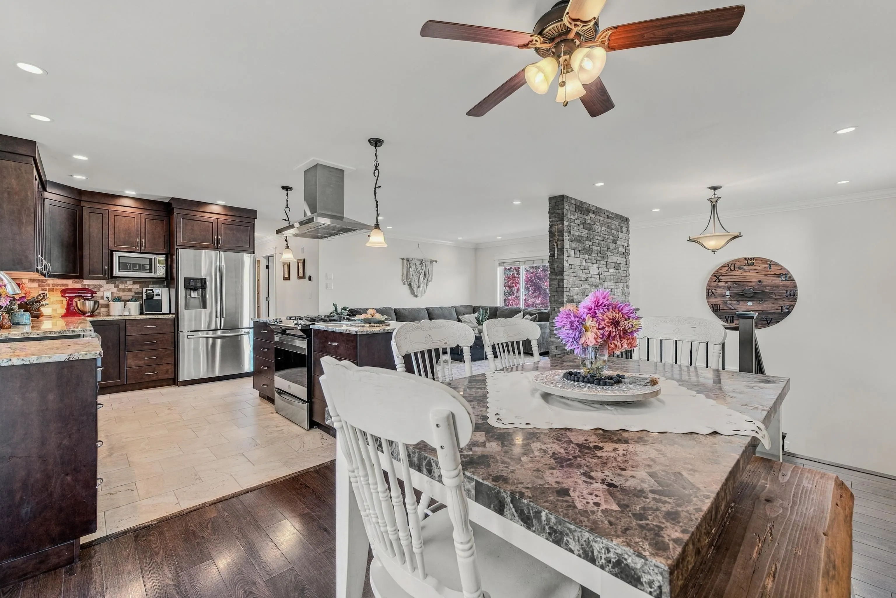
Quiet Heritage Park cul-de-sac beside Windebank Elementary. Updated 3-bedroom, 2-bathroom main floor with a luxury double shower in the primary ensuite, plus a grandfathered/registered 2-bedroom, 1 bathroom suite with its own laundry, separate entrance and dedicated parking. The 11,000 sq. ft. lot has rear lane access, a 16 x 24 cedar-soffited deck with natural gas outlets, and a 14 x 20 gazebo with a natural gas firepit and 10-person hot tub. Below the deck, a climate controlled 16 x 24 workshop . Upgraded 200A electrical service, in-ground lawn irrigation, instant hot water, and pre-wiring for EV chargers. Heritage Park Middle, Heritage Park Mall and the trails at Heritage Park are a 2-5 minute walk away.

Property Details

Amenities & Utilities

In Unit

Full Property Details

Interior

Bedrooms
5
Washrooms
3
Square Footage
2698 sqft
Basement
Finished
Heating Type
Electric,Natural Gas
Kitchens
2
Floor Finish
Laminate,Tile
Den
No

Exterior

Front
33.00
Lot Size (Sq Ft)
11050.00
Waterfront
No
Parking Spaces
6
Total Parking Spaces
-
Garage Spaces
-
Zoning
R558
Roof
Asphalt

Building Description

Property Type
Residential Detached
Home Type
House
Subtype
Single Family Residence
Year Built
1975
Exterior
Frame Wood,Brick (Exterior),Vinyl Siding,Wood Siding
Water Supply
Public
No. Floor Levels
2

Community

Community
Mission BC
Area Code
Mission

Taxes & Fees

Taxes
$7,200 /yr
Tax Year
2026

Other

Virtual Tour Link

Room Types

Room Dimensions Area Description
Dining Room 16'7 x 10'0 165.83 sqft -
Kitchen 11'6 x 14'1 161.96 sqft -
Living Room 13'9 x 12'3 168.44 sqft -
Bedroom 13'5 x 9'3 124.1 sqft -
Bedroom 13'5 x 9'5 126.34 sqft -
Primary Bedroom 13'5 x 10'11 146.47 sqft -
Walk-In Closet 11'6 x 6'11 79.54 sqft -
Laundry 7'6 x 6'0 45 sqft -
Foyer 12'3 x 7'4 89.83 sqft -
Foyer 6'1 x 12'0 73 sqft -
Kitchen 13'4 x 21'6 286.67 sqft -
Living Room 9'10 x 20'11 205.68 sqft -
Bedroom 9'6 x 13'4 126.67 sqft -
Walk-In Closet 7'3 x 6'3 45.31 sqft -
Primary Bedroom 13'4 x 12'8 168.89 sqft -
Workshop 15'4 x 23'6 360.33 sqft -
Jess Kuang
Jess Kuang
Sutton Group - 1st West Realty
Listed by Tatum Fitton
29 days on site
Listing Broker
ComFree
Courtesy
ComFree

Similar homes for sale in Mission

Explore Mission

This representation is based in whole or in part on data generated by the Chilliwack & District Real Estate Board, Fraser Valley Real Estate Board or Greater Vancouver REALTORS® which assumes no responsibility for its accuracy. Copyright 2026 by the Greater Vancouver REALTORS®, Fraser Valley Real Estate Board, Chilliwack and District Real Estate Board, and BC Northern Real Estate Board. All Rights Reserved.
Powered by AgentLocator







