
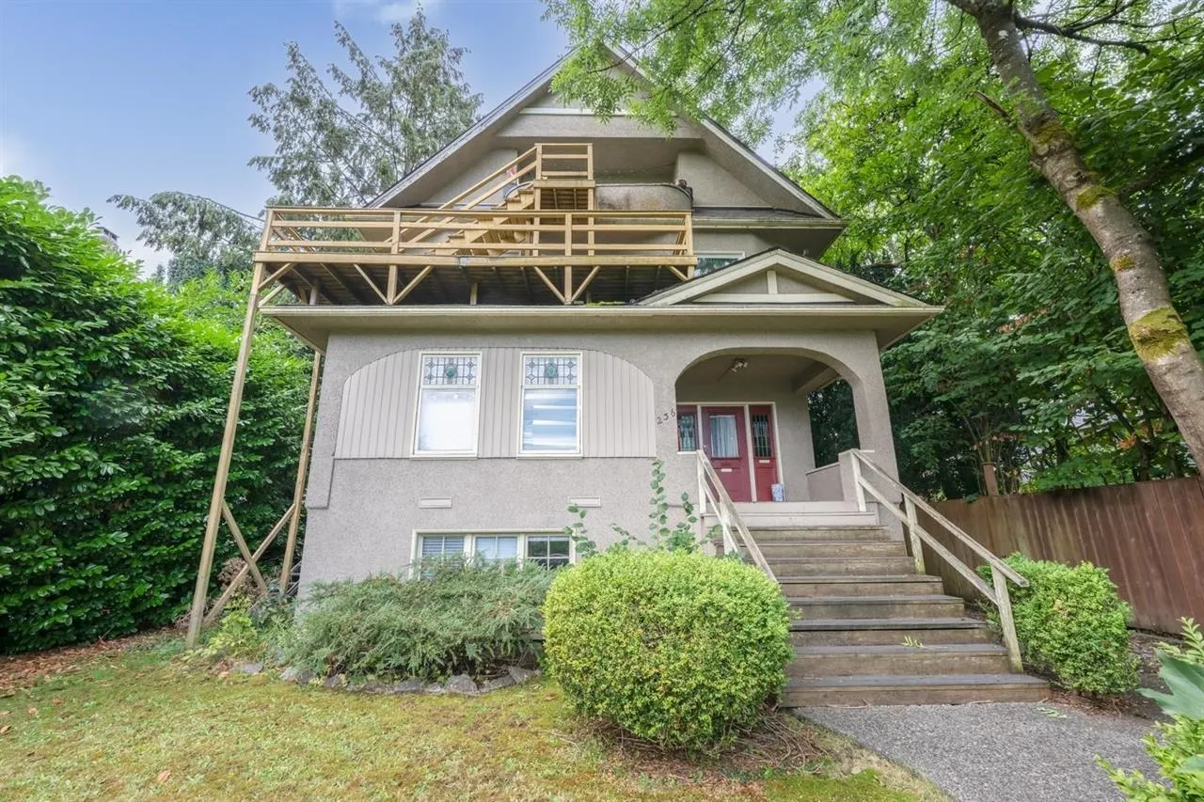
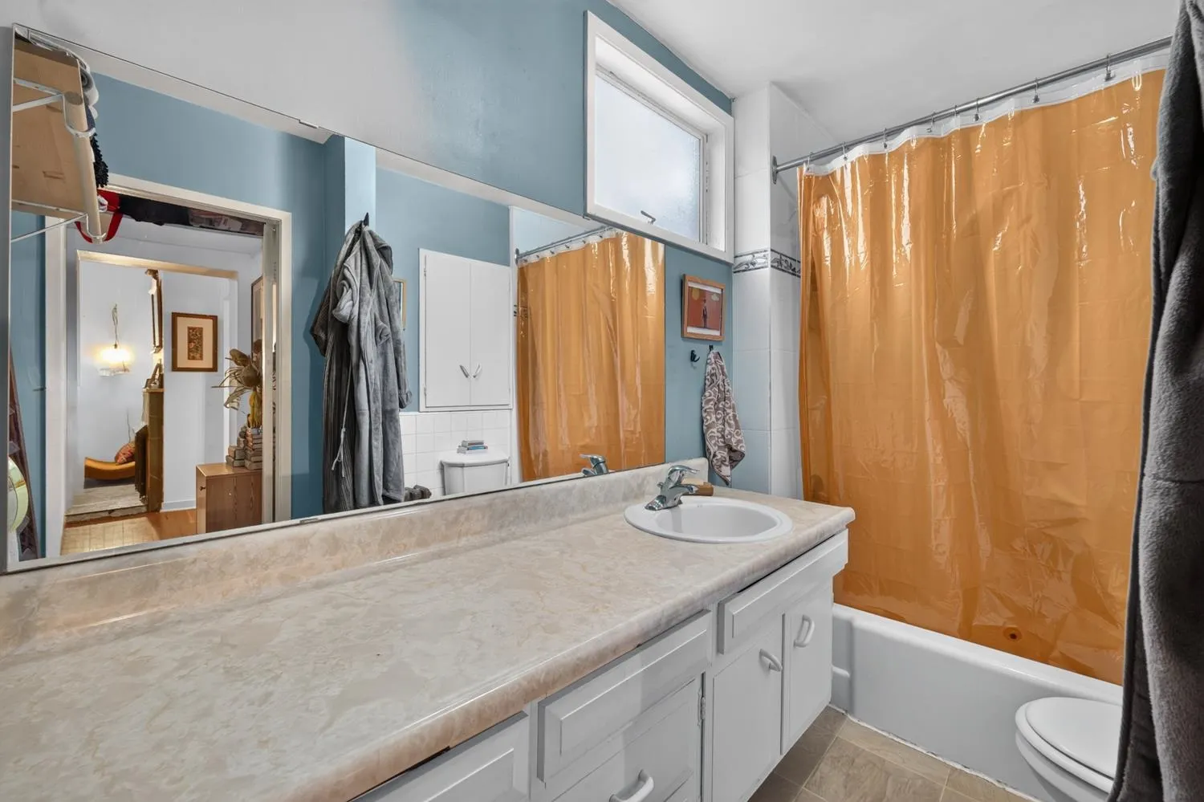
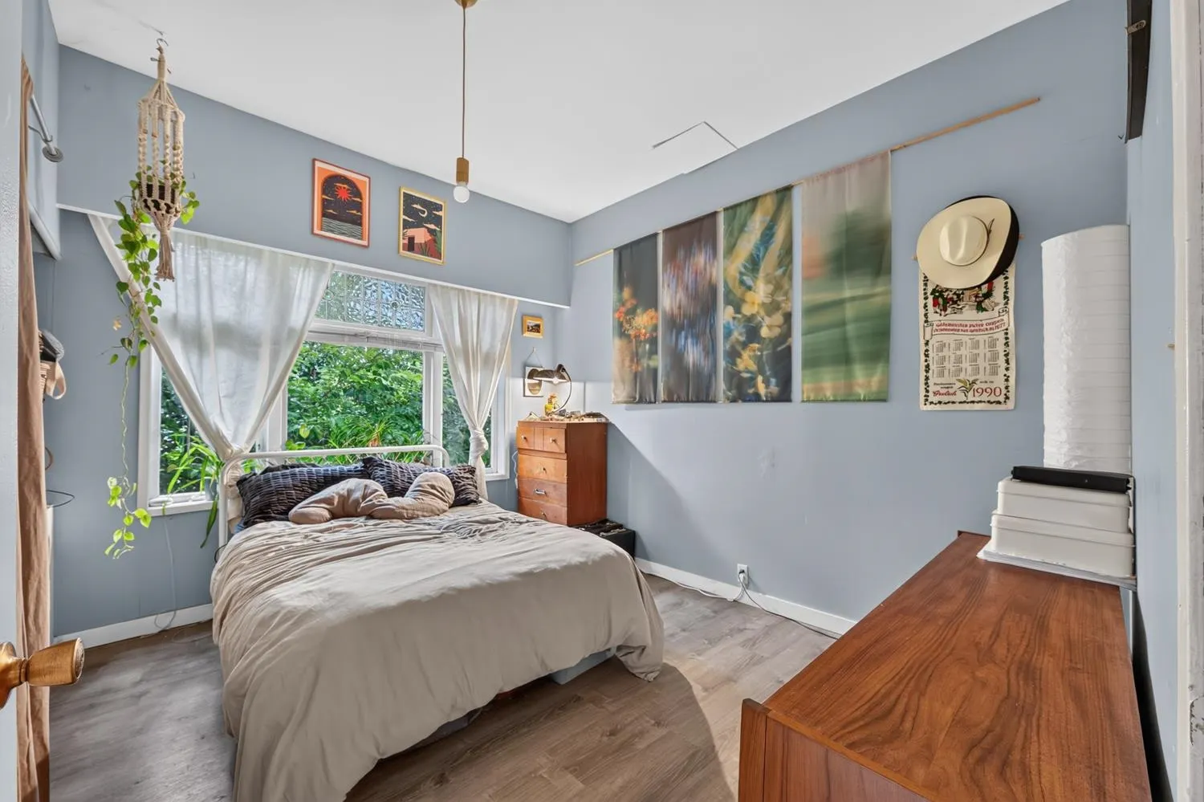
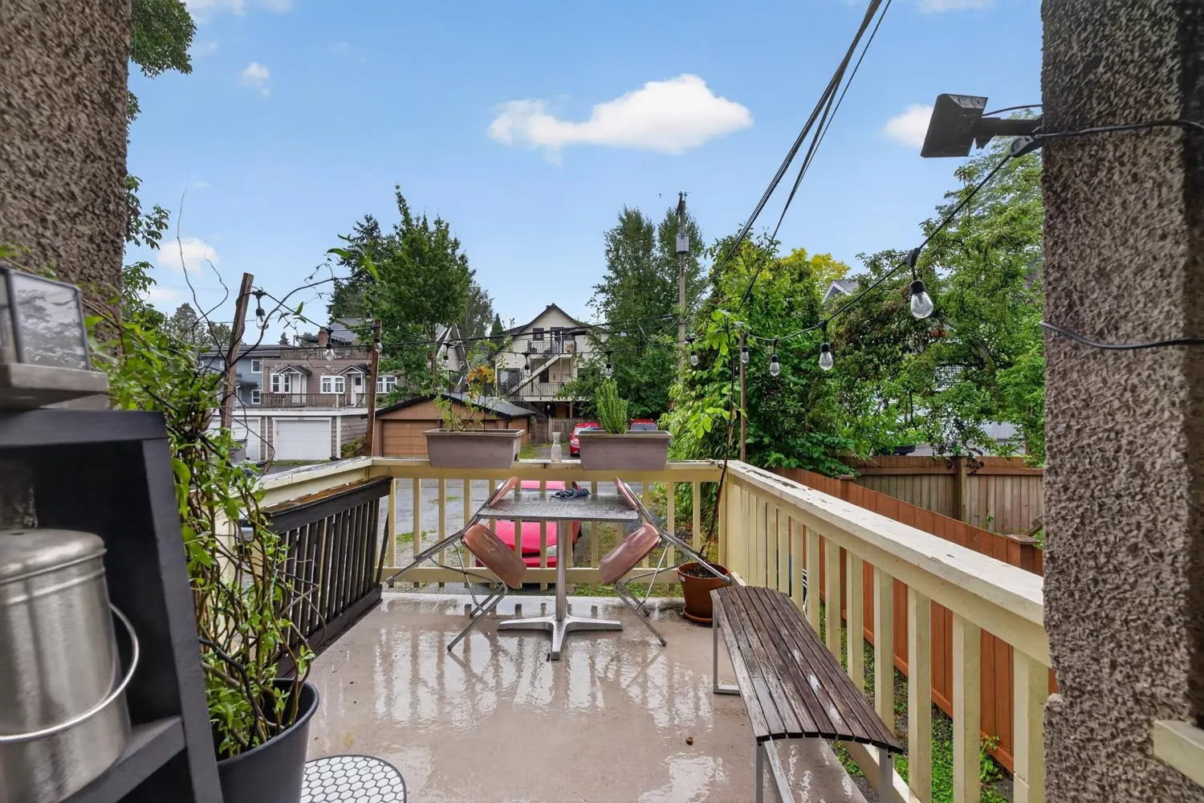
236 W 12th Avenue, Vancouver
1 / 40
For Sale
$2,758,000
10 bd · 6 ba · 4,335 sq ft

236 W 12th Avenue, Vancouver V5Y 1T8

MLS®# R3176193

Est. mortgage
$10,463/mo
Property taxes $10,985.70/yr

About This Home

Property Type
House, Single Family Residence
Parking
4 parking
MLS #
R3176193
Size
4335 sqft
Basement
Finished
Lot size
6250.00 sqft
Tax
$10,985.70 /yr
Year Built
1910
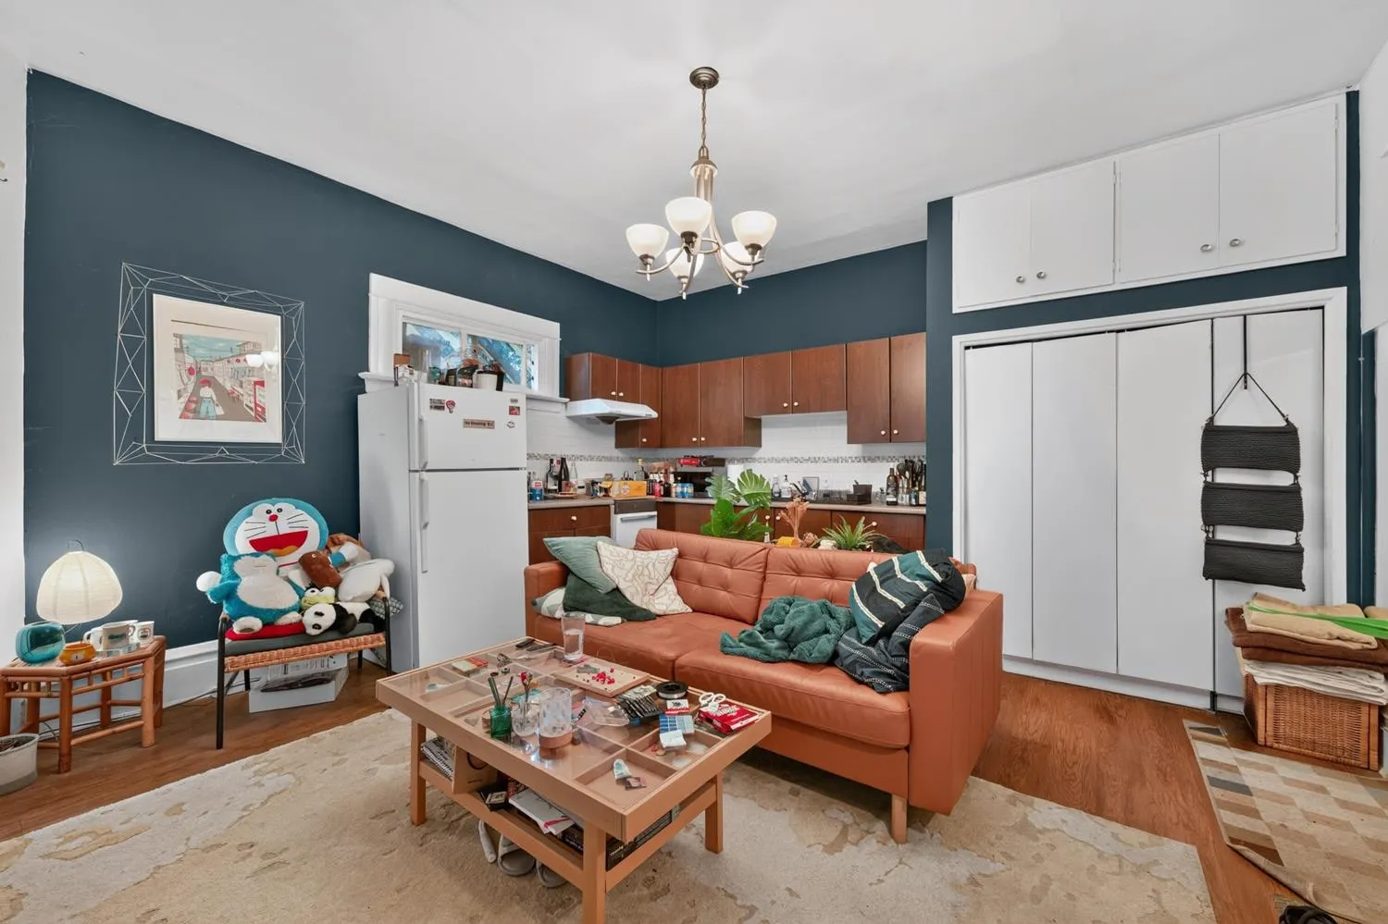
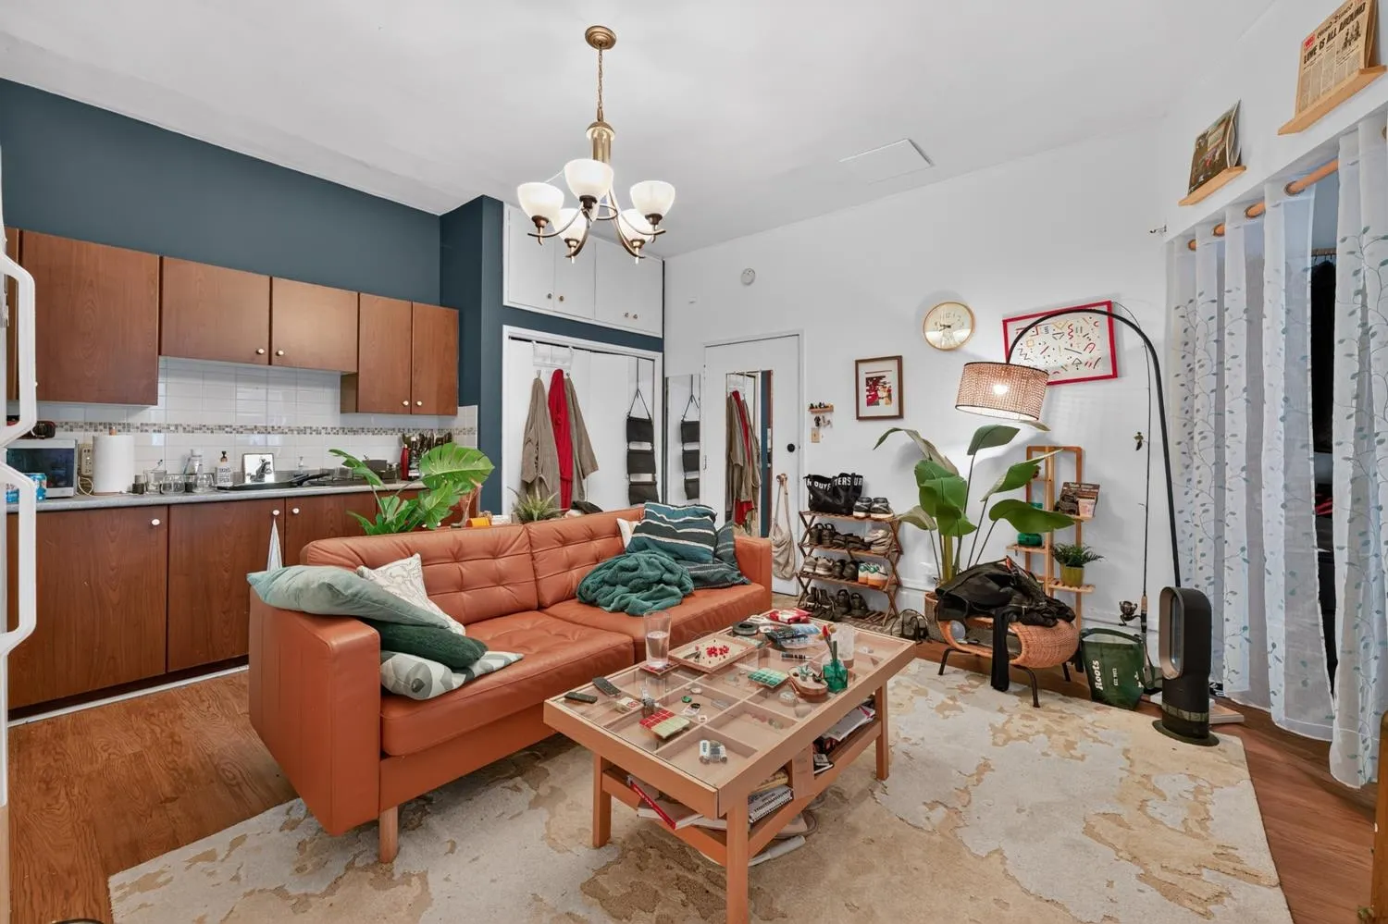
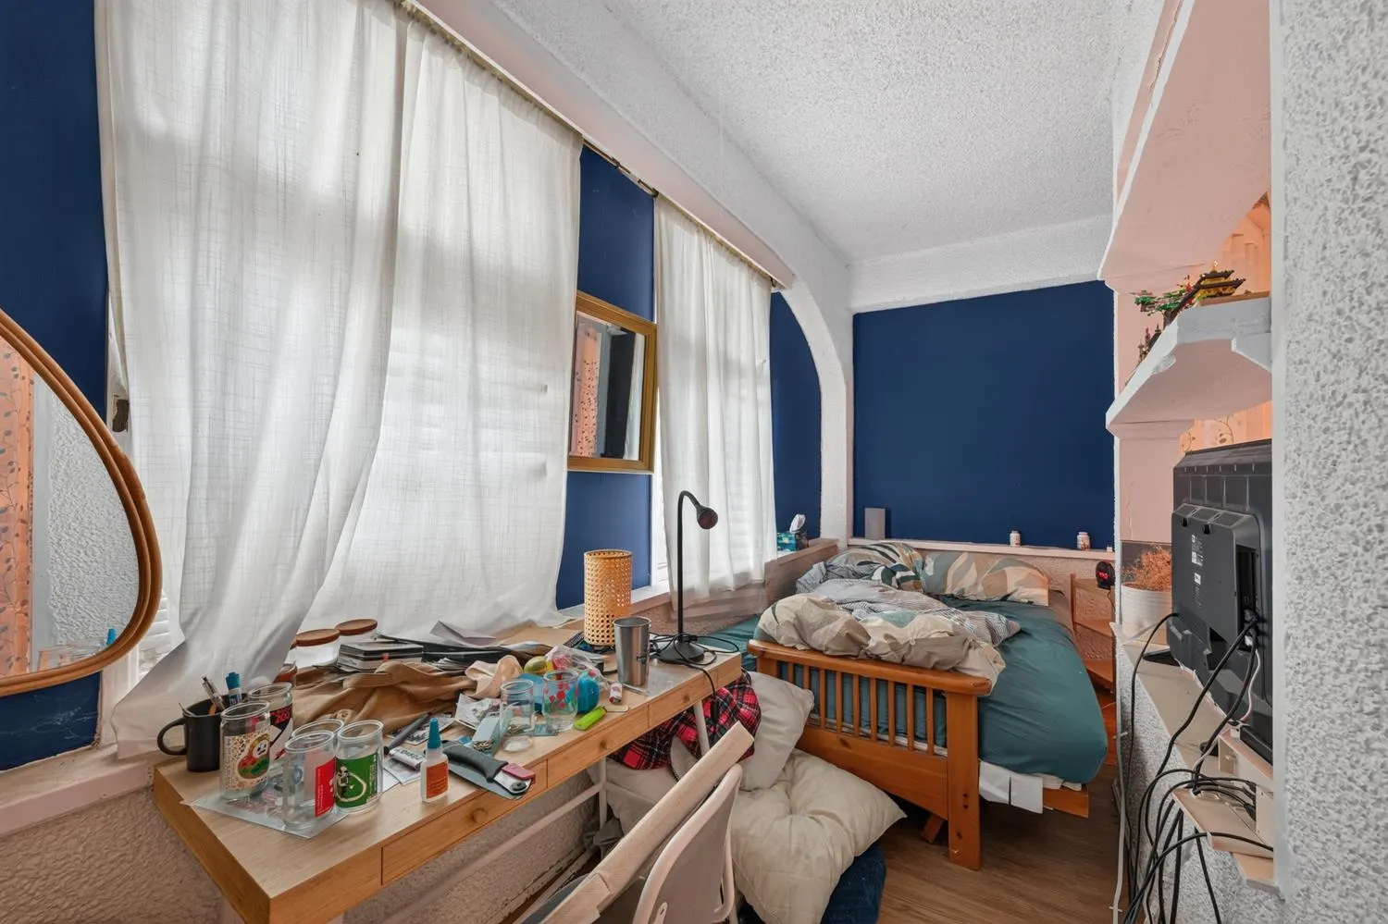
Prime investment opportunity in the heart of Vancouver’s highly coveted Broadway Corridor. This exceptional multiplex property at 236 W 12th Avenue features 9 tenanted rental units, delivering substantial, immediate cash flow with estimated rent over $9000 per month. Positioned strategically within the City of Vancouver Broadway Plan, this asset represents a goldmine for forward-thinking investors, multi-family landlords, and developers looking to secure a high-yield property with future high-density assembly and redevelopment potential. For builders and developers, this is an elite land-banking play. Hold the asset, enjoy the lucrative monthly cash flow, and plan your next landmark project under the city's aggressive densification policies designed around the rapid transit corridor.

Property Details

Full Property Details

Interior

Bedrooms
10
Washrooms
6
Square Footage
4335 sqft
Basement
Finished
Heating Type
Mixed
Kitchens
5
Den
Yes

Exterior

Front
50.00
Lot Size (Sq Ft)
6250.00
Waterfront
No
Parking Spaces
4
Total Parking Spaces
-
Garage Spaces
-
Zoning
RT-6
Roof
Asphalt

Building Description

Property Type
Residential Detached
Home Type
House
Subtype
Single Family Residence
Year Built
1910
Exterior
Frame Wood,Stucco,Wood Siding
Water Supply
Public
No. Floor Levels
3

Community

Community
Mount Pleasant VW
Area Code
Vancouver West

Taxes & Fees

Taxes
$10,985.70 /yr
Tax Year
2026

Room Types

Room Dimensions Area Description
Living Room 15'3 x 15'11 242.73 sqft -
Kitchen 9'2 x 9'6 87.08 sqft -
Bedroom 5'3 x 16'9 87.94 sqft -
Dining Room 7' x 16'2 113.17 sqft -
Kitchen 4' x 16'2 64.67 sqft -
Bedroom 10'1 x 11'10 119.32 sqft -
Bedroom 10'11 x 16'3 177.4 sqft -
Bedroom 10'1 x 13'7 136.97 sqft -
Bedroom 14'8 x 15'6 227.33 sqft -
Kitchen 3'11 x 9'9 38.19 sqft -
Kitchen 8'0 x 8'7 68.67 sqft -
Bedroom 10'8 x 10'11 116.44 sqft -
Bedroom 7'4 x 12'10 94.11 sqft -
Foyer 10'11 x 11'2 121.9 sqft -
Living Room 13'11 x 17'10 248.18 sqft -
Bedroom 12'2 x 13'2 160.19 sqft -
Bedroom 10'8 x 15'10 168.89 sqft -
Living Room 7'11 x 12'2 96.32 sqft -
Bedroom 7'4 x 8'11 65.39 sqft -
Living Room 7'4 x 12'10 94.11 sqft -
Kitchen 6'10 x 8'5 57.51 sqft -
Den 7'3 x 13'7 98.48 sqft -
Laundry 14'3 x 16'7 236.31 sqft -
Mud Room 5'5 x 9'3 50.1 sqft -
Storage 5'3 x 17'4 91 sqft -
Utility 10'5 x 11'2 116.32 sqft -
Jess Kuang
Jess Kuang
Sutton Group - 1st West Realty
Listed by Nick Lee PREC*
29 days on site
Listing Broker
Royal Regal Realty Ltd.
Courtesy
Royal Regal Realty Ltd.

Similar homes for sale in Vancouver

Explore Vancouver

This representation is based in whole or in part on data generated by the Chilliwack & District Real Estate Board, Fraser Valley Real Estate Board or Greater Vancouver REALTORS® which assumes no responsibility for its accuracy. Copyright 2026 by the Greater Vancouver REALTORS®, Fraser Valley Real Estate Board, Chilliwack and District Real Estate Board, and BC Northern Real Estate Board. All Rights Reserved.
Powered by AgentLocator






