
2305 Mamquam Road, Squamish
1 / 35
For Sale
$1,599,000
3 bd · 4 ba · 2,098 sq ft

2305 Mamquam Road, Squamish V0N 1T0

MLS®# R3176178

Est. mortgage
$6,066/mo

About This Home

Property Type
Townhome, Townhouse, 3 Storey
Parking
1 garage, 2 parking
MLS #
R3176178
Size
2098 sqft
Basement
None
Year Built
2026
Maintenance Fee
$375 /mo
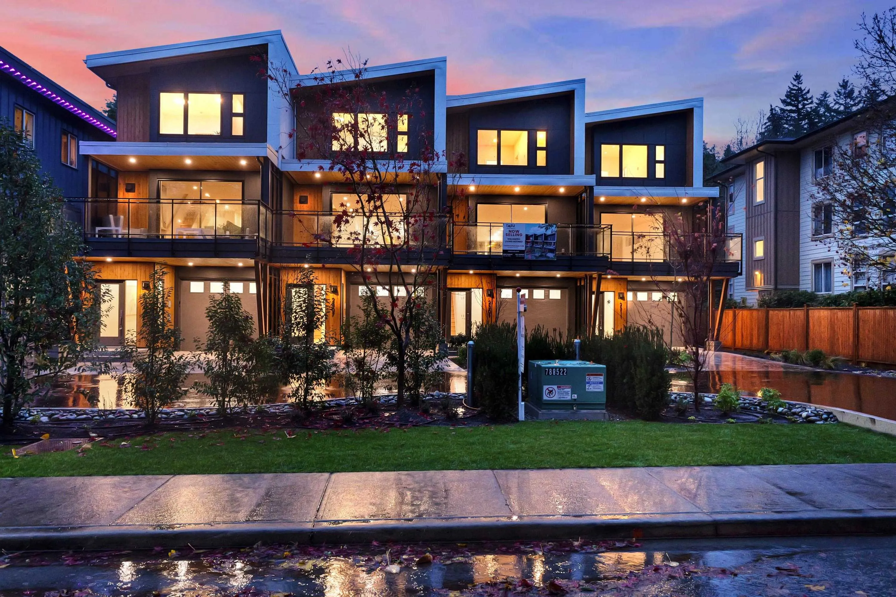
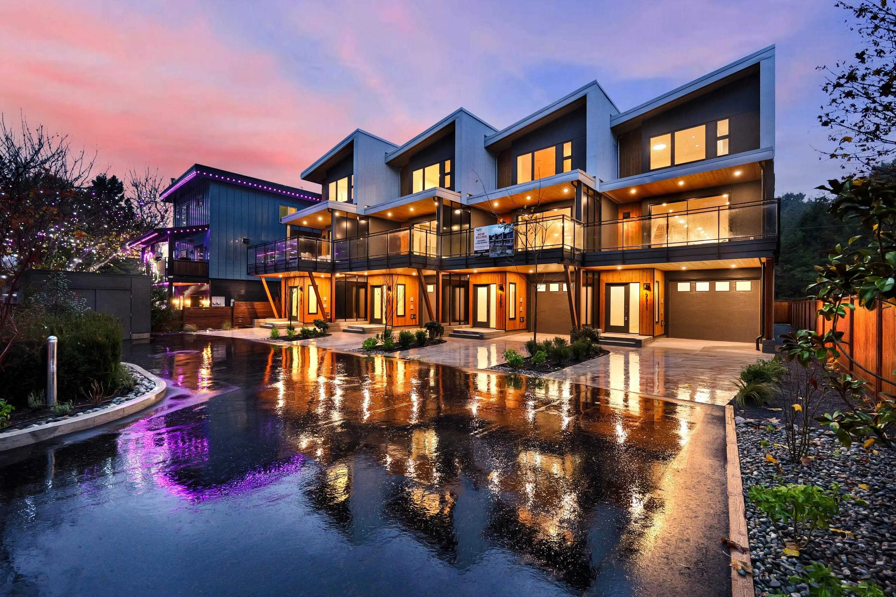
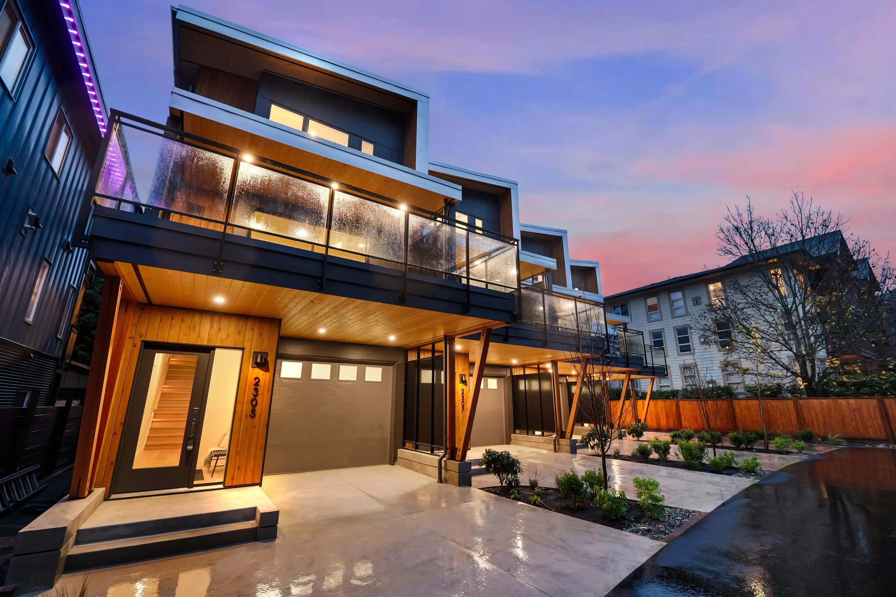
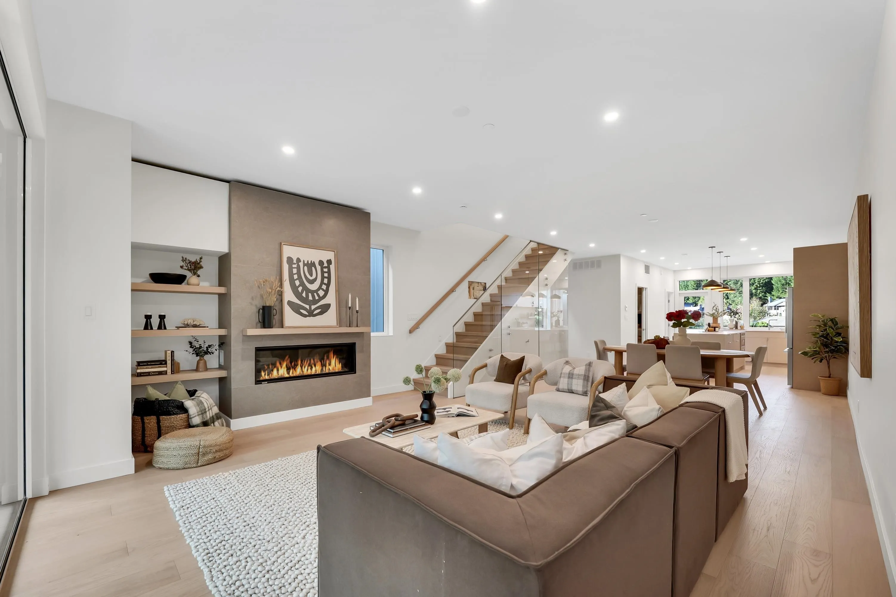
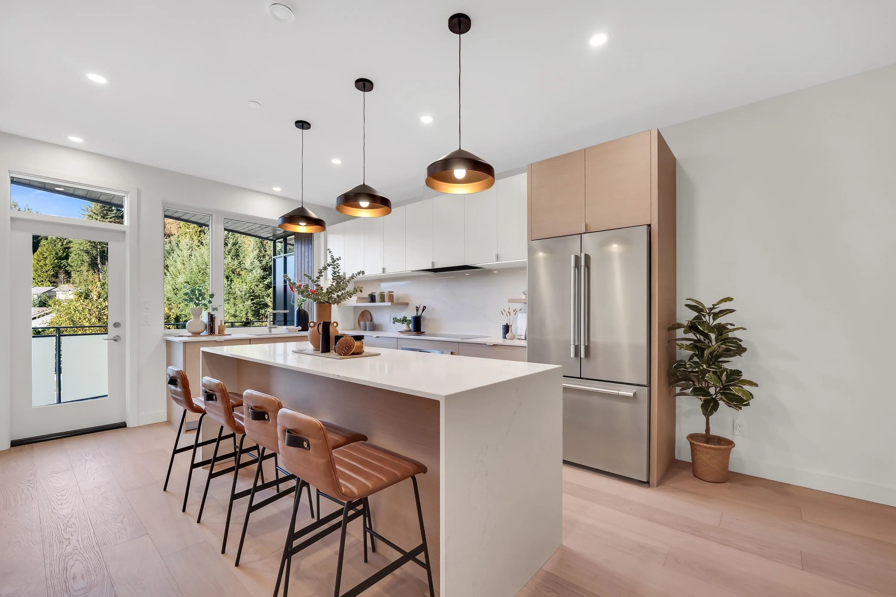
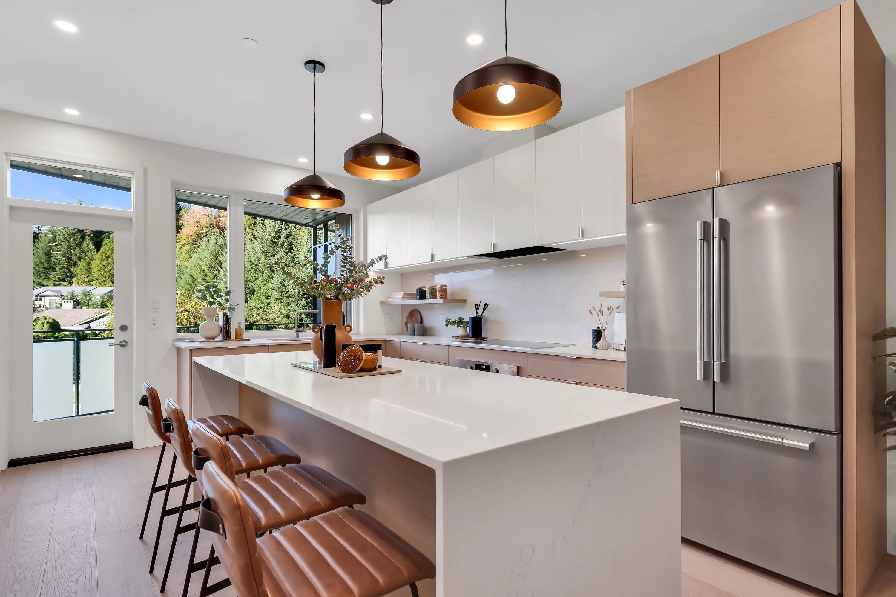
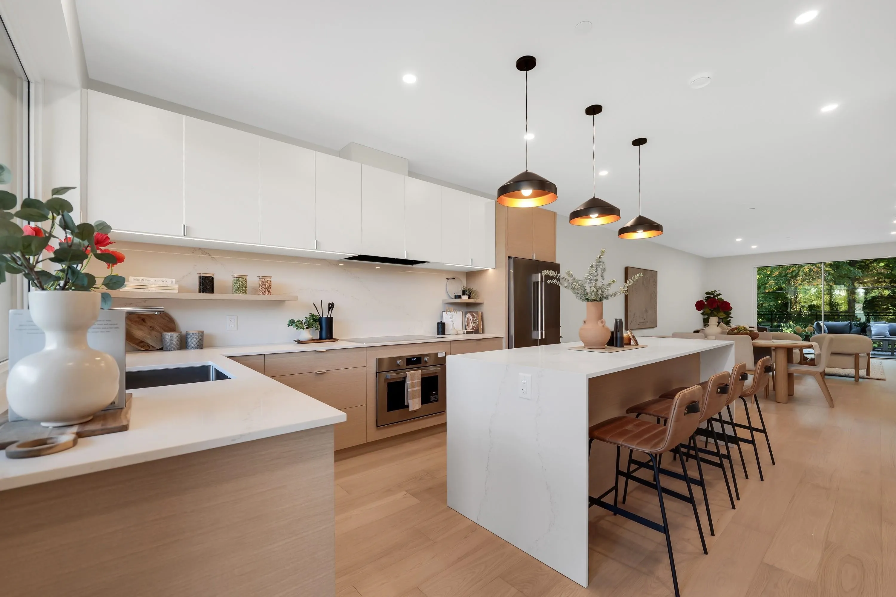
Squamish Living, Refined. Over 2,000 sq ft of interior living, two covered patios, and views of the golf course and mountains. Cross the road, and you're teeing off. Walk five minutes to Garibaldi Village for groceries, the pharmacy, and a coffee. Vancouver and Whistler are 40 minutes away. The garden-level studio has its own entrance and a full bathroom, shower included, so the outside stays outside. A refined space for work or recreation. Upstairs, Fulgor appliances anchor the kitchen, with covered decks off both ends. The primary bedroom has the only walk-in closet in Squamish with its own window, ideal for a vanity or reading nook. Two more bedrooms for guests or family. In-floor heat. Gas fireplace. EV rough-in. Heat pump for year-round comfort. Welcome to 2305 Mamquam Rd.

Property Details

Full Property Details

Interior

Bedrooms
3
Washrooms
4
Square Footage
2098 sqft
Basement
None
Heating Type
Heat Pump
Kitchens
1
Floor Finish
Mixed
Den
No

Exterior

View
Mountains
Waterfront
No
Parking Spaces
2
Total Parking Spaces
-
Garage Spaces
1
Zoning
RS1
Roof
Asphalt

Building Description

Style
3 Storey
Property Type
Residential Attached
Home Type
Townhome
Subtype
Townhouse
Year Built
2026
Exterior
Frame Wood,Mixed (Exterior)
Water Supply
Public
No. Floor Levels
3
Pets Allowed
Yes With Restrictions

Community

Community
Garibaldi Highlands
Area Code
Squamish

Taxes & Fees

Tax Year
2025
Maintenance Fee
$375 /mo

Other

Virtual Tour Link
Pets
Yes With Restrictions

Room Types

Room Dimensions Area Description
Kitchen 10' x 7'4 73.33 sqft -
Living Room 15'8 x 13'2 206.28 sqft -
Dining Room 11' x 11'8 128.33 sqft -
Pantry 5'2 x 3'4 17.22 sqft -
Primary Bedroom 14' x 13'3 185.5 sqft -
Walk-In Closet 7' x 3'1 21.58 sqft -
Bedroom 8'5 x 5' 42.08 sqft -
Foyer 4'11 x 7'7 37.28 sqft -
Mud Room 4'11 x 7'7 37.28 sqft -
Recreation Room 11' x 14'2 155.83 sqft -
Jess Kuang
Jess Kuang
Sutton Group - 1st West Realty
Listed by Angie Vazquez PREC*
29 days on site
Listing Broker
Engel & Volkers Whistler
Courtesy
Engel & Volkers Whistler

Similar homes for sale in Squamish

Explore Squamish

This representation is based in whole or in part on data generated by the Chilliwack & District Real Estate Board, Fraser Valley Real Estate Board or Greater Vancouver REALTORS® which assumes no responsibility for its accuracy. Copyright 2026 by the Greater Vancouver REALTORS®, Fraser Valley Real Estate Board, Chilliwack and District Real Estate Board, and BC Northern Real Estate Board. All Rights Reserved.
Powered by AgentLocator





