
5891 Goldeneye Place, Richmond
1 / 38
For Sale
$3,280,000
4 bd · 4 ba · 3,281 sq ft

5891 Goldeneye Place, Richmond V7E 3V7

MLS®# R3176159

Est. mortgage
$12,443/mo
Property taxes $9,507.75/yr

About This Home

Property Type
House, Single Family Residence
Parking
2 garage, 4 parking
MLS #
R3176159
Size
3281 sqft
Basement
None
Lot size
6781.00 sqft
Tax
$9,507.75 /yr
Year Built
2024
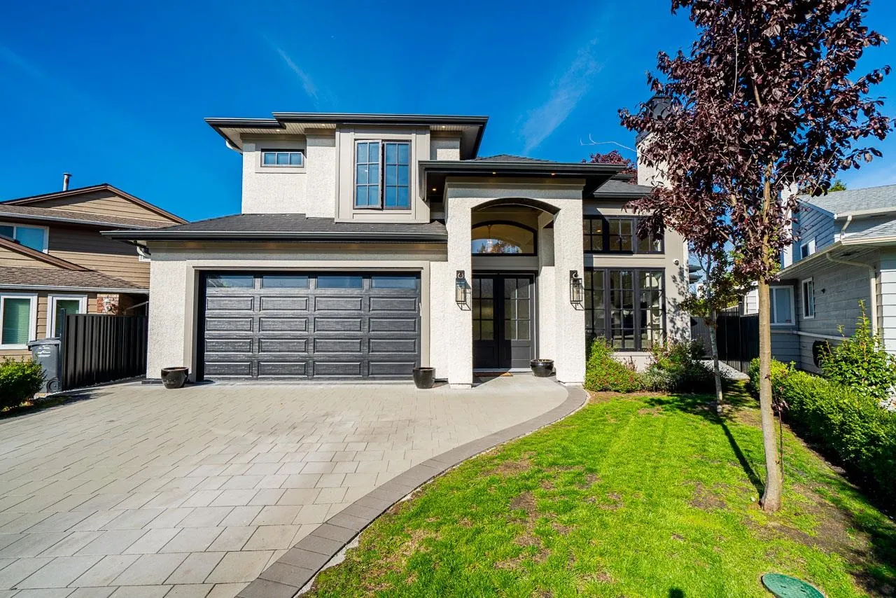
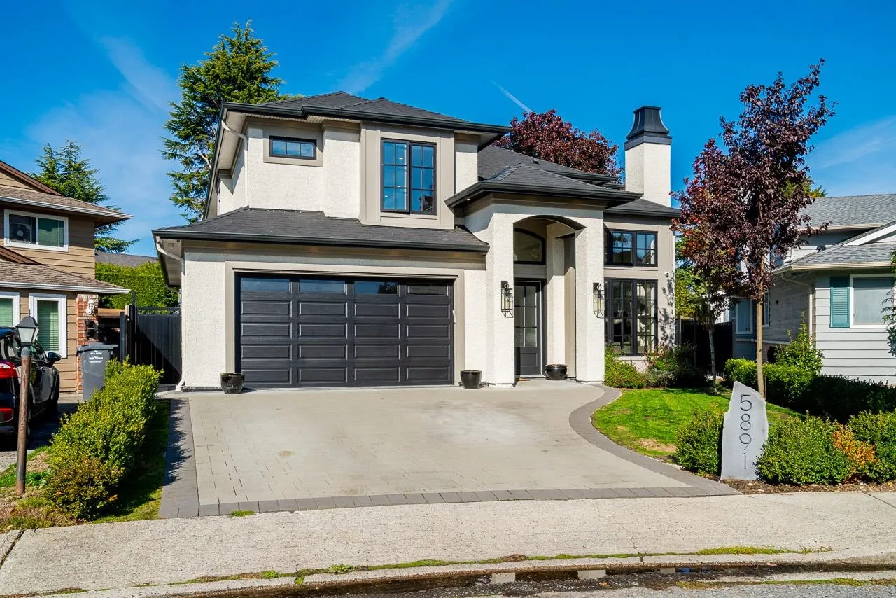
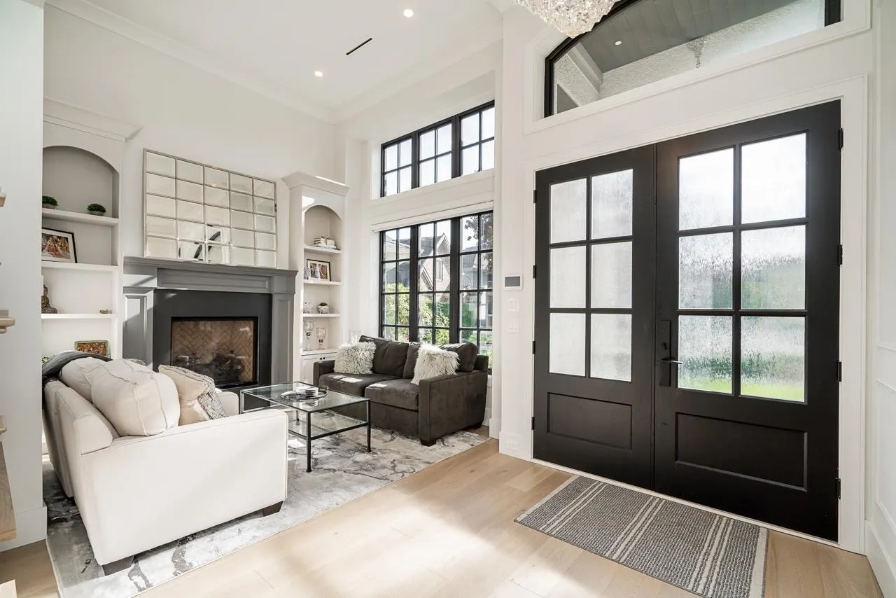
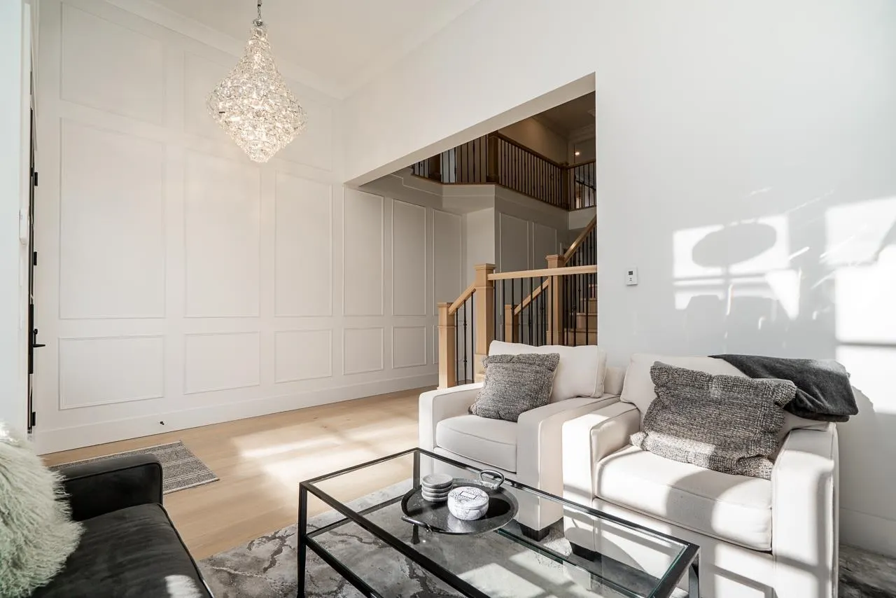
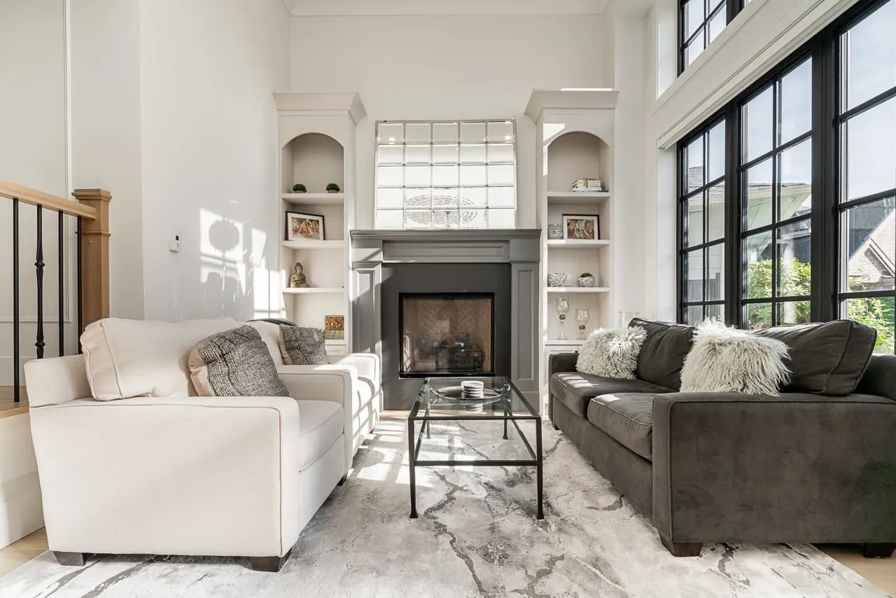
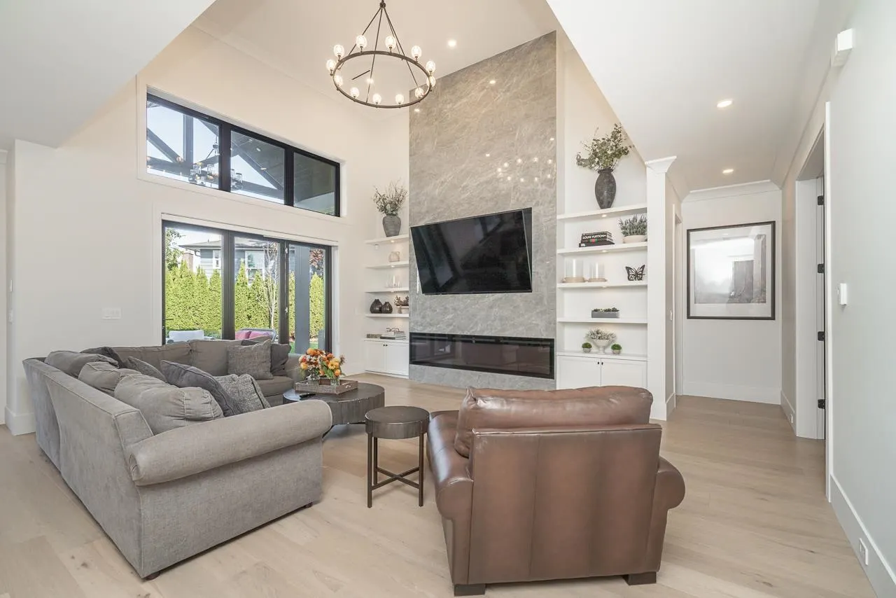
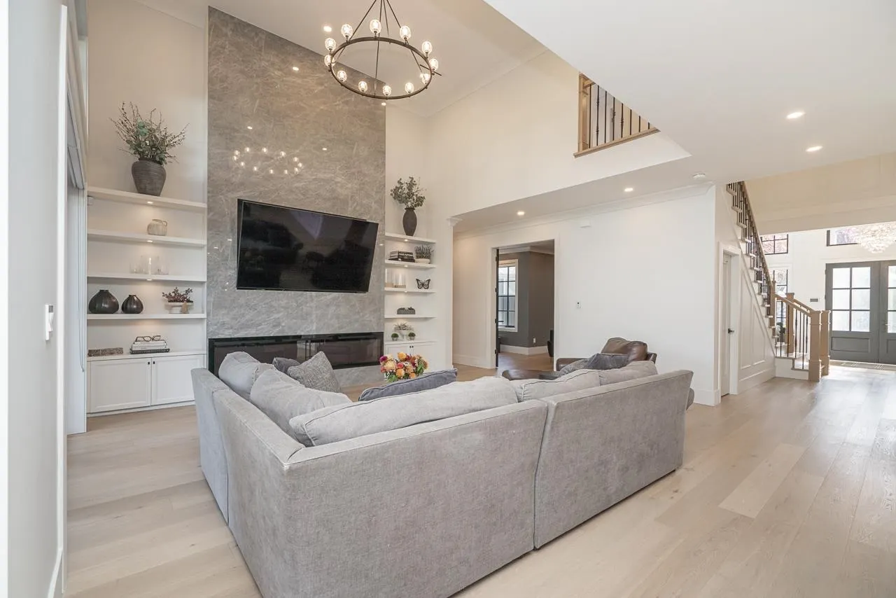
Nestled in a quiet, family-friendly cul-de-sac in the sought-after Westwind neighbourhood, this custom-designed 4 bdrm home offers over 3,200 sqft of thoughtfully curated living space. The home showcases soaring ceilings, expansive windows, and a seamless indoor-outdoor lifestyle, enhanced by impressive retractable doors that open onto the outdoor living area. The kitchen is an entertainer’s dream, featuring a stunning oversized island, premium finishes & a spacious layout designed for gathering with family & friends. Every detail has been carefully considered, blending contemporary elegance with everyday comfort. Steps away from Westwind Elementary School & a short walk to historic Steveston Village!

Property Details

Full Property Details

Interior

Bedrooms
4
Washrooms
4
Square Footage
3281 sqft
Basement
None
Heating Type
Other
Kitchens
1
Floor Finish
Hardwood,Wall/Wall/Mixed
Den
No

Exterior

Front
0.00
Lot Size (Sq Ft)
6781.00
Waterfront
No
Parking Spaces
4
Total Parking Spaces
-
Garage Spaces
2
Zoning
RS1/E
Roof
Asphalt

Building Description

Property Type
Residential Detached
Home Type
House
Subtype
Single Family Residence
Year Built
2024
Exterior
Frame Wood,Stucco
Water Supply
Public
No. Floor Levels
2

Community

Community
Westwind
Area Code
Richmond

Taxes & Fees

Taxes
$9,507.75 /yr
Tax Year
2025

Other

Virtual Tour Link

Room Types

Room Dimensions Area Description
Living Room 11' x 10' 110 sqft -
Foyer 10' x 7'6 75 sqft -
Kitchen 20' x 13' 260 sqft -
Dining Room 18' x 12'6 225 sqft -
Great Room 16' x 15'8 250.67 sqft -
Media Room 15'4 x 11'10 181.44 sqft -
Laundry 9'6 x 8'6 80.75 sqft -
Pantry 9'6 x 5'6 52.25 sqft -
Other 9'6 x 8' 76 sqft -
Primary Bedroom 17'10 x 12'6 222.92 sqft -
Bedroom 12' x 12' 144 sqft -
Bedroom 11'2 x 10'8 119.11 sqft -
Jess Kuang
Jess Kuang
Sutton Group - 1st West Realty
Listed by Douglas Stranberg
29 days on site
Listing Broker
Macdonald Realty Westmar
Courtesy
Macdonald Realty Westmar

Similar homes for sale in Richmond

Explore Richmond

This representation is based in whole or in part on data generated by the Chilliwack & District Real Estate Board, Fraser Valley Real Estate Board or Greater Vancouver REALTORS® which assumes no responsibility for its accuracy. Copyright 2026 by the Greater Vancouver REALTORS®, Fraser Valley Real Estate Board, Chilliwack and District Real Estate Board, and BC Northern Real Estate Board. All Rights Reserved.
Powered by AgentLocator







