
17081 60a Avenue, Surrey
1 / 40
For Sale
$1,175,000
4 bd · 2 ba · 1,810 sq ft

17081 60a Avenue, Surrey V3S 6A7

MLS®# R3176140

Est. mortgage
$4,458/mo
Property taxes $5,181.69/yr

About This Home

Property Type
House, Single Family Residence, 3 Level Split
Parking
2 garage, 8 parking
MLS #
R3176140
Size
1810 sqft
Basement
Finished
Lot size
7212.00 sqft
Tax
$5,181.69 /yr
Year Built
1980
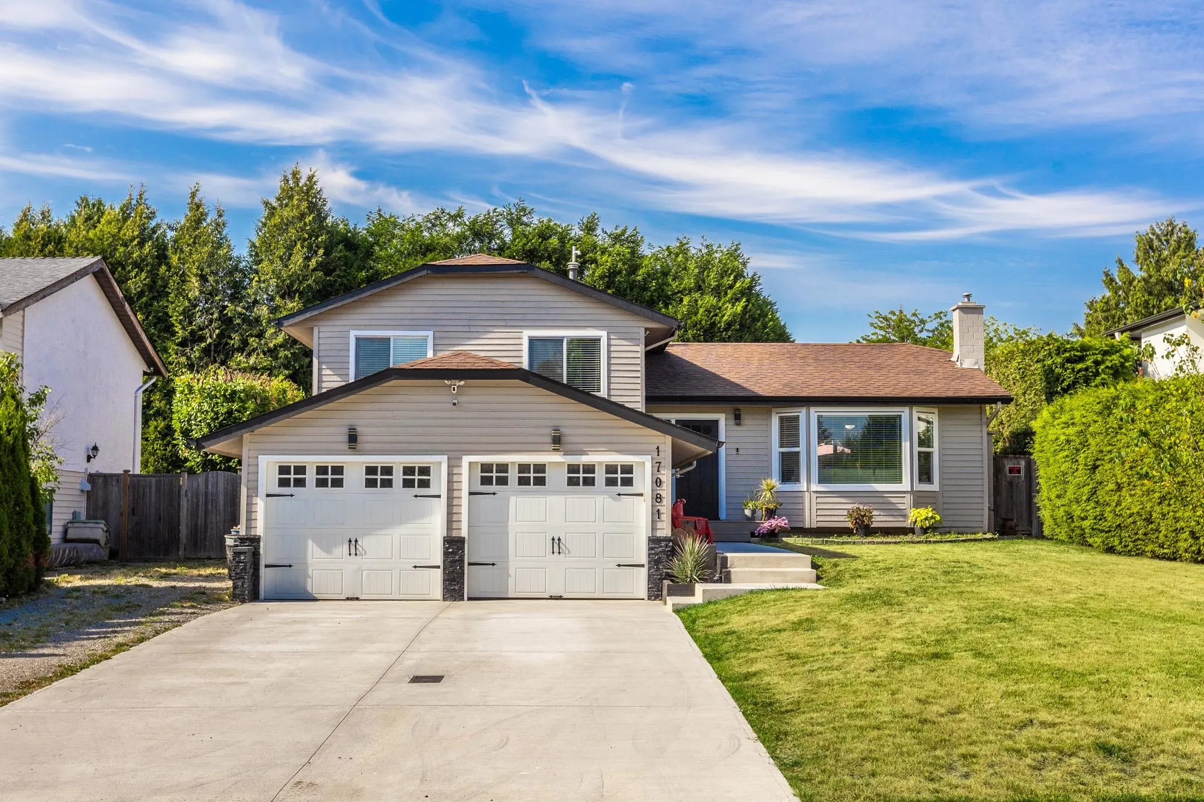
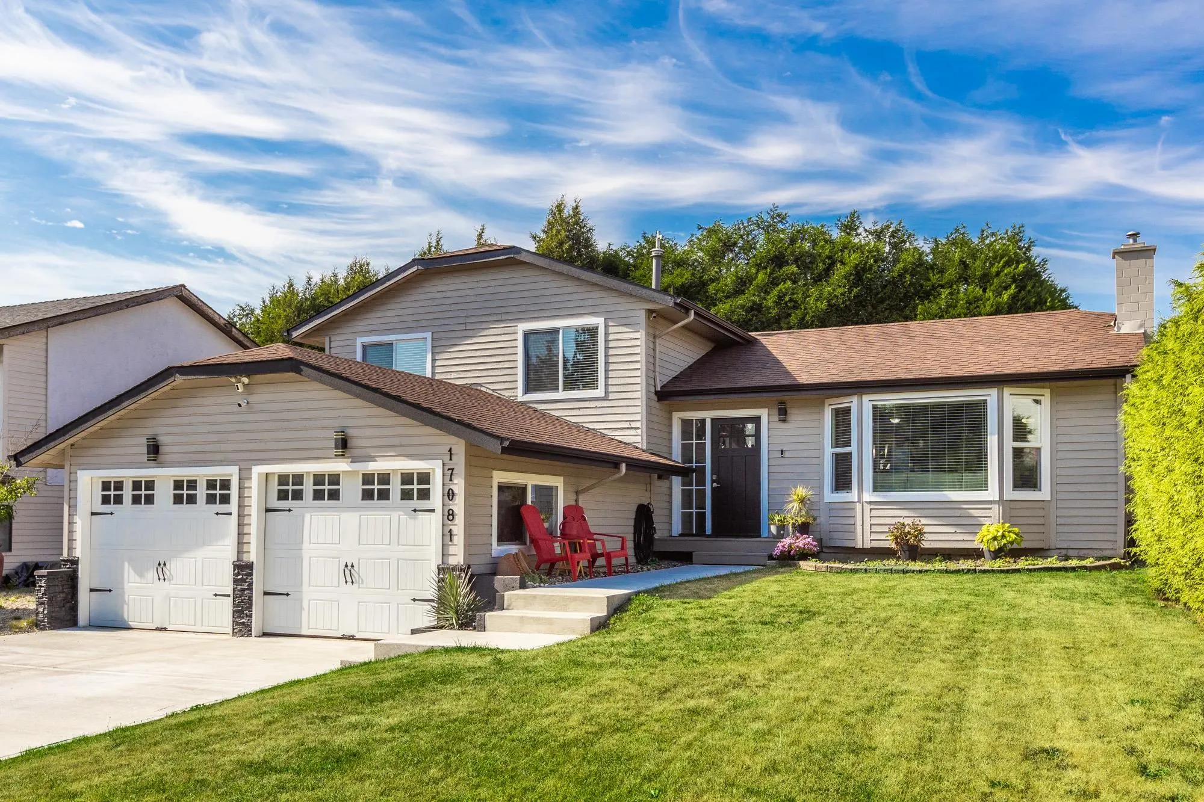
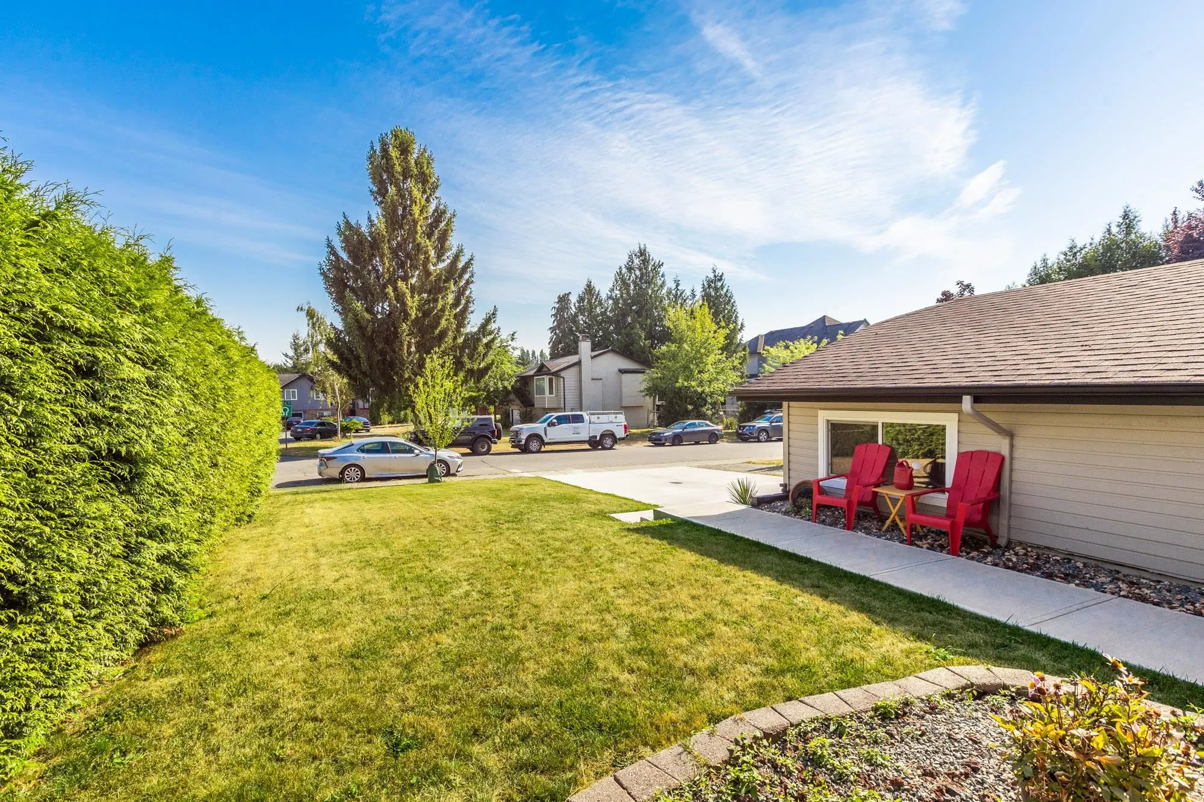
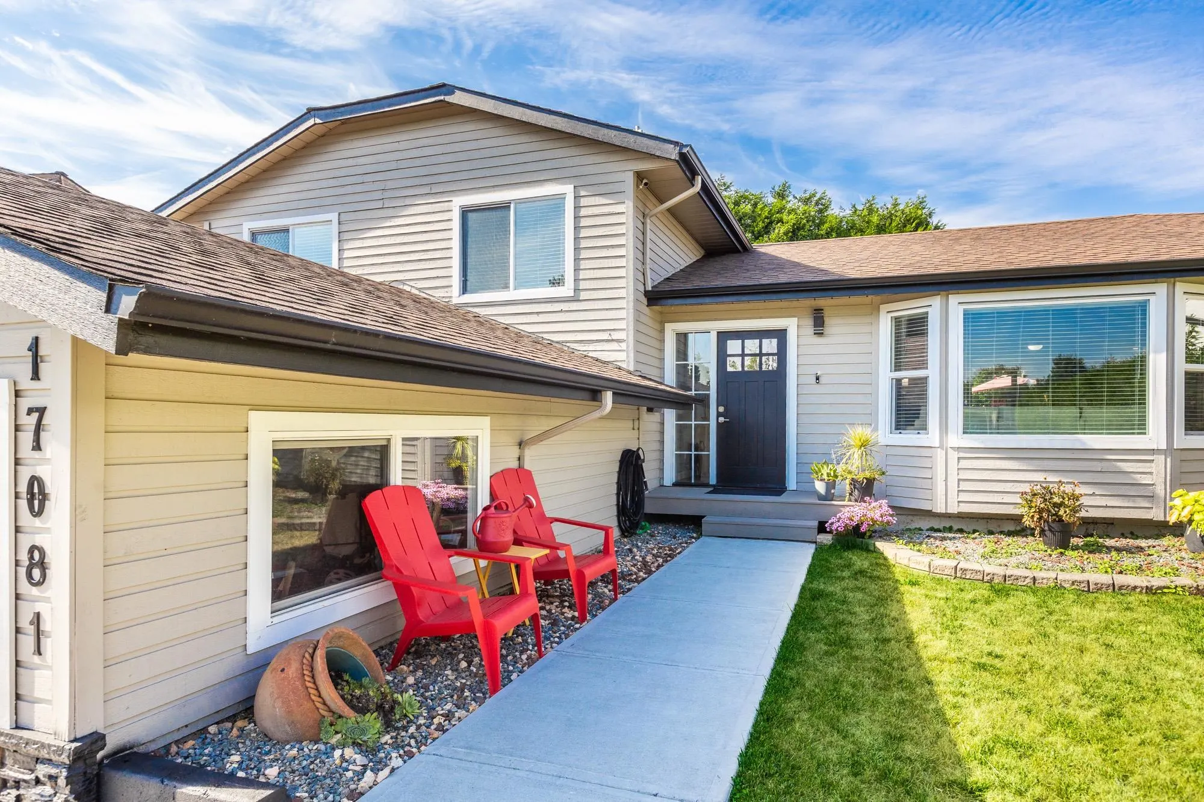
This bright modern 3 level split home has been tastefully upgraded with New Kitchen 2009, New Appliances 2025, Flooring, Paint, Furnace 2019, Roof 2013, A/C 2020, Bosch Hot water on demand 2020 and the lower level was finished into a 4th bedroom and living room/rec room. (3rd bath can be added down). The home also features a new driveway and walkway IN 2025. The backyard is truly an entertainers paradise!! The ULTRA PRIVATE Deck and yard feature a massive covered deck, a swimming pool and even a dog run (or convert into garden). Definitely the PERFECT home for a growing family! The central location is walking distance to stores, restaurants, coffee shops and other amenities in the Cloverdale area as well close access to the Top Notch Athletic Park. Come see this Beautiful Home Today!

Property Details

Full Property Details

Interior

Bedrooms
4
Washrooms
2
Square Footage
1810 sqft
Basement
Finished
Heating Type
Forced Air,Natural Gas
Kitchens
1
Den
No

Exterior

Front
60.00
Lot Size (Sq Ft)
7212.00
Waterfront
No
Parking Spaces
8
Total Parking Spaces
-
Garage Spaces
2
Zoning
RES
Roof
Asphalt

Building Description

Style
3 Level Split
Property Type
Residential Detached
Home Type
House
Subtype
Single Family Residence
Year Built
1980
Exterior
Frame Wood,Stucco,Wood Siding
Water Supply
Public
No. Floor Levels
3

Community

Community
Cloverdale BC
Area Code
Cloverdale

Taxes & Fees

Taxes
$5,181.69 /yr
Tax Year
2026

Room Types

Room Dimensions Area Description
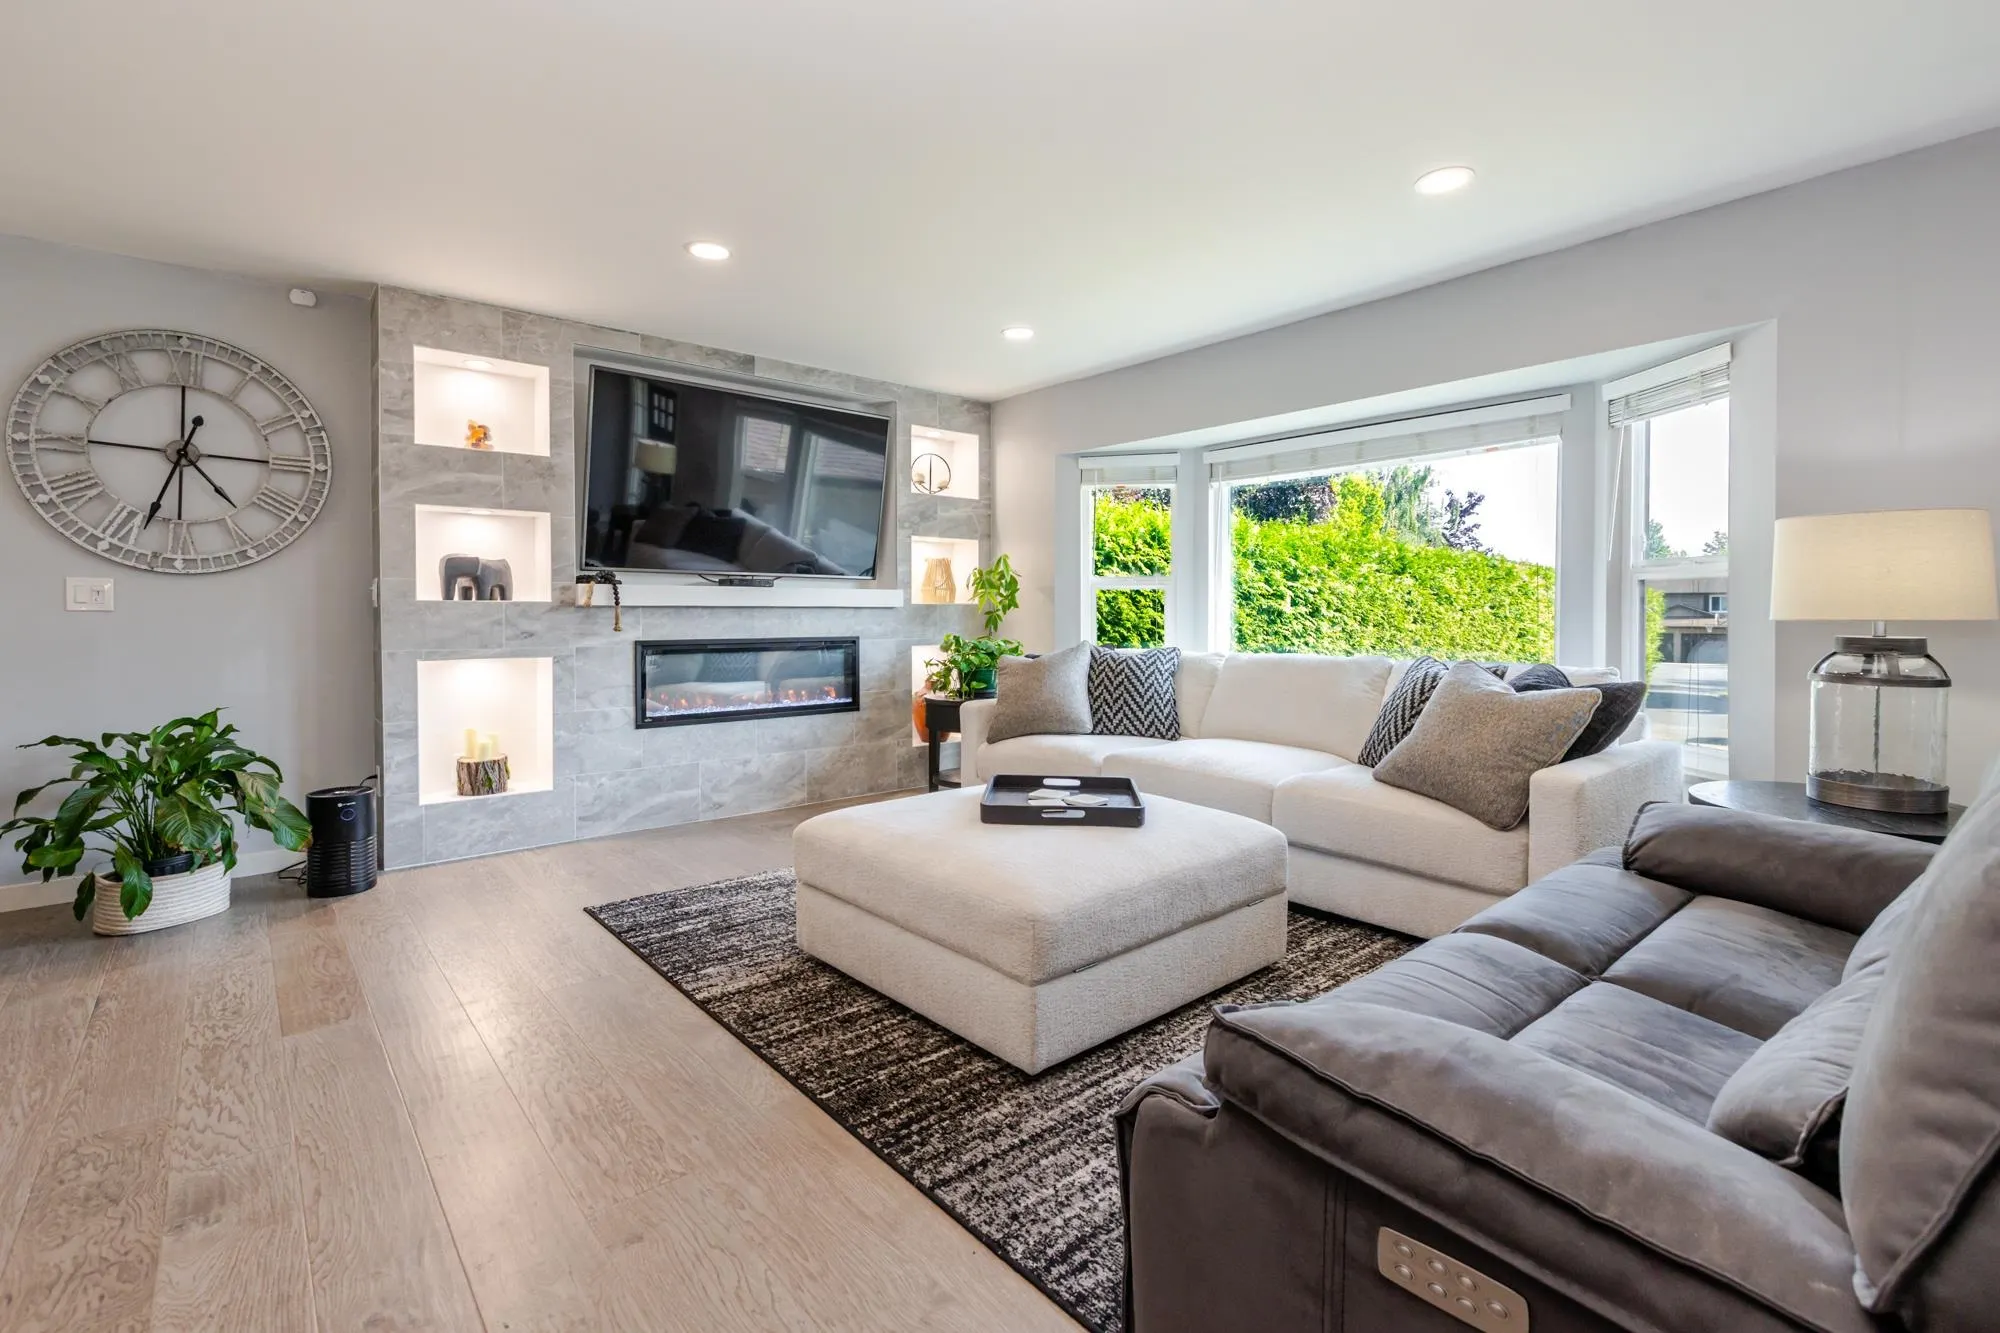
Living Room 14' x 20' 280 sqft -
Kitchen 11' x 15' 165 sqft -
Dining Room 8'6 x 13' 110.5 sqft -
Primary Bedroom 11'6 x 13' 149.5 sqft -
Bedroom 10' x 10'6 105 sqft -
Bedroom 9' x 10'6 94.5 sqft -
Recreation Room 12' x 10' 120 sqft -
Bedroom 8' x 12' 96 sqft -
Laundry 7'5 x 12' 89 sqft -
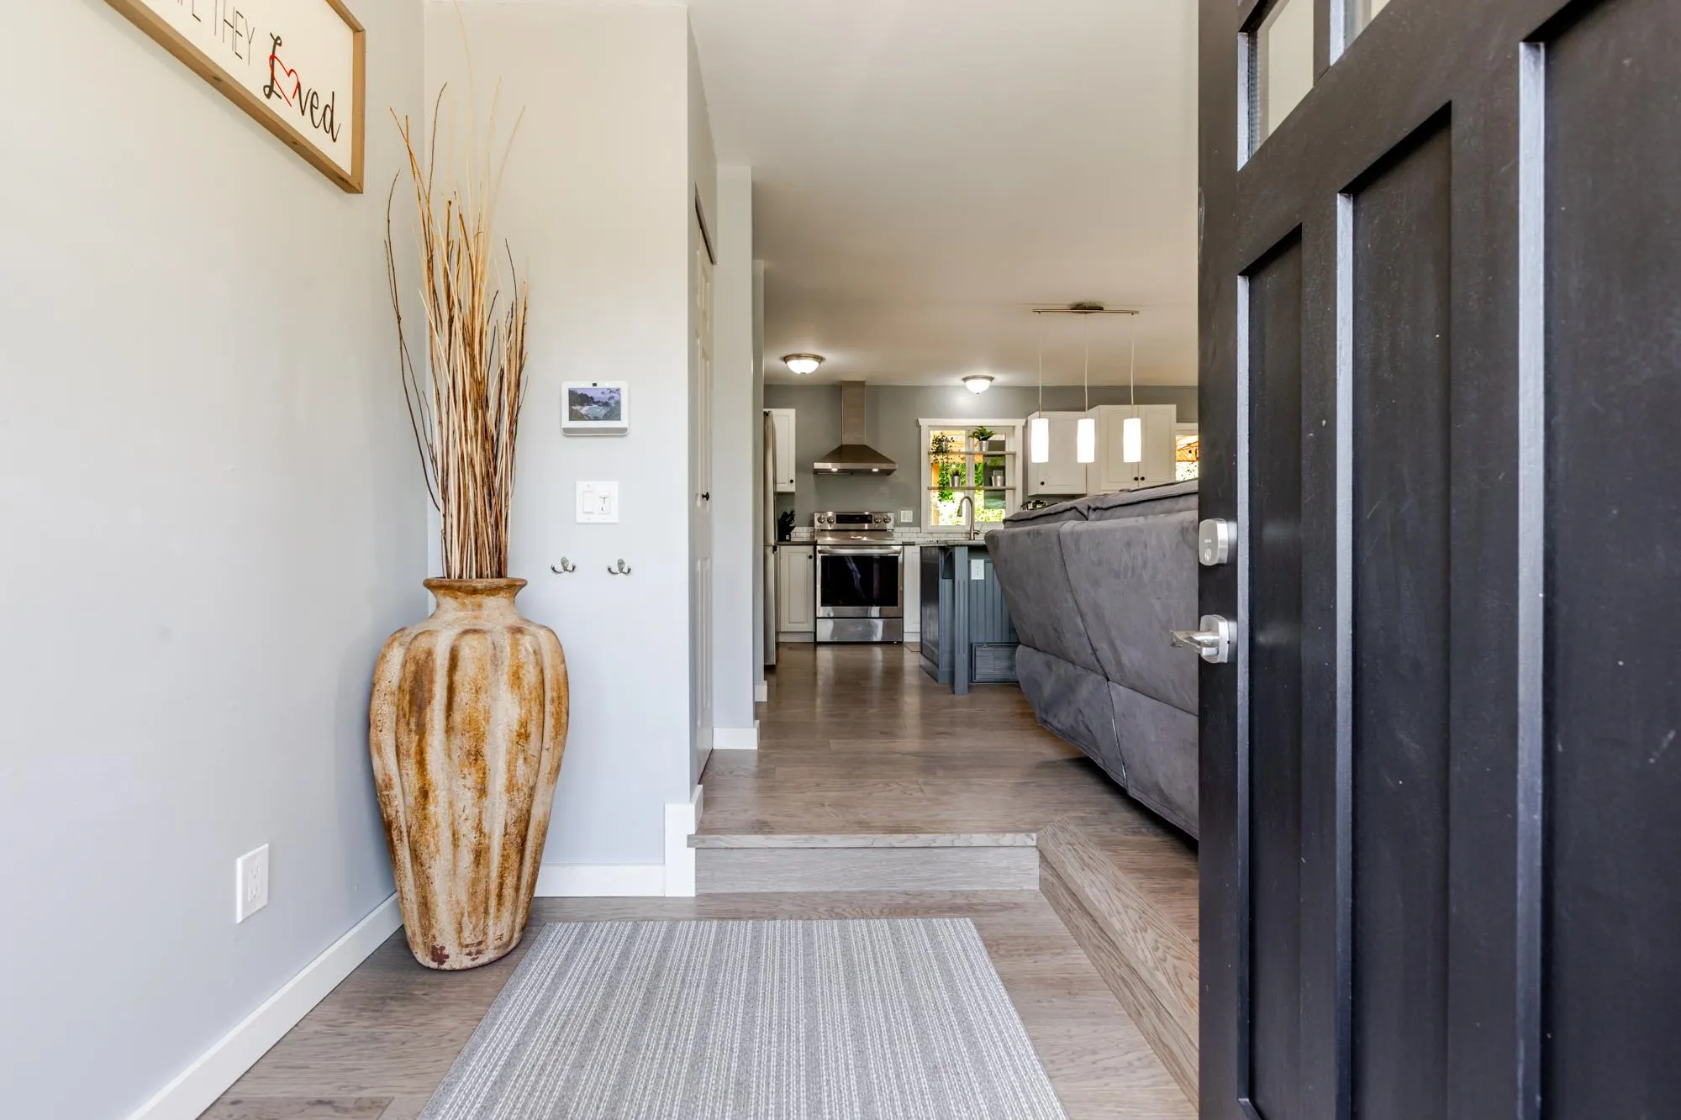
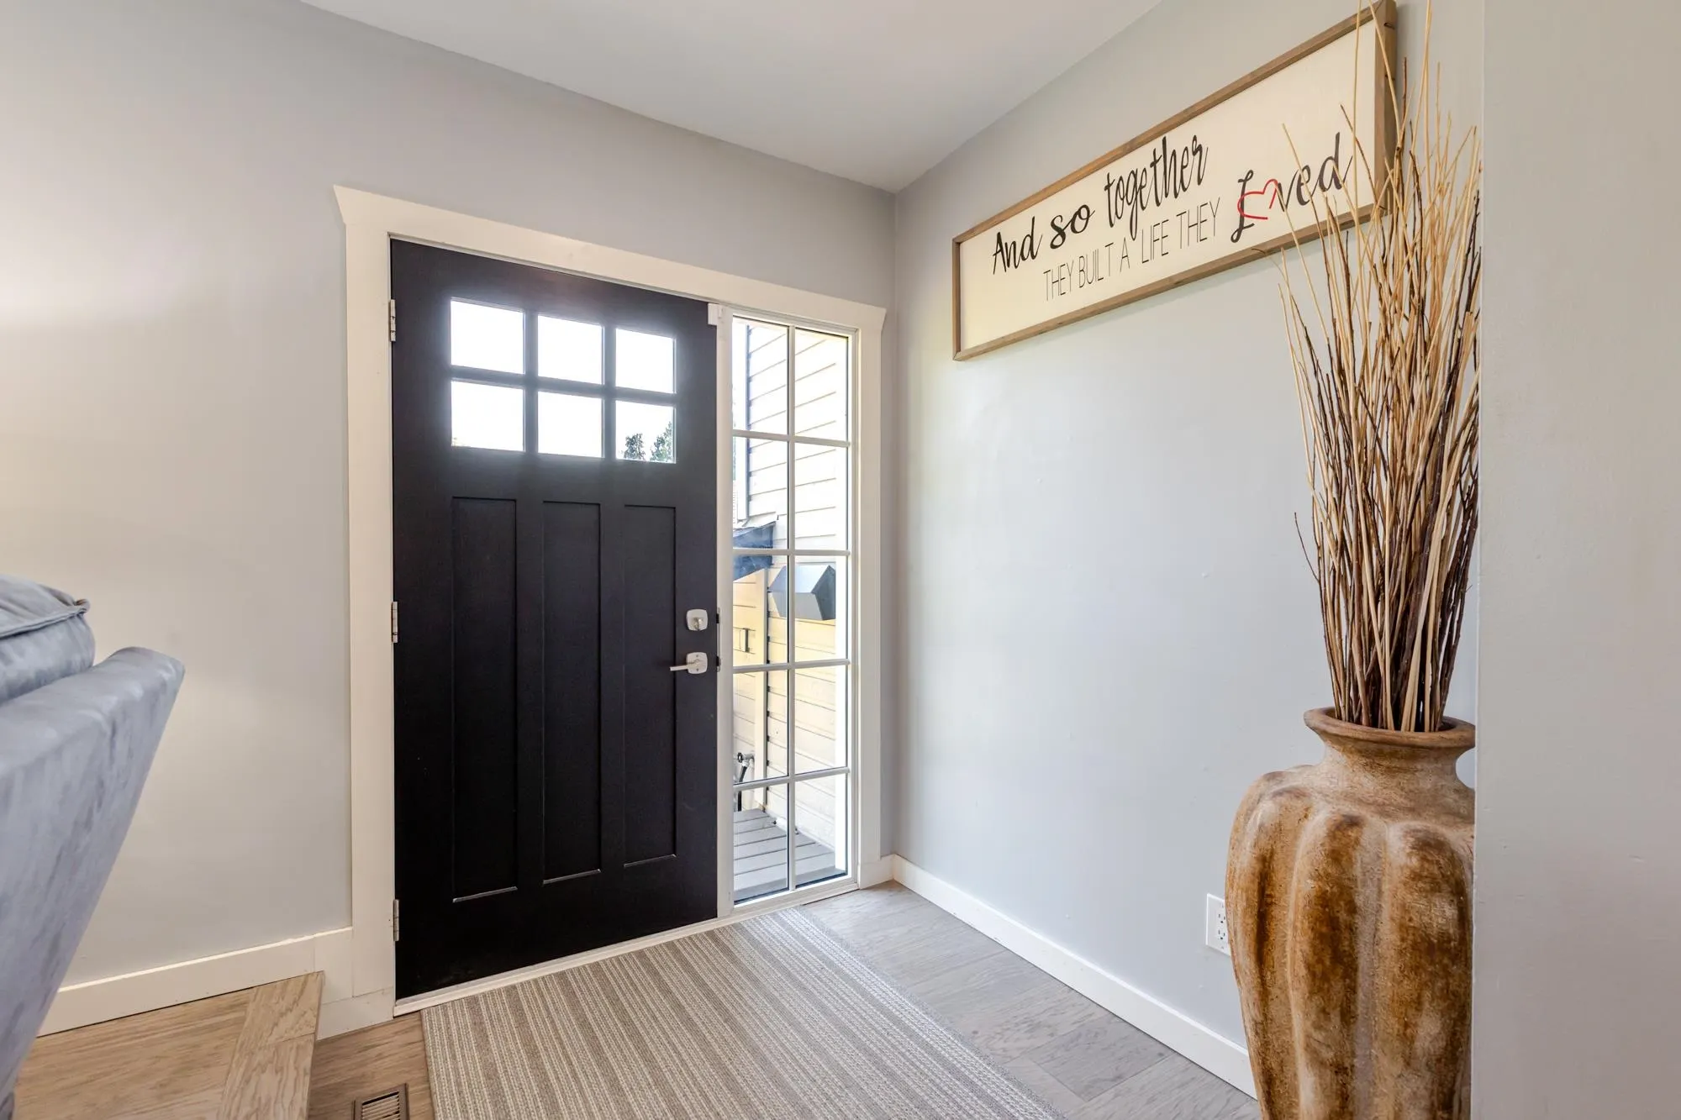
Foyer 5'5 x 7' 37.92 sqft -
Walk-In Closet 5' x 7' 35 sqft -
Jess Kuang
Jess Kuang
Sutton Group - 1st West Realty
Listed by Mark Lofthouse
29 days on site
Listing Broker
Royal LePage Little Oak Realty
Courtesy
Royal LePage Little Oak Realty

Similar homes for sale in Surrey

Explore Surrey

This representation is based in whole or in part on data generated by the Chilliwack & District Real Estate Board, Fraser Valley Real Estate Board or Greater Vancouver REALTORS® which assumes no responsibility for its accuracy. Copyright 2026 by the Greater Vancouver REALTORS®, Fraser Valley Real Estate Board, Chilliwack and District Real Estate Board, and BC Northern Real Estate Board. All Rights Reserved.
Powered by AgentLocator







