
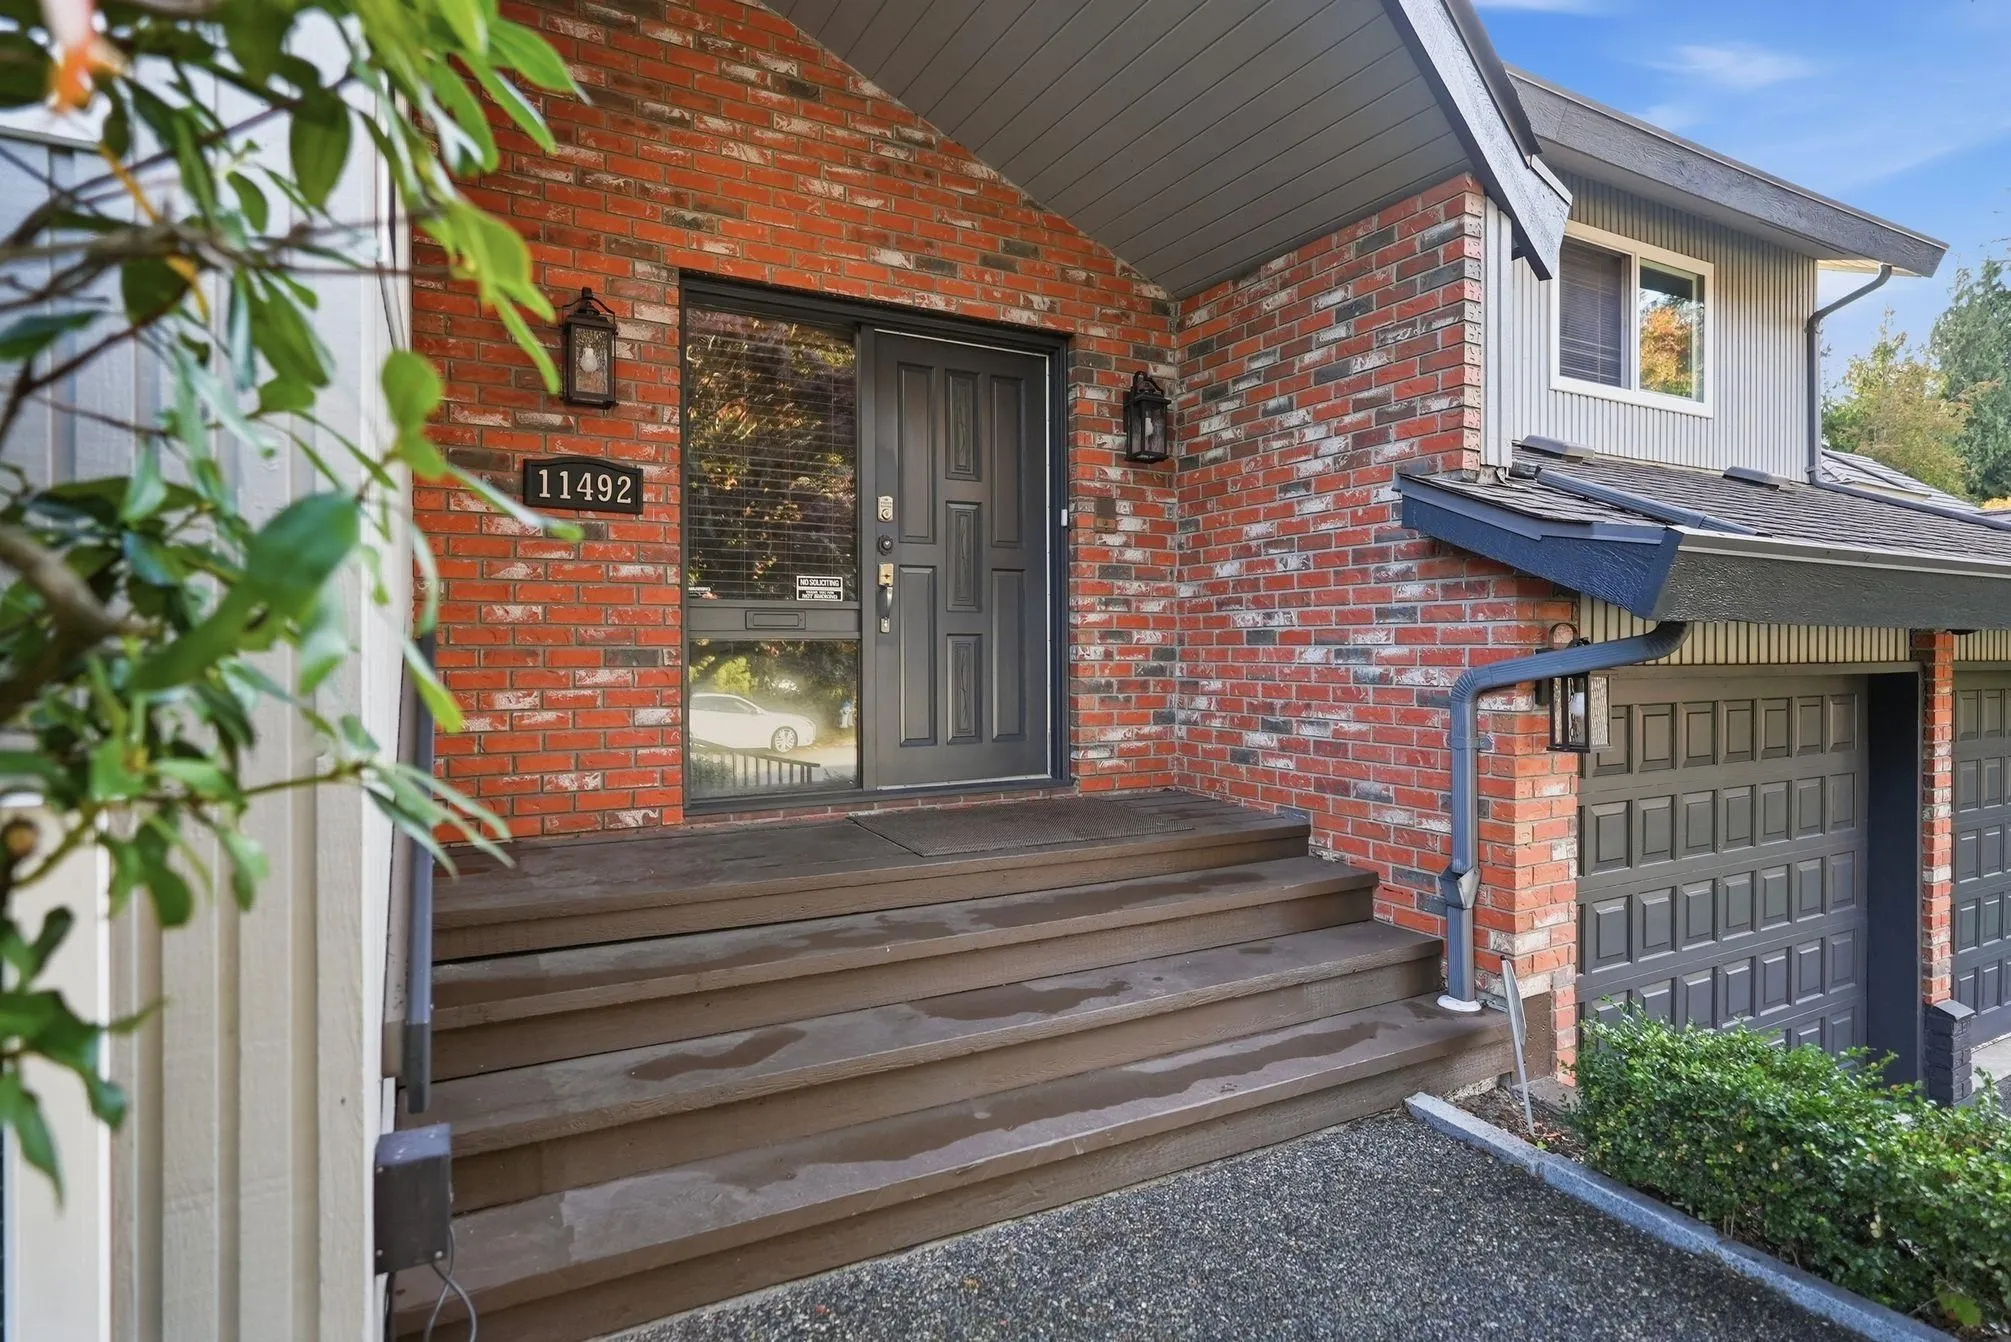
11492 Commonwealth Crescent, Delta
1 / 40
For Sale
$1,589,000
6 bd · 4 ba · 3,510 sq ft

11492 Commonwealth Crescent, Delta V4E 2N1

MLS®# R3176130

Est. mortgage
$6,028/mo
Property taxes $7,210.31/yr

About This Home

Property Type
House, Single Family Residence, Split Entry
Parking
2 garage, 6 parking
MLS #
R3176130
Size
3510 sqft
Basement
Full,Finished,Exterior Entry
Lot size
7500.00 sqft
Tax
$7,210.31 /yr
Year Built
1980
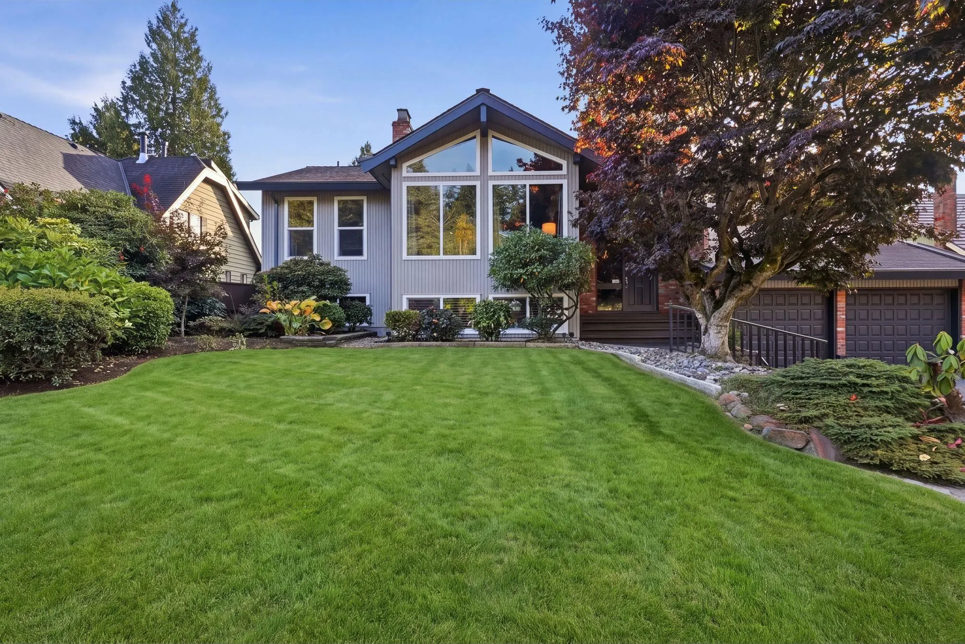
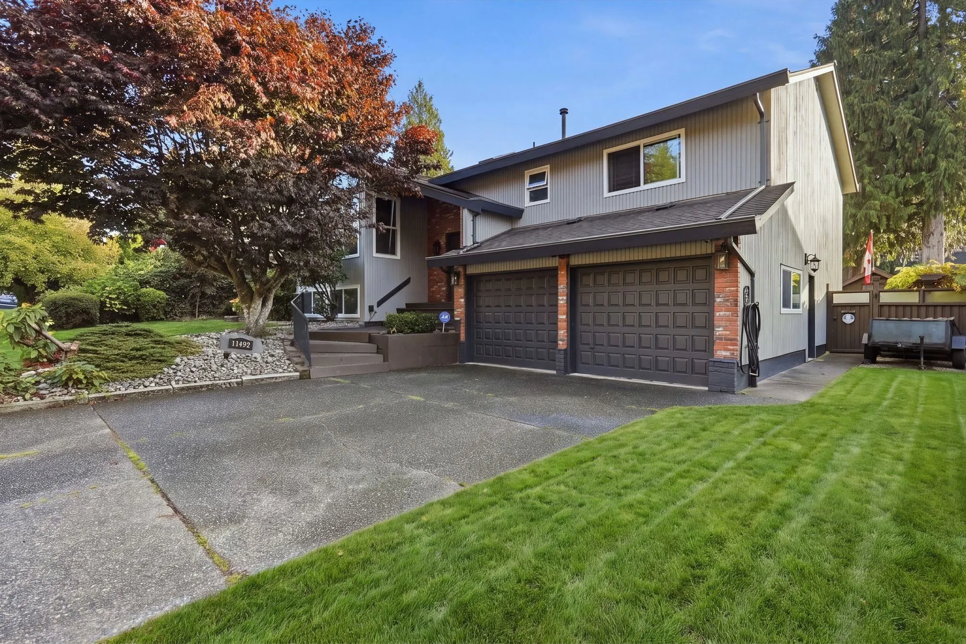
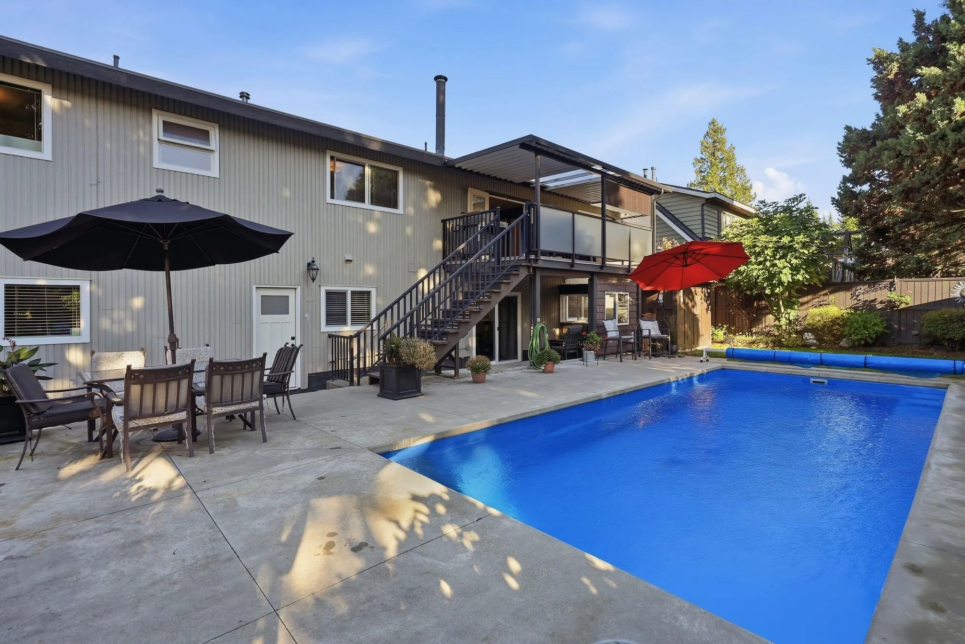
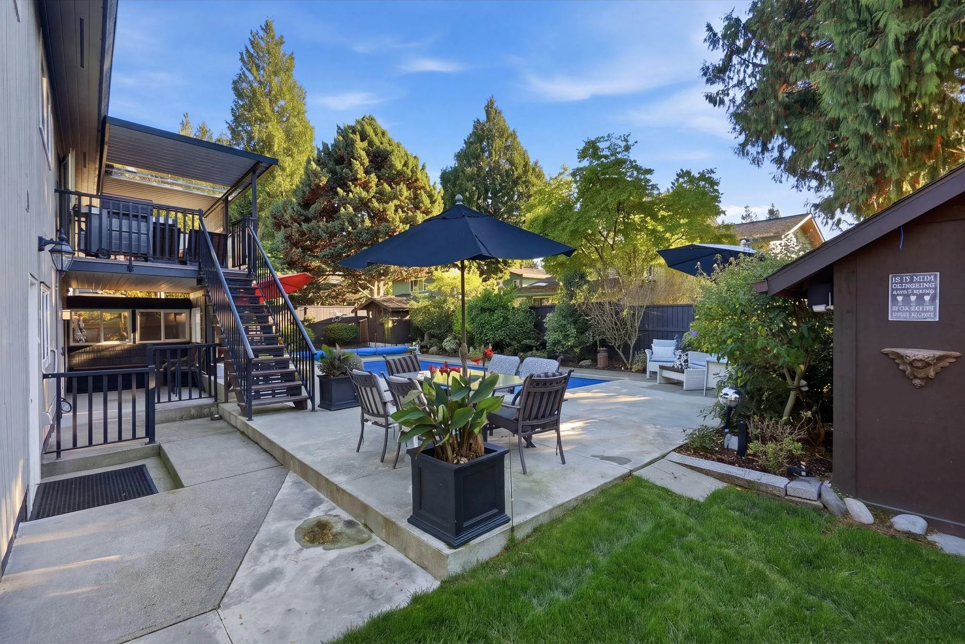
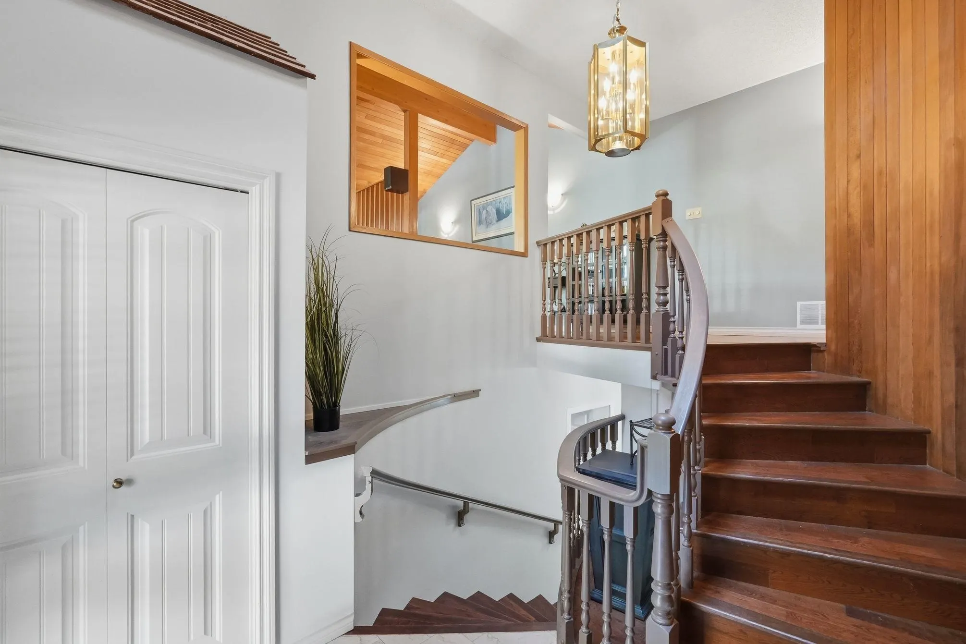
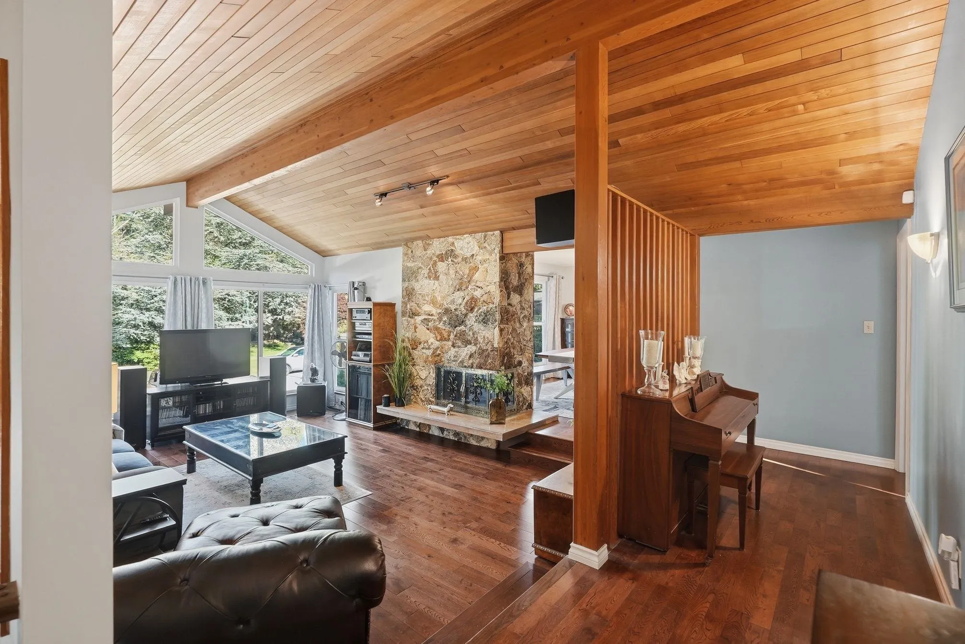
West Coast Contemporary character shines in this well-kept 3,500+ SF home! Vaulted clear cedar ceilings, a striking stone fireplace & curved staircase showcase its distinctive architecture. With 6 bdrms, 4 full baths & an in-law suite, there's room for everyone. The sunny south-facing backyard is a private retreat with a beautiful 5-year-old pool, multiple lounging & entertaining areas, fruit trees & 4 storage sheds. Freshly painted exterior this year! Set on a perfectly rectangular lot on a quiet, sought-after Sunshine Hills street, walking distance to coveted Cougar Canyon Elem & Seaquam Sec (IB program). A rare combination of character, space & resort-style outdoor living!

Property Details

Full Property Details

Interior

Bedrooms
6
Washrooms
4
Square Footage
3510 sqft
Basement
Full,Finished,Exterior Entry
Heating Type
Forced Air
Kitchens
2
Floor Finish
Hardwood,Laminate,Wall/Wall/Mixed,Carpet

Exterior

Front
75.00
Lot Size (Sq Ft)
7500.00
Waterfront
No
Parking Spaces
6
Total Parking Spaces
-
Garage Spaces
2
Zoning
RS1
Roof
Asphalt

Building Description

Style
Split Entry
Property Type
Residential Detached
Home Type
House
Subtype
Single Family Residence
Year Built
1980
Exterior
Frame Wood,Wood Siding
Water Supply
Public
No. Floor Levels
2

Community

Community
Sunshine Hills Woods
Area Code
N. Delta

Taxes & Fees

Taxes
$7,210.31 /yr
Tax Year
2026

Other

Virtual Tour Link

Room Types

Room Dimensions Area Description
Foyer 6'6 x 9'10 63.92 sqft -
Living Room 14'0 x 20'0 280 sqft -
Dining Room 11'0 x 12'2 133.83 sqft -
Kitchen 8'9 x 10'10 94.79 sqft -
Eating Area 8'2 x 10'10 88.47 sqft -
Family Room 10'5 x 17'5 181.42 sqft -
Primary Bedroom 13'4 x 15'5 205.56 sqft -
Walk-In Closet 5'9 x 6'0 34.5 sqft -
Bedroom 10'5 x 12'0 125 sqft -
Bedroom 10'5 x 11'5 118.92 sqft -
Living Room 14'0 x 20'0 280 sqft -
Kitchen 11'7 x 14'0 162.17 sqft -
Bedroom 11'3 x 12'7 141.56 sqft -
Bedroom 10'3 x 10'4 105.92 sqft -
Bedroom 13'5 x 14'3 191.19 sqft -
Laundry 9'0 x 14'10 133.5 sqft -
Storage 10'0 x 10'0 100 sqft -
Jess Kuang
Jess Kuang
Sutton Group - 1st West Realty
Listed by Janet Rathbun - PREC
29 days on site
Listing Broker
RE/MAX Performance Realty
Courtesy
RE/MAX Performance Realty

Similar homes for sale in Delta

Explore Delta

This representation is based in whole or in part on data generated by the Chilliwack & District Real Estate Board, Fraser Valley Real Estate Board or Greater Vancouver REALTORS® which assumes no responsibility for its accuracy. Copyright 2026 by the Greater Vancouver REALTORS®, Fraser Valley Real Estate Board, Chilliwack and District Real Estate Board, and BC Northern Real Estate Board. All Rights Reserved.
Powered by AgentLocator






