
33180 Tunbridge Avenue, Mission
1 / 40
For Sale
$1,250,000
5 bd · 4 ba · 2,498 sq ft

33180 Tunbridge Avenue, Mission V2V 6X9

MLS®# R3176088

Est. mortgage
$4,742/mo
Property taxes $2,824.50/yr

About This Home

Property Type
House, Single Family Residence
Parking
3 parking
MLS #
R3176088
Size
2498 sqft
Basement
Full,Finished,Exterior Entry
Lot size
4377.00 sqft
Tax
$2,824.50 /yr
Year Built
2026
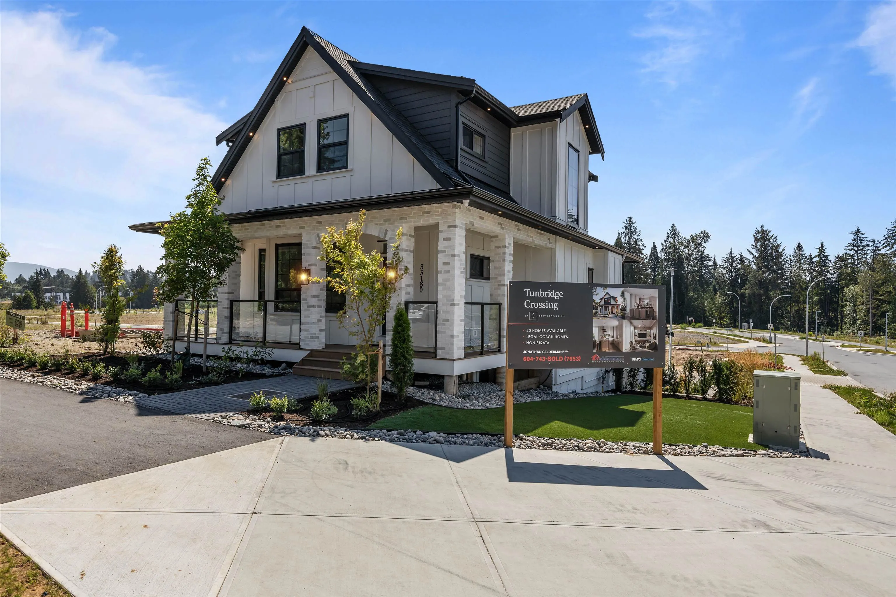
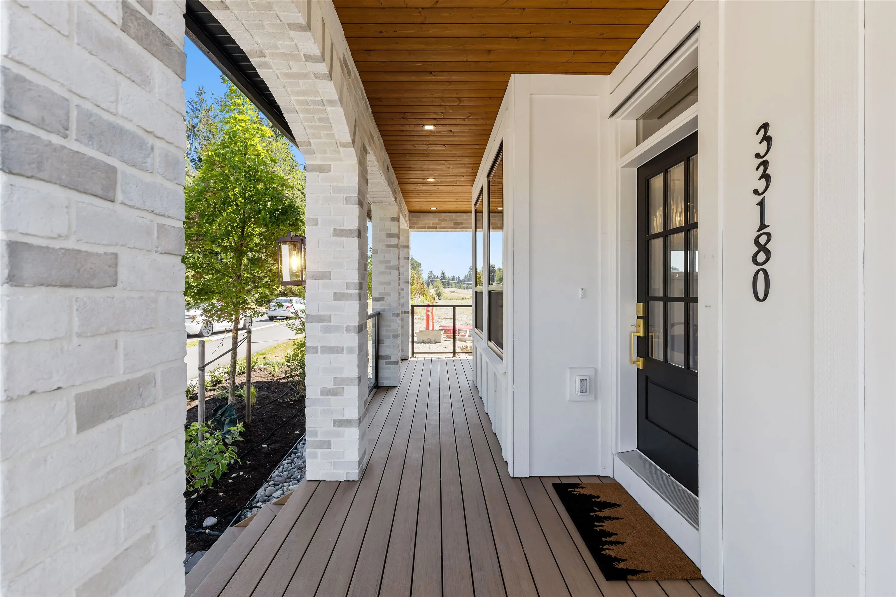
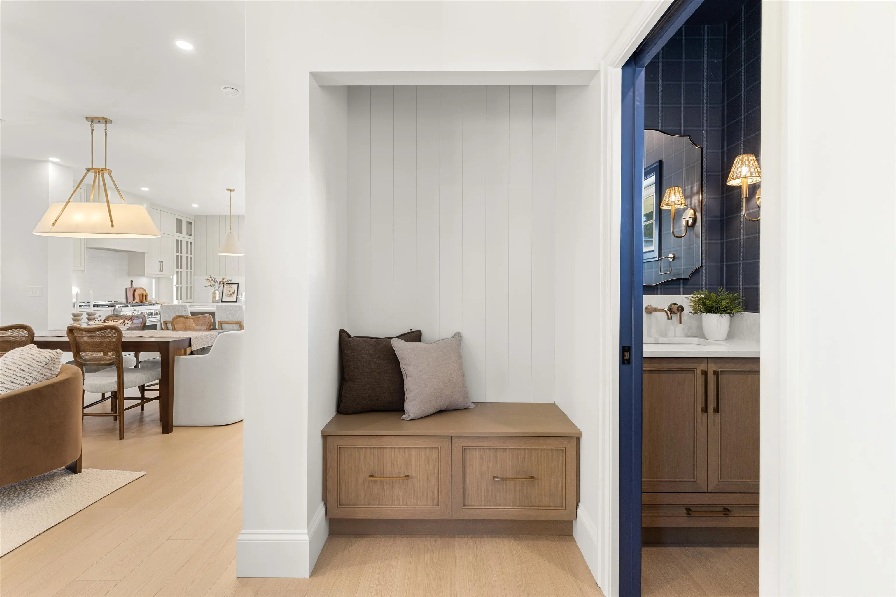
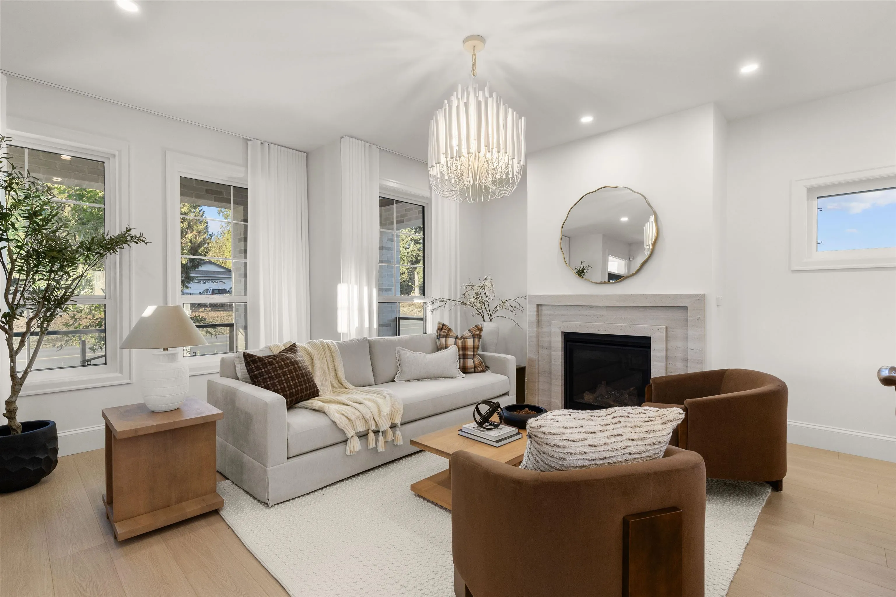
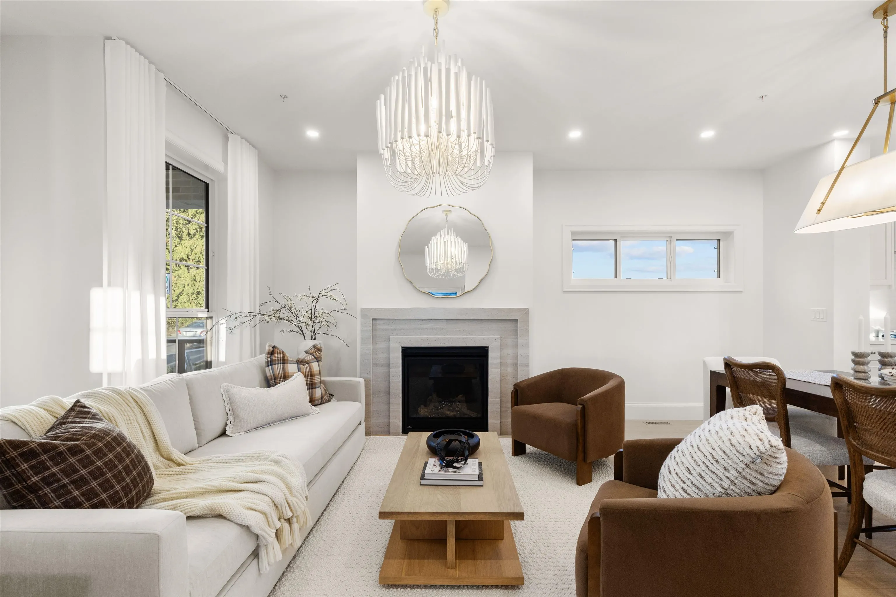
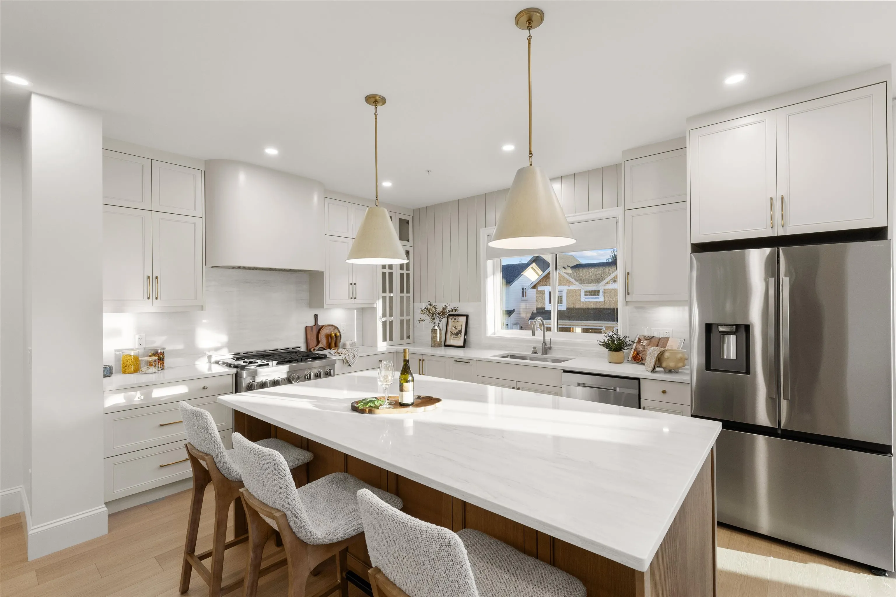
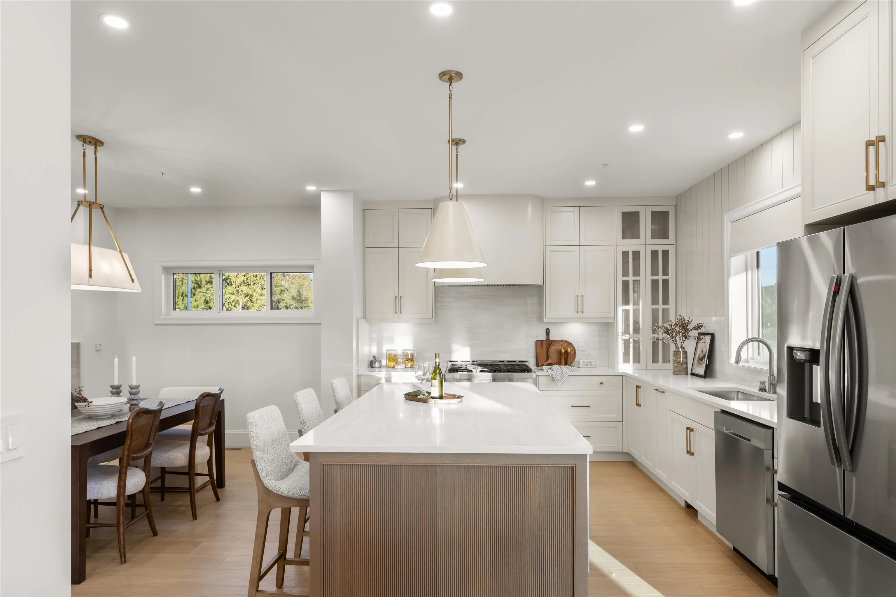
INVESTOR ALERT! 2-YEAR DEVELOPER LEASEBACK at $6,800/month - a 5.6% CAP RATE with a guaranteed tenant and no landlord headaches. Now $175,000 OFF! The SHOWHOME at Tunbridge Crossing, one of Mission’s most exciting new communities by luxury builder Grey Properties, features over $150,000 in designer upgrades. A brick-accented front porch with wood soffits makes a stunning first impression. Inside, a spacious great room with statement fireplace opens to a designer kitchen with luxury cabinetry, custom backsplash and a 36" professional gas range. 3 beds up plus a LEGAL 2-BEDROOM SUITE below. Collect rent for 2 years, then move in or rent both units. Call today for the full investment breakdown! *OPEN HOUSE: Nov 13, 1:30-3:30 & 14, 12-3pm!*

Property Details

Full Property Details

Interior

Bedrooms
5
Washrooms
4
Square Footage
2498 sqft
Basement
Full,Finished,Exterior Entry
Heating Type
Forced Air,Natural Gas
Kitchens
2
Floor Finish
Laminate,Wall/Wall/Mixed
Den
No

Exterior

Front
33.00
Lot Size (Sq Ft)
4377.00
Waterfront
No
Parking Spaces
3
Total Parking Spaces
-
Garage Spaces
-
Zoning
UC372
Roof
Asphalt

Building Description

Property Type
Residential Detached
Home Type
House
Subtype
Single Family Residence
Year Built
2026
Exterior
Frame Wood,Fibre Cement (Exterior),Mixed (Exterior),Stone (Exterior)
Water Supply
Public
No. Floor Levels
2

Community

Community
Mission BC
Area Code
Mission

Taxes & Fees

Taxes
$2,824.50 /yr
Tax Year
2026

Room Types

Room Dimensions Area Description
Living Room 11'2 x 16' 178.67 sqft -
Kitchen 11'2 x 13'3 147.96 sqft -
Dining Room 9' x 16' 144 sqft -
Family Room 11'2 x 15' 167.5 sqft -
Primary Bedroom 11' x 14'10 163.17 sqft -
Walk-In Closet 5'4 x 9'1 48.44 sqft -
Bedroom 9'5 x 11'8 109.86 sqft -
Living Room 10'6 x 19' 199.5 sqft -
Kitchen 8'3 x 10'6 86.62 sqft -
Bedroom 9' x 11'3 101.25 sqft -
Bedroom 9' x 11'2 100.5 sqft -
Jess Kuang
Jess Kuang
Sutton Group - 1st West Realty
Listed by Jonathan Gelderman - PREC
29 days on site
Listing Broker
RE/MAX Blueprint
Courtesy
RE/MAX Blueprint

Similar homes for sale in Mission

Explore Mission

This representation is based in whole or in part on data generated by the Chilliwack & District Real Estate Board, Fraser Valley Real Estate Board or Greater Vancouver REALTORS® which assumes no responsibility for its accuracy. Copyright 2026 by the Greater Vancouver REALTORS®, Fraser Valley Real Estate Board, Chilliwack and District Real Estate Board, and BC Northern Real Estate Board. All Rights Reserved.
Powered by AgentLocator







