
2081 Winfield Drive #46, Abbotsford
1 / 31
For Sale
$639,000
2 bd · 2 ba · 1,030 sq ft

2081 Winfield Drive #46, Abbotsford V3G 1C7

MLS®# R3176084

Est. mortgage
$2,424/mo

About This Home

Property Type
Townhome, Townhouse, Rancher/Bungalow
Parking
1 garage, 1 parking
MLS #
R3176084
Size
1030 sqft
Basement
None
Year Built
1991
Maintenance Fee
$360.05 /mo
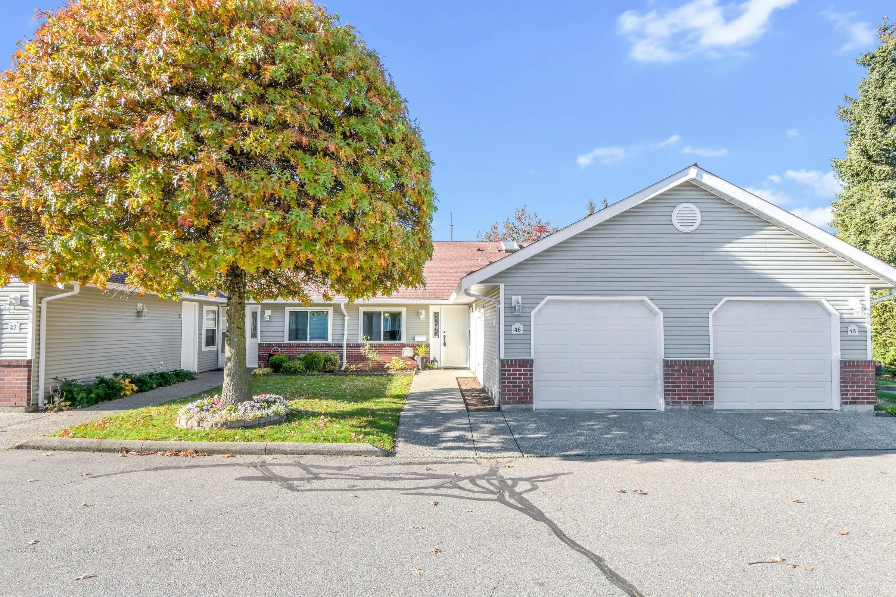
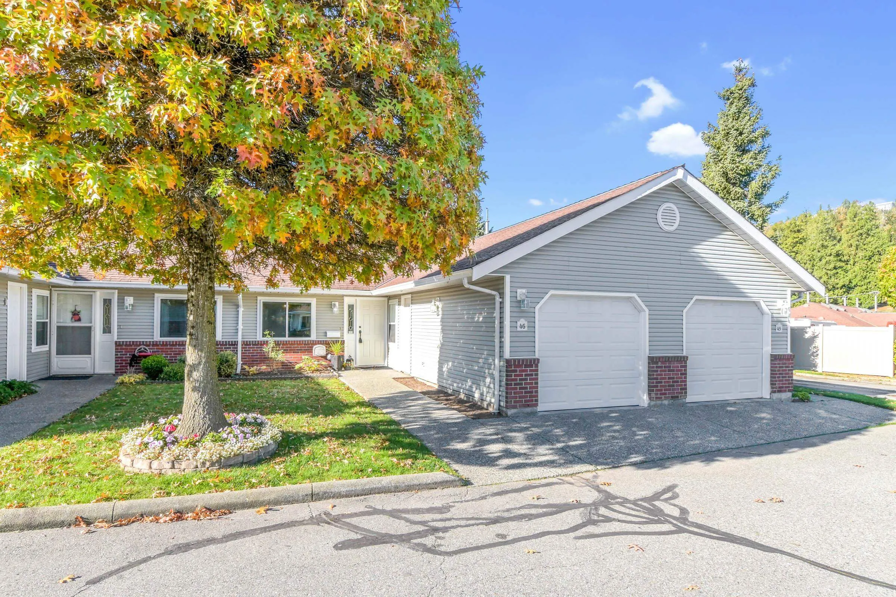
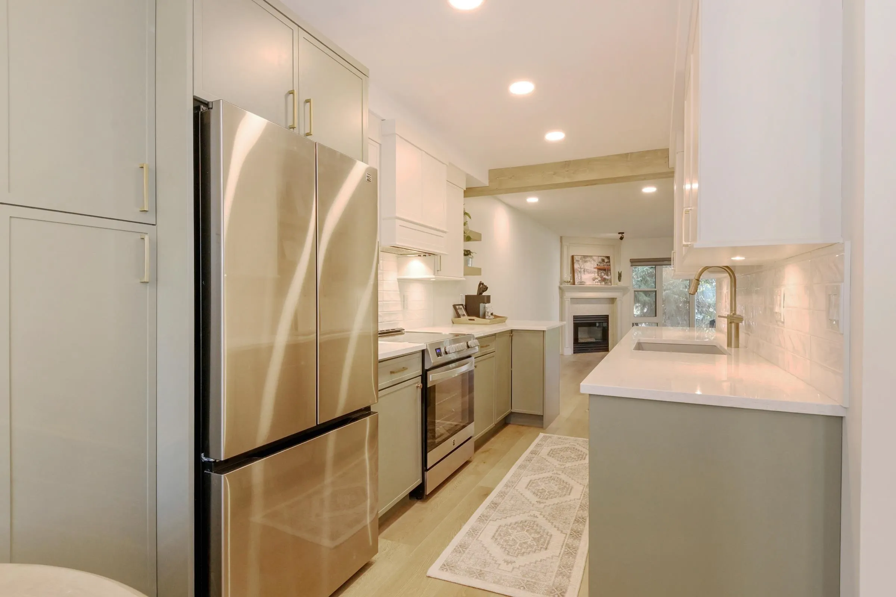
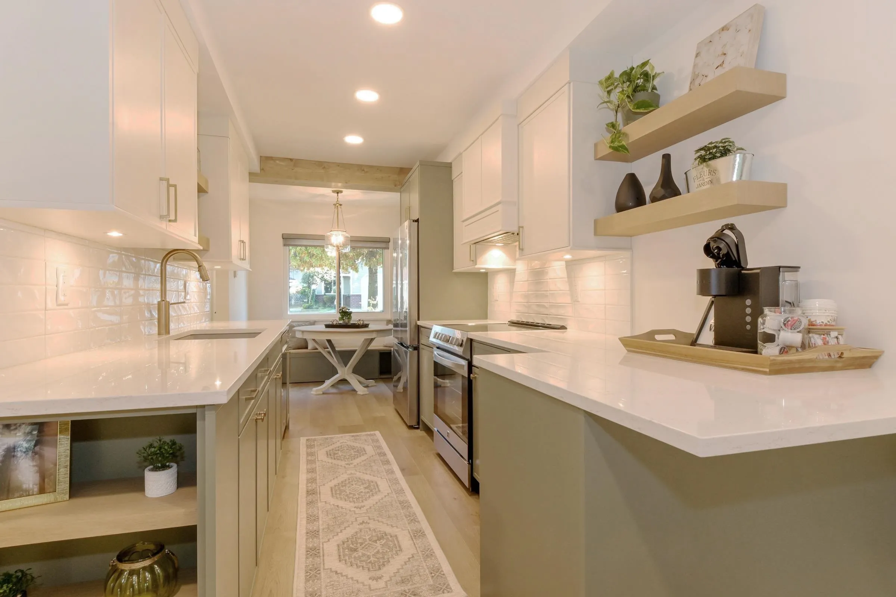
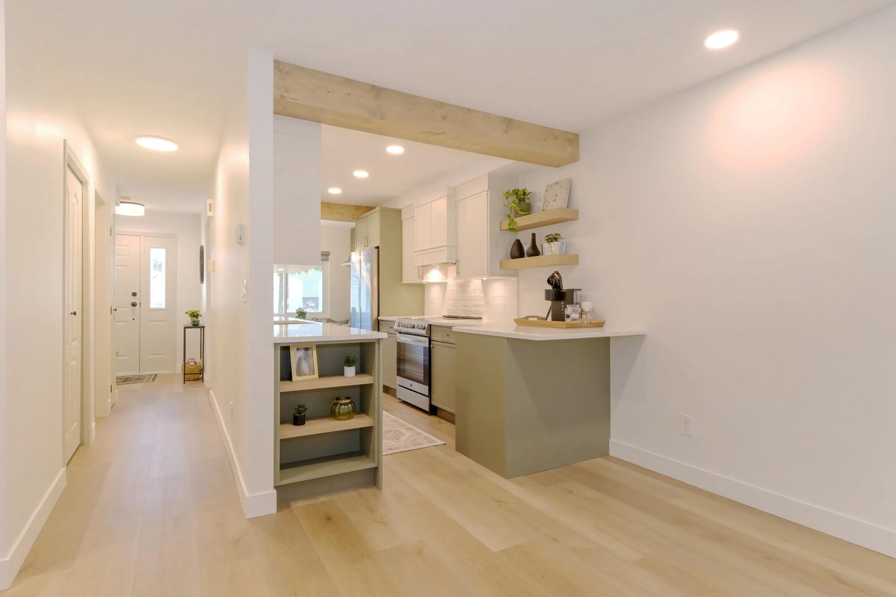
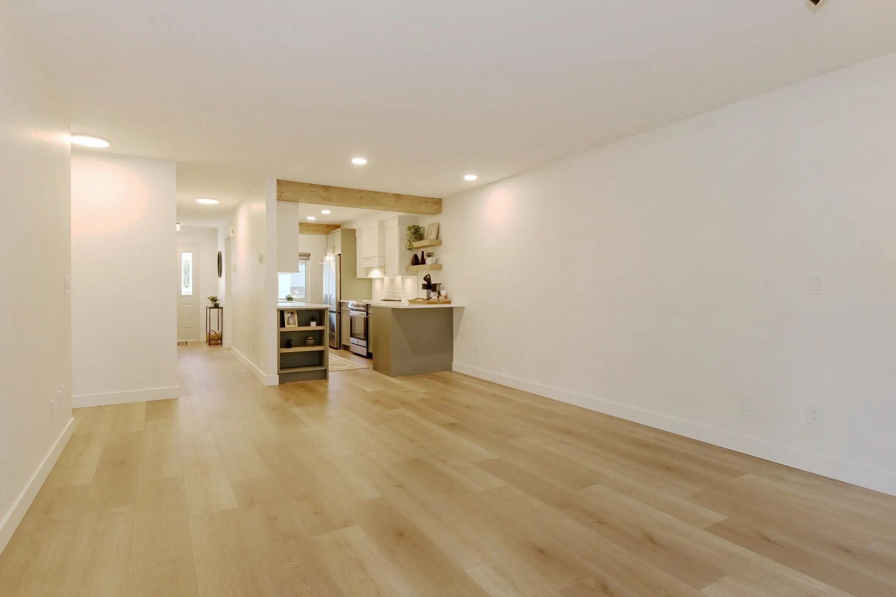
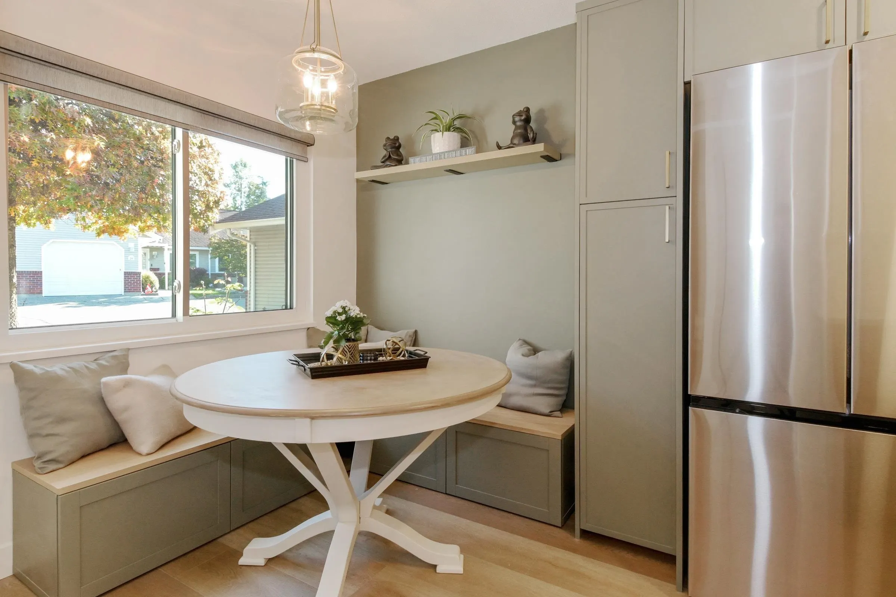
**OPEN HOUSE SUN NOV 15th (1:00 - 3:00PM)** FULLY RENOVATED turn-key RANCHER townhouse offering excellent single-level living. Well-run strata with no age restrictions. Open custom galley kitchen features re-finished cabinetry, quartz countertops, custom woodwork, beam detailing, new hardware, a built-in breakfast nook, and ALL NEW appliances. Radiant in-floor heat, gas fireplace, hot water on demand, LED lighting, and luxury vinyl flooring run throughout. Bright southwest-facing backyard, 17'x8' covered patio, accessible walk-in shower, built-in closet organizers, and ample storage. Great location with easy hwy access, ideal for downsizers, first-time buyers and investors. Enjoy an exercise room, sauna, games room, library, guest suite, gated complex and RV parking. Come have a look!

Property Details

Amenities & Utilities

In Unit

Full Property Details

Interior

Bedrooms
2
Washrooms
2
Square Footage
1030 sqft
Basement
None
Heating Type
Radiant
Kitchens
1
Floor Finish
Vinyl,Wall/Wall/Mixed,Carpet
Den
No

Exterior

Waterfront
No
Parking Spaces
1
Total Parking Spaces
-
Garage Spaces
1
Zoning
RM30
Roof
Asphalt

Building Description

Style
Rancher/Bungalow
Property Type
Residential Attached
Home Type
Townhome
Subtype
Townhouse
Year Built
1991
Exterior
Frame Wood,Brick (Exterior),Vinyl Siding
Water Supply
Public
No. Floor Levels
1
Pets Allowed
Cats OK,Dogs OK,Number Limit (Two),Yes With Restrictions

Community

Community
Abbotsford East
Area Code
Abbotsford

Taxes & Fees

Tax Year
2026
Maintenance Fee
$360.05 /mo

Other

Virtual Tour Link
Pets
Cats OK,Dogs OK,Number Limit (Two),Yes With Restrictions

Room Types

Room Dimensions Area Description
Living Room 13'4 x 21'2 282.22 sqft -
Kitchen 7'6 x 9'1 68.12 sqft -
Eating Area 7'6 x 8'9 65.62 sqft -
Foyer 4'11 x 5'9 28.27 sqft -
Primary Bedroom 11'1 x 12'7 139.47 sqft -
Bedroom 9'10 x 10'9 105.71 sqft -
Laundry 5'5 x 6'10 37.01 sqft -
Jess Kuang
Jess Kuang
Sutton Group - 1st West Realty
Listed by Dave Borton - PREC
23 days on site
Listing Broker
Royal LePage - Wolstencroft
Courtesy
Royal LePage - Wolstencroft

Similar homes for sale in Abbotsford

Explore Abbotsford

This representation is based in whole or in part on data generated by the Chilliwack & District Real Estate Board, Fraser Valley Real Estate Board or Greater Vancouver REALTORS® which assumes no responsibility for its accuracy. Copyright 2026 by the Greater Vancouver REALTORS®, Fraser Valley Real Estate Board, Chilliwack and District Real Estate Board, and BC Northern Real Estate Board. All Rights Reserved.
Powered by AgentLocator







