
5464 Oakland Street, Burnaby
1 / 40
For Sale
$1,599,000
4 bd · 4 ba · 1,953 sq ft

5464 Oakland Street, Burnaby V5H 1R8

MLS®# R3176076

Est. mortgage
$6,066/mo
Property taxes $4,757.02/yr

About This Home

Property Type
Townhome, Half Duplex
Parking
2 parking
MLS #
R3176076
Size
1953 sqft
Basement
None
Lot size
4100.00 sqft
Tax
$4,757.02 /yr
Year Built
2010
Maintenance Fee
$ 0 /mo
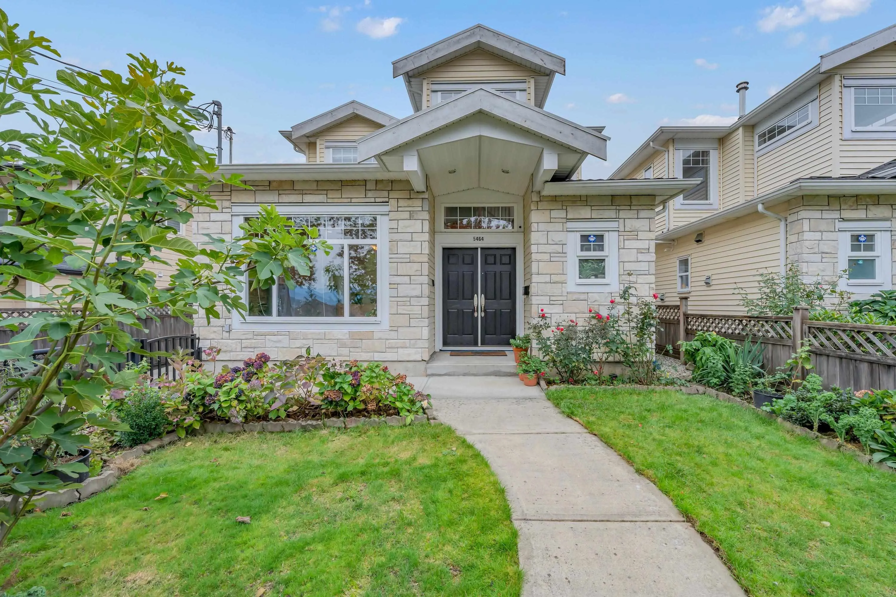
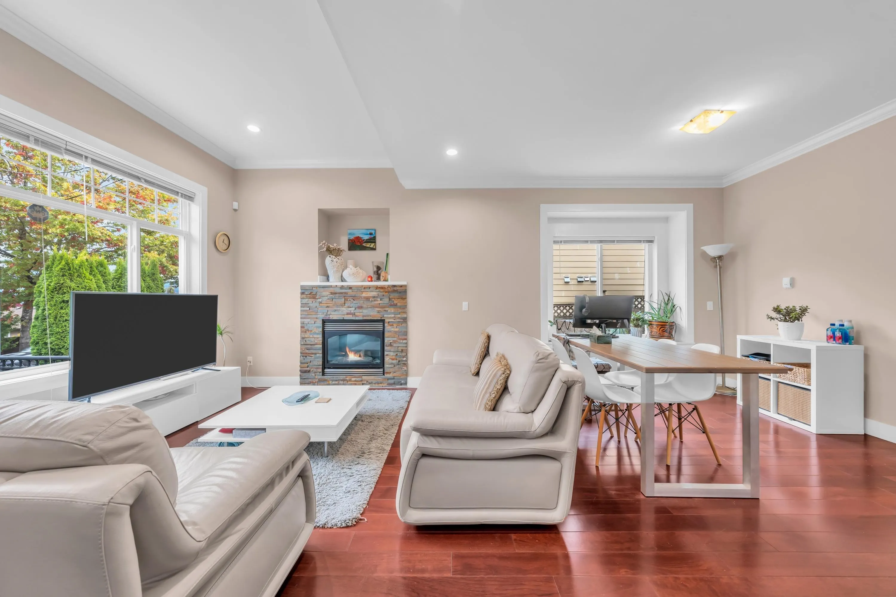
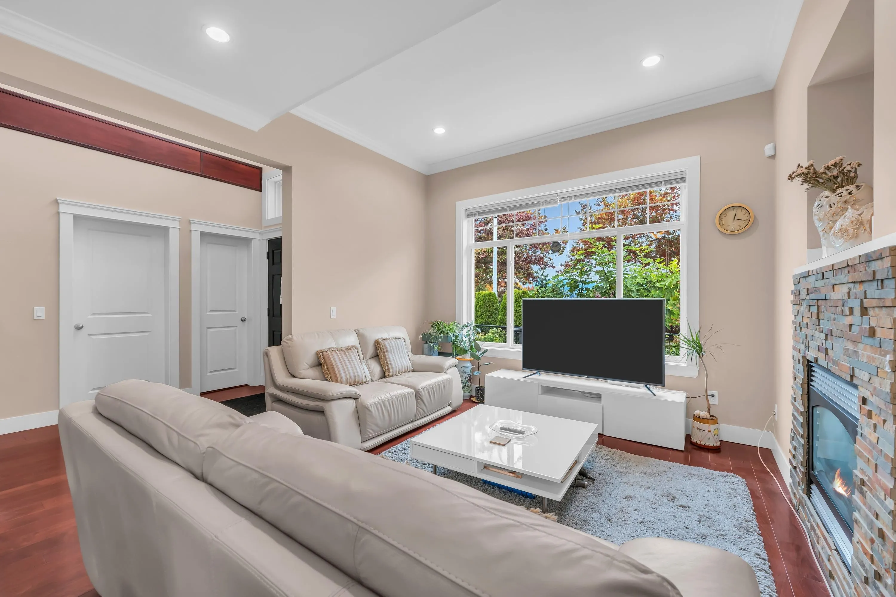
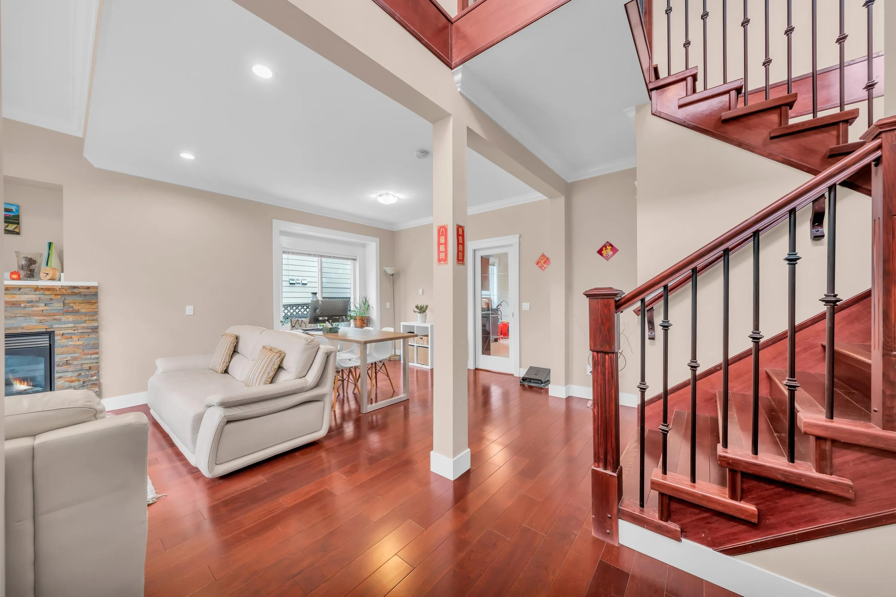
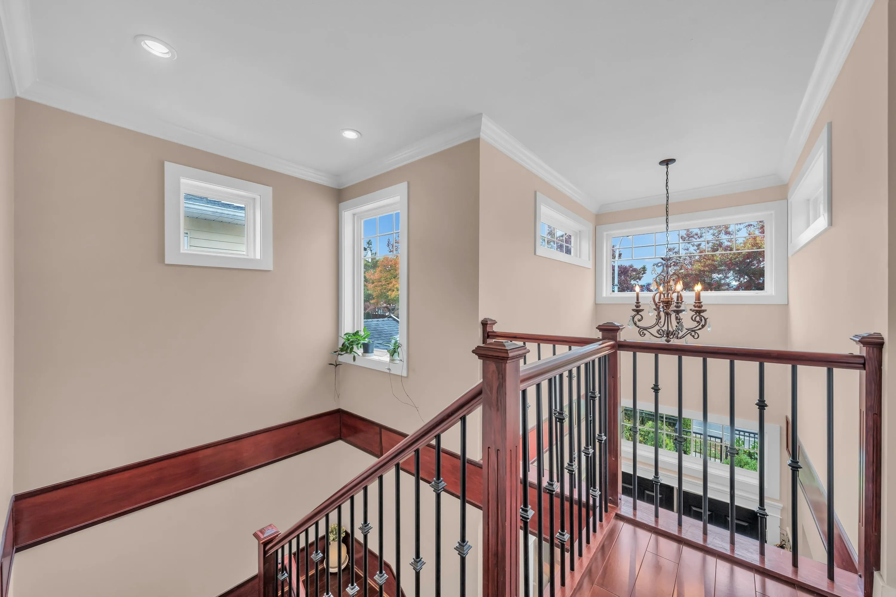
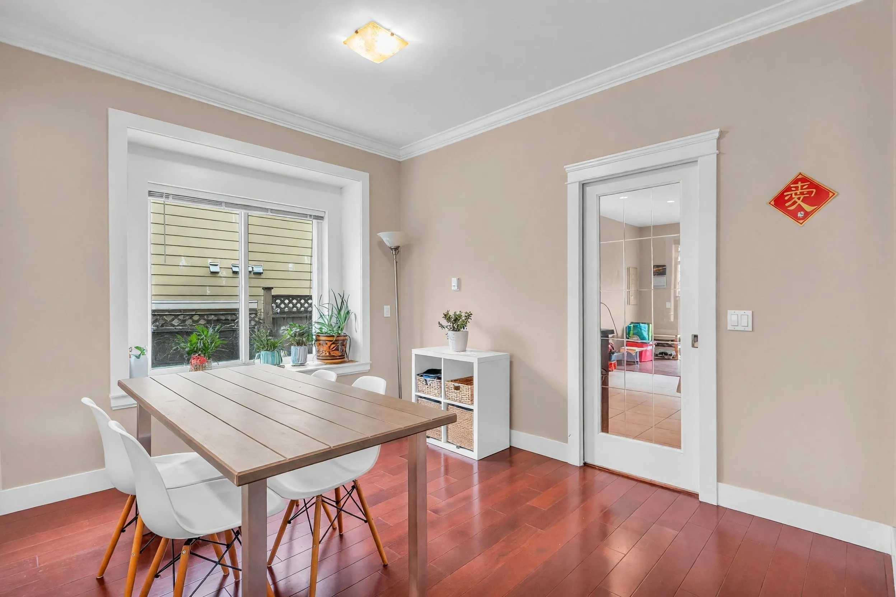
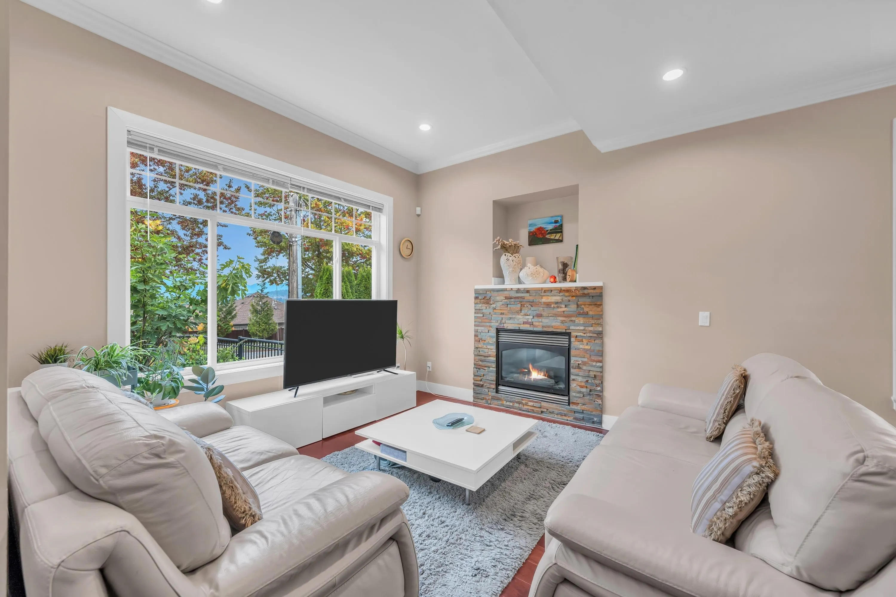
Situated in the family-friendly Forest Glen community, this well maintained 4-bed, 4-bath side-by-side duplex features a rare double height foyer, stone veneer facade, crown moulding, radiant floor heating and sun-drenched south facing backyard. With its thoughtful two-level layout and excellent proximity to Metrotown, Deer Lake Park and excellent school catchments, this home is ideal for growing families and multi-generational living in the central Burnaby area. A bonus private one-bedroom suite offers flexibility as a mortgage helper or guest suite.

Property Details

Full Property Details

Interior

Bedrooms
4
Washrooms
4
Square Footage
1953 sqft
Basement
None
Heating Type
Natural Gas,Radiant
Kitchens
2
Floor Finish
Laminate,Tile,Wall/Wall/Mixed
Den
No

Exterior

Front
41.00
Lot Size (Sq Ft)
4100.00
View
DEER LAKE & MOUNTAINS
Waterfront
No
Parking Spaces
2
Total Parking Spaces
-
Garage Spaces
-
Zoning
SSMUH
Roof
Asphalt

Building Description

Property Type
Duplex,Residential Attached
Home Type
Townhome
Subtype
Half Duplex
Year Built
2010
Exterior
Frame Wood,Stone (Exterior),Vinyl Siding
Water Supply
Public
No. Floor Levels
2

Community

Community
Forest Glen BS
Area Code
Burnaby South

Taxes & Fees

Taxes
$4,757.02 /yr
Tax Year
2026
Maintenance Fee
$ 0 /mo

Room Types

Room Dimensions Area Description
Living Room 12'3 x 12'6 153.12 sqft -
Dining Room 9'5 x 12'0 113 sqft -
Nook 7'3 x 11'9 85.19 sqft -
Kitchen 14'3 x 11'9 167.44 sqft -
Kitchen 11'9 x 14'8 172.33 sqft -
Bedroom 10'6 x 10'8 112 sqft -
Foyer 8'7 x 6'1 52.22 sqft -
Primary Bedroom 13'11 x 11'8 162.36 sqft -
Bedroom 10'6 x 9'6 99.75 sqft -
Bedroom 10'9 x 8'5 90.48 sqft -
Jess Kuang
Jess Kuang
Sutton Group - 1st West Realty
Listed by Jason Xie PREC*
29 days on site
Listing Broker
Royal Pacific Realty Corp.
Courtesy
Royal Pacific Realty Corp.

Similar homes for sale in Burnaby

Explore Burnaby

This representation is based in whole or in part on data generated by the Chilliwack & District Real Estate Board, Fraser Valley Real Estate Board or Greater Vancouver REALTORS® which assumes no responsibility for its accuracy. Copyright 2026 by the Greater Vancouver REALTORS®, Fraser Valley Real Estate Board, Chilliwack and District Real Estate Board, and BC Northern Real Estate Board. All Rights Reserved.
Powered by AgentLocator





