
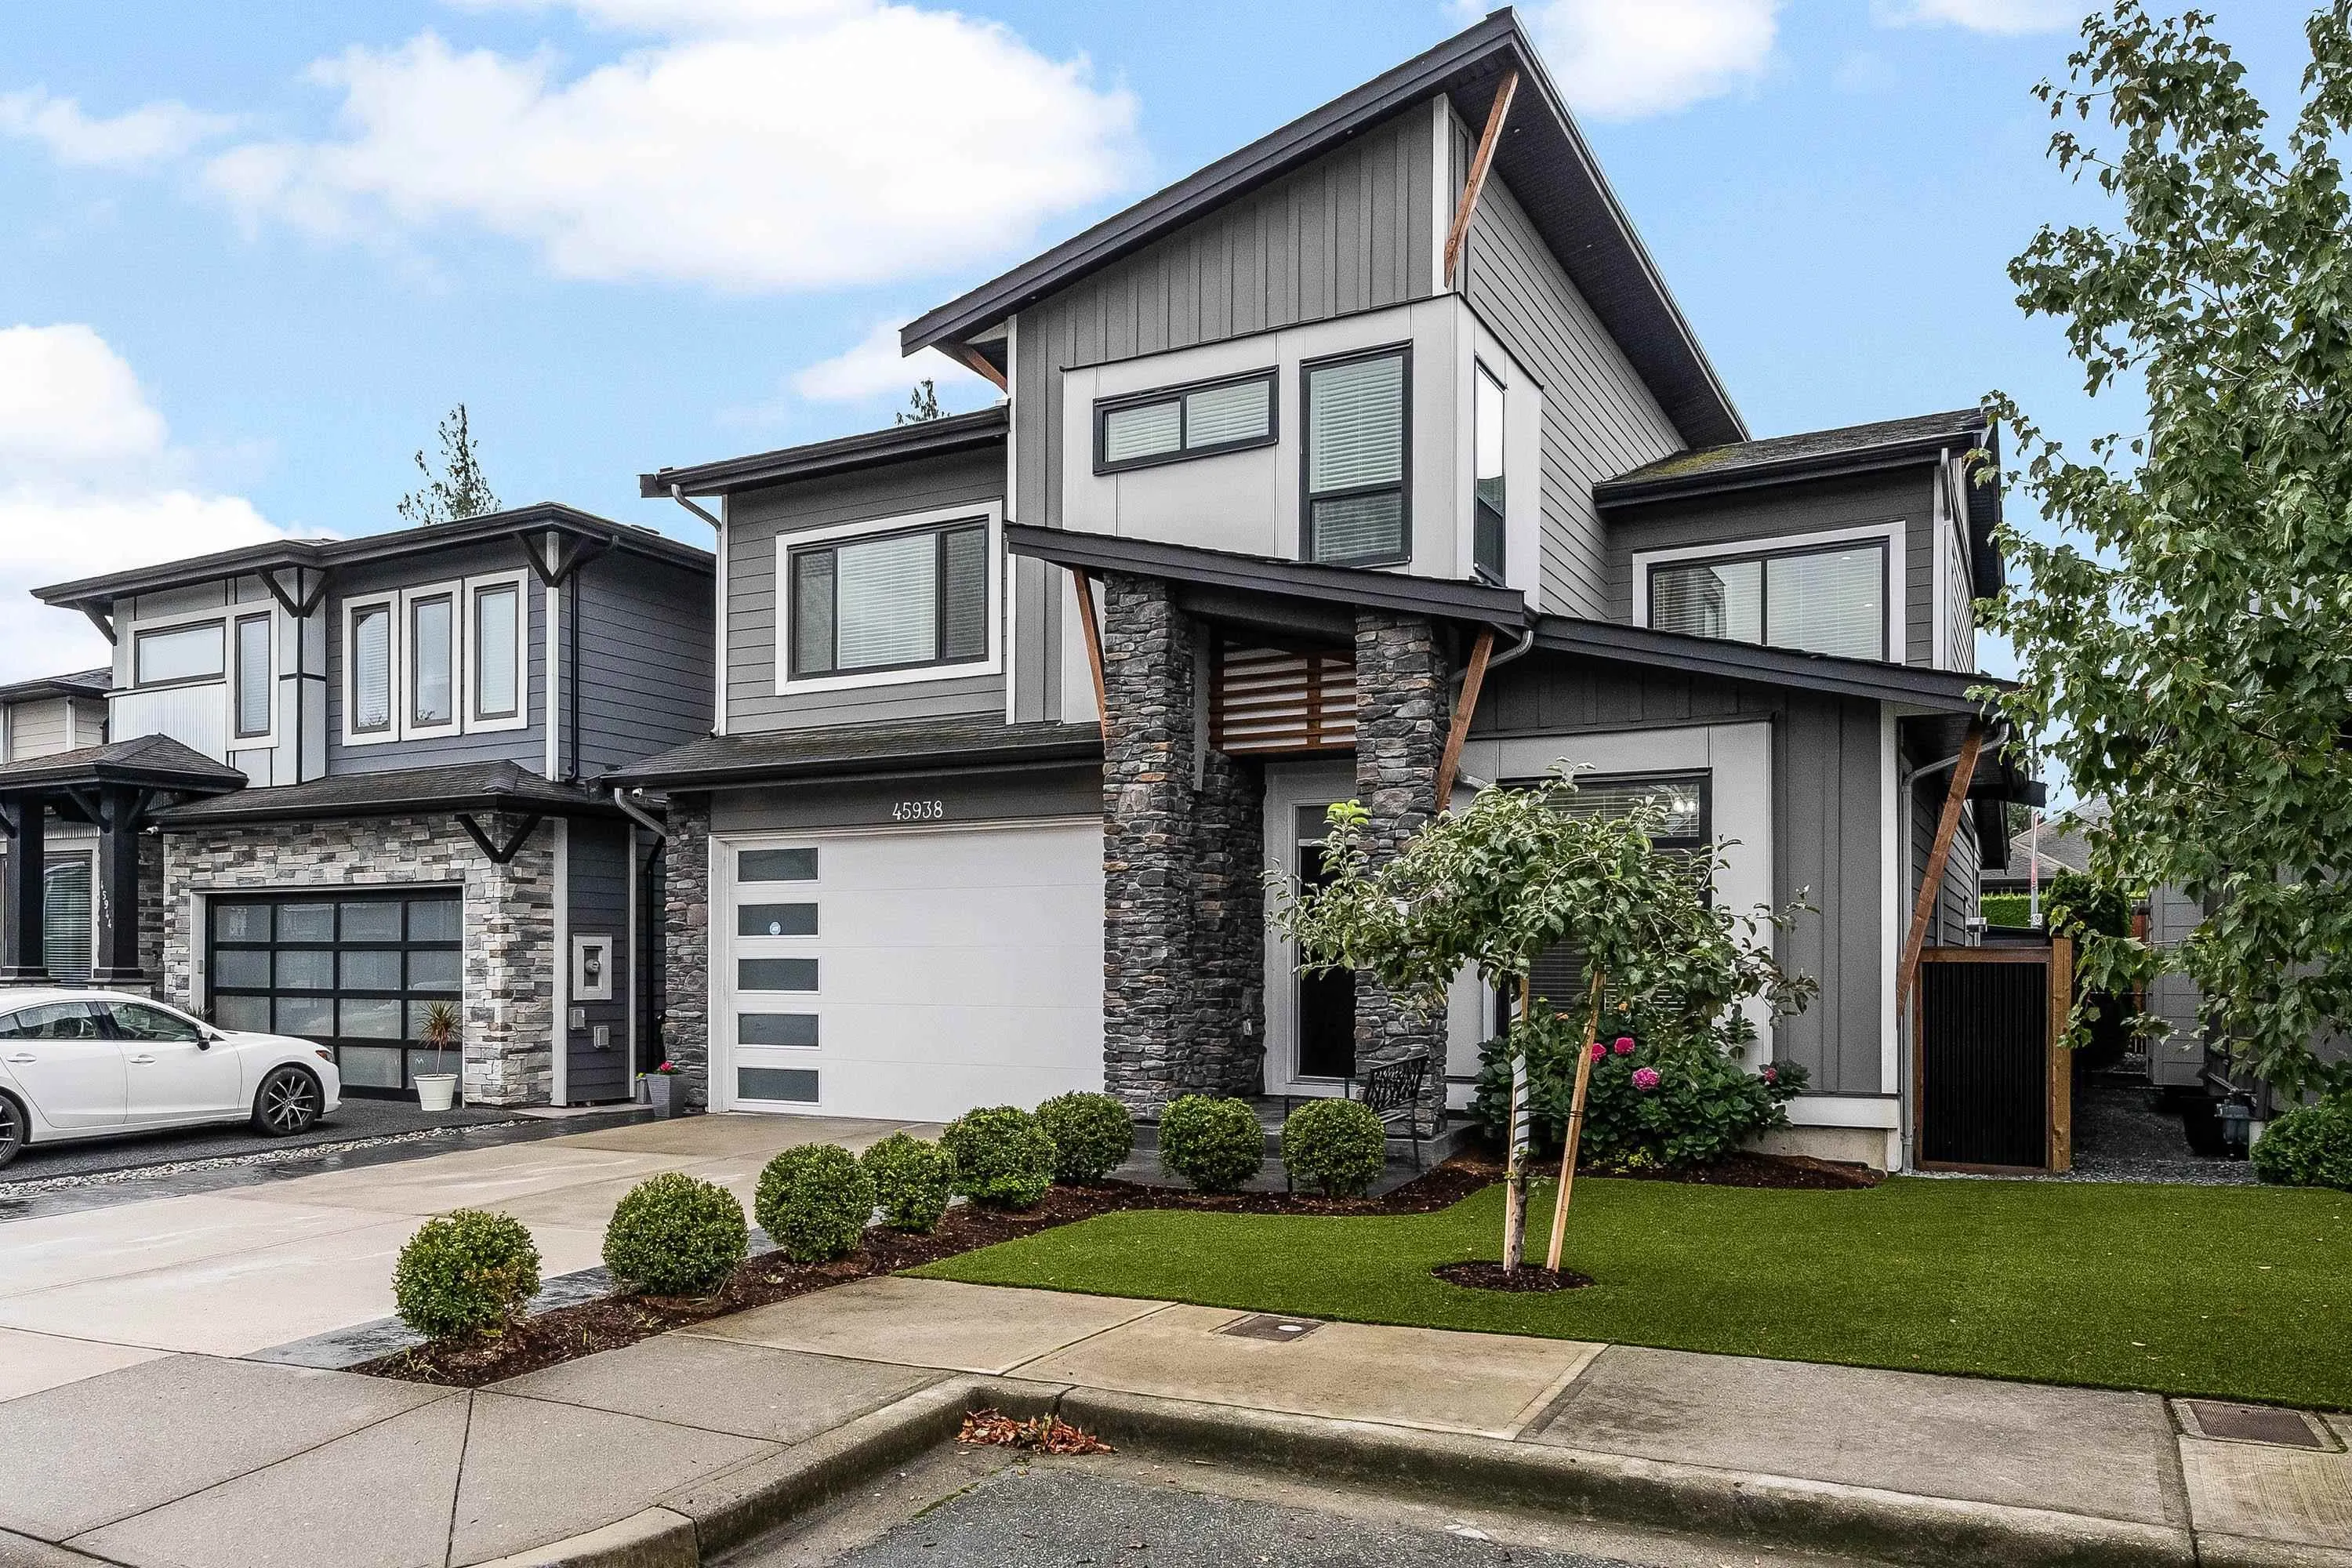
45938 Birdie Place, Chilliwack
1 / 40
For Sale
$1,224,900
5 bd · 4 ba · 3,648 sq ft

45938 Birdie Place, Chilliwack V2R 0Z8

MLS®# R3176073

Est. mortgage
$4,647/mo
Property taxes $5,407.95/yr

About This Home

Property Type
House, Single Family Residence
Parking
2 garage, 4 parking
MLS #
R3176073
Size
3648 sqft
Basement
Full,Exterior Entry
Lot size
4089.00 sqft
Tax
$5,407.95 /yr
Year Built
2018
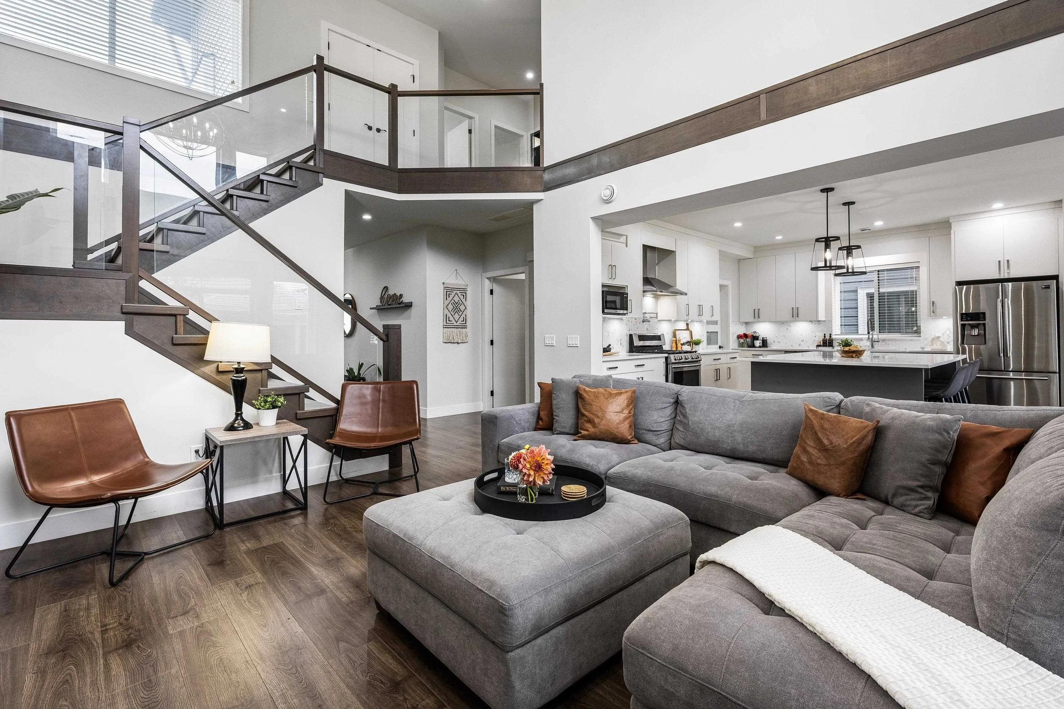
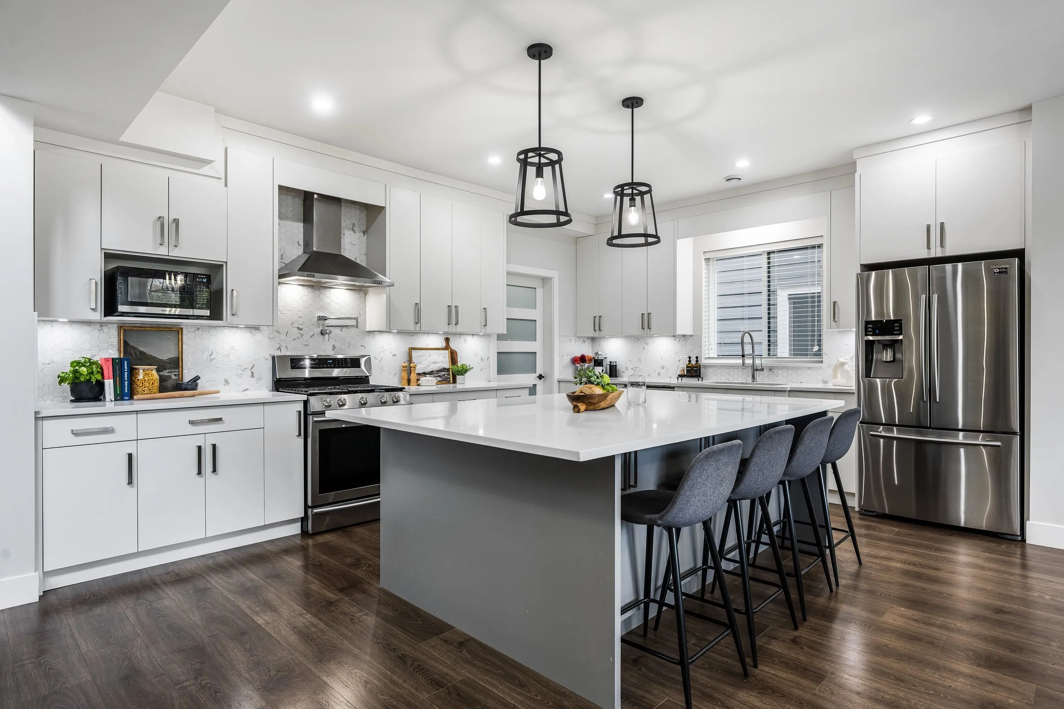
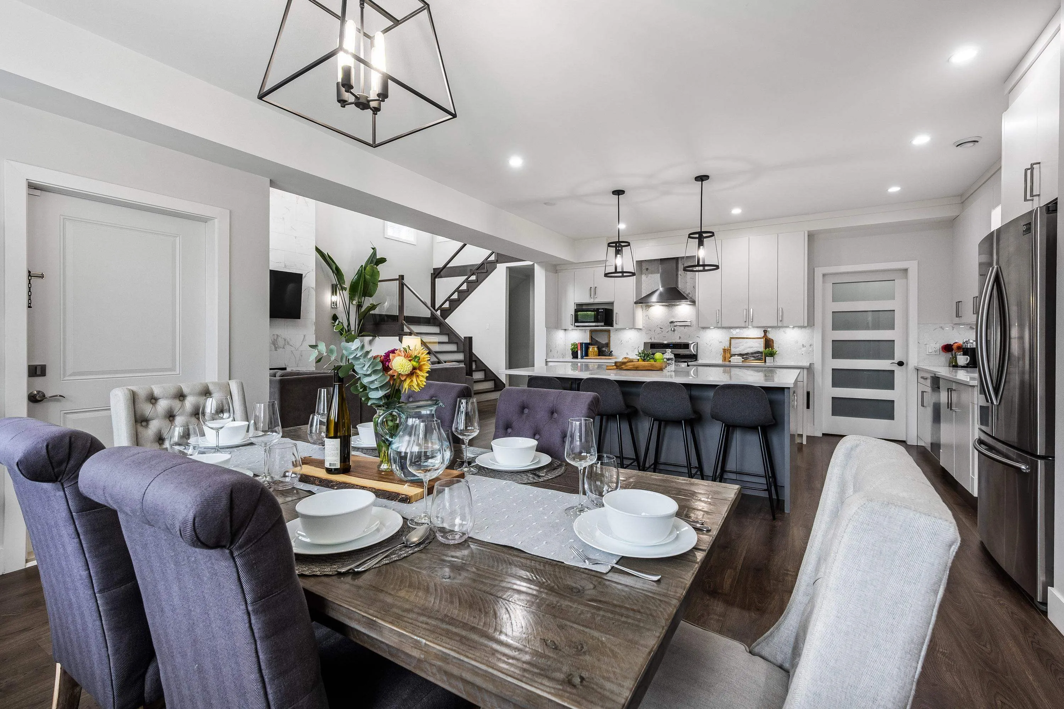
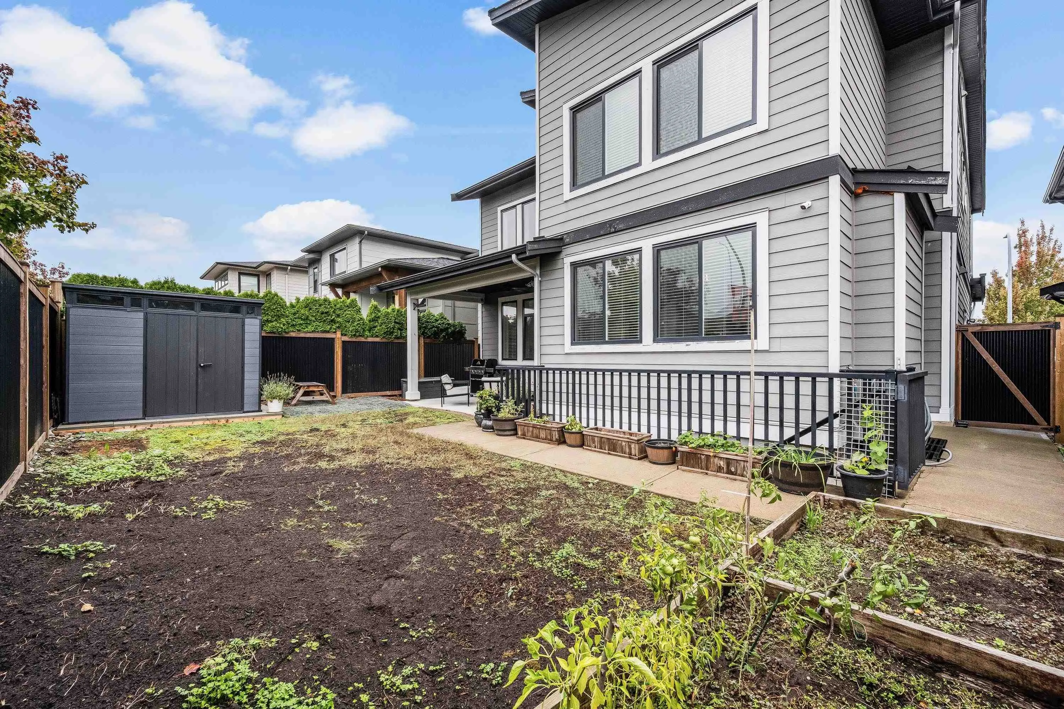
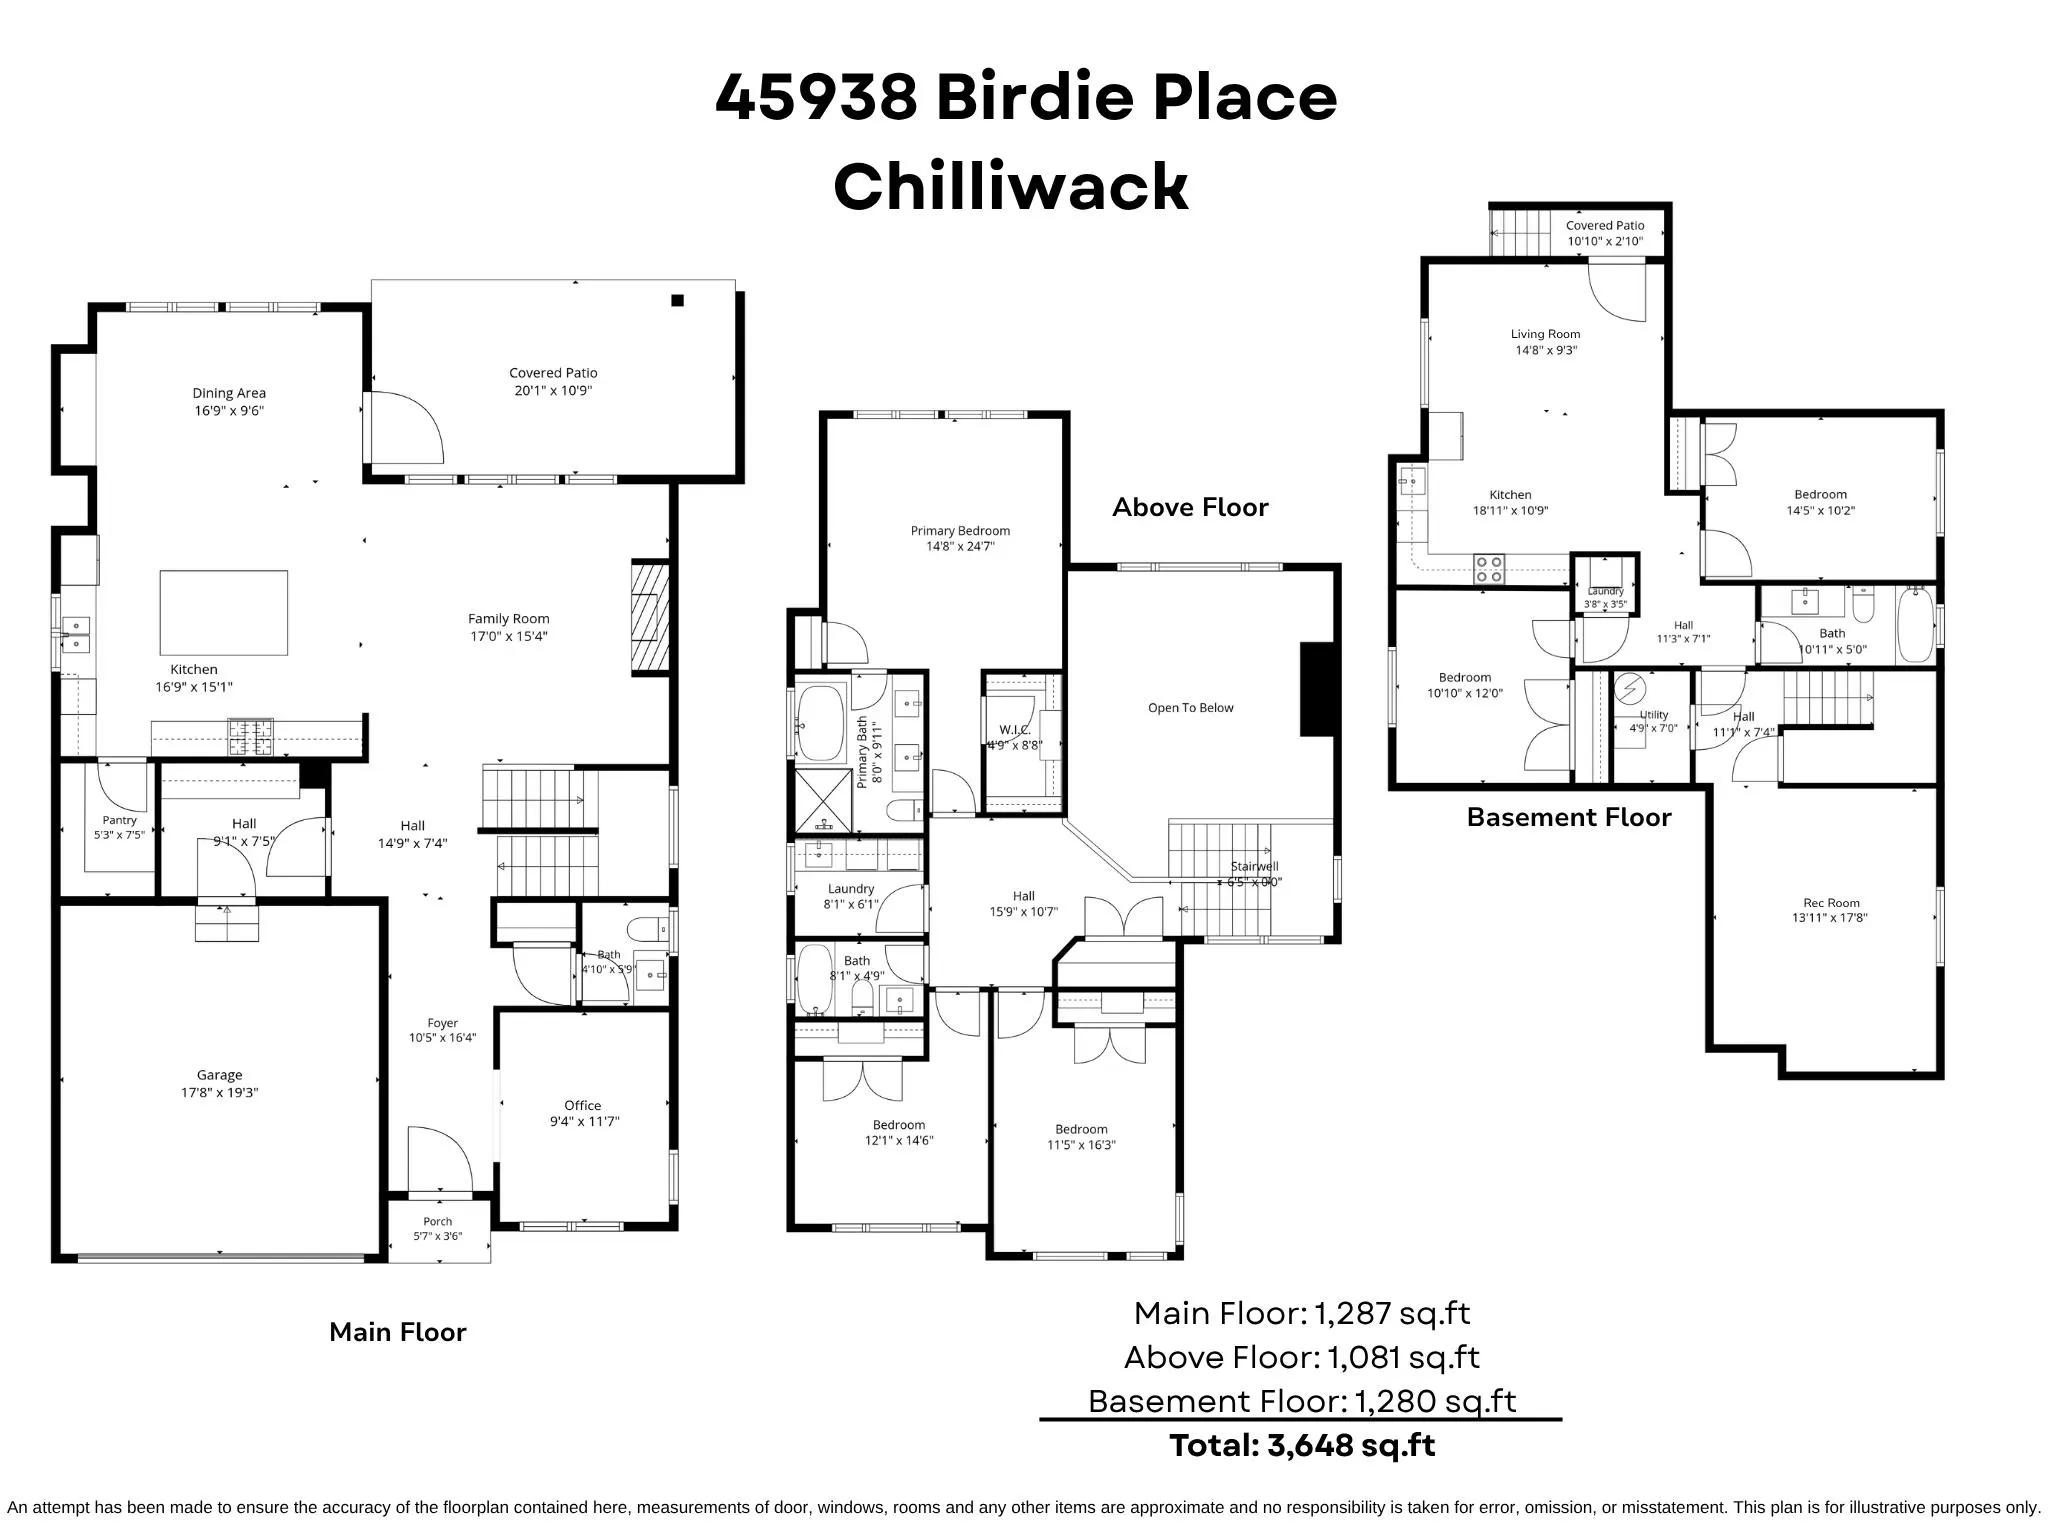
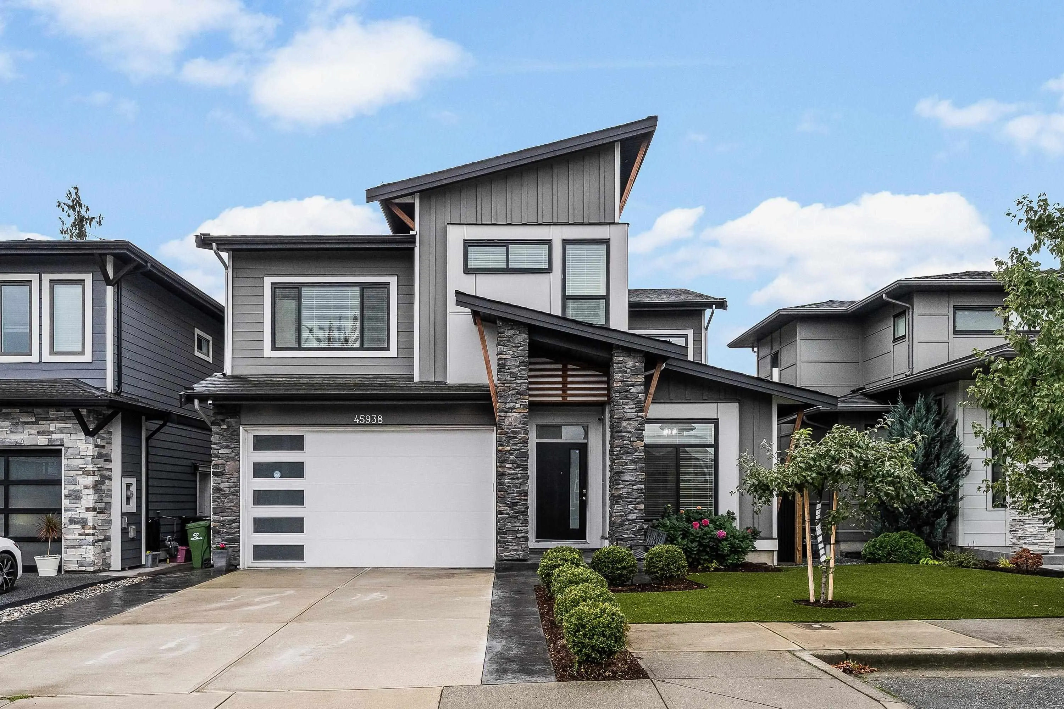
BEAUTIFULLY FINISHED FAMILY HOME W/ LEGAL 2 BEDROOM SUITE! This spacious 3,648 SQ.FT. home offers a bright, open concept layout w/ modern finishings throughout! Stylish kitchen w/ ample cabinetry, SS appliances, large island & plenty of counter space! Generous sized bdrms, inviting living areas & dedicated OFFICE SPACE on the main floor! Fully finished bsmt features a LEGAL 2 BDRM SUITE w/ separate entry, kitchen, living room, full bath & laundry PLUS a LARGE SEPARATE REC ROOM for the main home! Step outside to a PRIVATE, FULLY FENCED BACKYARD w/ COVERED PATIO, garden beds & storage shed! Additional features include AIR CONDITIONING & NEW HWT! Modern colours, functional layout & plenty of room for the whole family! A fantastic opportunity w/ a MORTGAGE HELPER!

Property Details

Amenities & Utilities

In Unit

Full Property Details

Interior

Bedrooms
5
Washrooms
4
Square Footage
3648 sqft
Basement
Full,Exterior Entry
Heating Type
Forced Air,Natural Gas
Kitchens
2
Floor Finish
Laminate,Mixed
Den
No

Exterior

Front
46.00
Lot Size (Sq Ft)
4089.00
View
Mountains
Waterfront
No
Parking Spaces
4
Total Parking Spaces
-
Garage Spaces
2
Zoning
CD-21
Roof
Asphalt

Building Description

Property Type
Residential Detached
Home Type
House
Subtype
Single Family Residence
Year Built
2018
Exterior
Frame Wood,Fibre Cement (Exterior),Stone (Exterior)
Water Supply
Public
No. Floor Levels
2

Community

Community
Sardis South
Area Code
Sardis

Taxes & Fees

Taxes
$5,407.95 /yr
Tax Year
2025

Other

Virtual Tour Link

Room Types

Room Dimensions Area Description
Foyer 16'4 x 10'5 170.14 sqft -
Office 11'7 x 9'4 108.11 sqft -
Family Room 15'4 x 17'0 260.67 sqft -
Kitchen 15'1 x 16'9 252.65 sqft -
Pantry 7'5 x 5'3 38.94 sqft -
Dining Room 9'6 x 16'9 159.12 sqft -
Mud Room 7'5 x 9'1 67.37 sqft -
Primary Bedroom 24'7 x 14'8 360.56 sqft -
Walk-In Closet 8'8 x 4'9 41.17 sqft -
Bedroom 14'6 x 12'1 175.21 sqft -
Bedroom 16'3 x 11'5 185.52 sqft -
Laundry 6'1 x 8'1 49.17 sqft -
Recreation Room 17'8 x 13'11 245.86 sqft -
Utility 7'0 x 4'9 33.25 sqft -
Living Room 9'3 x 14'8 135.67 sqft -
Kitchen 10'9 x 18'11 203.35 sqft -
Bedroom 10'2 x 14'5 146.57 sqft -
Bedroom 12'0 x 10'10 130 sqft -
Laundry 3'5 x 3'8 12.53 sqft -
Jess Kuang
Jess Kuang
Sutton Group - 1st West Realty
Listed by Sarah Toop - PREC*
29 days on site
Listing Broker
RE/MAX Nyda Realty Inc. (Vedder North)
Courtesy
RE/MAX Nyda Realty Inc. (Vedder North)

Similar homes for sale in Chilliwack

Explore Chilliwack

This representation is based in whole or in part on data generated by the Chilliwack & District Real Estate Board, Fraser Valley Real Estate Board or Greater Vancouver REALTORS® which assumes no responsibility for its accuracy. Copyright 2026 by the Greater Vancouver REALTORS®, Fraser Valley Real Estate Board, Chilliwack and District Real Estate Board, and BC Northern Real Estate Board. All Rights Reserved.
Powered by AgentLocator






