
8760 Millmore Road #2, Richmond
1 / 27
For Sale
$2,099,000
4 bd · 4 ba · 1,826 sq ft

8760 Millmore Road #2, Richmond V7C 1S9

MLS®# R3176071

Est. mortgage
$7,963/mo

About This Home

Property Type
Townhome, Half Duplex
Parking
1 garage, 1 parking
MLS #
R3176071
Size
1826 sqft
Basement
None
Year Built
2026
Maintenance Fee
$ 0 /mo
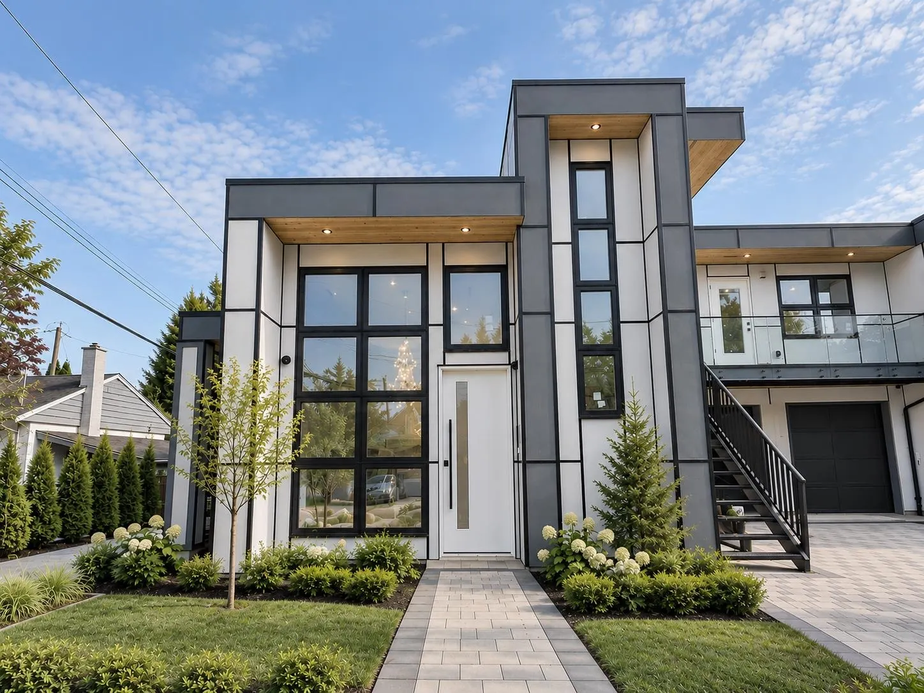
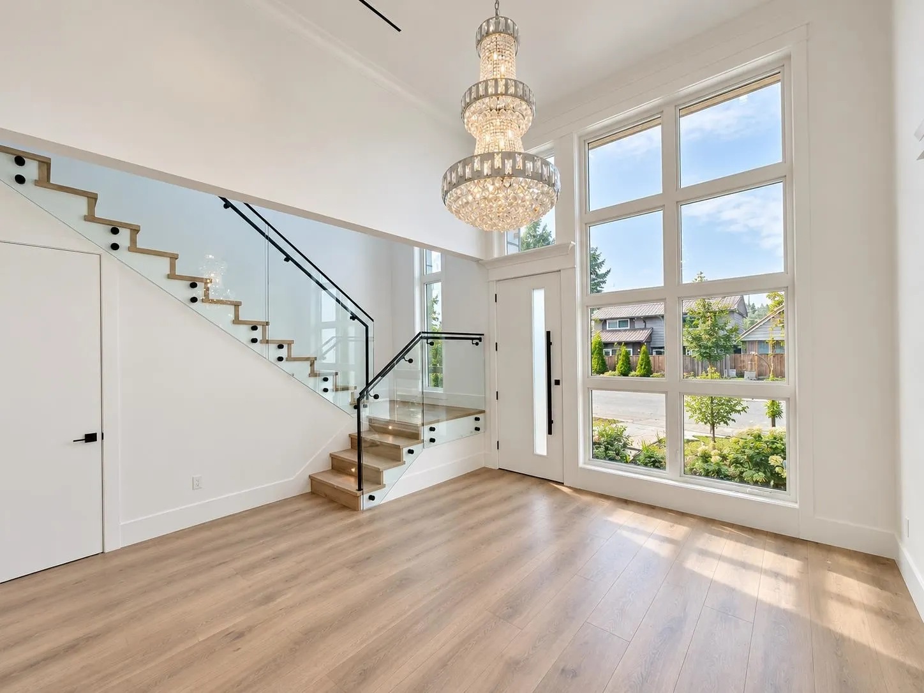
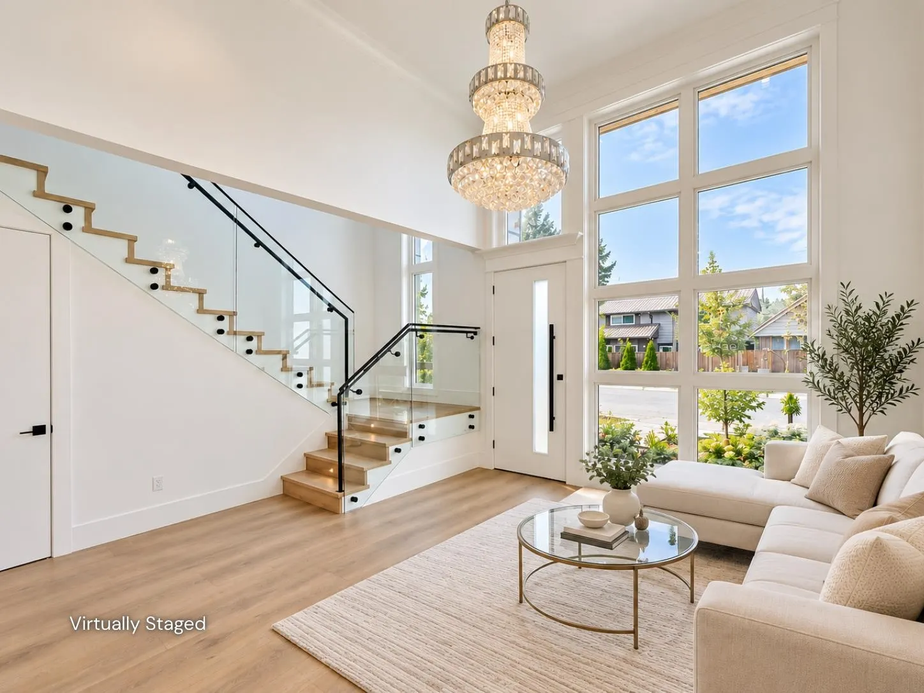
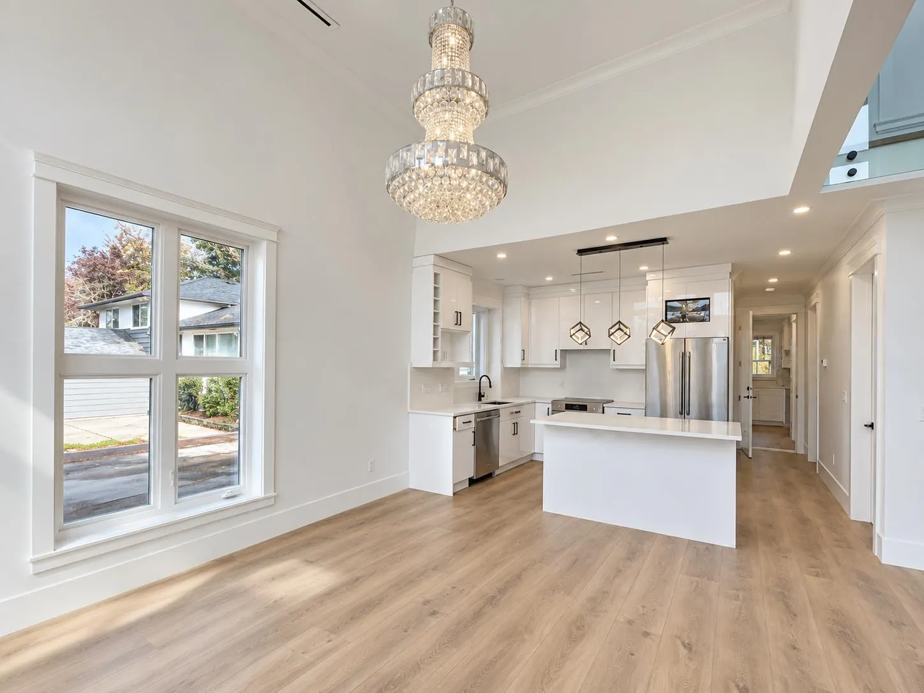
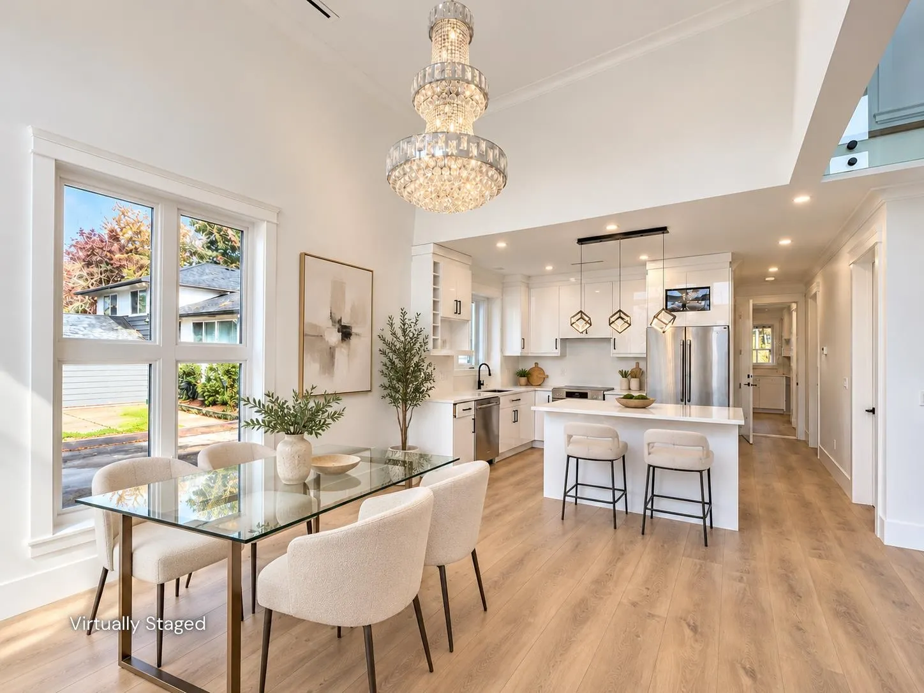
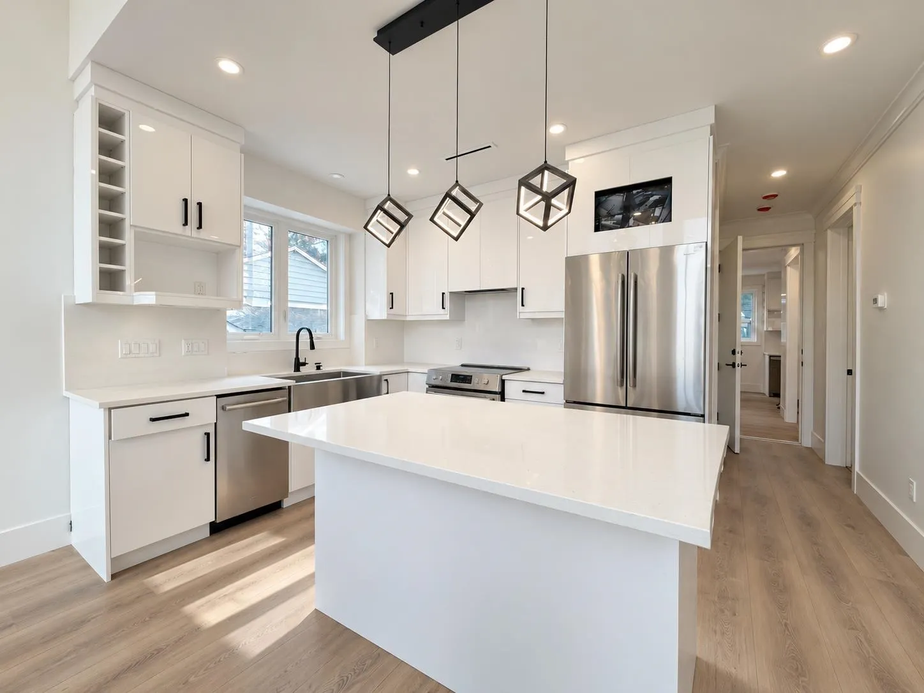
Experience the best of modern living in this newly built duplex in Richmond's sought-after Seafair neighbourhood! Offering 1,826sf of thoughtfully designed living space 2levels. The gourmet kitchen is a true showstopper, feat elegant countertops & prem s/s appliances. Enjoy spacious, well-appointed bedrooms, stylish bathrooms, flex rm, quality finishes, A/C, HRV, & a private fenced yard w/ patio. A standout feat is the self-contained legal suite, complete w/ its own living rm, kitch, 1BR & 1BA. It has a secure single garage w/ EV-ready outlet. Near Seafair Shopping Centre, West Dyke waterfront trails, neighbourhood parks, & recreational amenities. Schl catchment: Gilmore Elem. & Boyd 2ndary. OPEN HOUSE Sat Nov 14th 2-4pm

Property Details

Amenities & Utilities

In Unit

Full Property Details

Interior

Bedrooms
4
Washrooms
4
Square Footage
1826 sqft
Basement
None
Heating Type
Heat Pump
Kitchens
2
Floor Finish
Hardwood,Tile
Den
Yes

Exterior

Front
0.00
Waterfront
No
Parking Spaces
1
Total Parking Spaces
-
Garage Spaces
1
Zoning
RSM/L
Roof
Other

Building Description

Property Type
Duplex,Residential Attached
Home Type
Townhome
Subtype
Half Duplex
Year Built
2026
Exterior
Frame Wood,Mixed (Exterior)
Water Supply
Public
No. Floor Levels
2

Community

Community
Seafair
Area Code
Richmond

Taxes & Fees

Tax Year
2026
Maintenance Fee
$ 0 /mo

Room Types

Room Dimensions Area Description
Living Room 8'3 x 11'9 96.94 sqft -
Dining Room 6' x 15'2 91 sqft -
Kitchen 8'7 x 15'2 130.18 sqft -
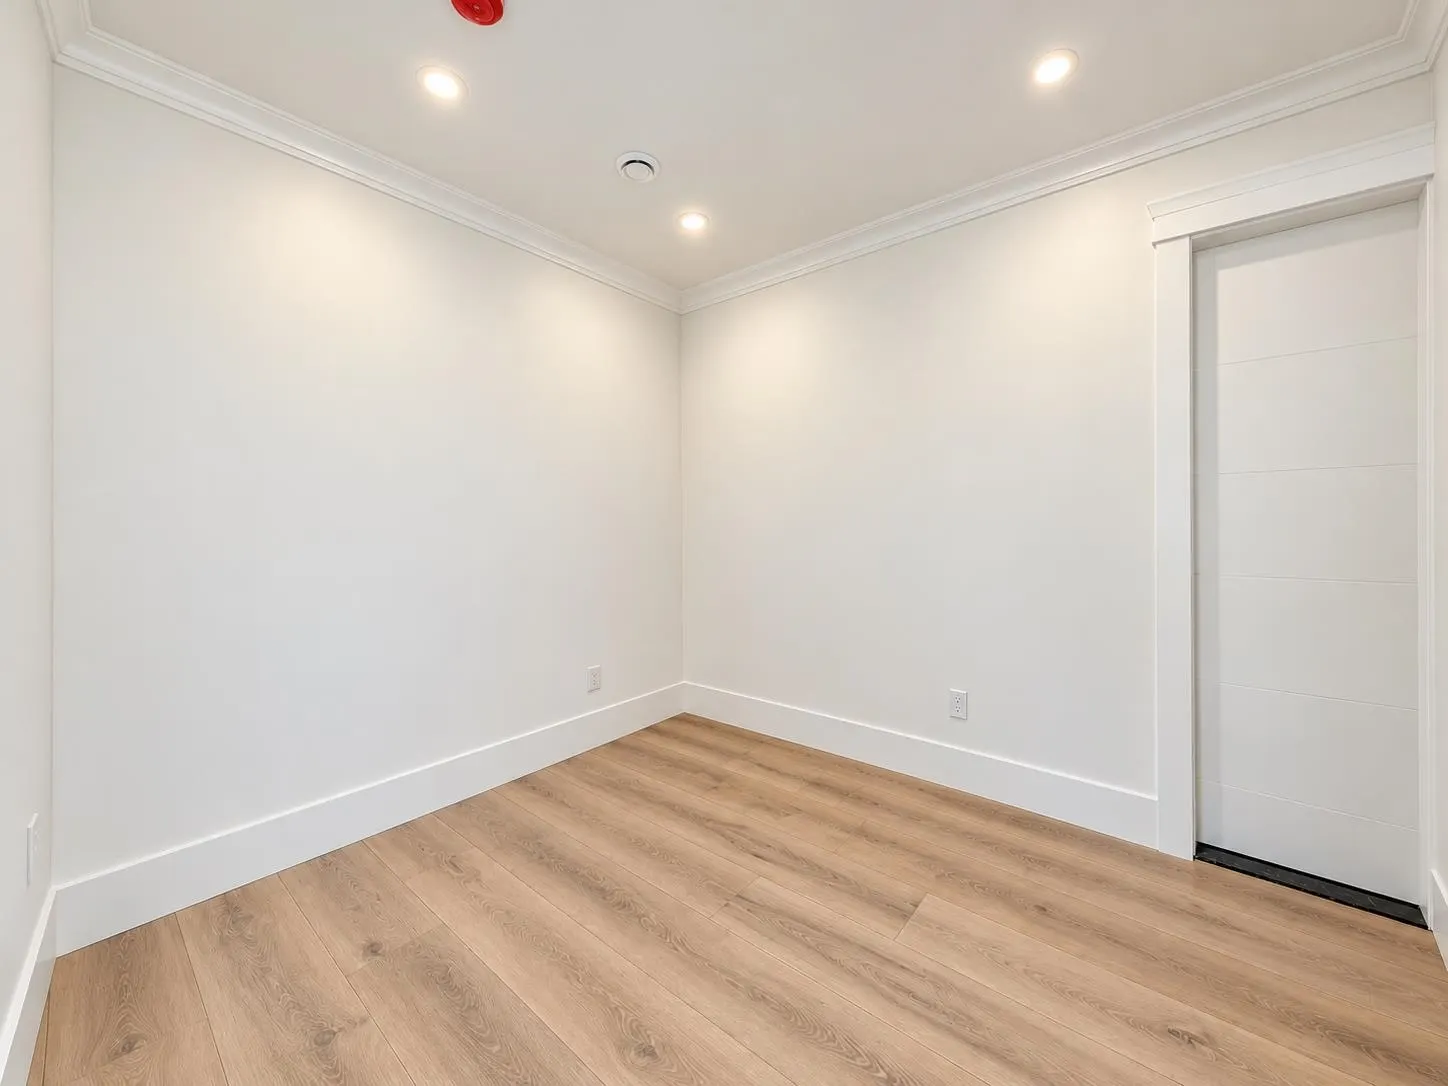
Flex Room 11'9 x 8'0 94 sqft -
Storage 5'4 x 3'1 16.44 sqft -
Living Room 16'3 x 13'10 224.79 sqft -
Kitchen 10'10 x 8'4 90.28 sqft -
Bedroom 9'9 x 10'3 99.94 sqft -
Primary Bedroom 15'9 x 12'11 203.44 sqft -
Walk-In Closet 4'7 x 8'11 40.87 sqft -
Bedroom 9'5 x 9'5 88.67 sqft -
Den 4'3 x 8'11 37.9 sqft -
Jess Kuang
Jess Kuang
Sutton Group - 1st West Realty
Listed by Luis Gan PREC*
29 days on site
Listing Broker
Dracco Pacific Realty
Courtesy
Dracco Pacific Realty

Similar homes for sale in Richmond

Explore Richmond

This representation is based in whole or in part on data generated by the Chilliwack & District Real Estate Board, Fraser Valley Real Estate Board or Greater Vancouver REALTORS® which assumes no responsibility for its accuracy. Copyright 2026 by the Greater Vancouver REALTORS®, Fraser Valley Real Estate Board, Chilliwack and District Real Estate Board, and BC Northern Real Estate Board. All Rights Reserved.
Powered by AgentLocator







