
4770 Drummond Drive, Vancouver
1 / 39
For Sale
$16,950,000
7 bd · 9 ba · 13,583 sq ft

4770 Drummond Drive, Vancouver V6T 1B4

MLS®# R3176058

Est. mortgage
$64,303/mo
Property taxes $87,967.80/yr

About This Home

Property Type
House, Single Family Residence
Parking
3 garage, 8 parking
MLS #
R3176058
Size
13583 sqft
Basement
Finished
Lot size
37679.40 sqft
Tax
$87,967.80 /yr
Year Built
2026
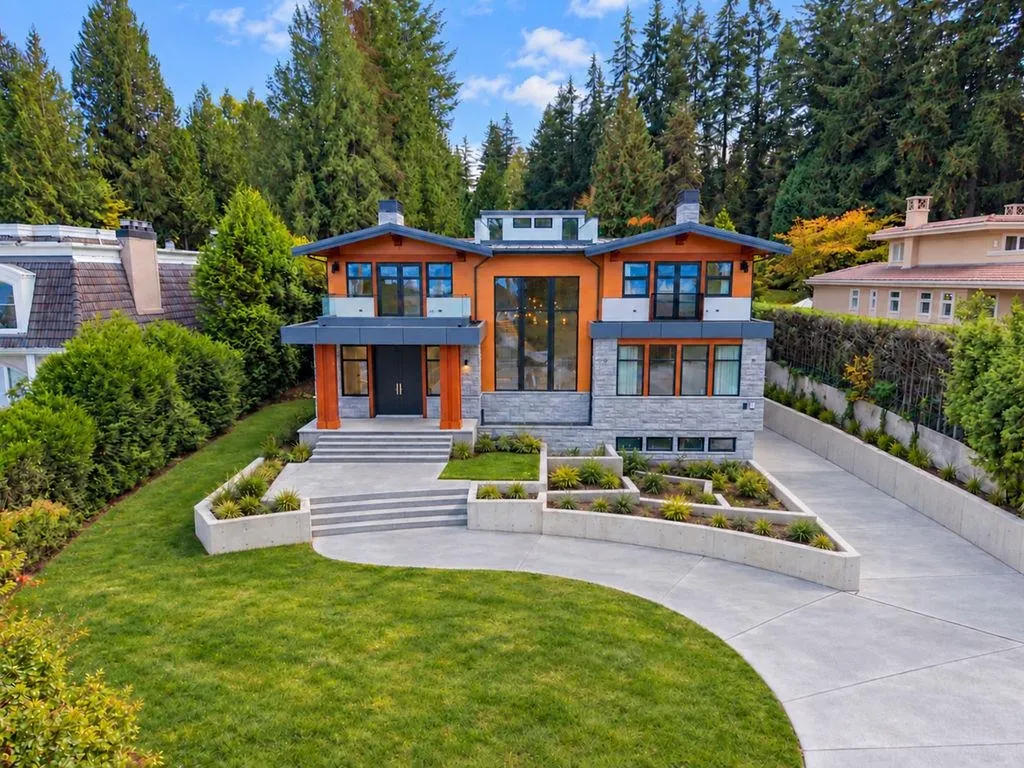
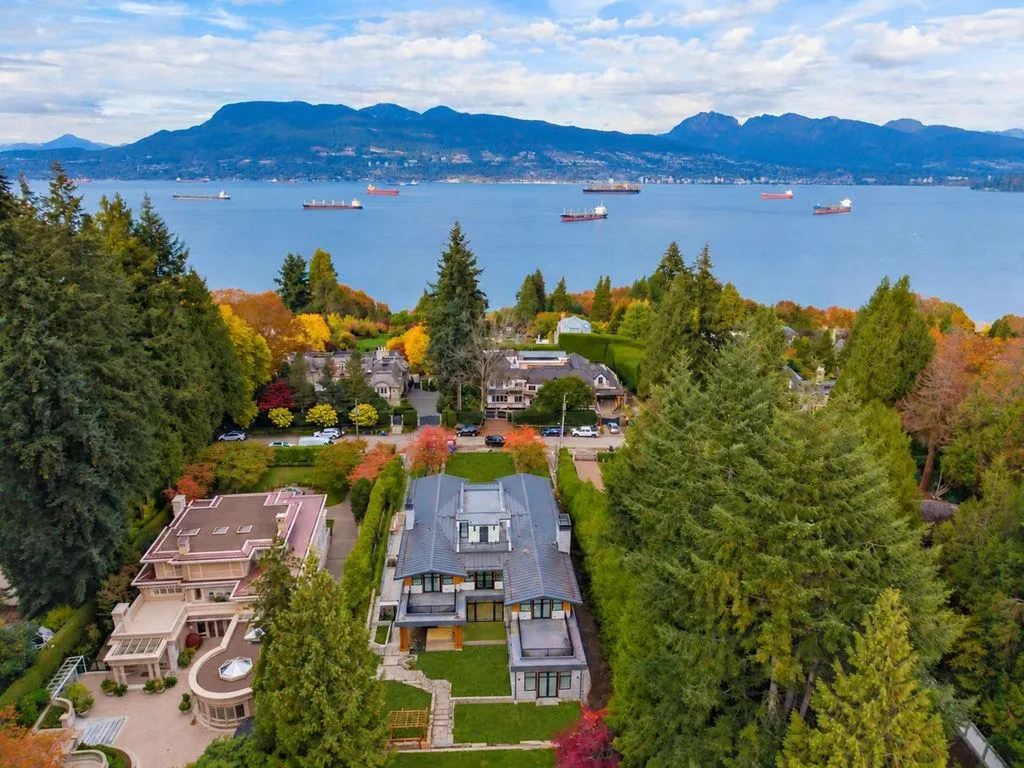
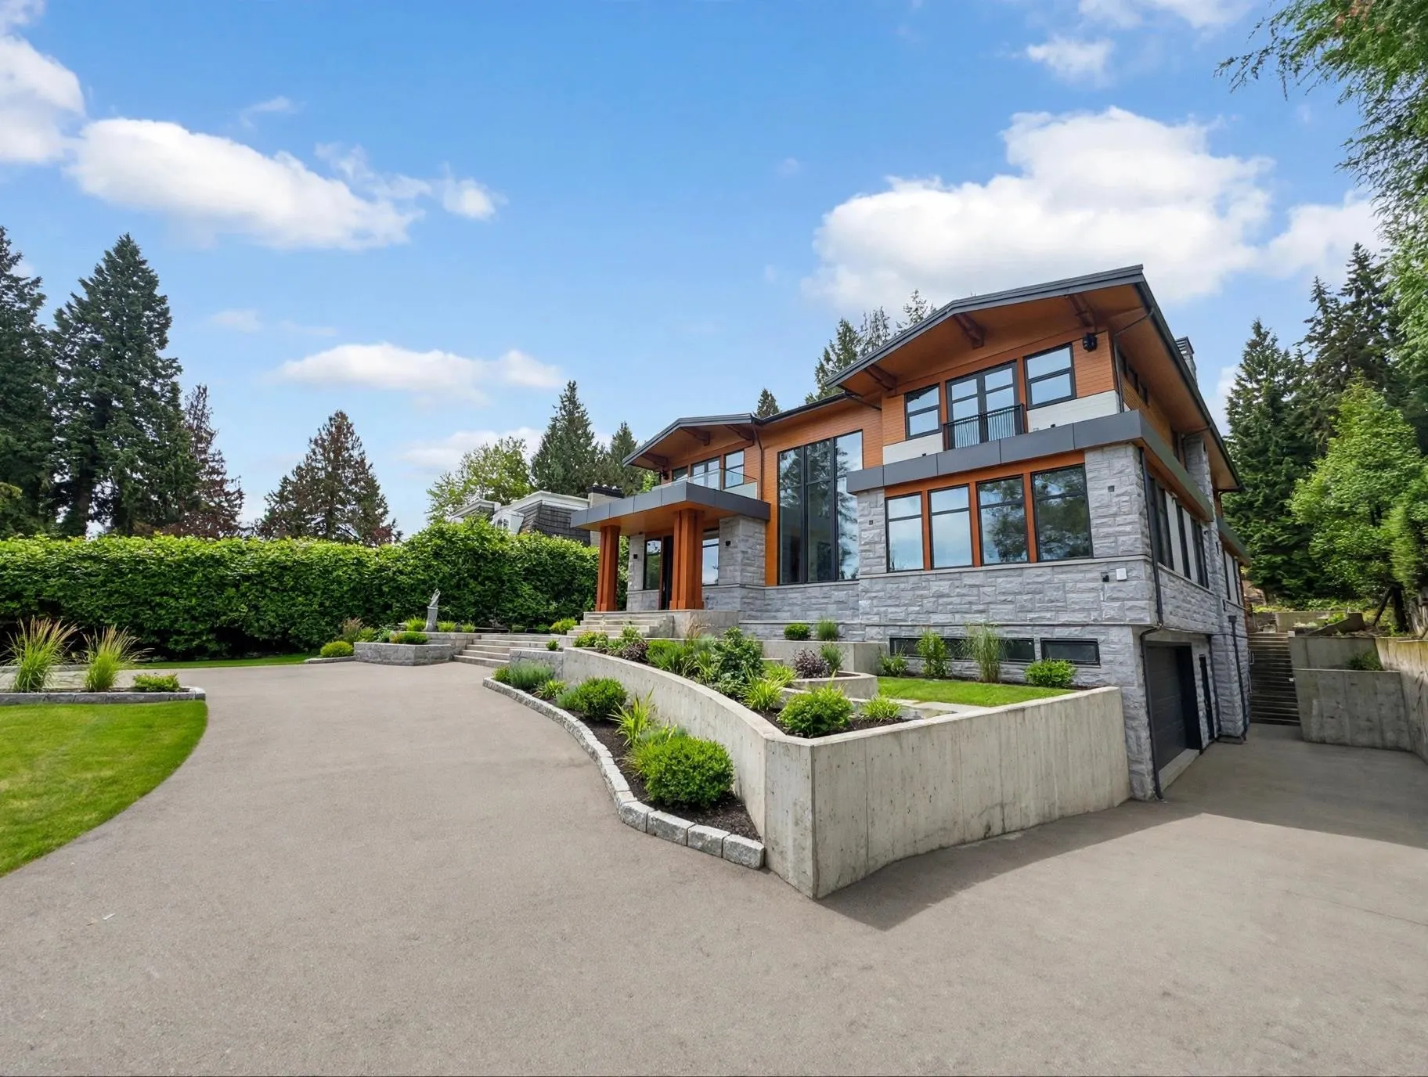
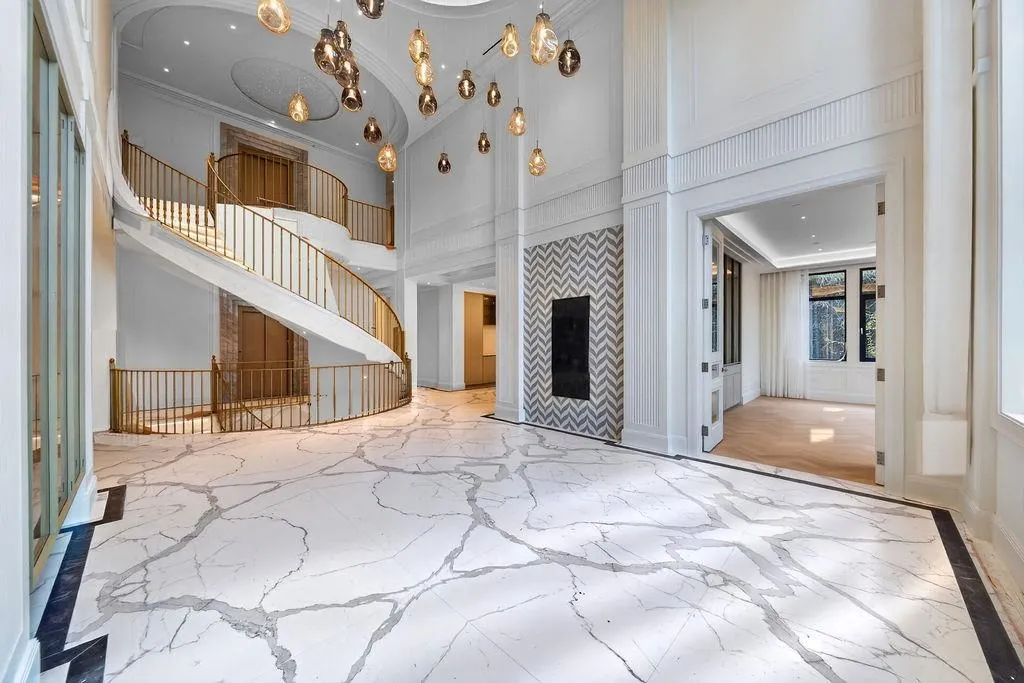
**COURT-ORDERED SALE! A RARE POINT GREY OPPORTUNITY YOU DON'T WANT TO MISS!** Set on an incredible 37,679 sqft lot with approximately 100 ft of frontage, this grand 13,583.17 sqft residence is truly a property on an extraordinary scale! Boasting 7 ensuited bedrooms, a designer kitchen featuring German-made Poggenpohl cabinetry, A/C, radiant heating and parking for 8 vehicles. This home is 85% completed and expected to be finished next year. An added bonus is the 1,755 sqft laneway house, featuring a 905 sqft living area and an 850 sqft garage. A rare chance to own an exceptional property! Contact Jaycee for showings.

Property Details

Amenities & Utilities

In Unit

Full Property Details

Interior

Bedrooms
7
Washrooms
9
Square Footage
13583 sqft
Basement
Finished
Heating Type
Radiant
Kitchens
2
Floor Finish
Hardwood,Tile
Den
No

Exterior

Front
100.00
Lot Size (Sq Ft)
37679.40
View
OCEAN & MOUNTAIN
Waterfront
No
Parking Spaces
8
Total Parking Spaces
-
Garage Spaces
3
Zoning
R1-1
Roof
Other

Building Description

Property Type
Residential Detached
Home Type
House
Subtype
Single Family Residence
Year Built
2026
Exterior
Frame Wood,Mixed (Exterior)
Water Supply
Public
No. Floor Levels
2

Community

Community
Point Grey
Area Code
Vancouver West

Taxes & Fees

Taxes
$87,967.80 /yr
Tax Year
2026

Room Types

Room Dimensions Area Description
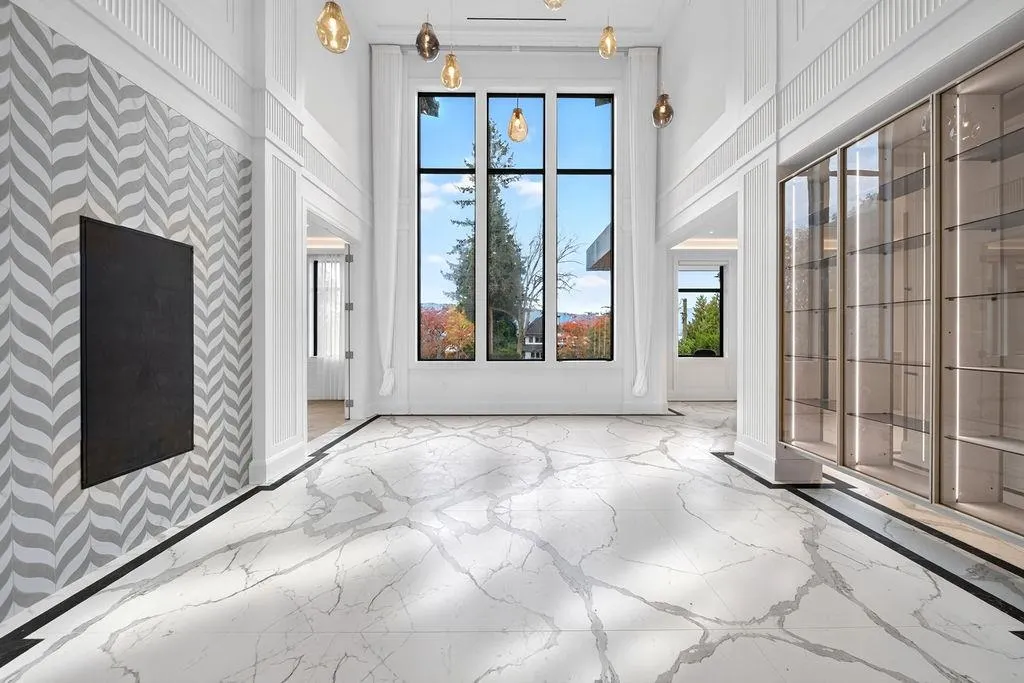
Foyer 10' x 10' 100 sqft -
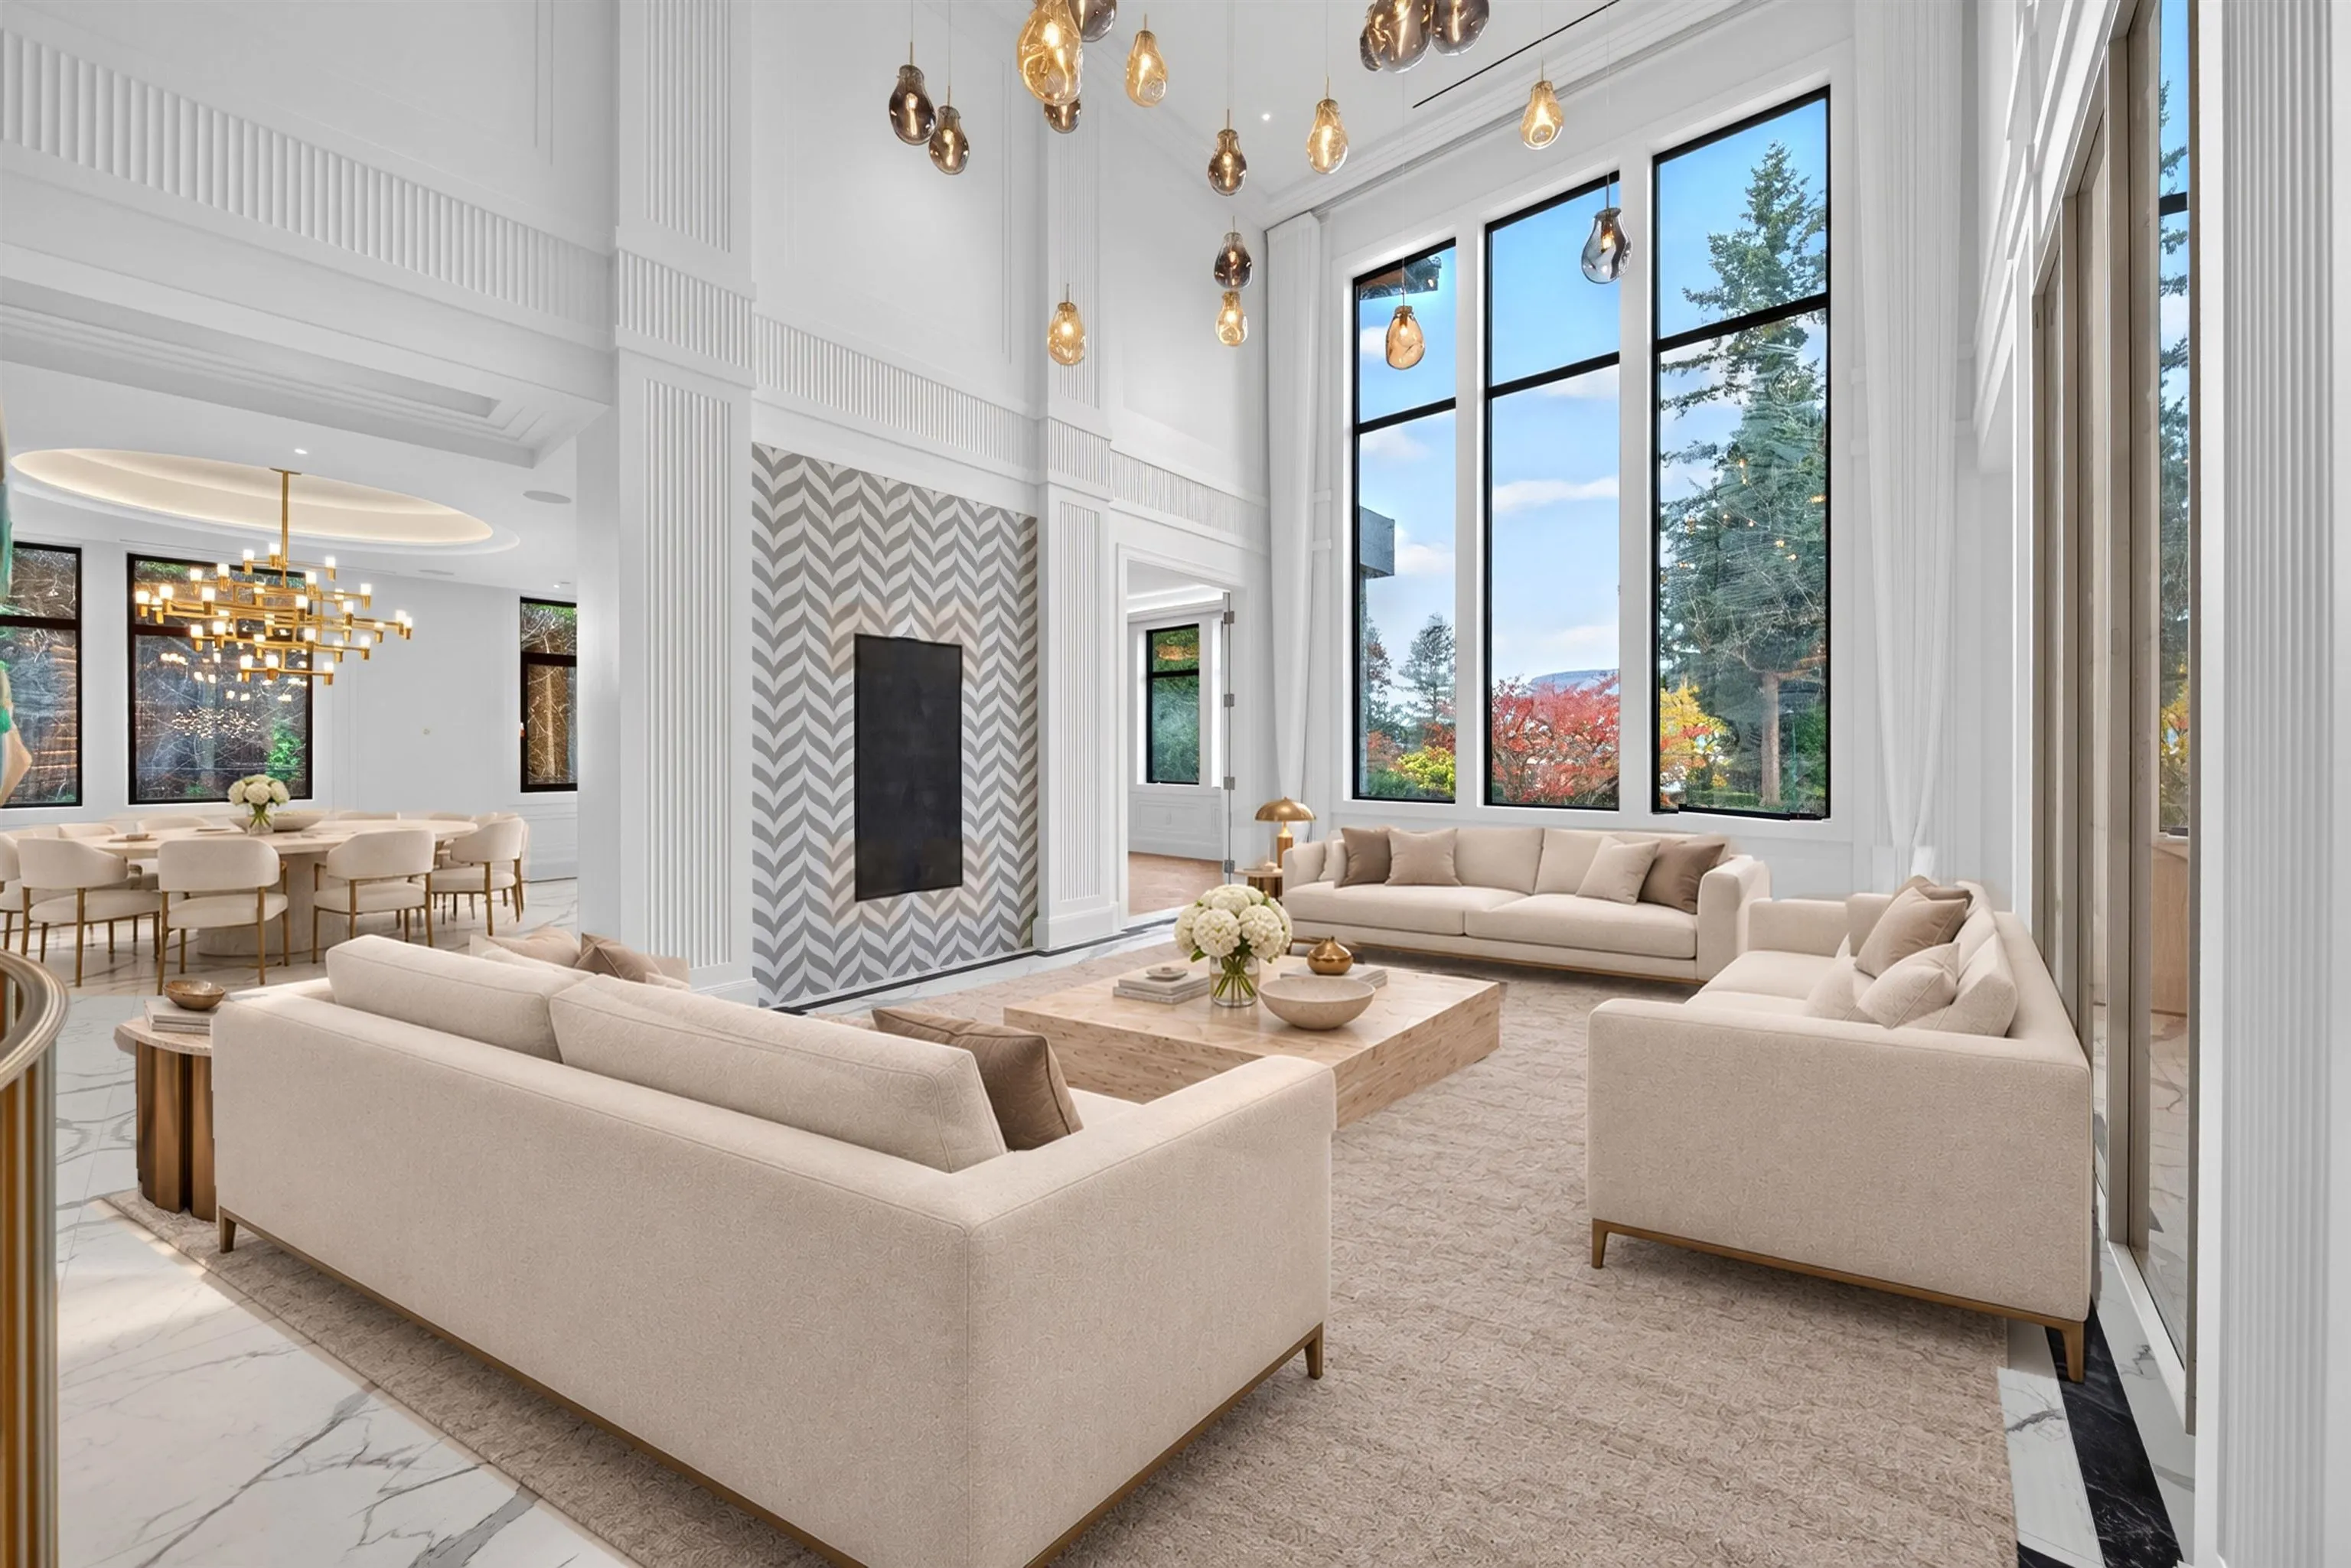
Living Room 18' x 15' 270 sqft -
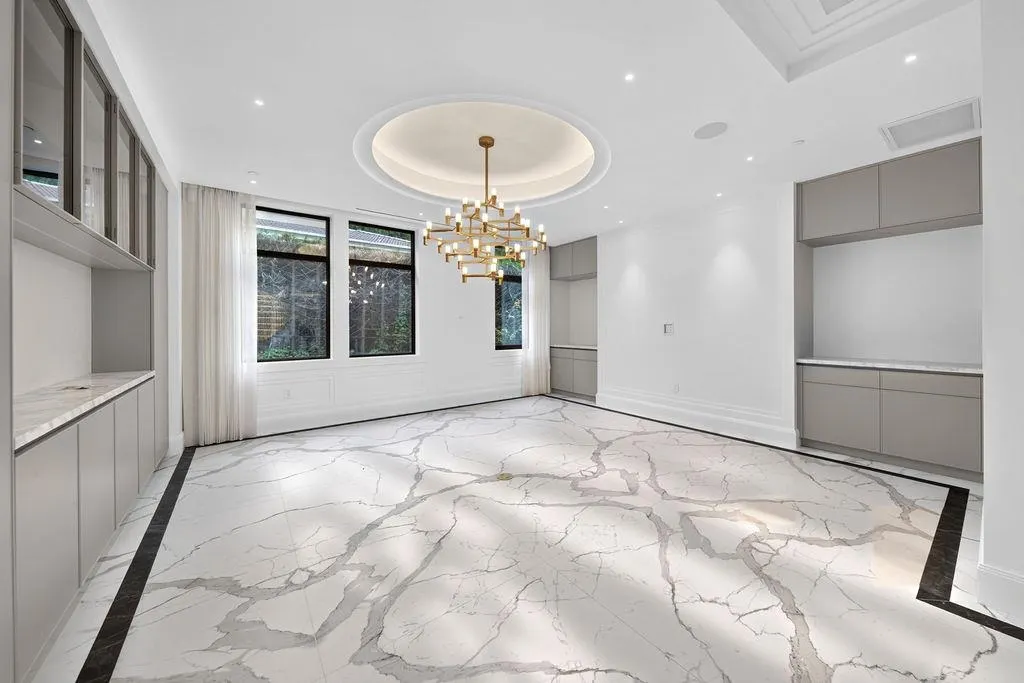
Dining Room 15' x 16' 240 sqft -
Office 10' x 15' 150 sqft -
Family Room 20' x 18' 360 sqft -
Nook 10' x 12' 120 sqft -
Kitchen 15' x 13' 195 sqft -
Wok Kitchen 5' x 13' 65 sqft -
Primary Bedroom 18' x 15' 270 sqft -
Bedroom 16' x 15' 240 sqft -
Bedroom 15' x 13' 195 sqft -
Recreation Room 16' x 22' 352 sqft -
Media Room 18' x 13' 234 sqft -
Bedroom 17' x 18' 306 sqft -
Bedroom 14' x 16' 224 sqft -
Jess Kuang
Jess Kuang
Sutton Group - 1st West Realty
Listed by Frank Peng PREC*
29 days on site
Listing Broker
Dracco Pacific Realty
Courtesy
Dracco Pacific Realty

Similar homes for sale in Vancouver

Explore Vancouver

This representation is based in whole or in part on data generated by the Chilliwack & District Real Estate Board, Fraser Valley Real Estate Board or Greater Vancouver REALTORS® which assumes no responsibility for its accuracy. Copyright 2026 by the Greater Vancouver REALTORS®, Fraser Valley Real Estate Board, Chilliwack and District Real Estate Board, and BC Northern Real Estate Board. All Rights Reserved.
Powered by AgentLocator






