
1052 W 53rd Avenue, Vancouver
1 / 27
For Sale
$4,980,000
5 bd · 7 ba · 5,128 sq ft

1052 W 53rd Avenue, Vancouver V6P 1K7

MLS®# R3176014

Est. mortgage
$18,893/mo
Property taxes $19,144.40/yr

About This Home

Property Type
House, Single Family Residence, 4 Level Split
Parking
2 garage, 2 parking
MLS #
R3176014
Size
5128 sqft
Basement
Full
Lot size
18000.00 sqft
Tax
$19,144.40 /yr
Year Built
1949
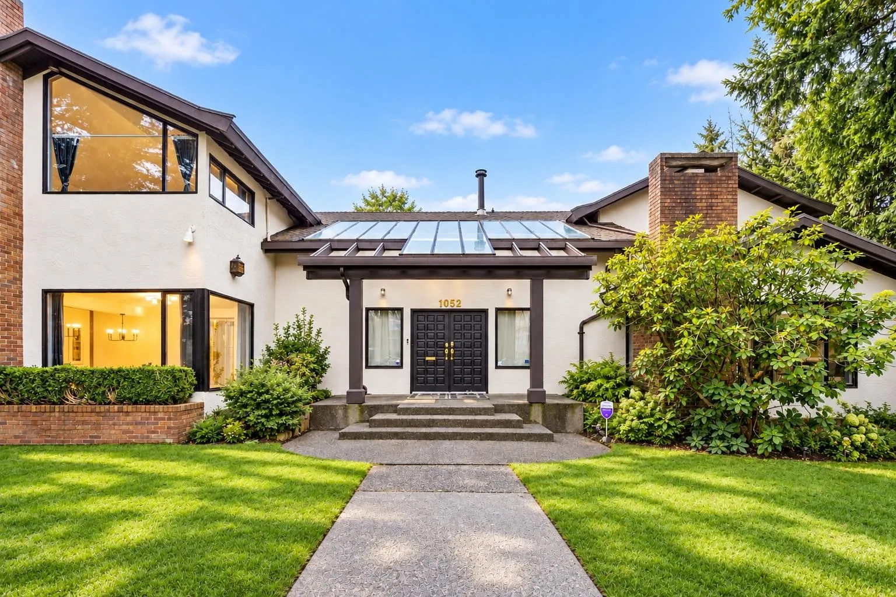
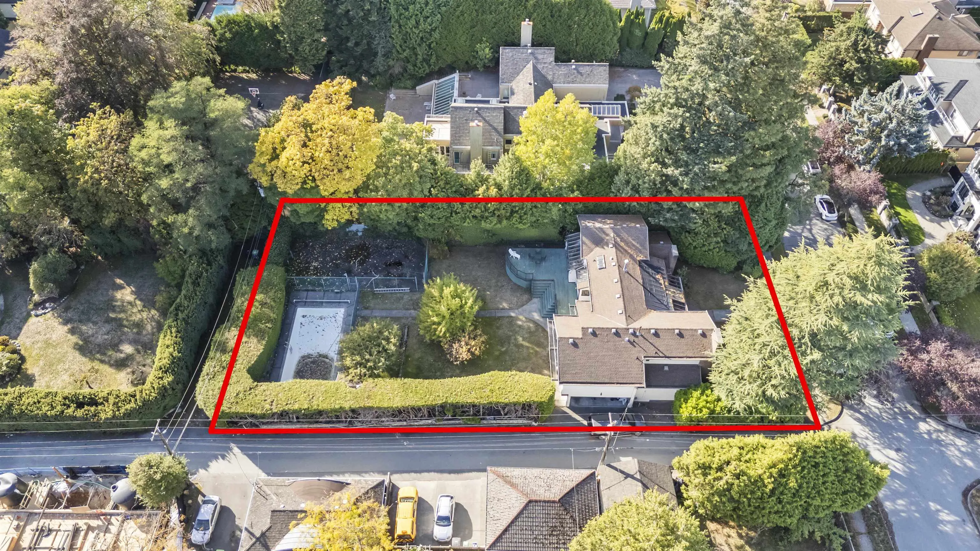
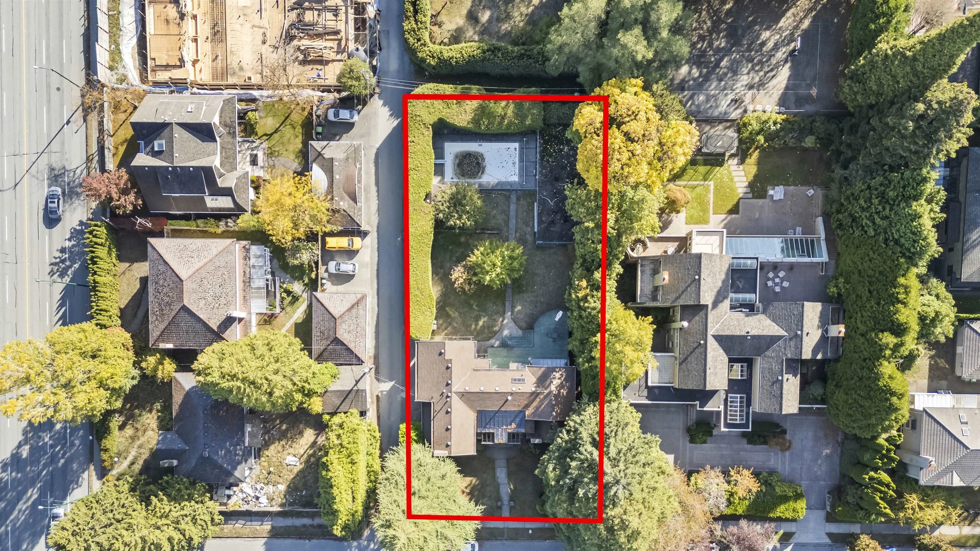
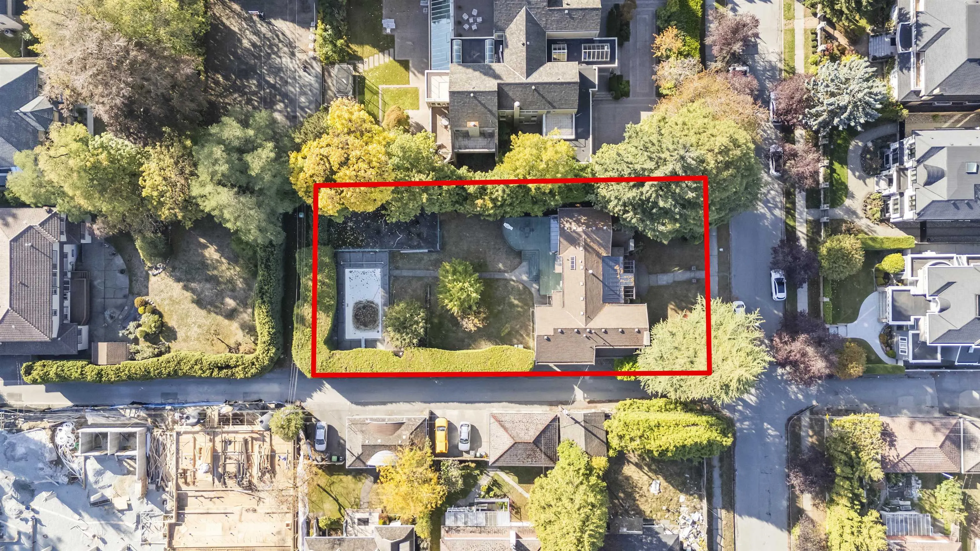
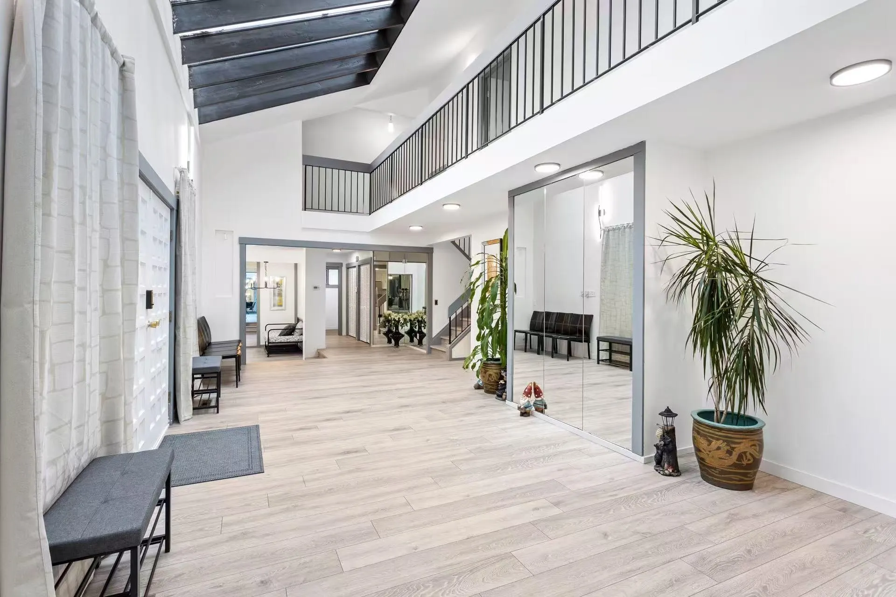
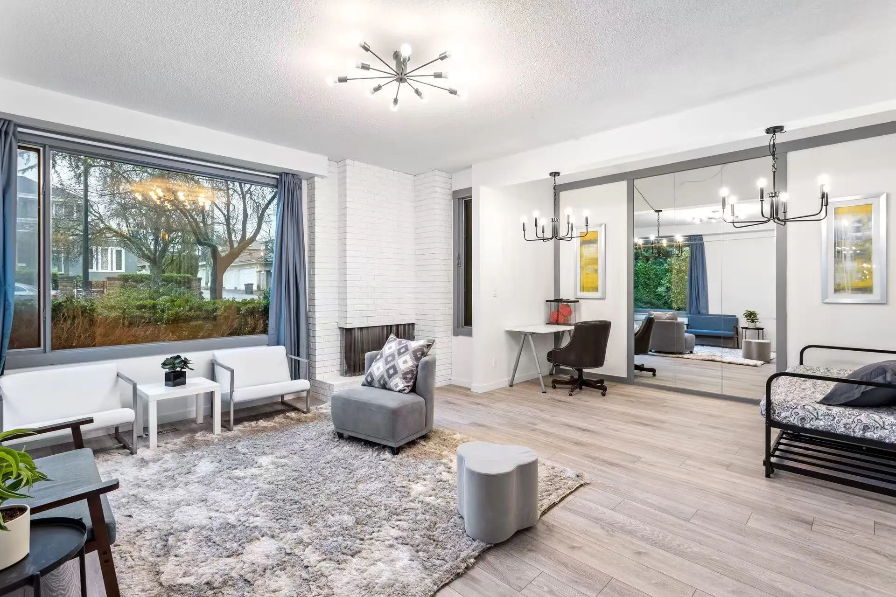
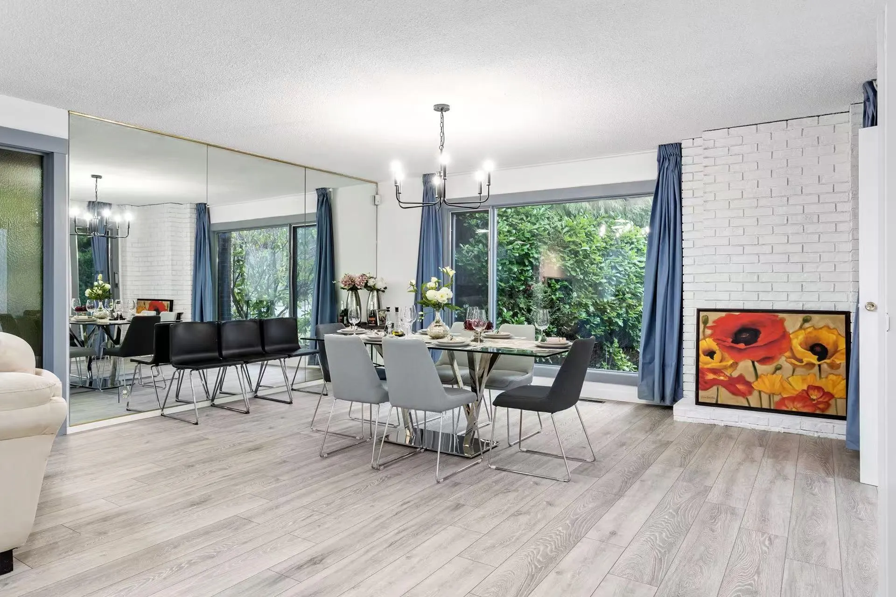
Exceptional redevelopment opportunity in prestigious South Granville! This 18,000 sq. ft. lot features a 5,128 sq. ft. home and offers multiplex development potential with possible subdivision. A DP has been issued for 6 detached homes, and architectural drawings prepared at $100k+ are included in the sale. Renovated in 2023, the existing home remains livable and rentable, offering holding-income potential. The seller reports bed-and-breakfast income exceeding $200k in 2025. Close to prestigious schools such as Winston Churchill, Eric Hamber, Crofton, York House, & St. George's. Just a few minutes away from Oakridge Park, restaurants, and supermarkets. Sold “as is, where is.”

Property Details

Amenities & Utilities

In Unit

Full Property Details

Interior

Bedrooms
5
Washrooms
7
Square Footage
5128 sqft
Basement
Full
Heating Type
Electric
Kitchens
1
Floor Finish
Laminate
Den
No

Exterior

Front
92.30
Lot Size (Sq Ft)
18000.00
Waterfront
No
Parking Spaces
2
Total Parking Spaces
-
Garage Spaces
2
Zoning
R1-1
Roof
Asphalt

Building Description

Style
4 Level Split
Property Type
Residential Detached
Home Type
House
Subtype
Single Family Residence
Year Built
1949
Exterior
Frame Wood,Other,Mixed (Exterior),Other (Exterior)
Water Supply
Public
No. Floor Levels
4

Community

Community
South Granville
Area Code
Vancouver West

Taxes & Fees

Taxes
$19,144.40 /yr
Tax Year
2026

Room Types

Room Dimensions Area Description
Living Room 18'6 x 19'4 357.67 sqft -
Dining Room 16'1 x 18'7 298.88 sqft -
Family Room 17'5 x 21'1 367.2 sqft -
Kitchen 14'4 x 10'2 145.72 sqft -
Foyer 13'3 x 26'8 353.33 sqft -
Eating Area 10'3 x 11'2 114.46 sqft -
Bedroom 15'7 x 11'8 181.81 sqft -
Bedroom 12'3 x 11'2 136.79 sqft -
Flex Room 6'5 x 7'3 46.52 sqft -
Primary Bedroom 17'1 x 16'8 284.72 sqft -
Bedroom 15'2 x 15'5 233.82 sqft -
Bedroom 10'2 x 11'4 115.22 sqft -
Walk-In Closet 8'5 x 6'8 56.11 sqft -
Recreation Room 11'6 x 38'0 437 sqft -
Laundry 15'2 x 15'6 235.08 sqft -
Flex Room 4'7 x 11'3 51.56 sqft -
Storage 5'7 x 20'9 115.85 sqft -
Sauna 5'3 x 5'9 30.19 sqft -
Jess Kuang
Jess Kuang
Sutton Group - 1st West Realty
Listed by Maureen Yeung PREC*
29 days on site
Listing Broker
RE/MAX Westcoast
Courtesy
RE/MAX Westcoast

Similar homes for sale in Vancouver

Explore Vancouver

This representation is based in whole or in part on data generated by the Chilliwack & District Real Estate Board, Fraser Valley Real Estate Board or Greater Vancouver REALTORS® which assumes no responsibility for its accuracy. Copyright 2026 by the Greater Vancouver REALTORS®, Fraser Valley Real Estate Board, Chilliwack and District Real Estate Board, and BC Northern Real Estate Board. All Rights Reserved.
Powered by AgentLocator






