
50937 Ford Creek Place, Chilliwack
1 / 40
For Sale
$1,068,000
5 bd · 3 ba · 3,609 sq ft

50937 Ford Creek Place, Chilliwack V4Z 1K5

MLS®# R3176004

Est. mortgage
$4,052/mo
Property taxes $4,571.16/yr

About This Home

Property Type
House, Single Family Residence
Parking
2 garage, 6 parking
MLS #
R3176004
Size
3609 sqft
Basement
Full,Finished
Lot size
5630.00 sqft
Tax
$4,571.16 /yr
Year Built
2005
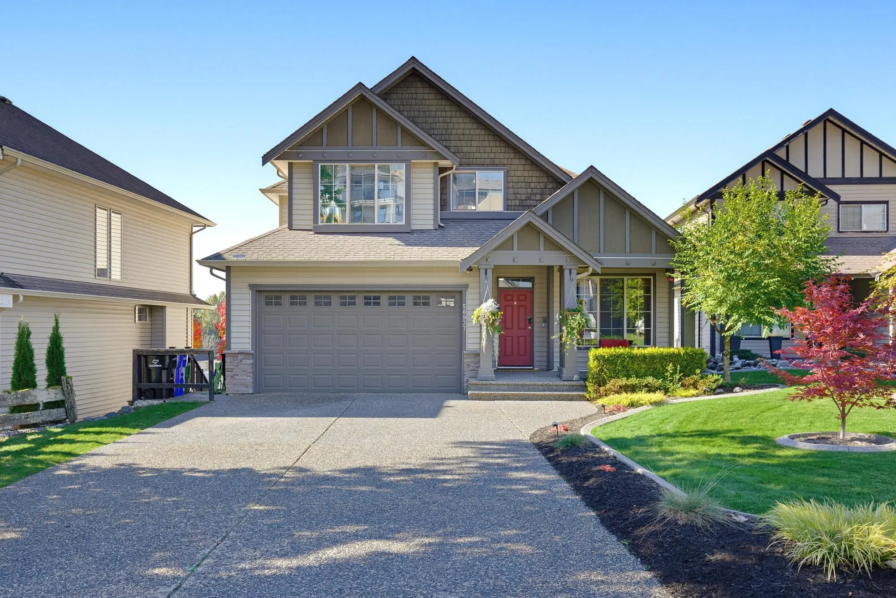
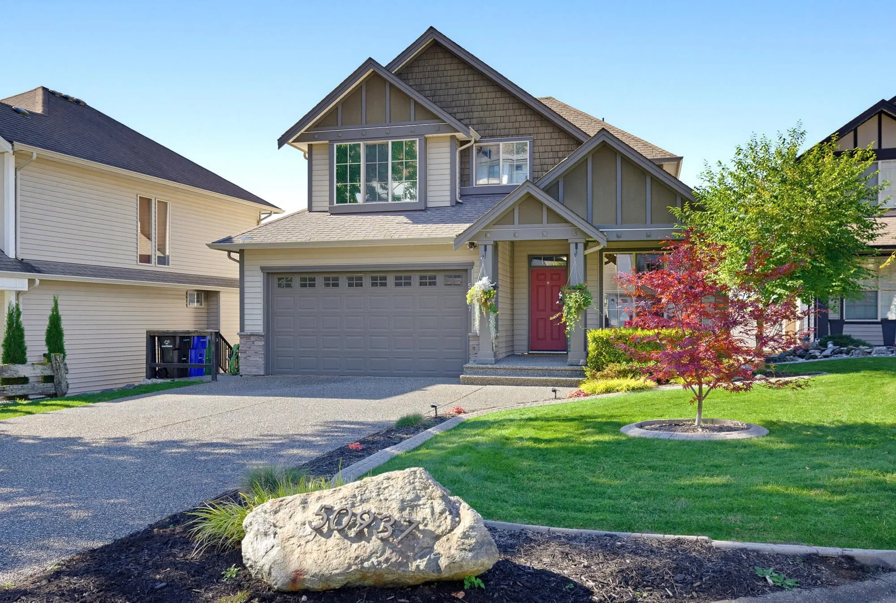
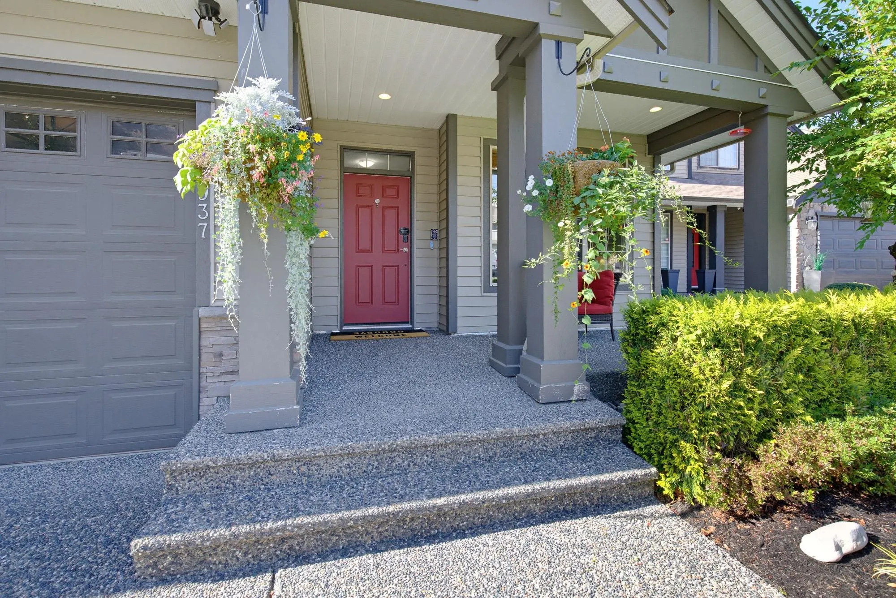
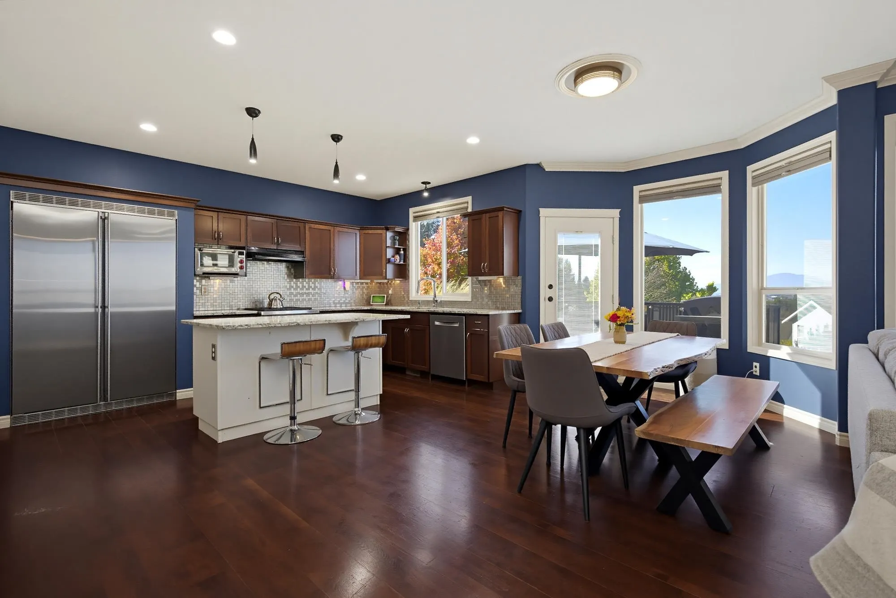
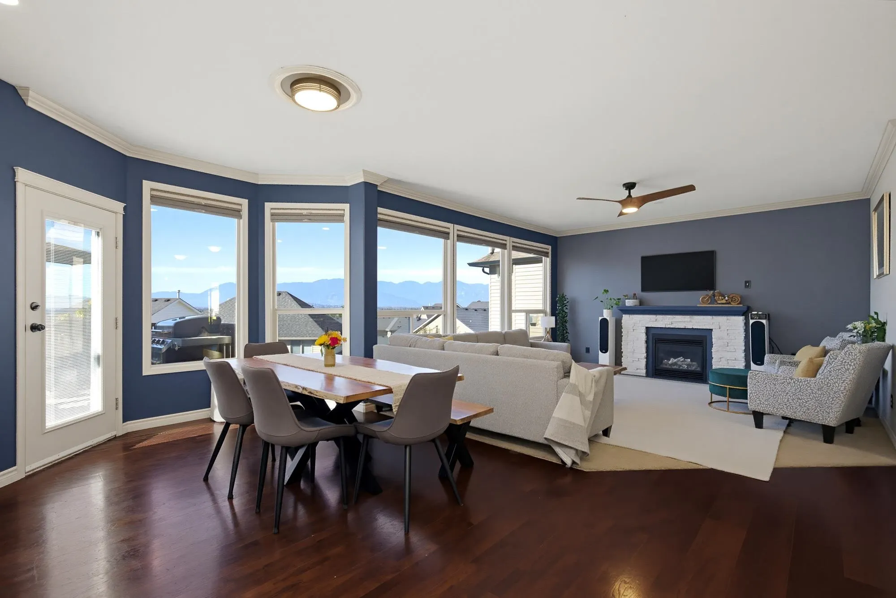
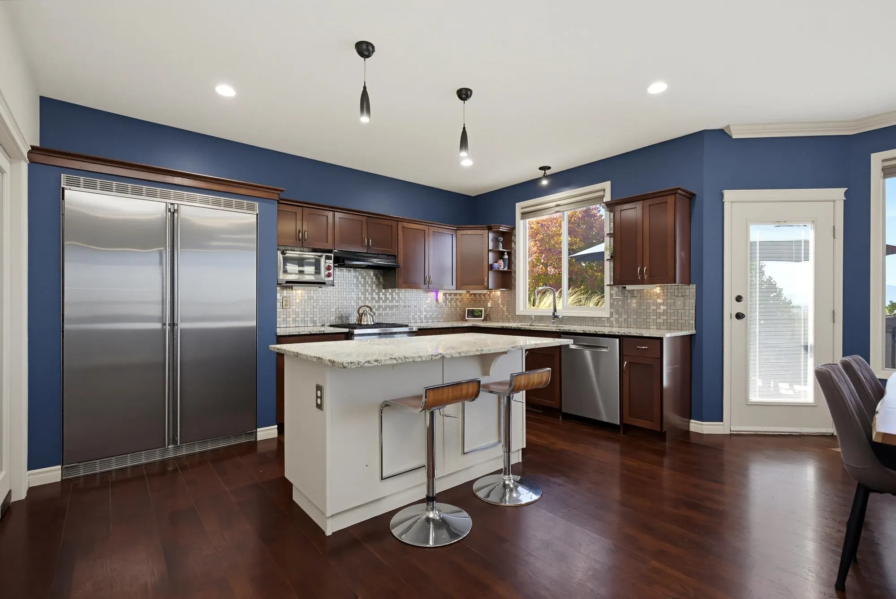
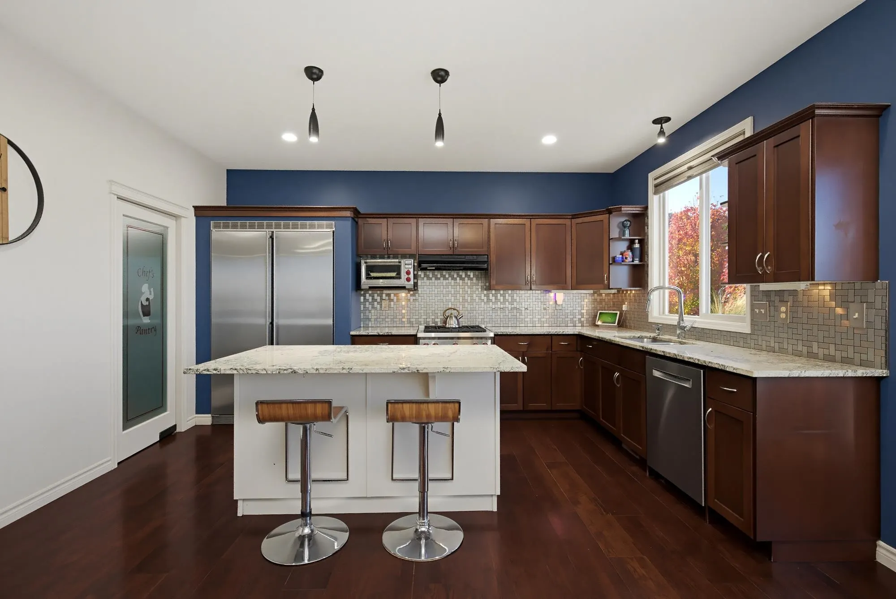
Executive Most desirable Eastern Hillsides Retreat. Welcome to this beautifully appointed 3,500sqft. family home in one of Chilliwack's most sought-after neighbourhoods. Offering 5 bedrms, 2.5 bath, & a fully finished basement, this home combines exceptional space, comfort, and lifestyle. Enjoy a gourmet kitchen featuring high-end appliances, a cozy natural gas fireplace, and seamless indoor-outdoor living with a large entertainment deck complete with a natural gas BBQ connection. Step outside to your private backyard oasis featuring a 15' Michael Phelps Signature Swim Spa, underground irrigation system, and a stunning 30-foot tiered vegetable garden. The oversized driveway provides parking for 4-6 vehicles, making it ideal for families, guests, and recreational vehicles alike. A rare find

Property Details

Amenities & Utilities

In Unit

Full Property Details

Interior

Bedrooms
5
Washrooms
3
Square Footage
3609 sqft
Basement
Full,Finished
Heating Type
Forced Air,Natural Gas
Kitchens
1
Floor Finish
Mixed,Wall/Wall/Mixed
Den
Yes

Exterior

Front
48.00
Lot Size (Sq Ft)
5630.00
View
Mountains
Waterfront
No
Parking Spaces
6
Total Parking Spaces
-
Garage Spaces
2
Zoning
R3
Roof
Asphalt

Building Description

Property Type
Residential Detached
Home Type
House
Subtype
Single Family Residence
Year Built
2005
Exterior
Concrete Frame,Mixed (Exterior),Vinyl Siding,Wood Siding
Water Supply
Public
No. Floor Levels
2

Community

Community
Eastern Hillsides
Area Code
Chilliwack

Taxes & Fees

Taxes
$4,571.16 /yr
Tax Year
2025

Other

Virtual Tour Link

Room Types

Room Dimensions Area Description
Living Room 14'10 x 15'11 236.1 sqft -
Kitchen 15' x 10'2 152.5 sqft -
Dining Room 18'1 x 10' 180.83 sqft -
Foyer 5'4 x 12'7 67.11 sqft -
Den 13'9 x 9'10 135.21 sqft -
Mud Room 7'2 x 6'1 43.6 sqft -
Primary Bedroom 15'2 x 12'2 184.53 sqft -
Walk-In Closet 7'2 x 6'1 43.6 sqft -
Bedroom 16'4 x 11'5 186.47 sqft -
Bedroom 10'6 x 9'10 103.25 sqft -
Bedroom 14' x 10'11 152.83 sqft -
Recreation Room 14'10 x 16'8 247.22 sqft -
Family Room 14' x 19'1 267.17 sqft -
Laundry 6'11 x 8'6 58.79 sqft -
Utility 6'10 x 6'10 46.69 sqft -
Bedroom 13'5 x 15'4 205.72 sqft -
Jess Kuang
Jess Kuang
Sutton Group - 1st West Realty
Listed by Stacey Hambrook
29 days on site
Listing Broker
Royal LePage West Real Estate Services
Courtesy
Royal LePage West Real Estate Services

Similar homes for sale in Chilliwack

Explore Chilliwack

This representation is based in whole or in part on data generated by the Chilliwack & District Real Estate Board, Fraser Valley Real Estate Board or Greater Vancouver REALTORS® which assumes no responsibility for its accuracy. Copyright 2026 by the Greater Vancouver REALTORS®, Fraser Valley Real Estate Board, Chilliwack and District Real Estate Board, and BC Northern Real Estate Board. All Rights Reserved.
Powered by AgentLocator






