
3080 Oxford Street, Coquitlam
1 / 37
For Sale
$1,299,888
5 bd · 4 ba · 2,217 sq ft

3080 Oxford Street, Coquitlam V3B 4C3

MLS®# R3175982

Est. mortgage
$4,931/mo
Property taxes $4,639.39/yr

About This Home

Property Type
Townhome, Half Duplex, 3 Storey
Parking
2 garage, 2 parking
MLS #
R3175982
Size
2217 sqft
Basement
Finished
Tax
$4,639.39 /yr
Year Built
2022
Maintenance Fee
$1 /mo
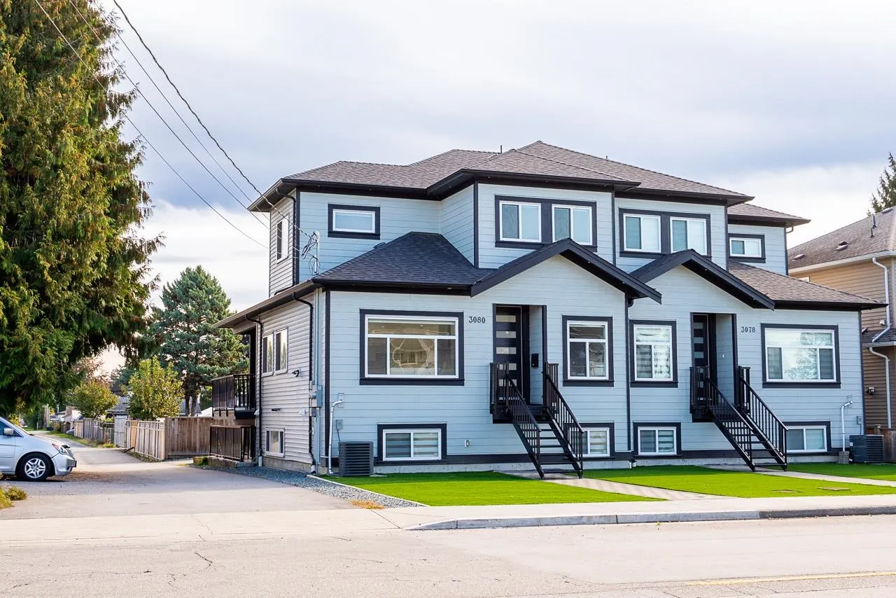
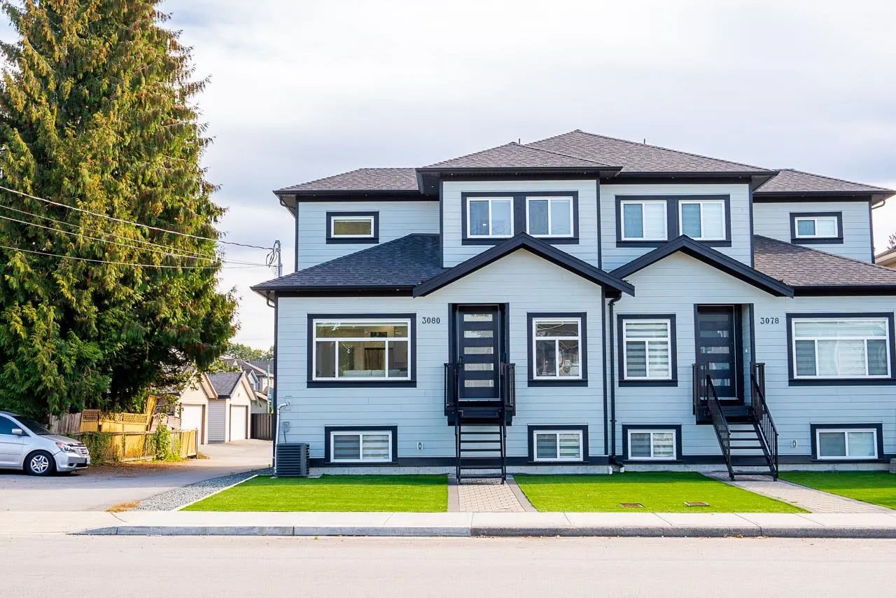
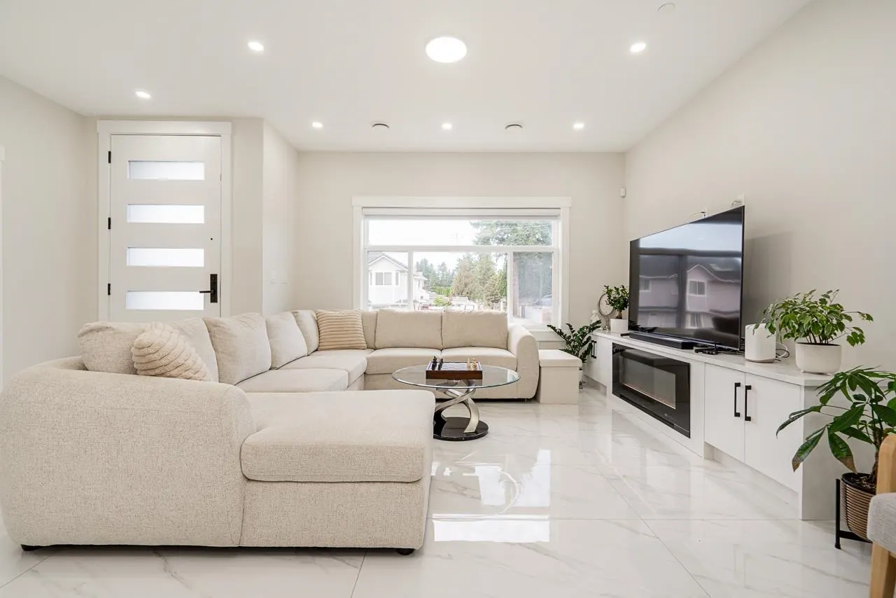
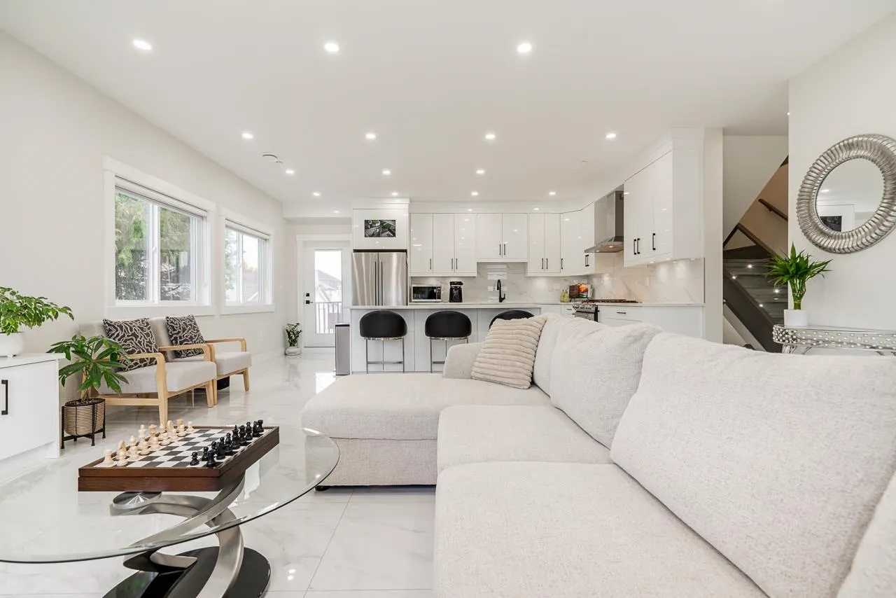
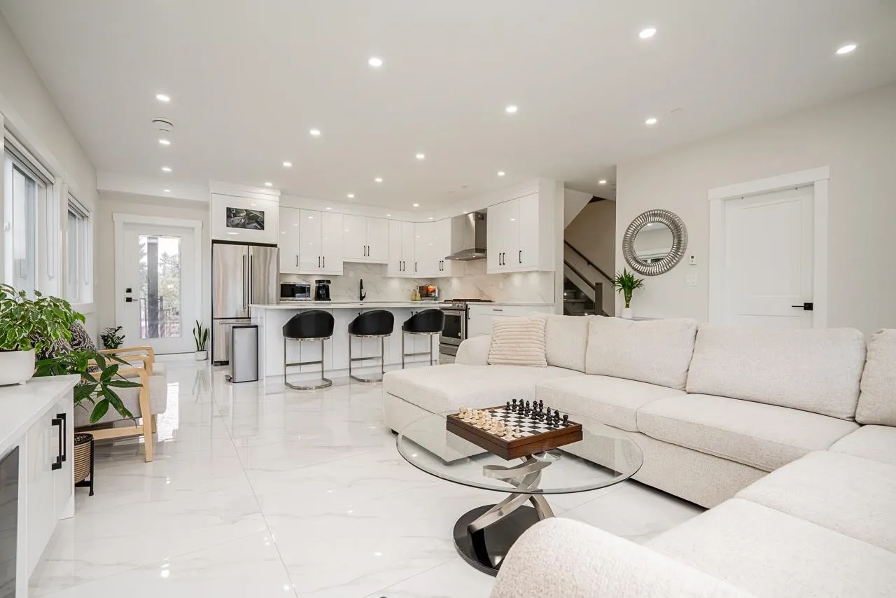
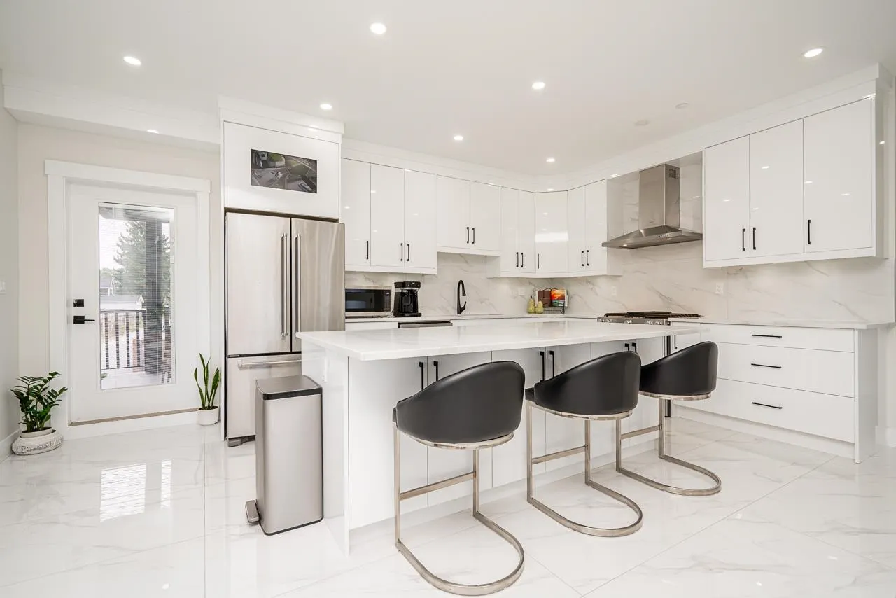
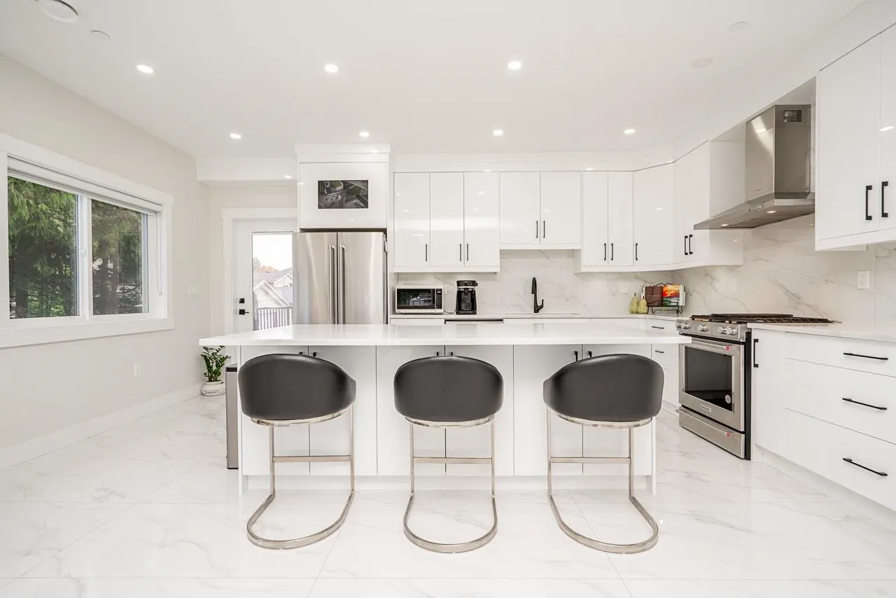
Welcome to this stunning half-duplex, built in 2022, offering modern design, spacious living, and unbeatable convenience! This beautiful 3-storey home features 5 bedrooms and 3.5 bathrooms, perfect for growing families or investors. Enjoy an open-concept main floor with contemporary finishes, a bright kitchen, and plenty of natural light. The upper floors include generously sized bedrooms and a luxurious primary suite. With a separate entry on the lower level, this home also offers excellent suite potential or multi-generational living options. ?? Prime Location! Walking distance to all levels of schools, shopping, restaurants, SkyTrain, and more. Situated in a central, family-friendly neighborhood, this home combines urban convenience with modern comfort. Book your showing today.

Property Details

Full Property Details

Interior

Bedrooms
5
Washrooms
4
Square Footage
2217 sqft
Basement
Finished
Heating Type
Radiant
Kitchens
1
Floor Finish
Hardwood,Mixed,Tile
Den
No

Exterior

Waterfront
No
Parking Spaces
2
Total Parking Spaces
-
Garage Spaces
2
Zoning
DUPLEX
Roof
Asphalt

Building Description

Style
3 Storey
Property Type
Duplex,Residential Attached
Home Type
Townhome
Subtype
Half Duplex
Year Built
2022
Exterior
Frame Wood,Stucco,Wood Siding
Water Supply
Public
No. Floor Levels
3

Community

Community
Glenwood PQ
Area Code
Port Coquitlam

Taxes & Fees

Taxes
$4,639.39 /yr
Tax Year
2025
Maintenance Fee
$1 /mo

Other

Virtual Tour Link

Room Types

Room Dimensions Area Description
Living Room 16' x 18'7 297.33 sqft -
Office 6'7 x 9'2 60.35 sqft -
Kitchen 11'3 x 18'3 205.31 sqft -
Primary Bedroom 15' x 14' 210 sqft -
Bedroom 9' x 12' 108 sqft -
Bedroom 11' x 13' 143 sqft -
Living Room 14' x 18' 252 sqft -
Bedroom 11' x 10' 110 sqft -
Laundry 6' x 5' 30 sqft -
Jess Kuang
Jess Kuang
Sutton Group - 1st West Realty
Listed by Zac Dhillon PREC*
29 days on site
Listing Broker
RE/MAX City Realty
Courtesy
RE/MAX City Realty

Similar homes for sale in Coquitlam

Explore Coquitlam

This representation is based in whole or in part on data generated by the Chilliwack & District Real Estate Board, Fraser Valley Real Estate Board or Greater Vancouver REALTORS® which assumes no responsibility for its accuracy. Copyright 2026 by the Greater Vancouver REALTORS®, Fraser Valley Real Estate Board, Chilliwack and District Real Estate Board, and BC Northern Real Estate Board. All Rights Reserved.
Powered by AgentLocator






