
6286 Dunsmuir Crescent, Richmond
1 / 40
For Sale
$2,298,000
5 bd · 5 ba · 2,820 sq ft

6286 Dunsmuir Crescent, Richmond V7C 5R6

MLS®# R3175975

Est. mortgage
$8,718/mo
Property taxes $7,419.03/yr

About This Home

Property Type
House, Single Family Residence
Parking
2 garage, 4 parking
MLS #
R3175975
Size
2820 sqft
Basement
None
Lot size
5005.00 sqft
Tax
$7,419.03 /yr
Year Built
1997
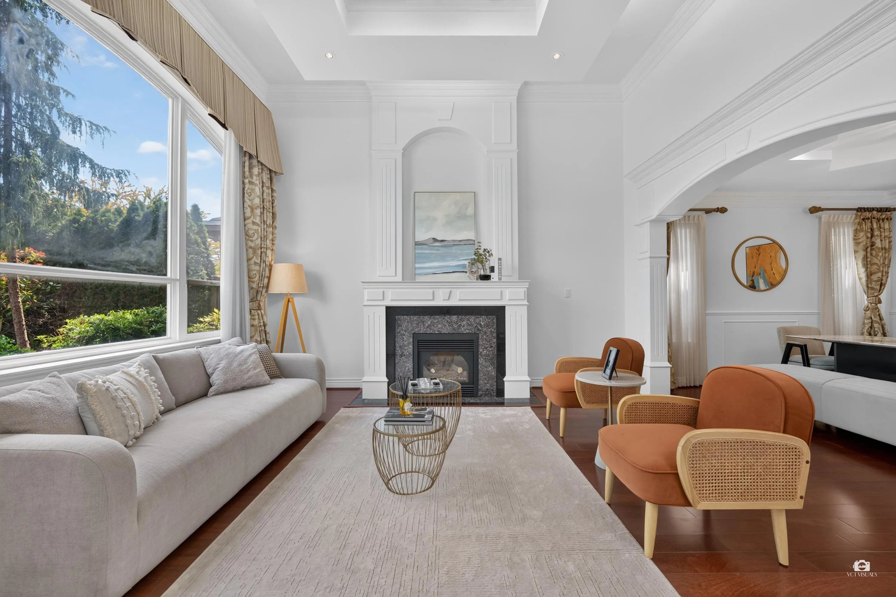
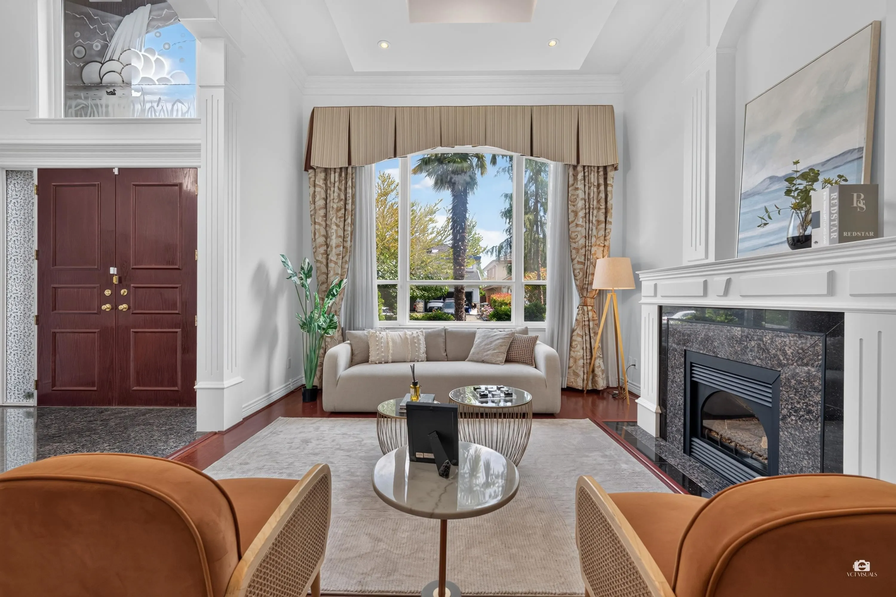
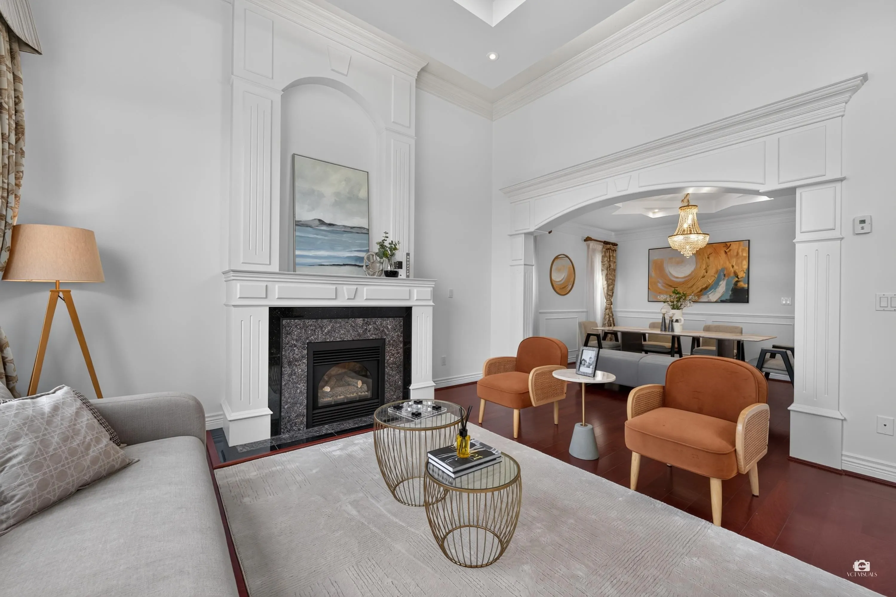
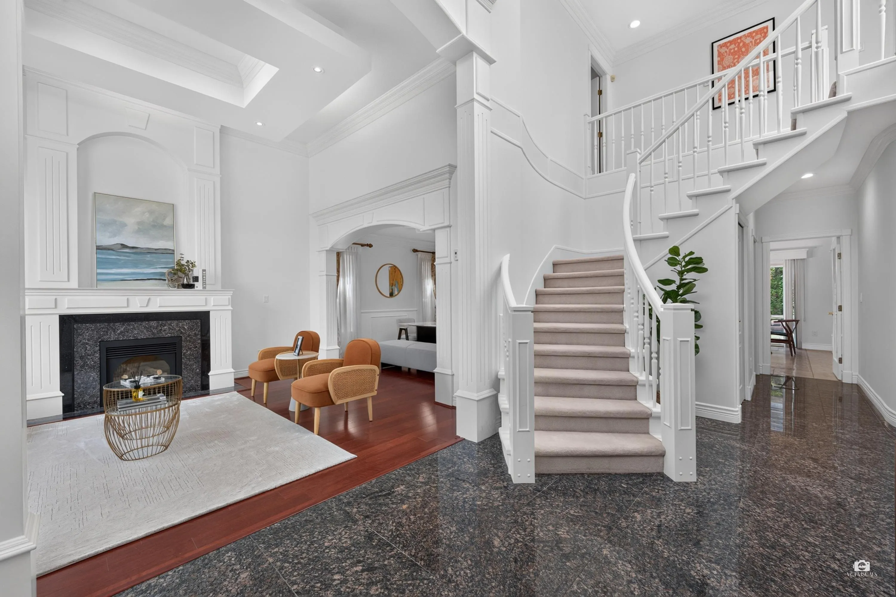
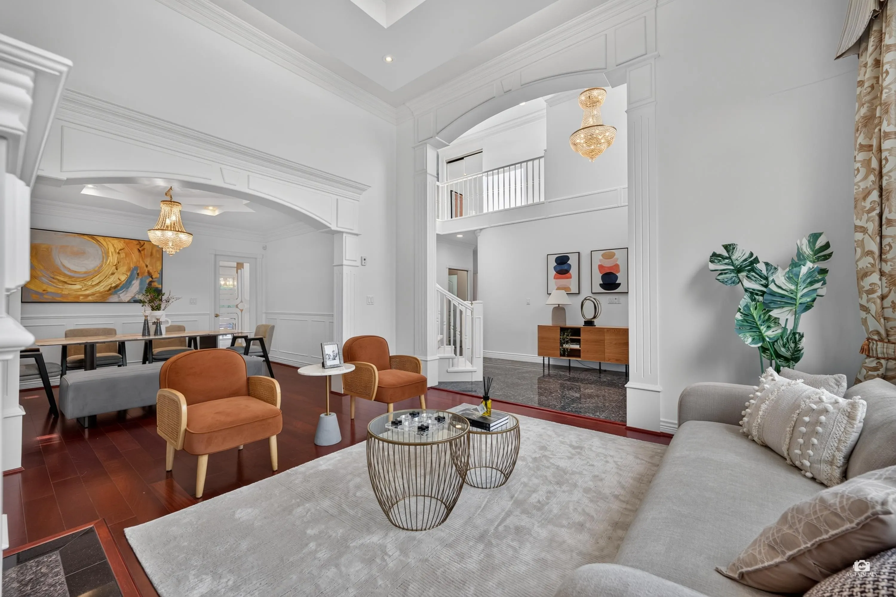
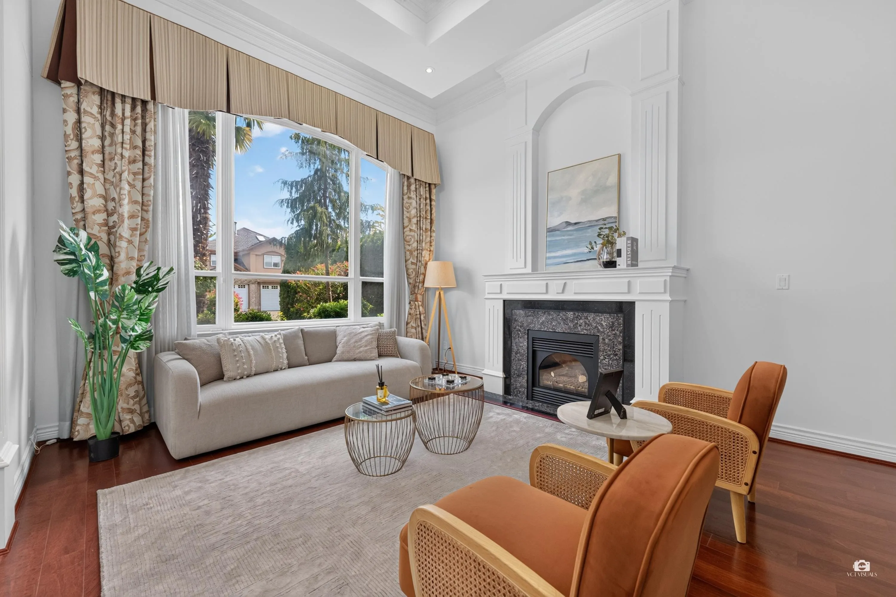
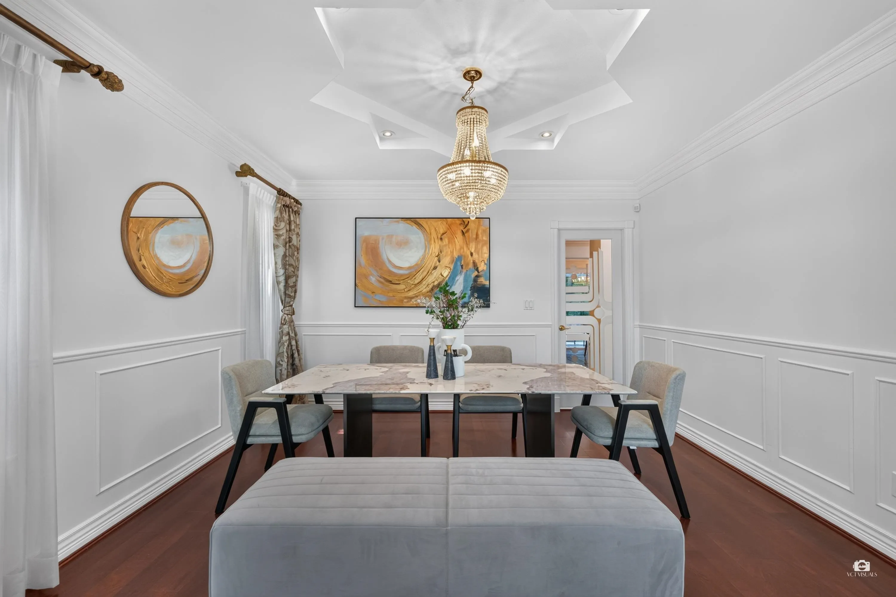
PRIME TERRA NOVA! This beautifully refreshed 5-bedroom, 5-bathroom home offers the perfect blend of location, space and functionality. Featuring 4 bedrooms upstairs(2 are ensuites) plus a MAIN-FLOOR BEDROOM WITH ENSUITE—ideal for seniors or guests—3 ENSUITES in total! The barely used main kitchen, appliances, and all cabinets remain in NEAR NEW CONDITION! Complemented by a separate wok kitchen. Freshly upgraded with NEW designer paint throughout, ALL-NEW LED lighting and a stunning NEW dining chandelier. Newer washer/dryer; boiler and hot water tank approx. 8 years only. Steps to Terra Nova Park, shopping, and top schools. Spul'u'kwuks & Burnett catchment. THIS HOME HAS BEEN WELL-LOVED AND IT'S MOVE-IN READY!

Property Details

Full Property Details

Interior

Bedrooms
5
Washrooms
5
Square Footage
2820 sqft
Basement
None
Heating Type
Radiant
Kitchens
2
Floor Finish
Hardwood,Carpet
Den
No

Exterior

Front
50.85
Lot Size (Sq Ft)
5005.00
Waterfront
No
Parking Spaces
4
Total Parking Spaces
-
Garage Spaces
2
Zoning
RES
Roof
Concrete

Building Description

Property Type
Residential Detached
Home Type
House
Subtype
Single Family Residence
Year Built
1997
Exterior
Brick,Frame Wood,Brick (Exterior),Stucco
Water Supply
Public
No. Floor Levels
2

Community

Community
Terra Nova
Area Code
Richmond

Taxes & Fees

Taxes
$7,419.03 /yr
Tax Year
2025

Room Types

Room Dimensions Area Description
Foyer 16'11 x 8'7 145.2 sqft -
Living Room 16'1 x 13'1 210.42 sqft -
Dining Room 11'0 x 13'0 143 sqft -
Kitchen 9'1 x 13'0 118.08 sqft -
Wok Kitchen 5'5 x 9'2 49.65 sqft -
Eating Area 12'1 x 10'0 120.83 sqft -
Family Room 12'1 x 15'1 182.26 sqft -
Bedroom 9'1 x 10'0 90.83 sqft -
Laundry 5'1 x 10'0 50.83 sqft -
Primary Bedroom 14'11 x 15'1 224.99 sqft -
Bedroom 11'7 x 13'0 150.58 sqft -
Bedroom 10'7 x 9'9 103.19 sqft -
Bedroom 9'1 x 15'1 137.01 sqft -
Jess Kuang
Jess Kuang
Sutton Group - 1st West Realty
Listed by Garry Nip PREC*
29 days on site
Listing Broker
RE/MAX Crest Realty
Courtesy
RE/MAX Crest Realty

Similar homes for sale in Richmond

Explore Richmond

This representation is based in whole or in part on data generated by the Chilliwack & District Real Estate Board, Fraser Valley Real Estate Board or Greater Vancouver REALTORS® which assumes no responsibility for its accuracy. Copyright 2026 by the Greater Vancouver REALTORS®, Fraser Valley Real Estate Board, Chilliwack and District Real Estate Board, and BC Northern Real Estate Board. All Rights Reserved.
Powered by AgentLocator







