
3758 Devonshire Drive, Surrey
1 / 34
For Sale
$2,828,000
4 bd · 4 ba · 4,553 sq ft

3758 Devonshire Drive, Surrey V3Z 0H8

MLS®# R3175897

Est. mortgage
$10,729/mo
Property taxes $9,079.21/yr

About This Home

Property Type
House, Single Family Residence
Parking
2 garage, 6 parking
MLS #
R3175897
Size
4553 sqft
Basement
Full
Lot size
10078.00 sqft
Tax
$9,079.21 /yr
Year Built
2000
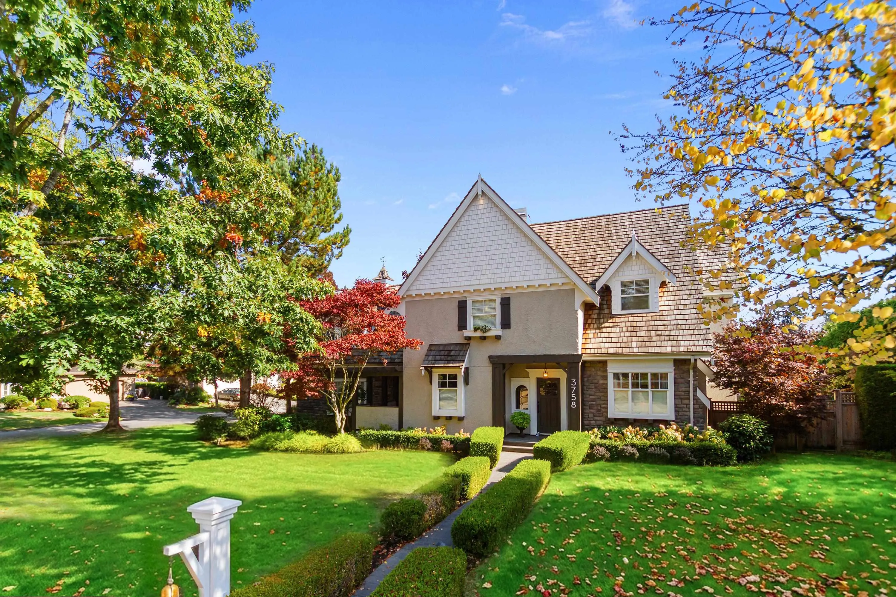
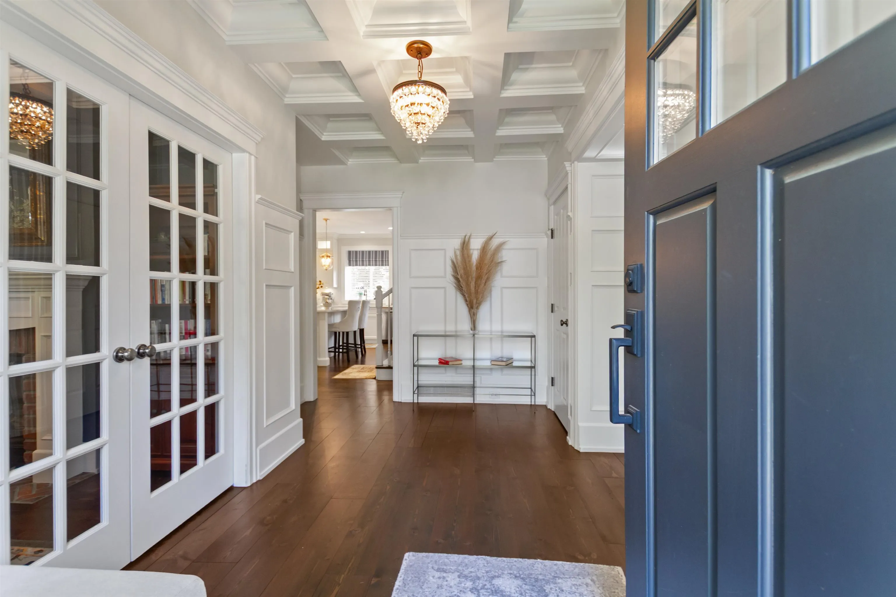
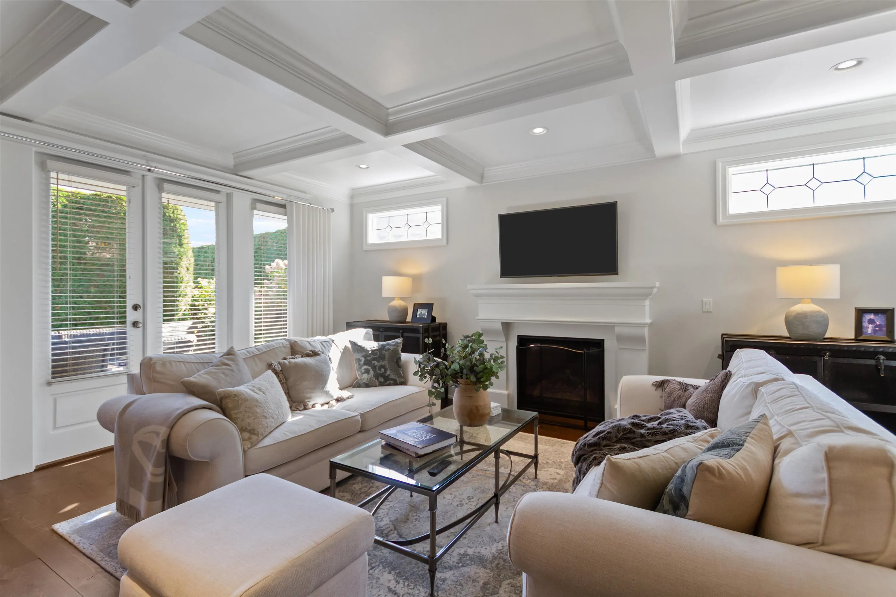
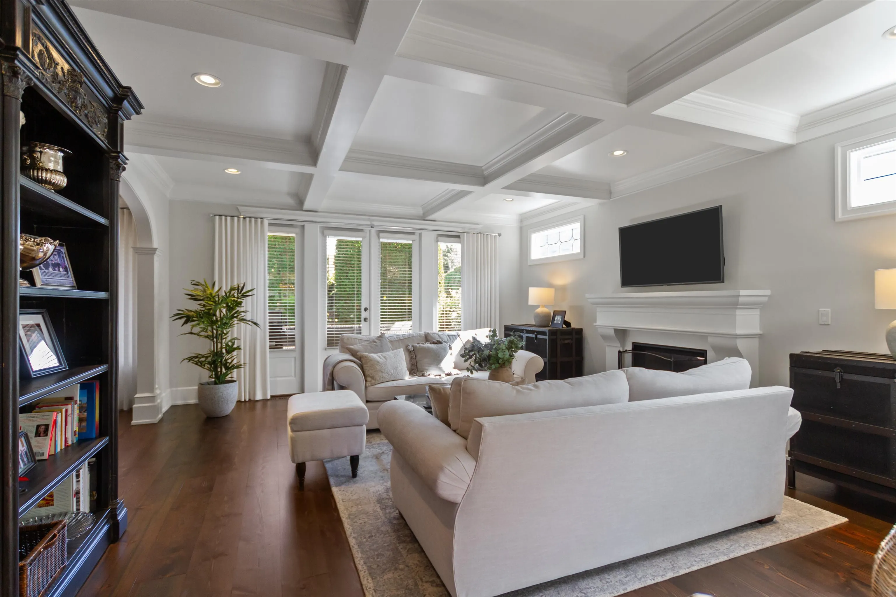
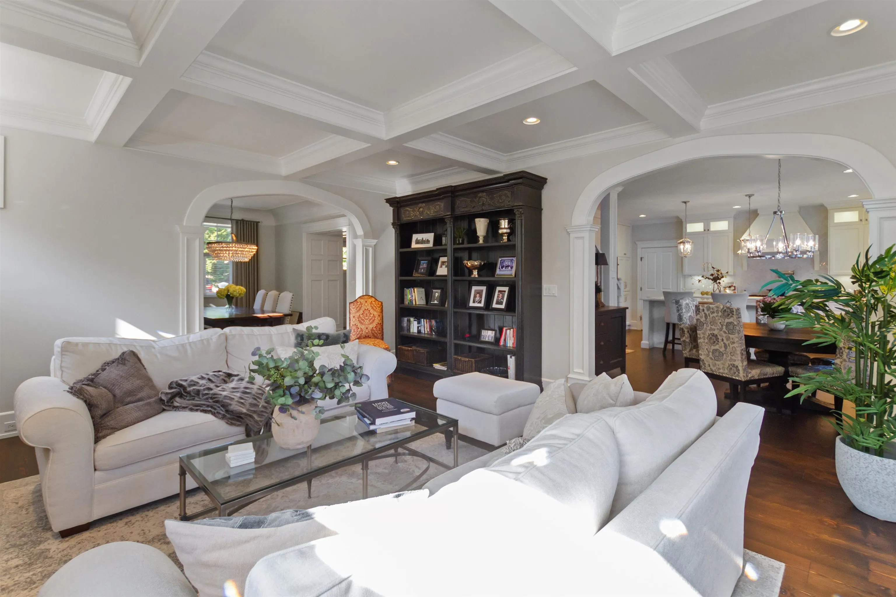
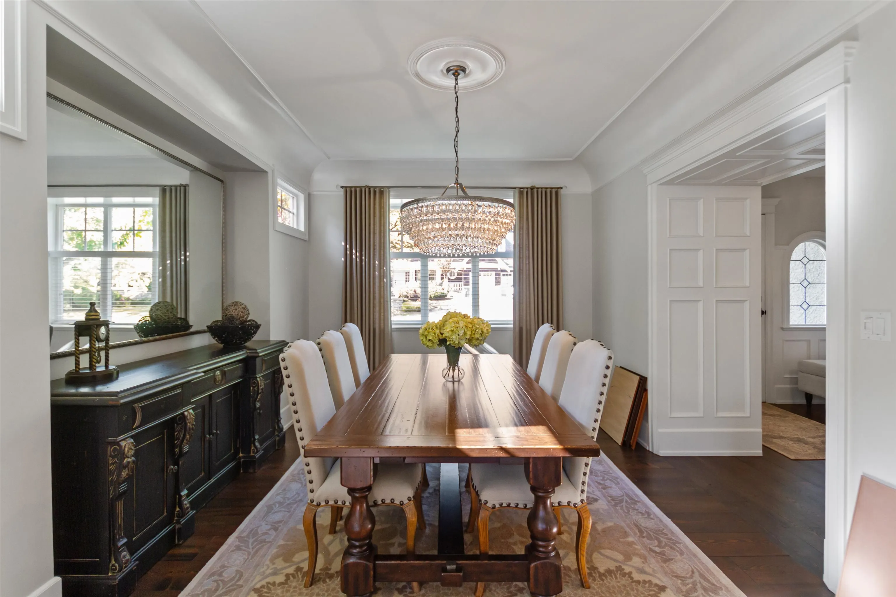
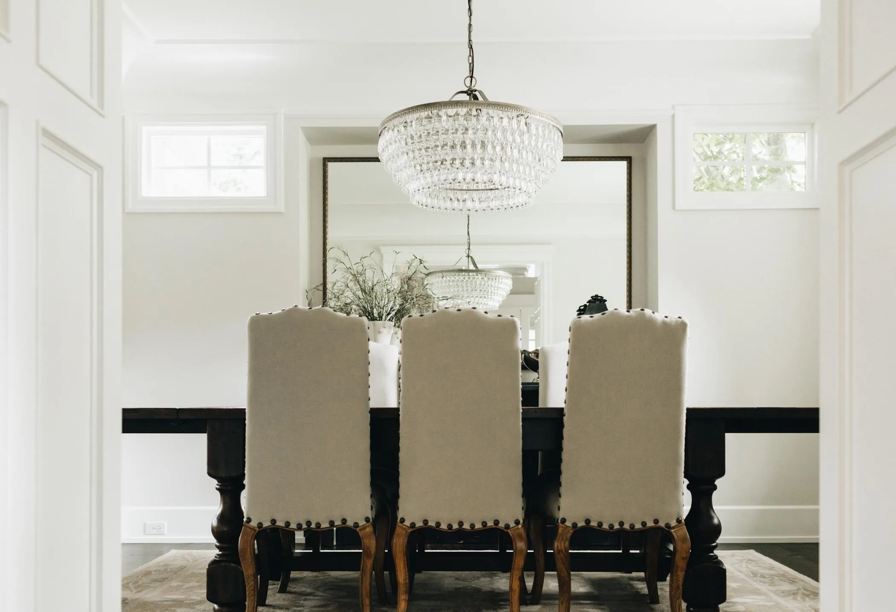
Stunning 4 bed, 4 bath Executive home situated across from the Morgan Creek Golf Course on generous 10,000 sq, ft. lot!Traditional architecture and meticulous craftsmanship define the interior with detailed millwork, elegant finishes. Formal living/dining areas feature wide-plank hardwood floors. Award-Winning remodeled chef’s kitchen offers high-end appliances and spacious island ideal for entertaining. Upstairs, you will find a well-appointed primary with serene ensuite and oversized custom walk-in closet plus two more spacious bedrooms, bonus games room. Thoughtfully designed lower level features a media room, fitness area, rec room and additional bedroom, plus separate entrance. Refined living with everyday comfort! Shows 10/10! Prof. measured by Excelsior-buyer to confirm all info.

Property Details

Full Property Details

Interior

Bedrooms
4
Washrooms
4
Square Footage
4553 sqft
Basement
Full
Heating Type
Forced Air,Natural Gas
Kitchens
1
Floor Finish
Hardwood,Tile,Wall/Wall/Mixed
Den
No

Exterior

Front
102.43
Lot Size (Sq Ft)
10078.00
Waterfront
No
Parking Spaces
6
Total Parking Spaces
-
Garage Spaces
2
Zoning
CD
Roof
Wood

Building Description

Property Type
Residential Detached
Home Type
House
Subtype
Single Family Residence
Year Built
2000
Exterior
Frame Wood,Brick (Exterior),Stucco,Wood Siding
Water Supply
Public
No. Floor Levels
2

Community

Community
Morgan Creek
Area Code
South Surrey White Rock

Taxes & Fees

Taxes
$9,079.21 /yr
Tax Year
2026

Room Types

Room Dimensions Area Description
Living Room 16'8 x 19'4 322.22 sqft -
Dining Room 12'0 x 13'8 164 sqft -
Kitchen 12'1 x 18'7 224.55 sqft -
Eating Area 10'2 x 11'11 121.15 sqft -
Office 12'5 x 13'0 161.42 sqft -
Foyer 9'11 x 13'9 136.35 sqft -
Laundry 6'2 x 11'2 68.86 sqft -
Primary Bedroom 13'11 x 16'8 231.94 sqft -
Flex Room 10'0 x 12'0 120 sqft -
Bedroom 12'0 x 14'1 169 sqft -
Bedroom 12'0 x 12'0 144 sqft -
Walk-In Closet 7'1 x 17'9 125.73 sqft -
Games Room 21'1 x 28'2 593.85 sqft -
Recreation Room 11'0 x 12'0 132 sqft -
Media Room 15'10 x 18'1 286.32 sqft -
Bedroom 10'5 x 11'11 124.13 sqft -
Gym 11'11 x 13'0 154.92 sqft -
Storage 3'0 x 7'6 22.5 sqft -
Utility 11'0 x 13'11 153.08 sqft -
Jess Kuang
Jess Kuang
Sutton Group - 1st West Realty
Listed by Brian MacDougall PREC*
30 days on site
Listing Broker
RE/MAX Crest Realty
Courtesy
RE/MAX Crest Realty

Similar homes for sale in Surrey

Explore Surrey

This representation is based in whole or in part on data generated by the Chilliwack & District Real Estate Board, Fraser Valley Real Estate Board or Greater Vancouver REALTORS® which assumes no responsibility for its accuracy. Copyright 2026 by the Greater Vancouver REALTORS®, Fraser Valley Real Estate Board, Chilliwack and District Real Estate Board, and BC Northern Real Estate Board. All Rights Reserved.
Powered by AgentLocator







