
8940 Fairdell Place, Richmond
1 / 34
For Sale
$3,588,000
5 bd · 6 ba · 3,518 sq ft

8940 Fairdell Place, Richmond V7C 3Y3

MLS®# R3175881

Est. mortgage
$13,612/mo
Property taxes $8,492.11/yr

About This Home

Property Type
House, Single Family Residence
Parking
2 garage, 4 parking
MLS #
R3175881
Size
3518 sqft
Basement
None
Lot size
7154.00 sqft
Tax
$8,492.11 /yr
Year Built
2026
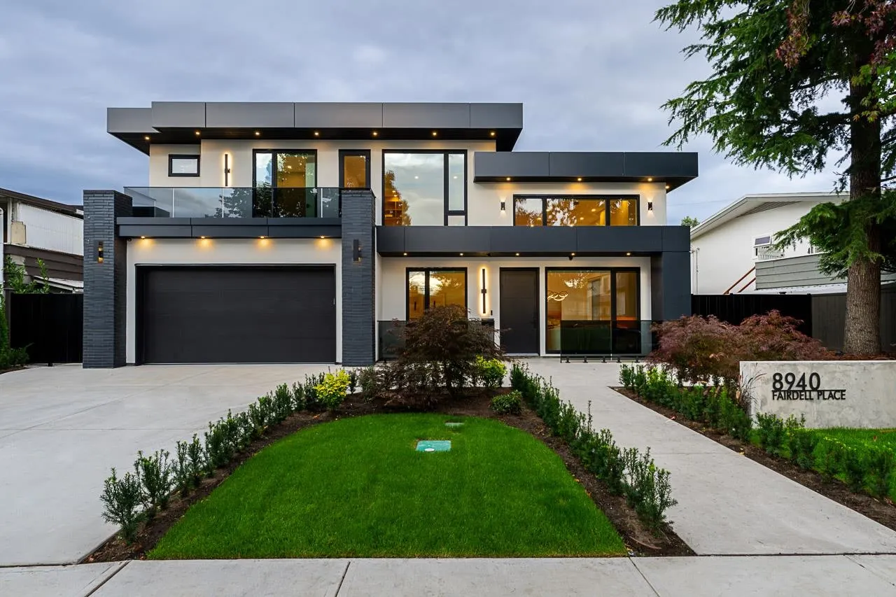
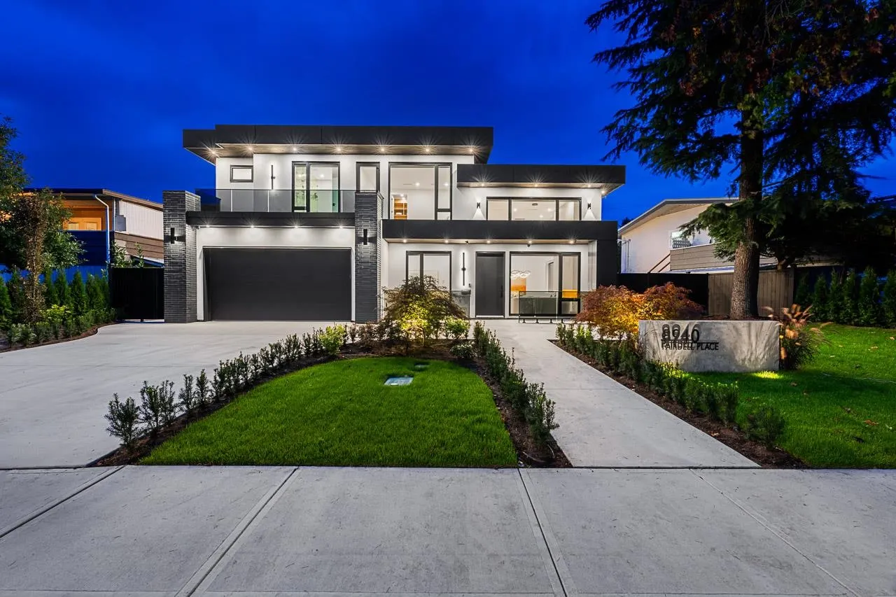
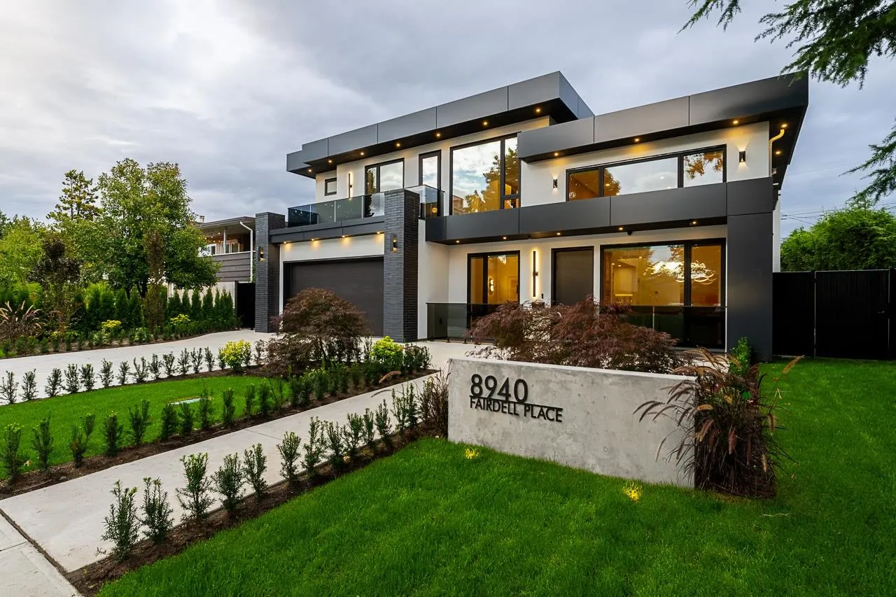
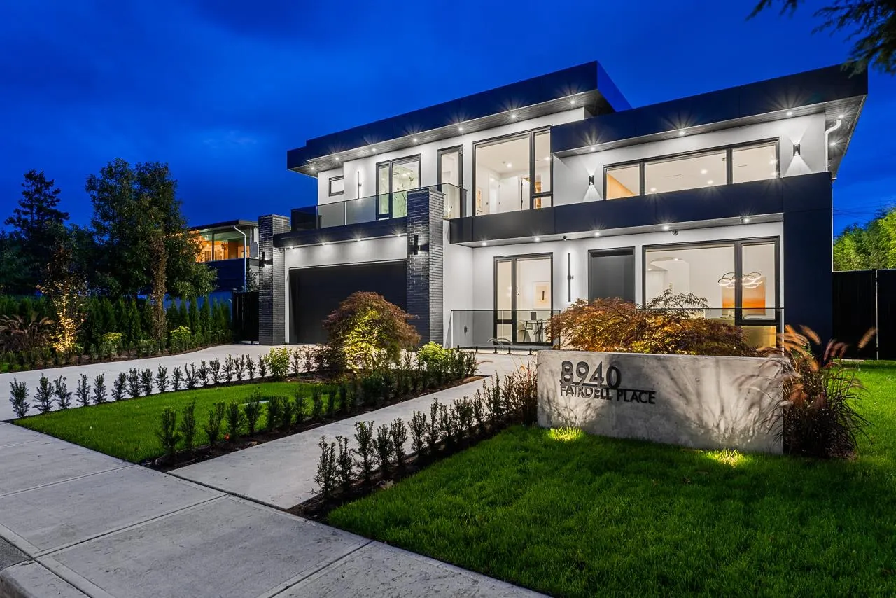
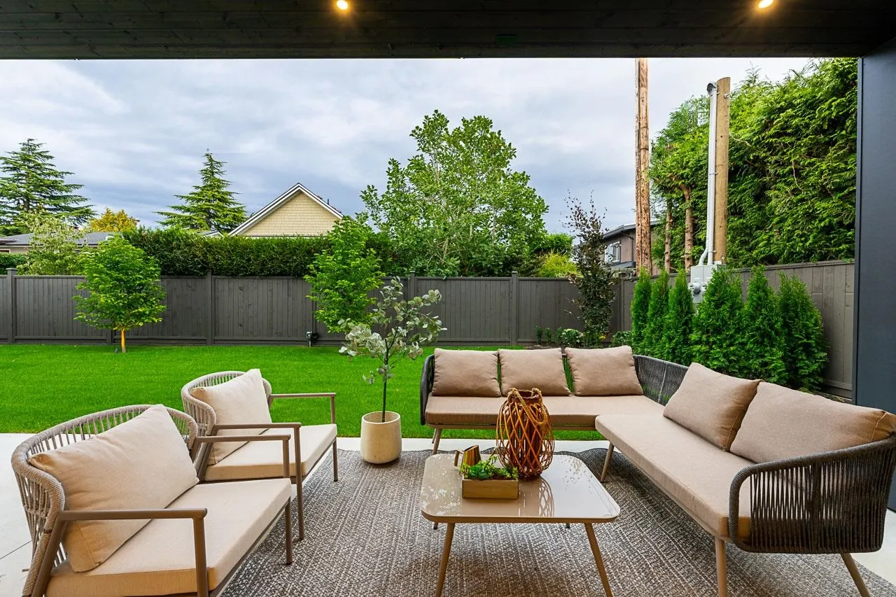
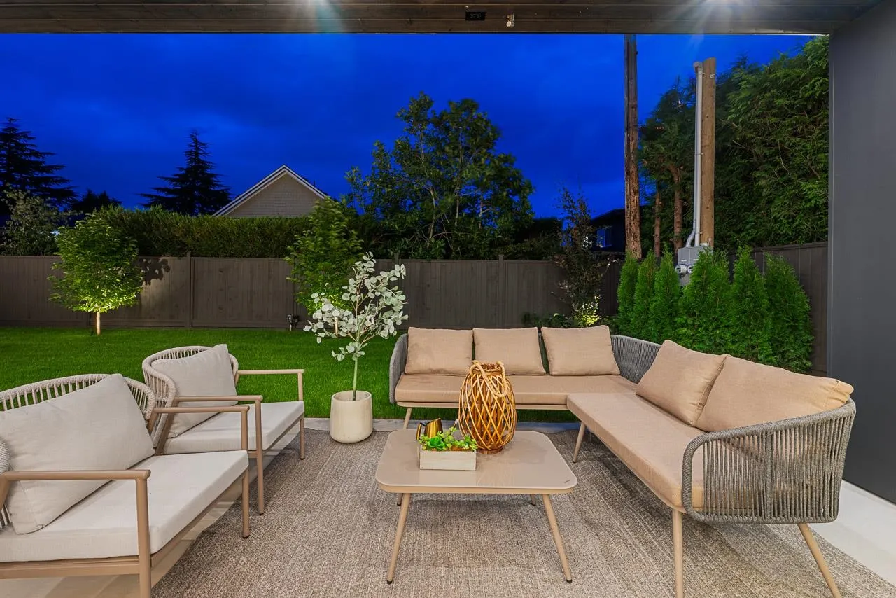
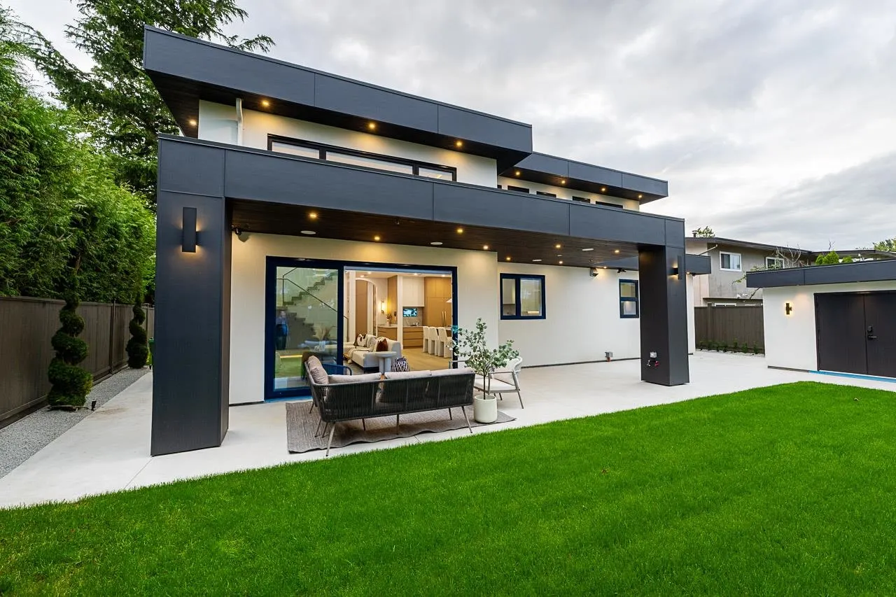
Experience luxury living in Richmond’s coveted Seafair neighbourhood, just steps from the scenic West Dyke Trail. This brand-new modern residence offers 3,500+ sq. ft. of beautifully designed living space, blending refined luxury with everyday comfort. Soaring ceilings and expansive windows fill the home with natural light, complemented by sophisticated designer finishes. The chef-inspired kitchen features a generous island, 48-inch Wolf gas range, and fully equipped wok kitchen. With 5 bedrooms and 6 bathrooms, including a 1-bedroom legal suite, this home provides comfort and versatility. Control4 smart-home automation integrates lighting, multi-zone audio, security, and motorized shades. Beautifully landscaped for exceptional curb appeal—an extraordinary opportunity to call Seafair home.

Property Details

Full Property Details

Interior

Bedrooms
5
Washrooms
6
Square Footage
3518 sqft
Basement
None
Heating Type
Electric,Heat Pump,Radiant
Kitchens
3
Floor Finish
Hardwood,Tile
Den
Yes

Exterior

Front
75.00
Lot Size (Sq Ft)
7154.00
Waterfront
No
Parking Spaces
4
Total Parking Spaces
-
Garage Spaces
2
Zoning
/
Roof
Torch On

Building Description

Property Type
Residential Detached
Home Type
House
Subtype
Single Family Residence
Year Built
2026
Exterior
Frame Wood,Aluminum Siding,Brick (Exterior),Stucco
Water Supply
Public
No. Floor Levels
2

Community

Community
Seafair
Area Code
Richmond

Taxes & Fees

Taxes
$8,492.11 /yr
Tax Year
2026

Other

Virtual Tour Link

Room Types

Room Dimensions Area Description
Foyer 3'11 x 16'2 63.32 sqft -
Living Room 11'11 x 10'1 120.16 sqft -
Dining Room 10'5 x 15'3 158.85 sqft -
Family Room 20'2 x 19'4 389.89 sqft -
Kitchen 20'6 x 13'1 268.21 sqft -
Wok Kitchen 6'6 x 15'11 103.46 sqft -
Den 4'9 x 5'5 25.73 sqft -
Utility 3'4 x 10'2 33.89 sqft -
Office 10'3 x 9'11 101.65 sqft -
Bedroom 9'6 x 12'7 119.54 sqft -
Living Room 13'6 x 7'8 103.5 sqft -
Kitchen 5'1 x 9'10 49.99 sqft -
Laundry 5'10 x 7'10 45.69 sqft -
Bedroom 12'7 x 12'0 151 sqft -
Bedroom 12'7 x 11'11 149.95 sqft -
Bedroom 11'2 x 10'6 117.25 sqft -
Primary Bedroom 13'11 x 14'1 195.99 sqft -
Walk-In Closet 8'0 x 7'8 61.33 sqft -
Jess Kuang
Jess Kuang
Sutton Group - 1st West Realty
Listed by Manny Rai
30 days on site
Listing Broker
Macdonald Realty Westmar
Courtesy
Macdonald Realty Westmar

Similar homes for sale in Richmond

Explore Richmond

This representation is based in whole or in part on data generated by the Chilliwack & District Real Estate Board, Fraser Valley Real Estate Board or Greater Vancouver REALTORS® which assumes no responsibility for its accuracy. Copyright 2026 by the Greater Vancouver REALTORS®, Fraser Valley Real Estate Board, Chilliwack and District Real Estate Board, and BC Northern Real Estate Board. All Rights Reserved.
Powered by AgentLocator







