
14246 102 Avenue, Surrey
1 / 40
For Sale
$1,299,999
7 bd · 4 ba · 3,435 sq ft

14246 102 Avenue, Surrey V3T 5A5

MLS®# R3175877

Est. mortgage
$4,932/mo
Property taxes $7,443.26/yr

About This Home

Property Type
House, Single Family Residence
Parking
0 parking
MLS #
R3175877
Size
3435 sqft
Basement
None
Lot size
17438.00 sqft
Tax
$7,443.26 /yr
Year Built
1968
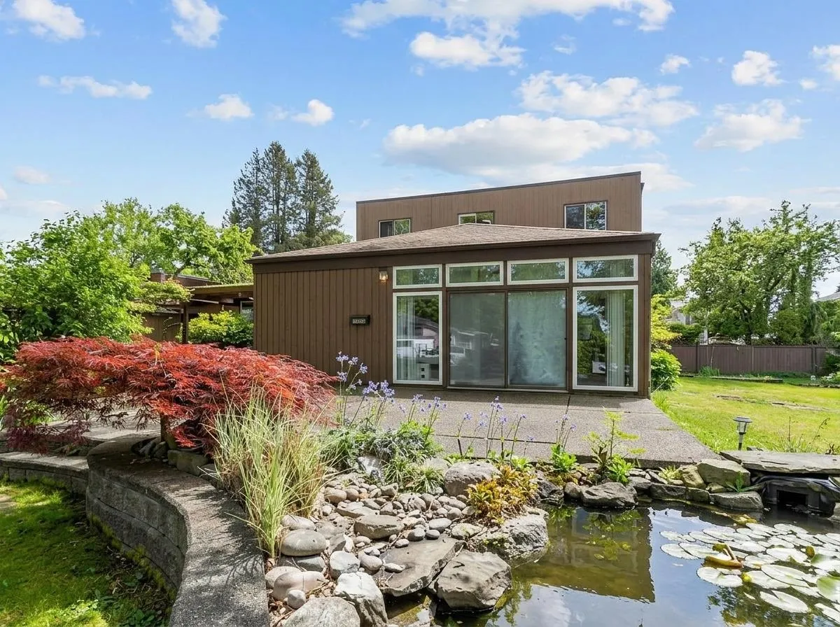
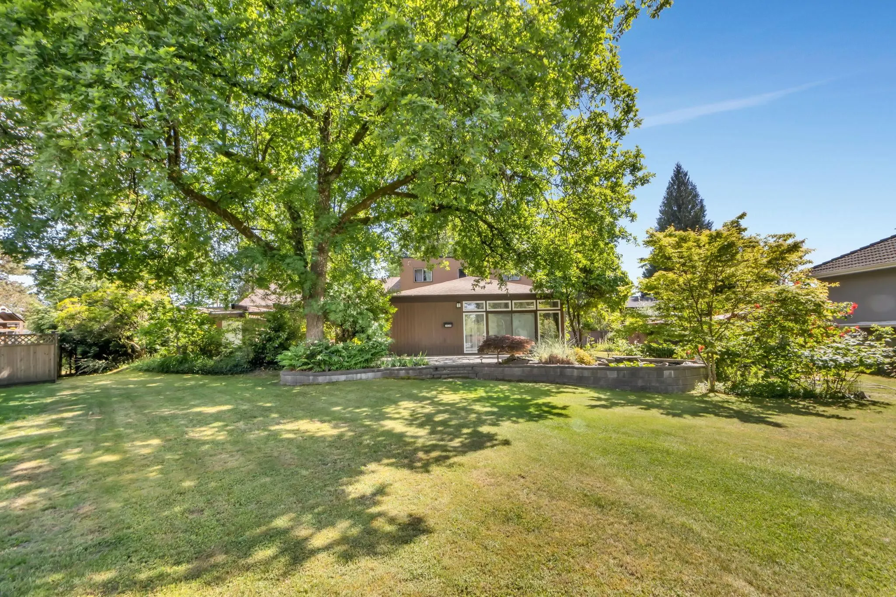
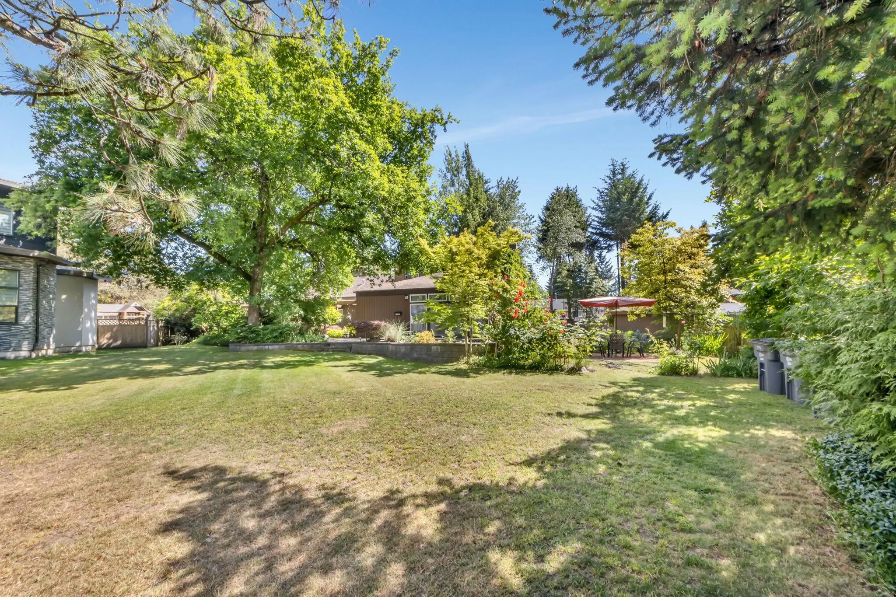
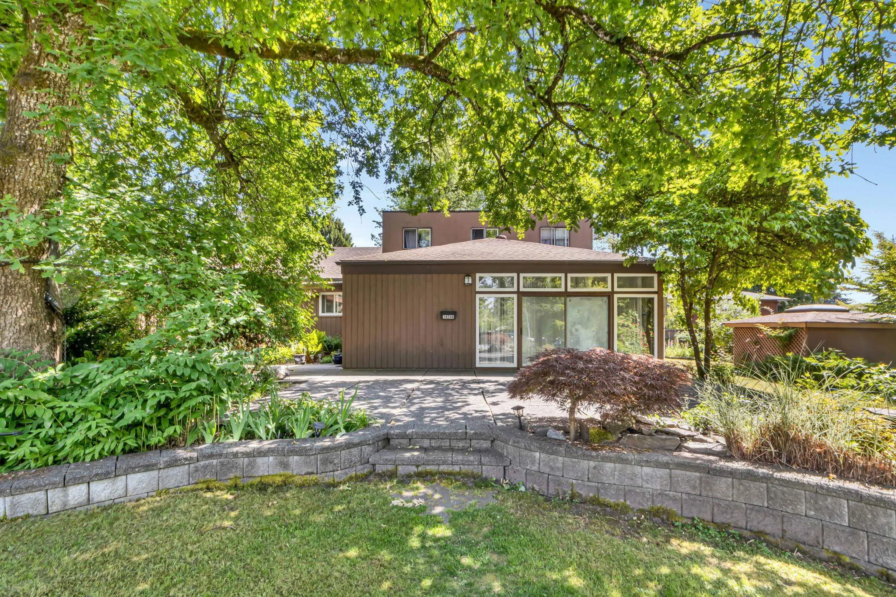
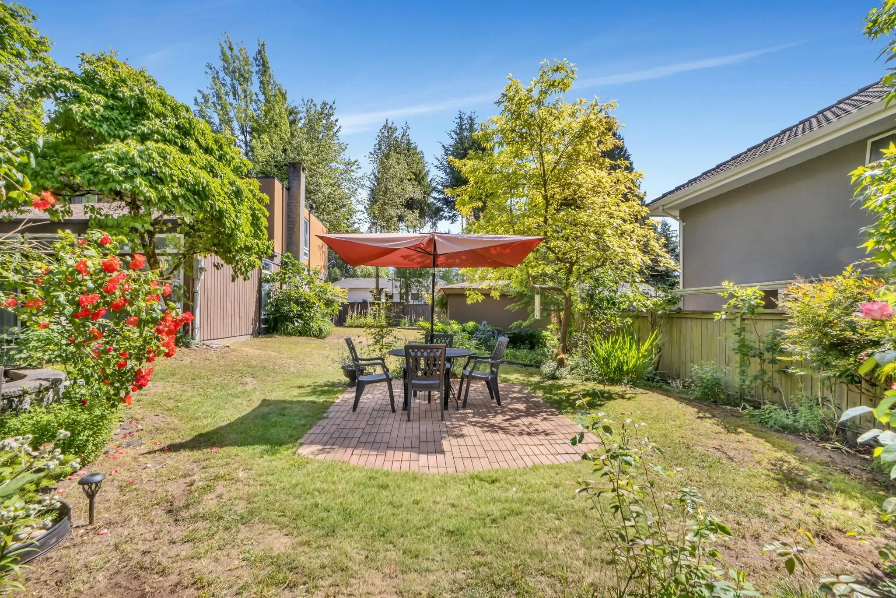
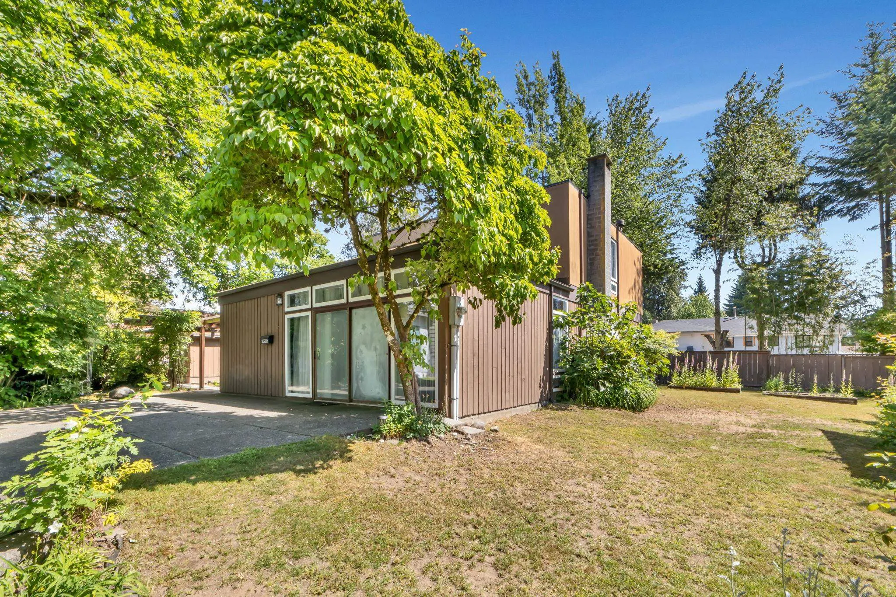
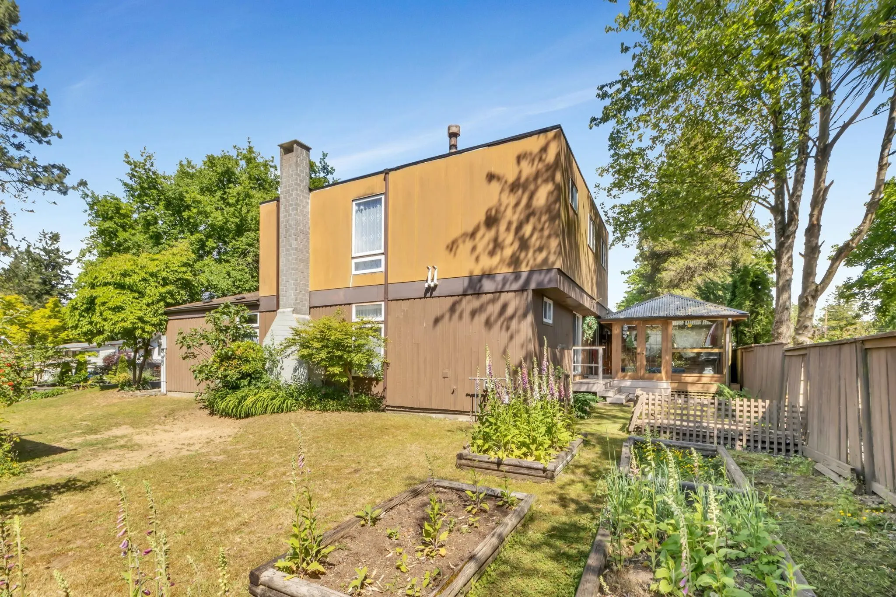
Exceptional opportunity in the Whalley–Guildford 104 Avenue Corridor Plan offering future townhouse designation. Situated on a rare 17,371 sq.ft. lot, this spacious 7-bedroom home provides over 3,400 sq.ft. of living space. Features include a massive 19’ x 30’ great room, primary bedroom on the main, and five bedrooms upstairs. A fully self-contained 1-bedroom suite (approx. 750 sq.ft.) with separate entry and laundry offers strong rental potential. Excellent holding property with redevelopment upside—buyer to confirm with City. Conveniently located near Surrey City Centre, Guildford Mall, Hwy 1, schools, transit, library, and recreation facilities.

Property Details

Full Property Details

Interior

Bedrooms
7
Washrooms
4
Square Footage
3435 sqft
Basement
None
Heating Type
Forced Air,Natural Gas
Kitchens
2
Floor Finish
Laminate,Tile,Wall/Wall/Mixed
Den
Yes

Exterior

Front
44.00
Lot Size (Sq Ft)
17438.00
Waterfront
No
Parking Spaces
0
Total Parking Spaces
-
Garage Spaces
-
Zoning
RF
Roof
Asphalt,Torch On

Building Description

Property Type
Residential Detached
Home Type
House
Subtype
Single Family Residence
Year Built
1968
Exterior
Frame Wood,Other (Exterior)
Water Supply
Public
No. Floor Levels
2

Community

Community
Whalley
Area Code
North Surrey

Taxes & Fees

Taxes
$7,443.26 /yr
Tax Year
2025

Room Types

Room Dimensions Area Description
Great Room 30' x 19' 570 sqft -
Kitchen 18' x 13' 234 sqft -
Den 8' x 11' 88 sqft -
Primary Bedroom 11'3 x 11'1 124.69 sqft -
Laundry 9' x 11'11 107.25 sqft -
Attic 12' x 31'3 375 sqft -
Bedroom 8'8 x 11'3 97.5 sqft -
Bedroom 8'8 x 12'2 105.44 sqft -
Bedroom 8'3 x 12'1 99.69 sqft -
Bedroom 8'7 x 13'2 113.01 sqft -
Bedroom 8'8 x 13'2 114.11 sqft -
Living Room 12' x 14' 168 sqft -
Kitchen 8' x 8' 64 sqft -
Bedroom 9' x 11' 99 sqft -
Jess Kuang
Jess Kuang
Sutton Group - 1st West Realty
Listed by Inder Sekhon - PREC
29 days on site
Listing Broker
RE/MAX Performance Realty
Courtesy
RE/MAX Performance Realty

Similar homes for sale in Surrey

Explore Surrey

This representation is based in whole or in part on data generated by the Chilliwack & District Real Estate Board, Fraser Valley Real Estate Board or Greater Vancouver REALTORS® which assumes no responsibility for its accuracy. Copyright 2026 by the Greater Vancouver REALTORS®, Fraser Valley Real Estate Board, Chilliwack and District Real Estate Board, and BC Northern Real Estate Board. All Rights Reserved.
Powered by AgentLocator







