
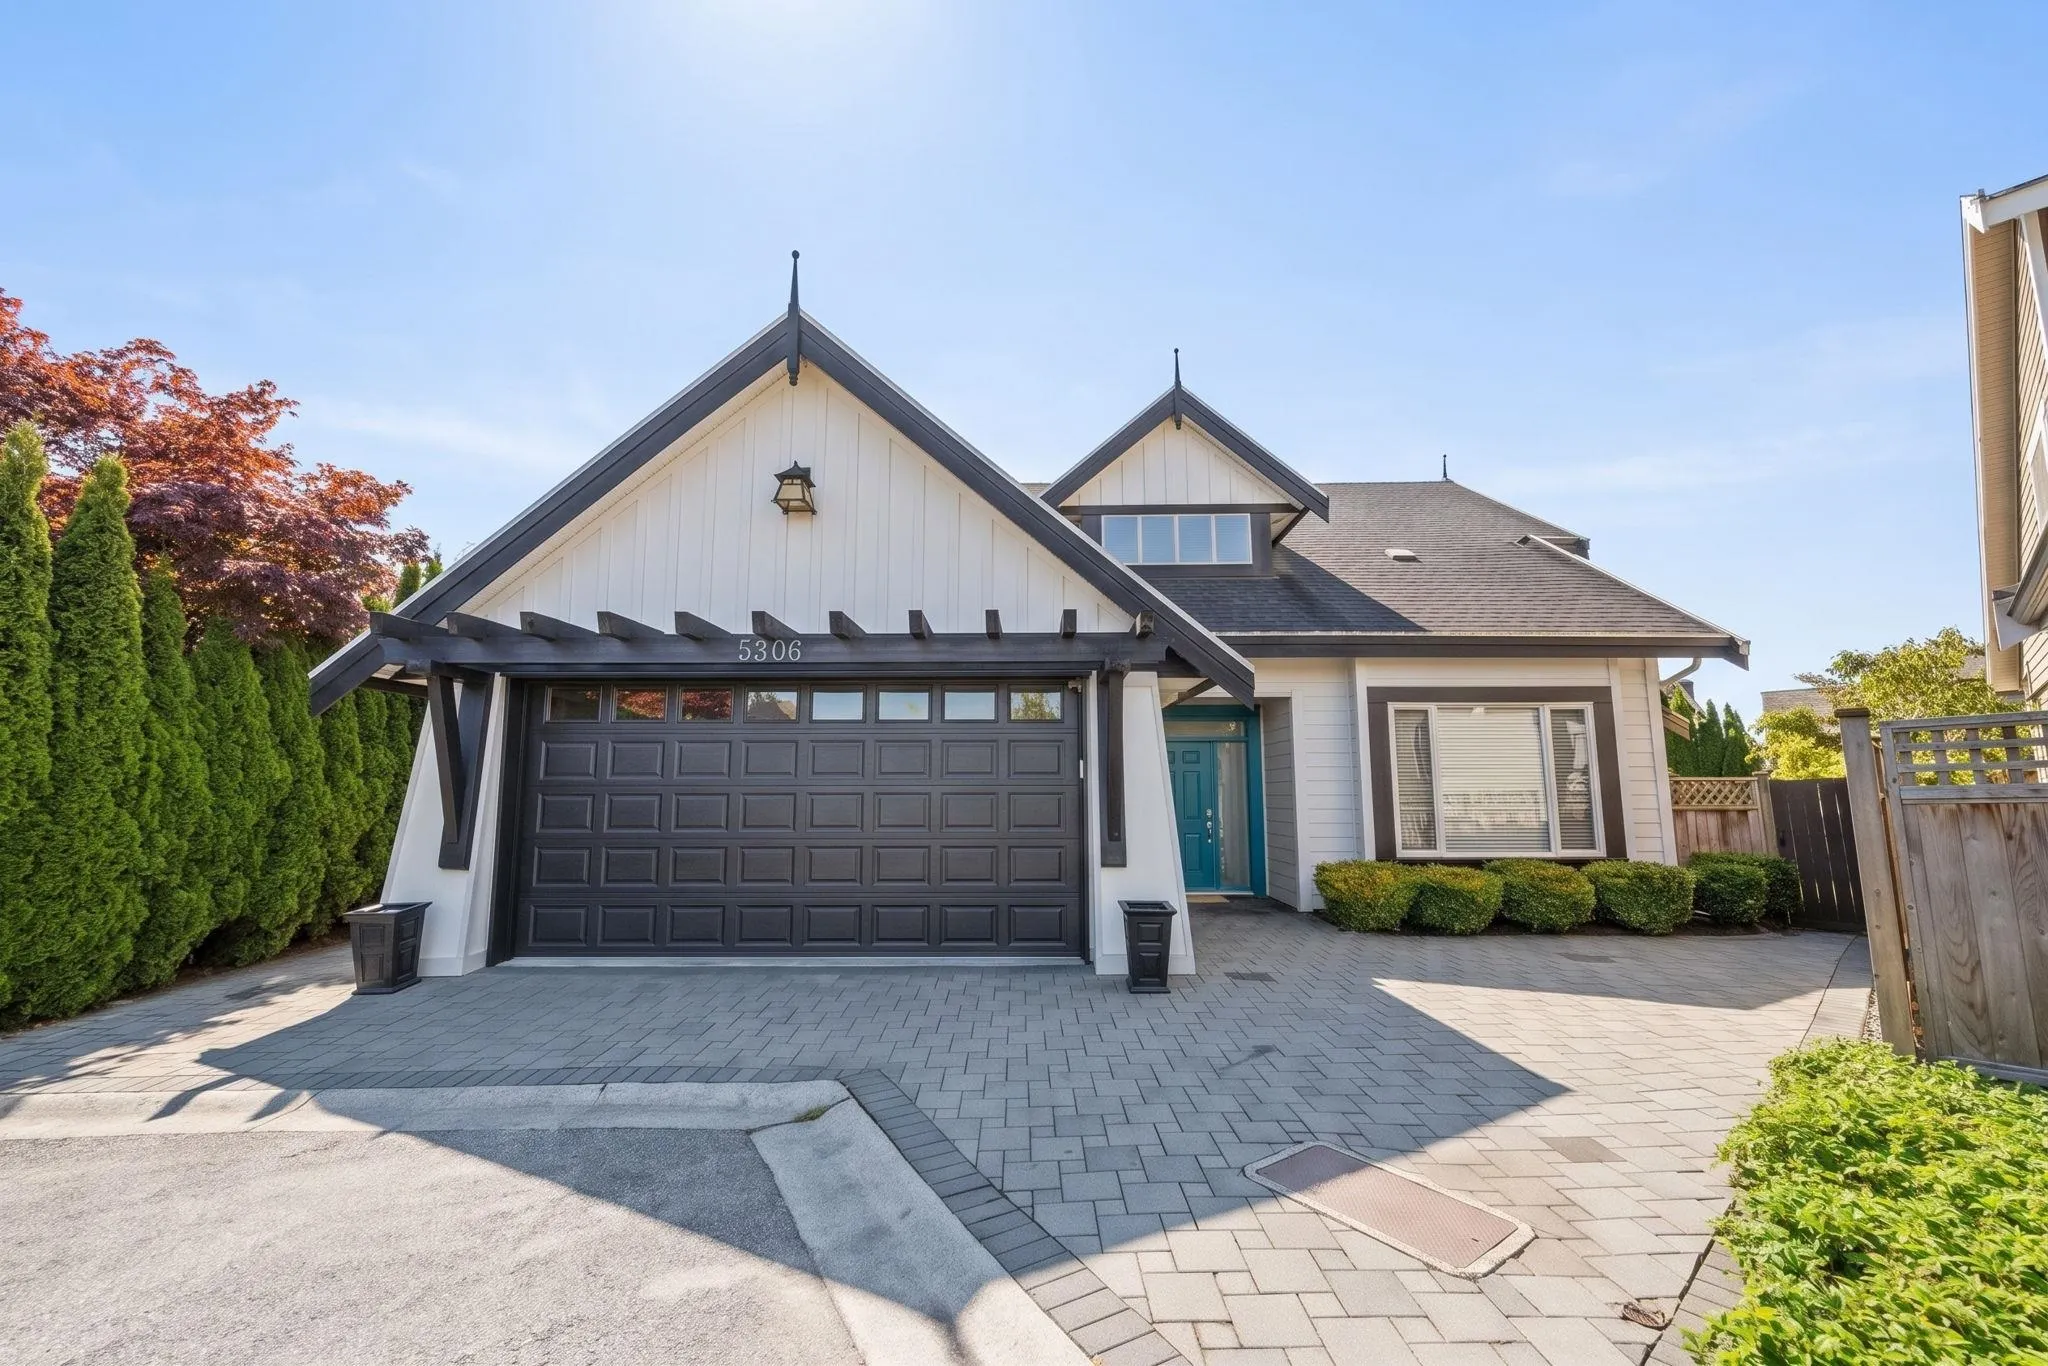
5306 Pleasant Way, Delta
1 / 38
For Sale
$1,599,000
4 bd · 4 ba · 2,823 sq ft

5306 Pleasant Way, Delta V4K 5E8

MLS®# R3175861

Est. mortgage
$6,066/mo
Property taxes $7,038.61/yr

About This Home

Property Type
House, Single Family Residence
Parking
2 garage, 3 parking
MLS #
R3175861
Size
2823 sqft
Basement
None
Lot size
5888.00 sqft
Tax
$7,038.61 /yr
Year Built
2004
Maintenance Fee
$29.17 /mo
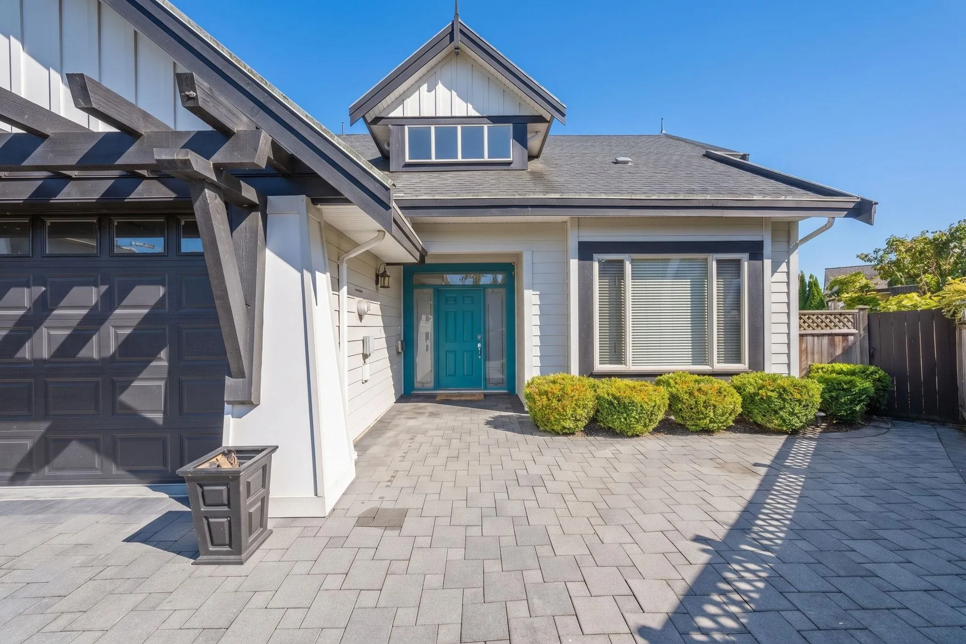
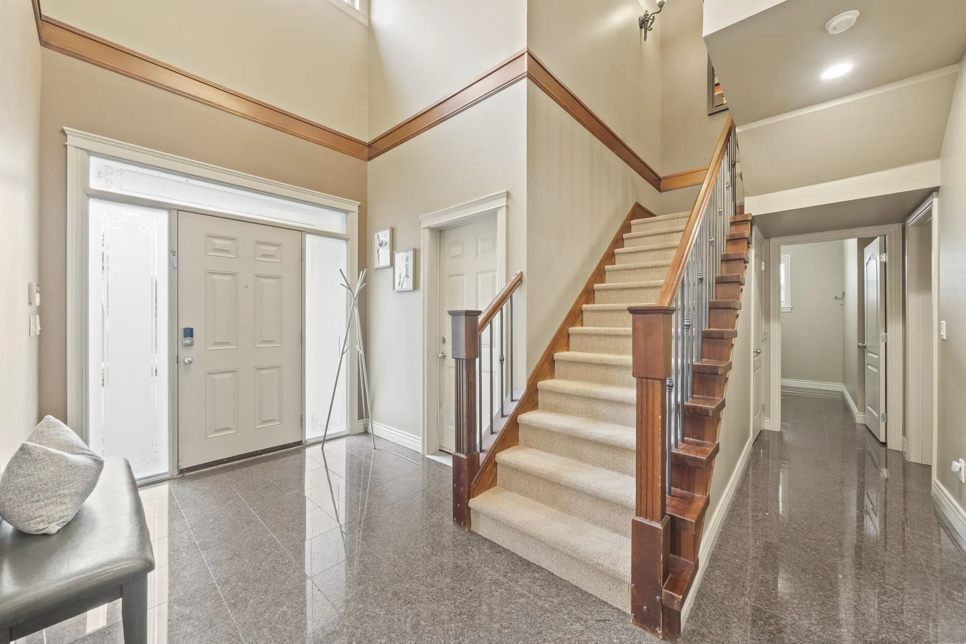
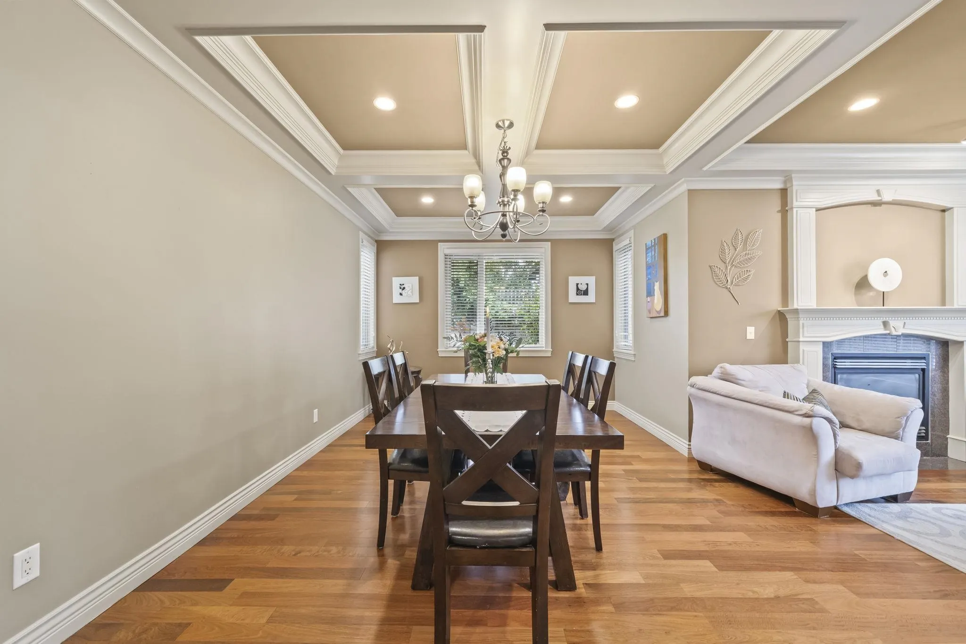
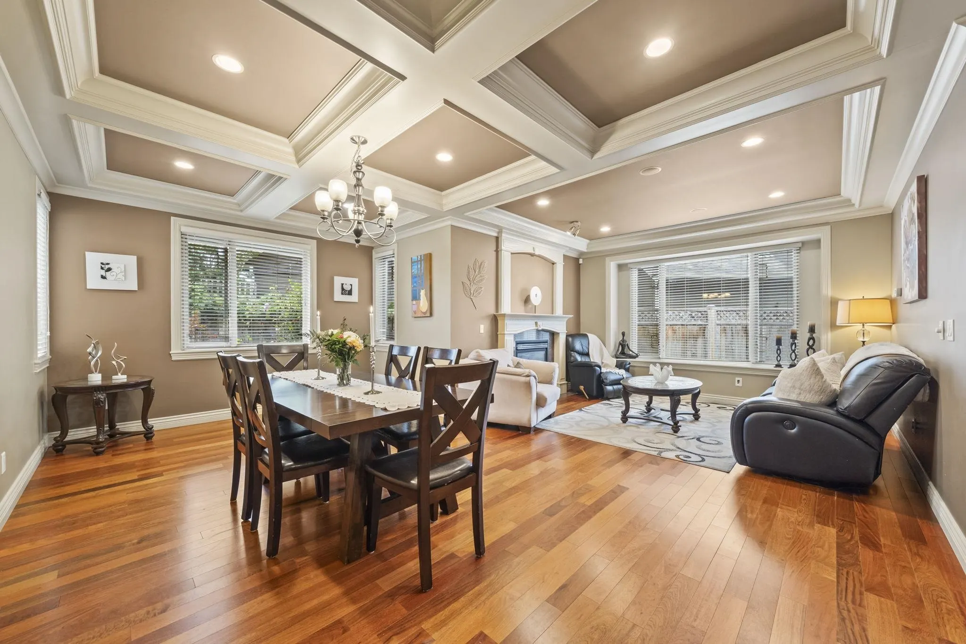
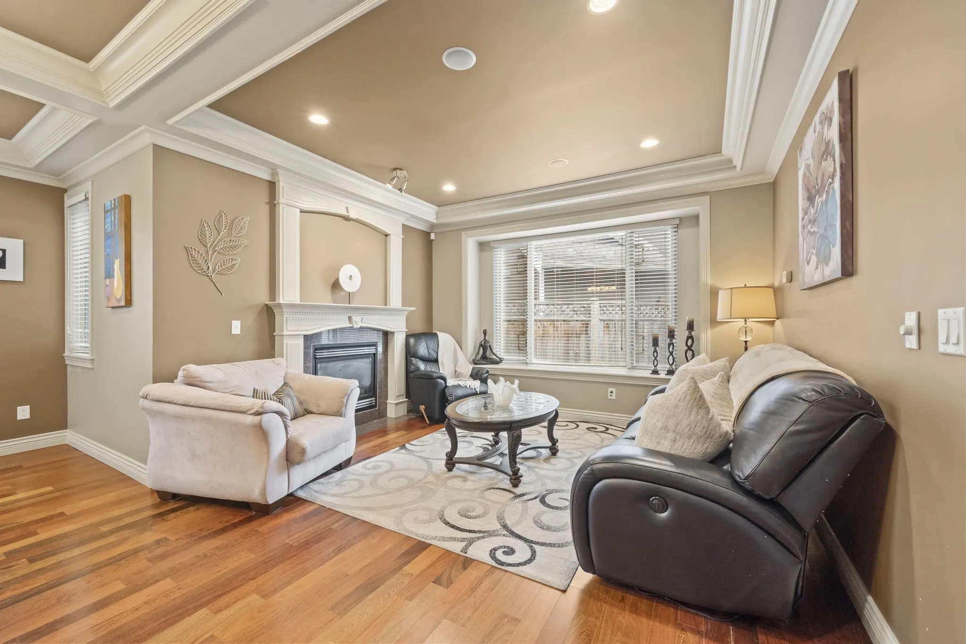
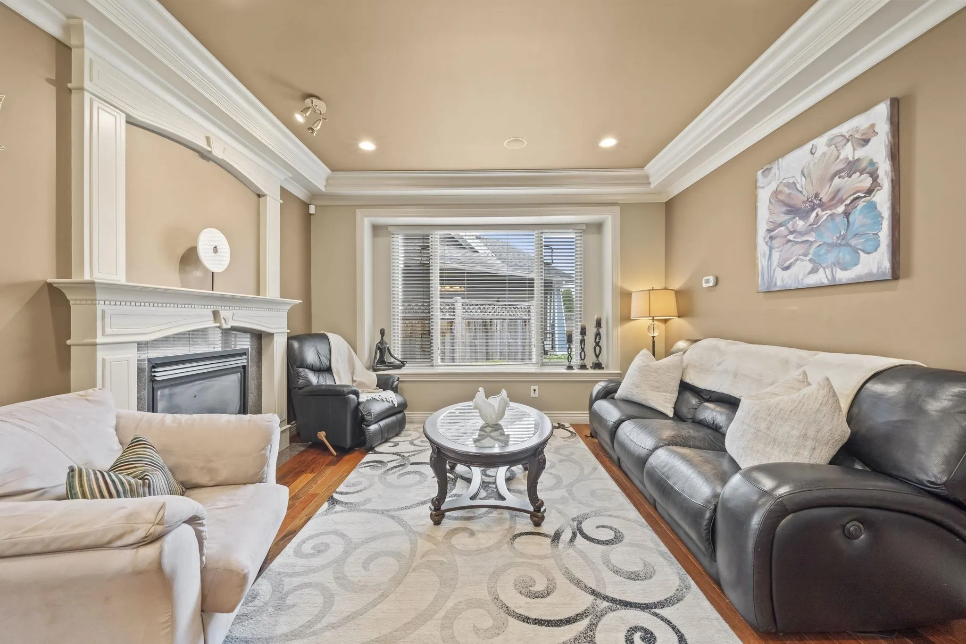
Don't miss this rare opportunity to own a residence on Pleasant Way, one of Ladner’s most quiet & private streets. This stunning, spacious 4 beds, 4 baths residence blends timeless elegance with thoughtfully designed living spaces, including 1 bed conveniently located on the main floor for a potential suite. Upon entering the home, you are welcomed by soaring ceilings, rich hardwood & slate flooring. The expansive kitchen features generous granite countertops space, a gas range & s/s appliances, creating the perfect space for everyday living & entertaining. The primary bedroom offers a private sanctuary, with a walk-in closet, spa-inspired ensuite & its own private patio. Open house Sat Nov 14, 2:00pm-4:00pm

Property Details

Full Property Details

Interior

Bedrooms
4
Washrooms
4
Square Footage
2823 sqft
Basement
None
Heating Type
Natural Gas,Radiant
Kitchens
1
Floor Finish
Hardwood,Tile,Carpet
Den
No

Exterior

Front
84.00
Lot Size (Sq Ft)
5888.00
Waterfront
No
Parking Spaces
3
Total Parking Spaces
-
Garage Spaces
2
Zoning
CD288
Roof
Asphalt

Building Description

Property Type
Residential Detached
Home Type
House
Subtype
Single Family Residence
Year Built
2004
Exterior
Frame Wood,Wood Siding
Water Supply
Public
No. Floor Levels
2

Community

Community
Hawthorne
Area Code
Ladner

Taxes & Fees

Taxes
$7,038.61 /yr
Tax Year
2026
Maintenance Fee
$29.17 /mo

Other

Virtual Tour Link

Room Types

Room Dimensions Area Description
Foyer 13'10 x 11'1 153.32 sqft -
Living Room 12'3 x 13'6 165.38 sqft -
Dining Room 11'7 x 20'9 240.35 sqft -
Kitchen 11'4 x 18'8 211.56 sqft -
Eating Area 9'4 x 10'8 99.56 sqft -
Family Room 12'3 x 11'6 140.88 sqft -
Laundry 7'0 x 12'0 84 sqft -
Bedroom 10'2 x 12'6 127.08 sqft -
Recreation Room 12'9 x 16'5 209.31 sqft -
Primary Bedroom 17'2 x 18'4 314.72 sqft -
Walk-In Closet 4'6 x 11'0 49.5 sqft -
Bedroom 10'3 x 11'0 112.75 sqft -
Bedroom 10'10 x 13'8 148.06 sqft -
Jess Kuang
Jess Kuang
Sutton Group - 1st West Realty
Listed by Marilyn Yeo
30 days on site
Listing Broker
Engel & Volkers Vancouver
Courtesy
Engel & Volkers Vancouver

Similar homes for sale in Delta

Explore Delta

This representation is based in whole or in part on data generated by the Chilliwack & District Real Estate Board, Fraser Valley Real Estate Board or Greater Vancouver REALTORS® which assumes no responsibility for its accuracy. Copyright 2026 by the Greater Vancouver REALTORS®, Fraser Valley Real Estate Board, Chilliwack and District Real Estate Board, and BC Northern Real Estate Board. All Rights Reserved.
Powered by AgentLocator






