
7080 Kimberley Drive, Richmond
1 / 18
For Sale
$1,865,000
5 bd · 3 ba · 2,814 sq ft

7080 Kimberley Drive, Richmond V7A 4S4

MLS®# R3175798

Est. mortgage
$7,075/mo
Property taxes $6,690.56/yr

About This Home

Property Type
House, Single Family Residence, 3 Level Split
Parking
2 garage, 4 parking
MLS #
R3175798
Size
2814 sqft
Basement
None
Lot size
7017.30 sqft
Tax
$6,690.56 /yr
Year Built
1979
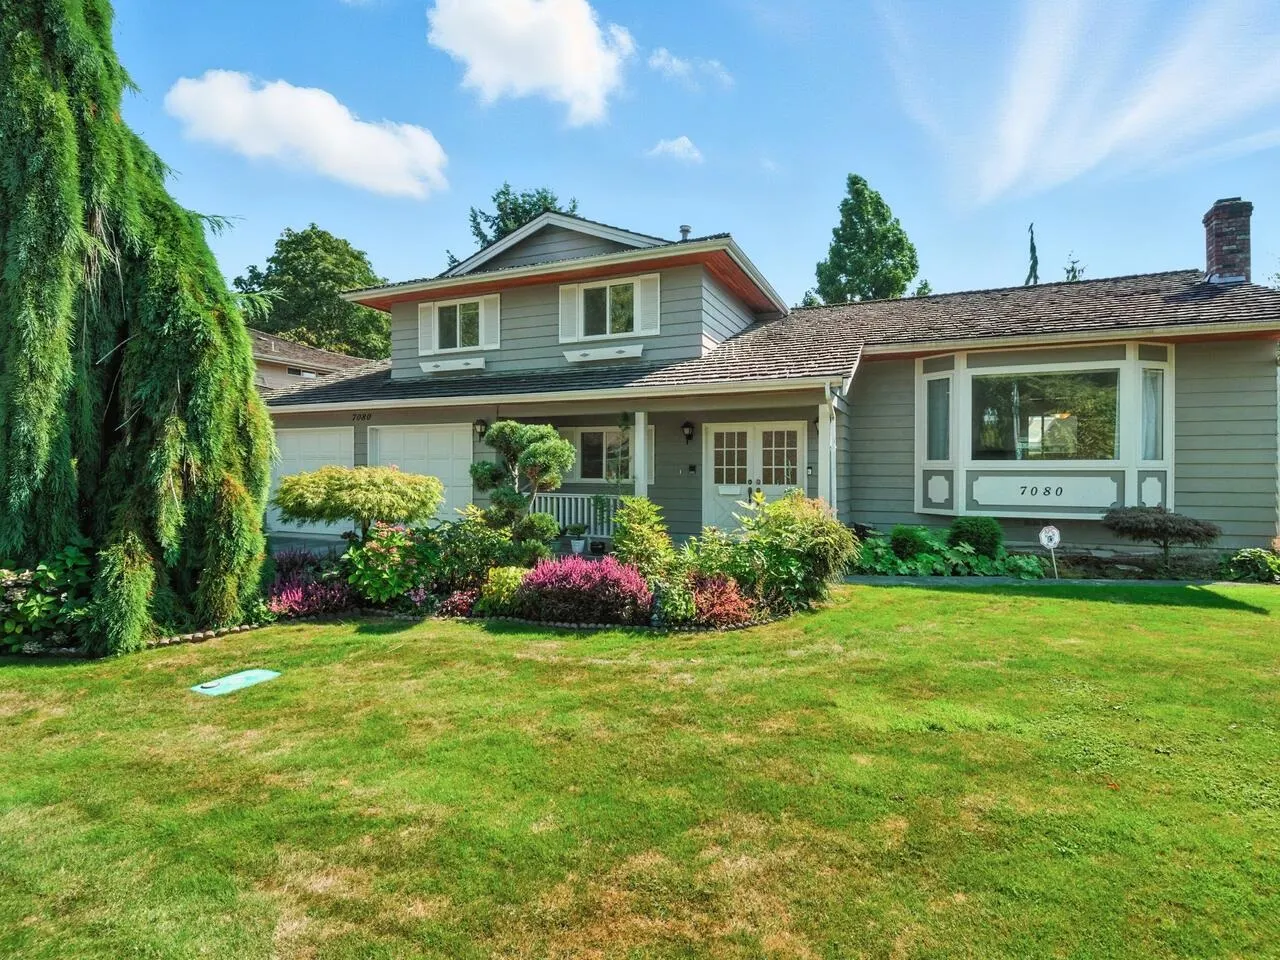
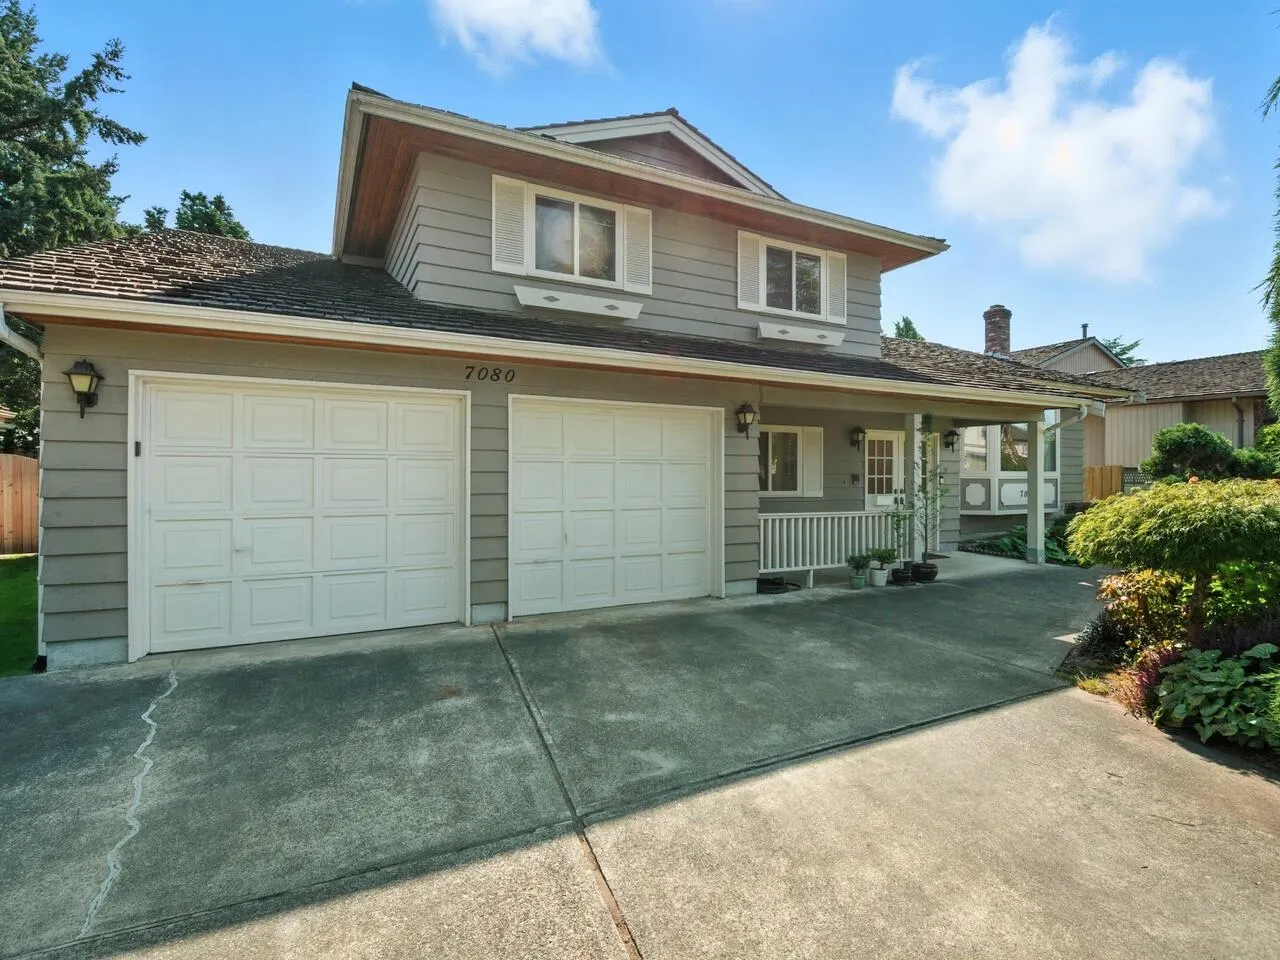
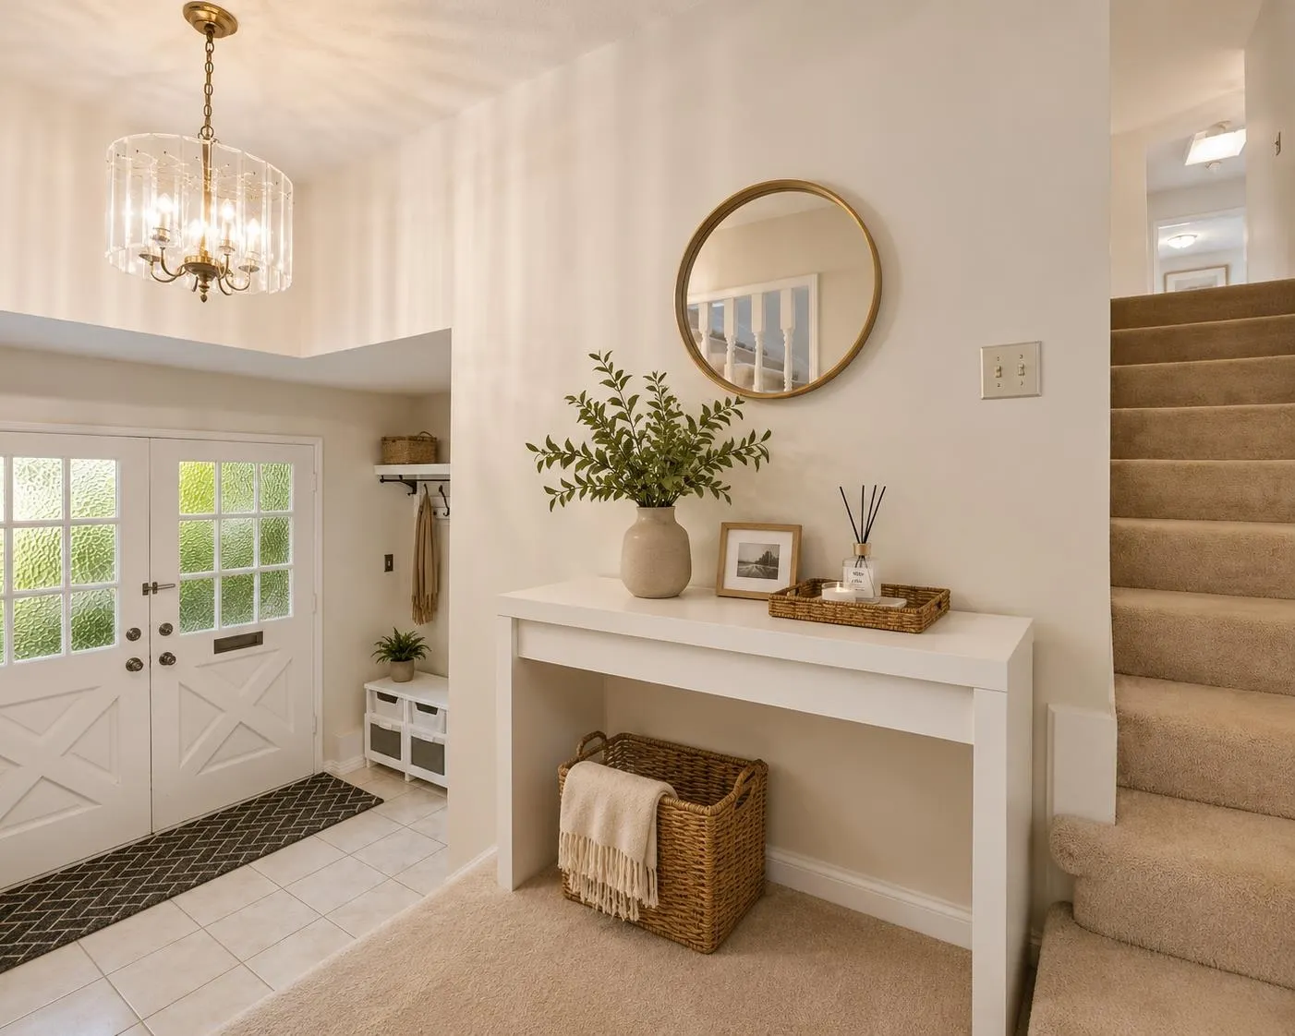
Well kept property move in condition. Very spacious traditional split level (with potential rental suite), located in prestigious Maple Grove/Shangri-La subdivision. Completely private south expo fanced backyard. 5 bedrooms + 11'x 8' storage which can be easily be converted to an office/den. 3 full baths, well maintained roof (treated 24"x " hand split Resawn cedar shake), double-glazed vinyl frame window throughout, newer exterior/interior paint, like-new carpets, built-in vacuum, electronic air filter system, security system, and double garage. All on a landscaped 69'x 101.7' lot. Walking distance to High Ranking schools: London High School. Maple Lane elementary, French immersion Bridge Elementary & McRoberts Secondary.

Property Details

Amenities & Utilities

In Unit

Full Property Details

Interior

Bedrooms
5
Washrooms
3
Square Footage
2814 sqft
Basement
None
Heating Type
Forced Air
Kitchens
1
Floor Finish
Mixed,Carpet
Den
No

Exterior

Front
69.00
Lot Size (Sq Ft)
7017.30
Waterfront
No
Parking Spaces
4
Total Parking Spaces
-
Garage Spaces
2
Zoning
RI/E
Roof
Asphalt

Building Description

Style
3 Level Split
Property Type
Residential Detached
Home Type
House
Subtype
Single Family Residence
Year Built
1979
Exterior
Frame Wood,Stucco,Wood Siding
Water Supply
Public
No. Floor Levels
3

Community

Community
Broadmoor
Area Code
Richmond

Taxes & Fees

Taxes
$6,690.56 /yr
Tax Year
2025

Room Types

Room Dimensions Area Description
Living Room 15'0 x 19'2 287.5 sqft -
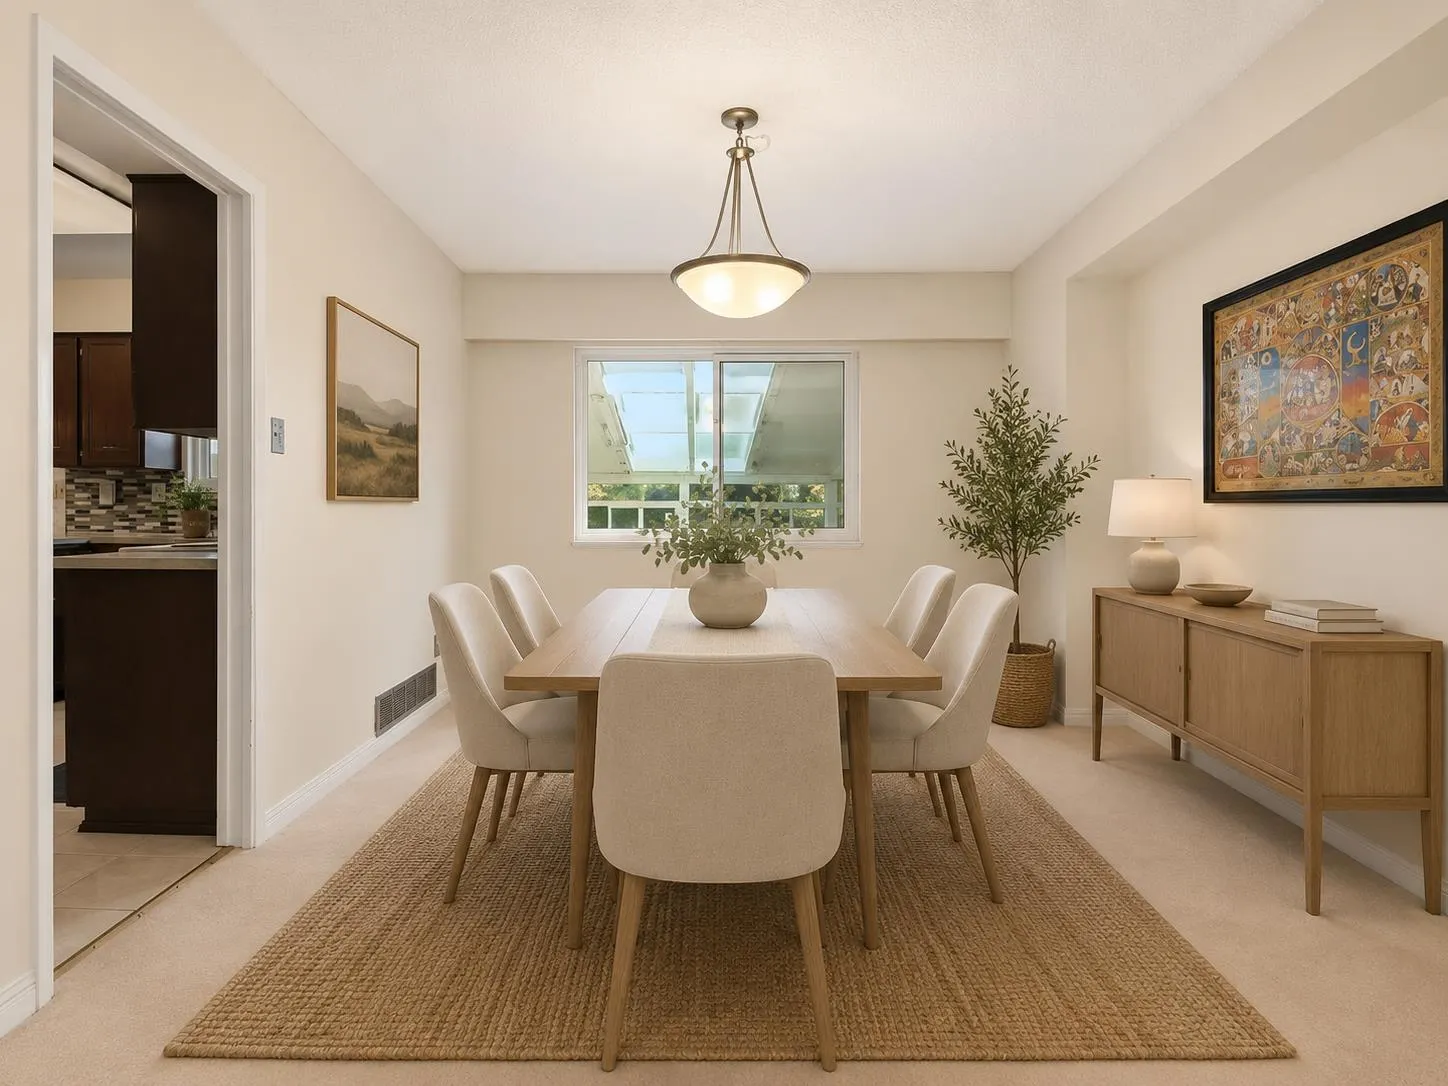
Dining Room 13'4 x 9'11 132.22 sqft -
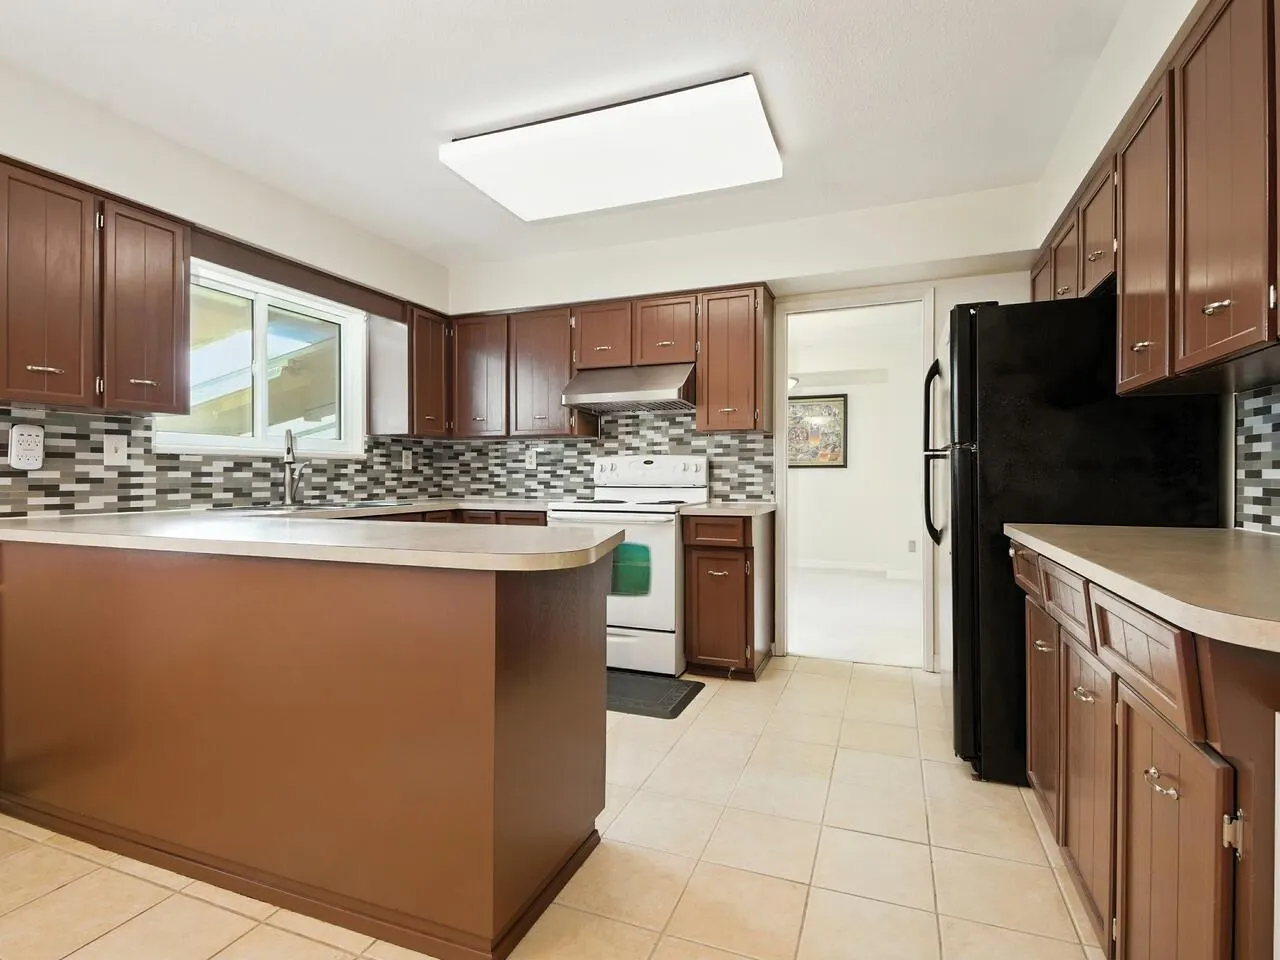
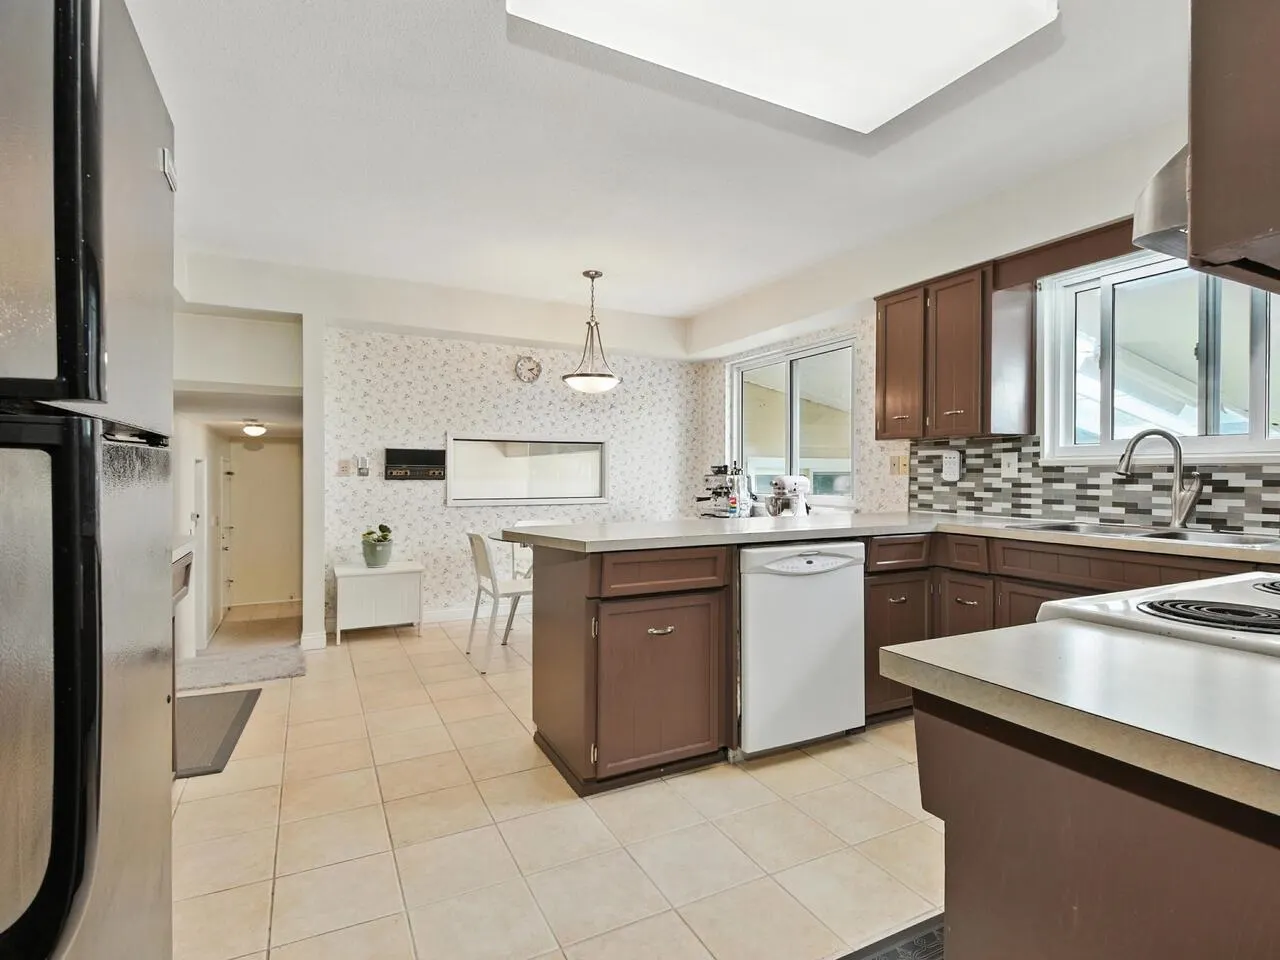
Kitchen 8' x 13'4 106.67 sqft -
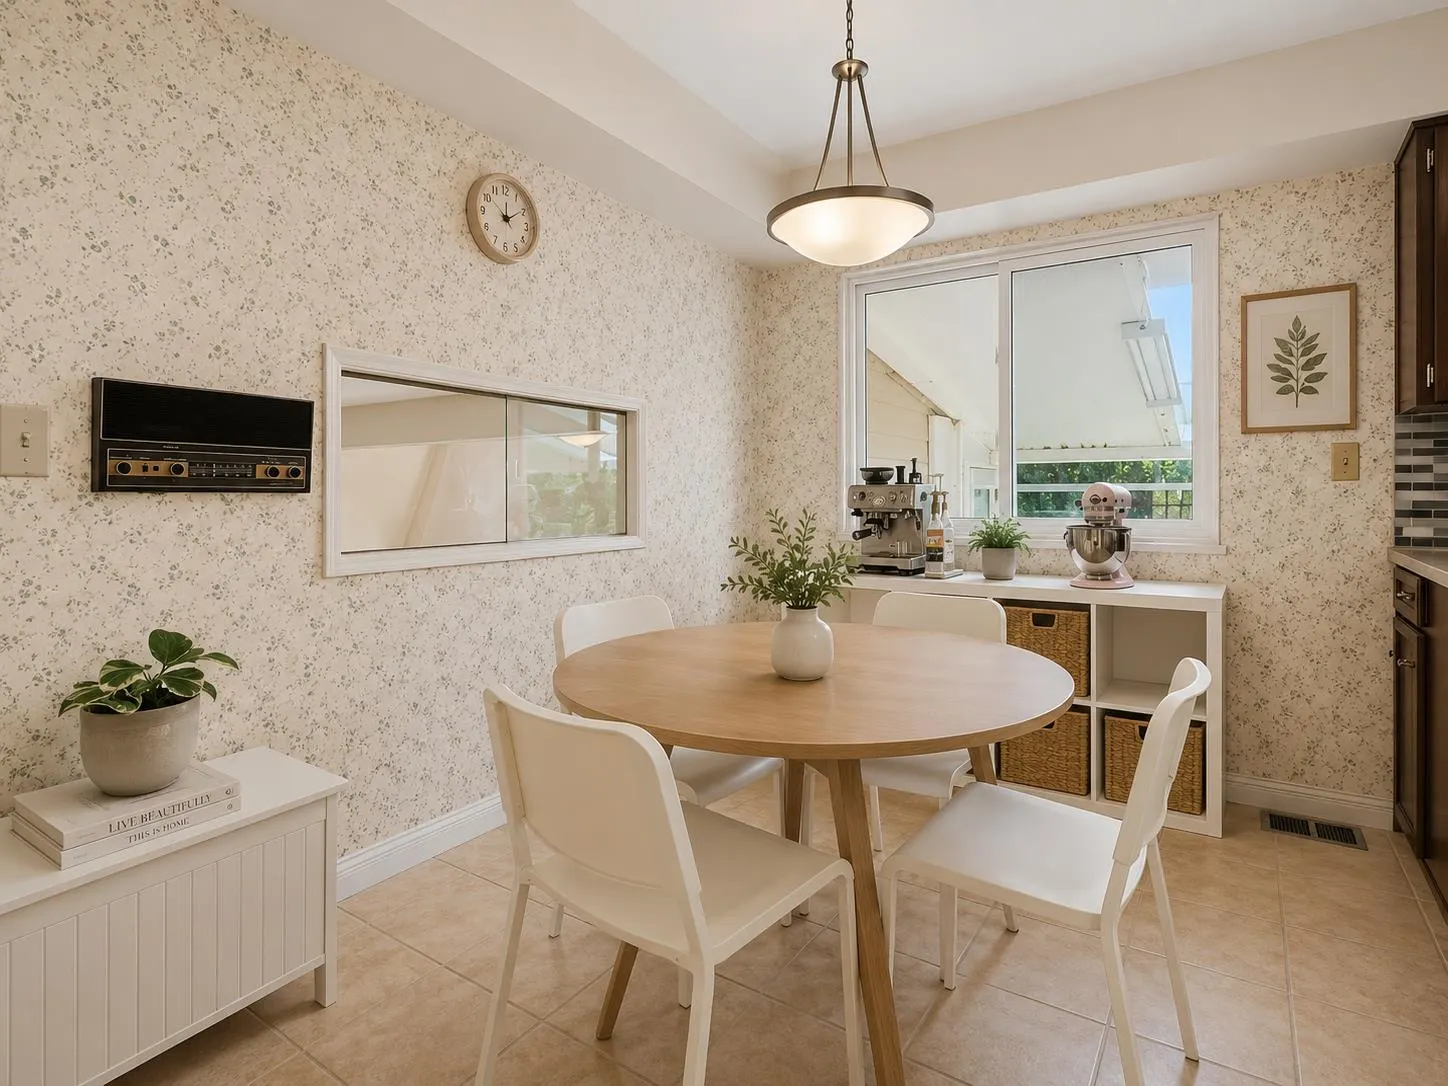
Eating Area 7'7 x 8'10 66.99 sqft -
Primary Bedroom 12'11 x 17'0 219.58 sqft -
Bedroom 10'11 x 11'5 124.63 sqft -
Bedroom 8'9 x 15'11 139.27 sqft -
Family Room 14'7 x 17'10 260.07 sqft -
Bedroom 11'11 x 12'0 143 sqft -
Laundry 8'10 x 9'5 83.18 sqft -
Steam Room 8'0 x 11'0 88 sqft -
Jess Kuang
Jess Kuang
Sutton Group - 1st West Realty
Listed by Charles Tsang PREC*
30 days on site
Listing Broker
Royal Pacific Realty (Kingsway) Ltd.
Courtesy
Royal Pacific Realty (Kingsway) Ltd.

Similar homes for sale in Richmond

Explore Richmond

This representation is based in whole or in part on data generated by the Chilliwack & District Real Estate Board, Fraser Valley Real Estate Board or Greater Vancouver REALTORS® which assumes no responsibility for its accuracy. Copyright 2026 by the Greater Vancouver REALTORS®, Fraser Valley Real Estate Board, Chilliwack and District Real Estate Board, and BC Northern Real Estate Board. All Rights Reserved.
Powered by AgentLocator







