
8485 New Haven Close #401, Burnaby
1 / 37
For Sale
$1,199,900
4 bd · 3 ba · 1,735 sq ft

8485 New Haven Close #401, Burnaby V5J 0B7

MLS®# R3175756

Est. mortgage
$4,552/mo
Property taxes $4,128.35/yr

About This Home

Property Type
Townhome, Townhouse, 3 Storey
Parking
1 garage, 2 parking
MLS #
R3175756
Size
1735 sqft
Basement
None
Tax
$4,128.35 /yr
Year Built
2011
Maintenance Fee
$601.86 /mo
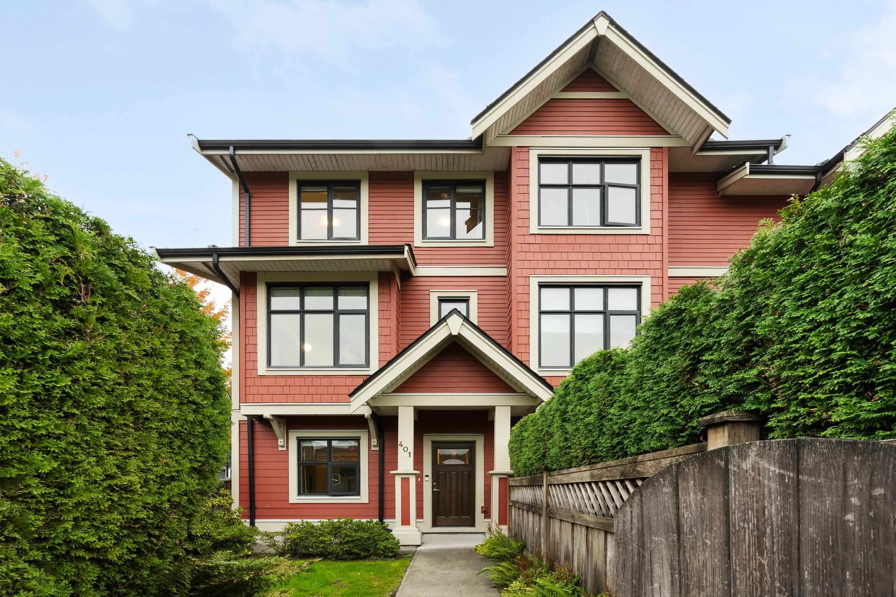
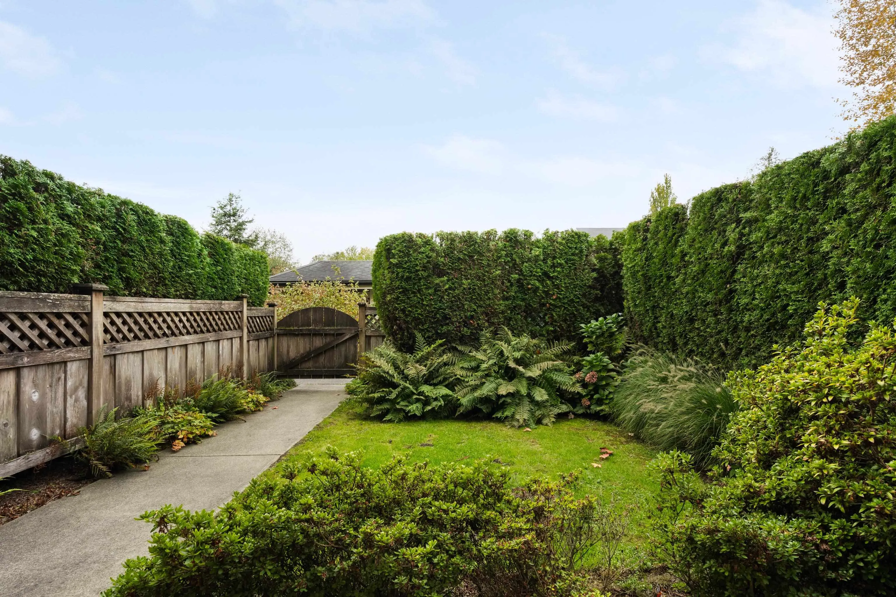
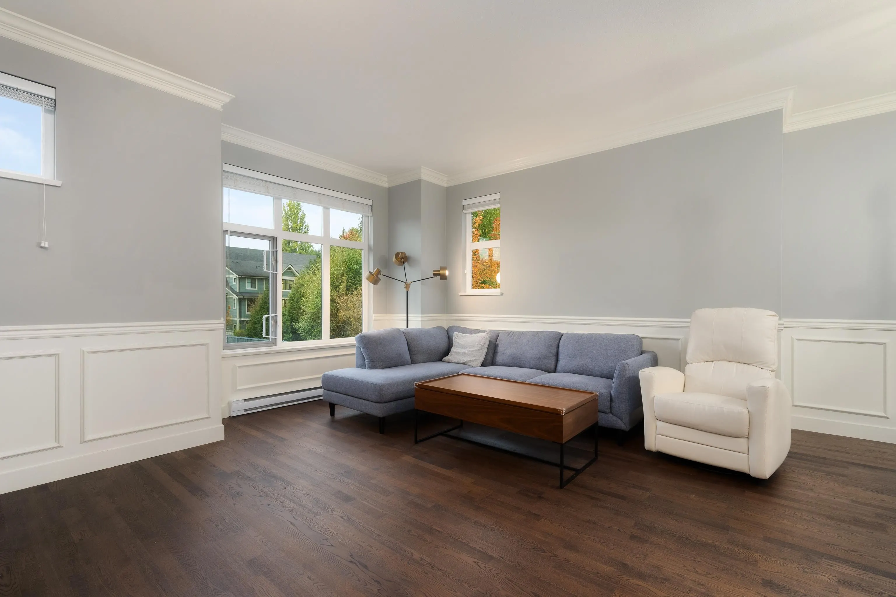
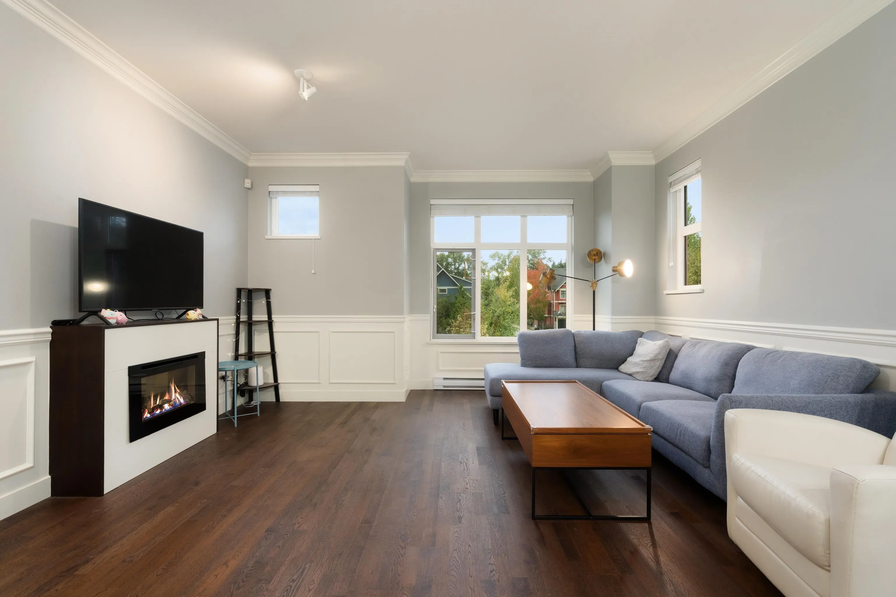
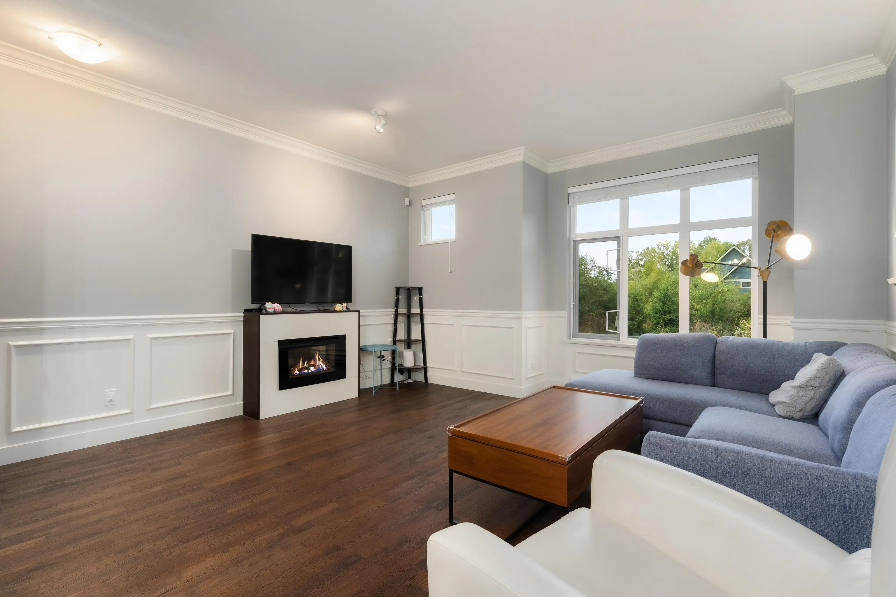
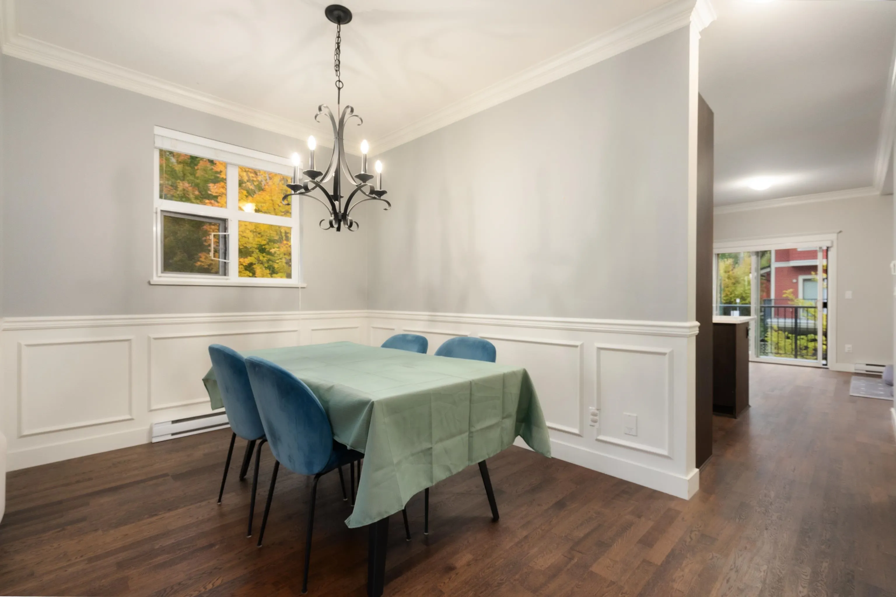
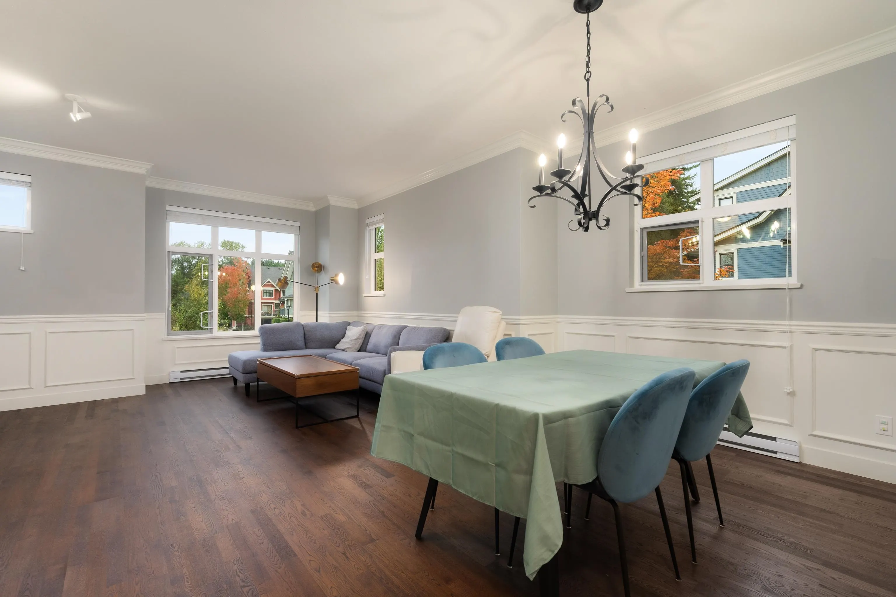
Welcome to McGregor - a heritage-style townhome complex beside 12 acres of greenery, mature trees and walking trails, yet just a quick drive to Metrotown to satisfy your daily needs. THIS CORNER 4 bed, 3 bath home welcomes an abundance of natural light. Combined with 9' ceilings and a functional floorplan, the ground-floor bedroom is perfect for a home office. The main floor offers a spacious living/dining/family/kitchen combo and a truly massive deck, great for entertaining guests or simply unwinding. Exquisite attention to detail shows in the wainscoting, crown molding, and brick feature wall, a traditional elegance rarely seen these days. Also updated with custom blinds and closet organizers. Great amenities with a proactive strata. Open House this Sat and Sun, Oct 24 & 25, 2-4 pm.

Property Details

Amenities & Utilities

In Unit

Full Property Details

Interior

Bedrooms
4
Washrooms
3
Square Footage
1735 sqft
Basement
None
Heating Type
Baseboard,Electric
Kitchens
1
Floor Finish
Hardwood,Mixed,Tile,Carpet
Den
No

Exterior

Waterfront
No
Parking Spaces
2
Total Parking Spaces
-
Garage Spaces
1
Zoning
CD
Roof
Asphalt

Building Description

Style
3 Storey
Property Type
Residential Attached
Home Type
Townhome
Subtype
Townhouse
Year Built
2011
Exterior
Frame Wood,Wood Siding
Water Supply
Public
No. Floor Levels
3
Pets Allowed
Cats OK,Dogs OK,Number Limit (Two),Yes With Restrictions

Community

Community
Big Bend
Area Code
Burnaby South

Taxes & Fees

Taxes
$4,128.35 /yr
Tax Year
2026
Maintenance Fee
$601.86 /mo

Other

Pets
Cats OK,Dogs OK,Number Limit (Two),Yes With Restrictions

Room Types

Room Dimensions Area Description
Foyer 11'2 x 4'4 48.39 sqft -
Bedroom 10'8 x 10'1 107.56 sqft -
Kitchen 8'10 x 13'2 116.31 sqft -
Family Room 10'8 x 14'8 156.44 sqft -
Dining Room 8'9 x 13'2 115.21 sqft -
Living Room 13'2 x 14'8 193.11 sqft -
Bedroom 9'3 x 8'6 78.62 sqft -
Bedroom 8'11 x 7'11 70.59 sqft -
Walk-In Closet 4'6 x 4'7 20.62 sqft -
Primary Bedroom 14'0 x 10'3 143.5 sqft -
Jess Kuang
Jess Kuang
Sutton Group - 1st West Realty
Listed by Joe Lee PREC*
30 days on site
Listing Broker
Real Broker
Courtesy
Real Broker

Similar homes for sale in Burnaby

Explore Burnaby

This representation is based in whole or in part on data generated by the Chilliwack & District Real Estate Board, Fraser Valley Real Estate Board or Greater Vancouver REALTORS® which assumes no responsibility for its accuracy. Copyright 2026 by the Greater Vancouver REALTORS®, Fraser Valley Real Estate Board, Chilliwack and District Real Estate Board, and BC Northern Real Estate Board. All Rights Reserved.
Powered by AgentLocator





