
6731 Camsell Crescent, Richmond
1 / 31
For Sale
$1,278,000
5 bd · 3 ba · 2,189 sq ft

6731 Camsell Crescent, Richmond V7C 2M9

MLS®# R3175712

Est. mortgage
$4,848/mo
Property taxes $5,289.13/yr

About This Home

Property Type
House, Single Family Residence
Parking
1 garage, 4 parking
MLS #
R3175712
Size
2189 sqft
Basement
None
Lot size
6424.00 sqft
Tax
$5,289.13 /yr
Year Built
1964
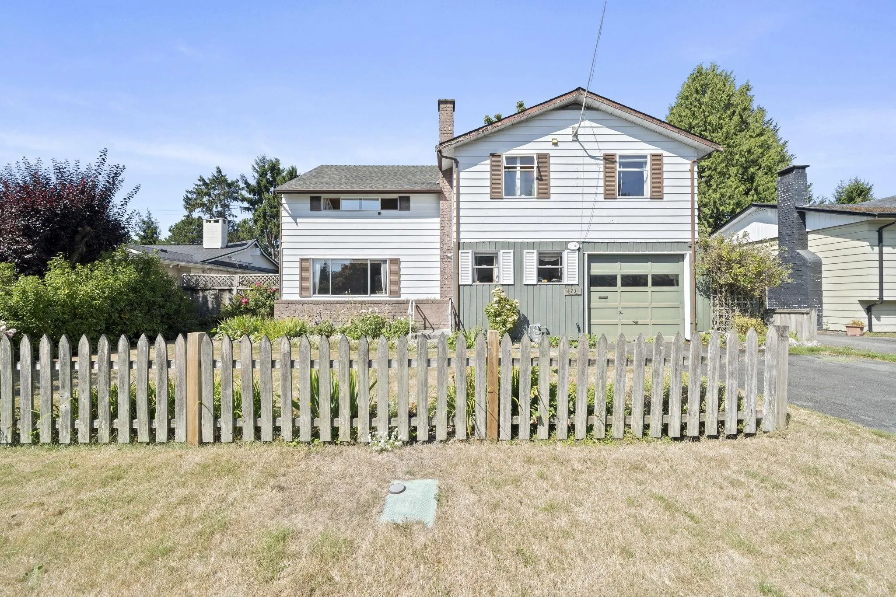
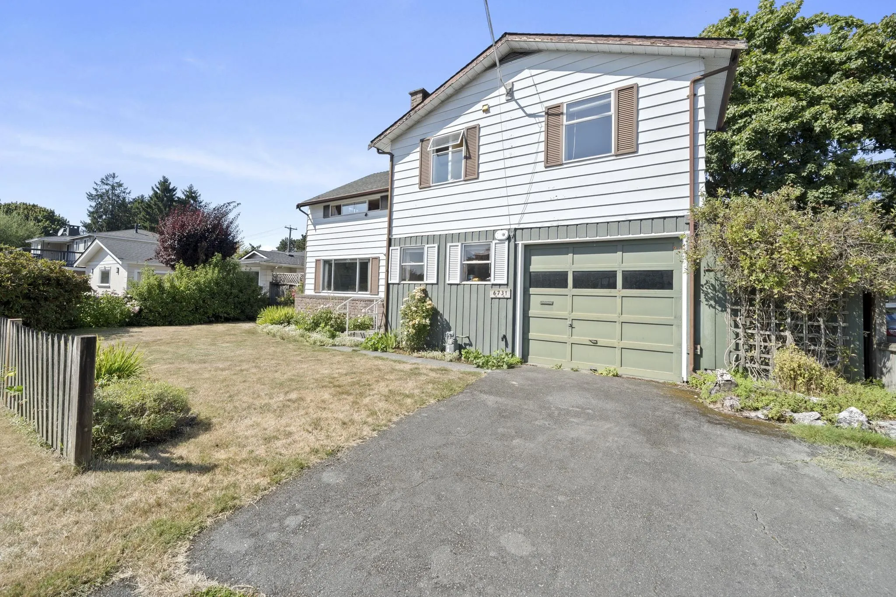
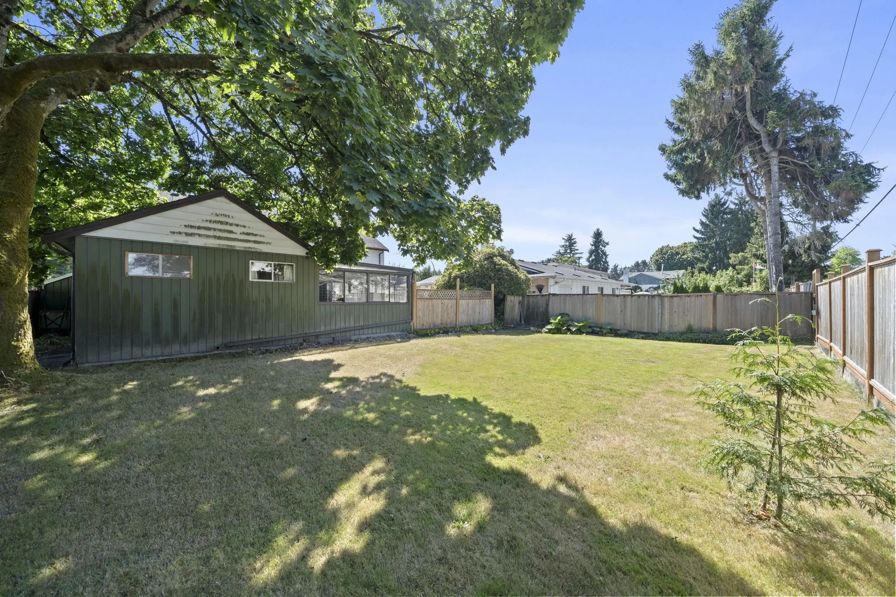
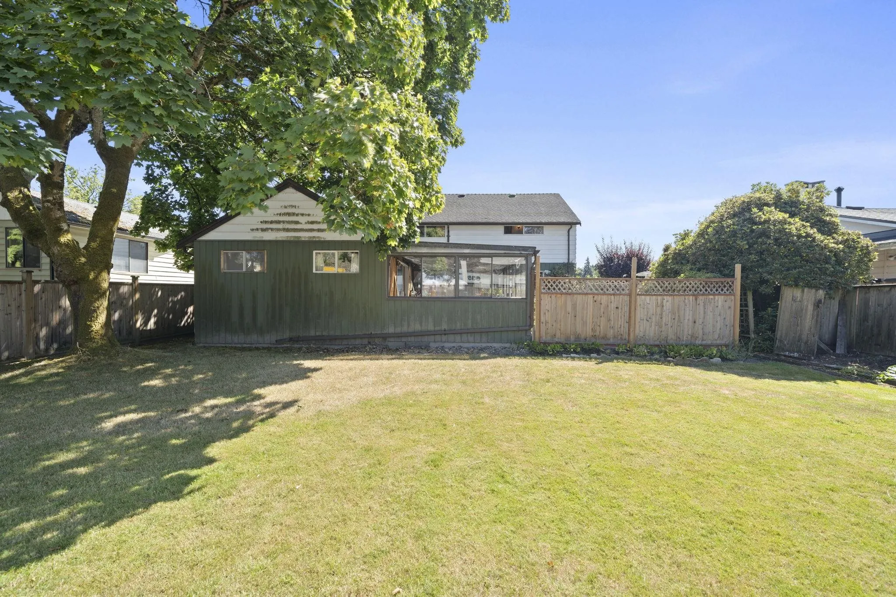
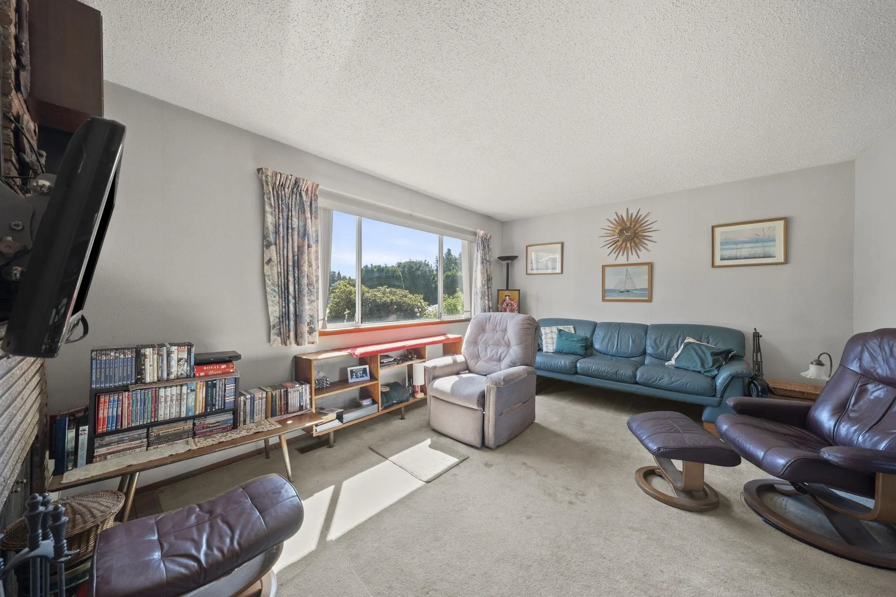
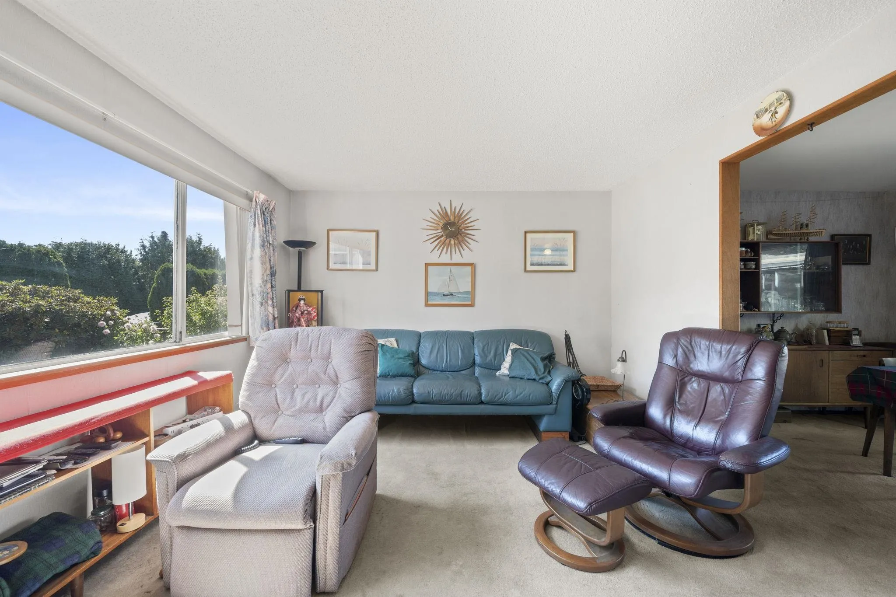
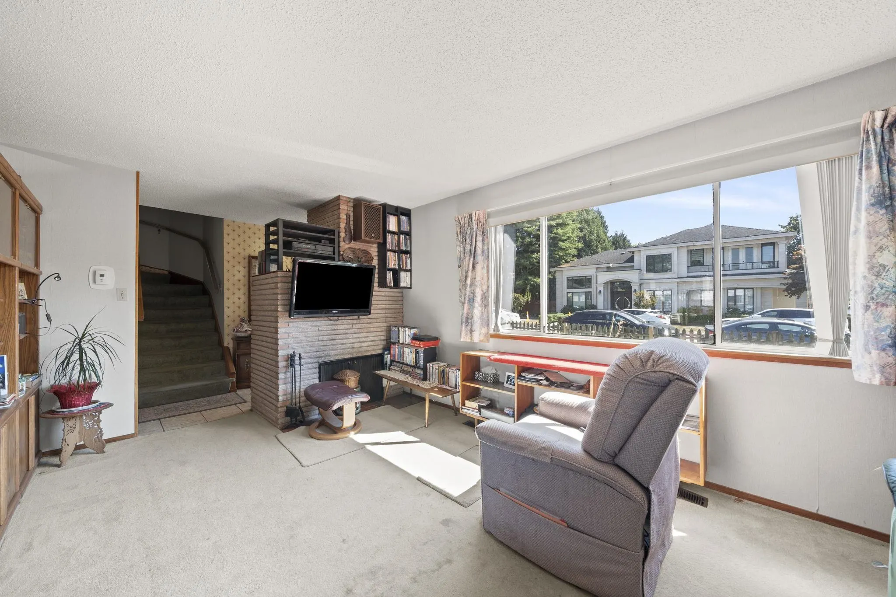
1st time on the market since 1964! Set on a 6424 SF lot, this well-loved 2-level, 2189 SF family home offers 5 BR 2.5 bath, a recreation room+bright solarium—plenty of room to live, gather & grow. Recent updates include a renovated full bath on main w/ heated floors & anti-slip tile, newer backyard fencing, high-efficiency furnace, HWT & roof. The N-S orientation fills the home w/ natural light throughout the day, while the privately fenced backyard gives kids & pets room to play, space to garden & a perfect setting for summer BBQs. Centrally located within walking distance of Minoru Park/aquatic centre/library/Richmond Hospital/City Hall & Richmond Centre. Brighouse Elementary & Richmond Secondary catchments. A home cared for by 1 family for 60+years. Now, it's ready for its next chapter.

Property Details

Full Property Details

Interior

Bedrooms
5
Washrooms
3
Square Footage
2189 sqft
Basement
None
Heating Type
Natural Gas
Kitchens
1
Floor Finish
Tile,Wall/Wall/Mixed,Carpet
Den
No

Exterior

Front
60.00
Lot Size (Sq Ft)
6424.00
Waterfront
No
Parking Spaces
4
Total Parking Spaces
-
Garage Spaces
1
Zoning
RSM/L
Roof
Asphalt

Building Description

Property Type
Residential Detached
Home Type
House
Subtype
Single Family Residence
Year Built
1964
Exterior
Frame Wood,Aluminum Siding,Mixed (Exterior),Wood Siding
Water Supply
Public
No. Floor Levels
2

Community

Community
Granville
Area Code
Richmond

Taxes & Fees

Taxes
$5,289.13 /yr
Tax Year
2025

Room Types

Room Dimensions Area Description
Living Room 17'7 x 11'0 193.42 sqft -
Dining Room 13'6 x 9'10 132.75 sqft -
Kitchen 14'3 x 9'3 131.81 sqft -
Foyer 4'3 x 17'1 72.6 sqft -
Utility 6'2 x 9'8 59.61 sqft -
Laundry 10'2 x 7'0 71.17 sqft -
Recreation Room 16'6 x 16'0 264 sqft -
Laundry 4'4 x 6'8 28.89 sqft -
Primary Bedroom 14'2 x 11'6 162.92 sqft -
Walk-In Closet 3'0 x 6'6 19.5 sqft -
Bedroom 13'7 x 9'5 127.91 sqft -
Bedroom 10'3 x 9'4 95.67 sqft -
Bedroom 10'8 x 9'8 103.11 sqft -
Bedroom 10'1 x 13'8 137.81 sqft -
Jess Kuang
Jess Kuang
Sutton Group - 1st West Realty
Listed by Shafik Ladha PREC*
30 days on site
Listing Broker
RE/MAX Westcoast
Courtesy
RE/MAX Westcoast

Similar homes for sale in Richmond

Explore Richmond

This representation is based in whole or in part on data generated by the Chilliwack & District Real Estate Board, Fraser Valley Real Estate Board or Greater Vancouver REALTORS® which assumes no responsibility for its accuracy. Copyright 2026 by the Greater Vancouver REALTORS®, Fraser Valley Real Estate Board, Chilliwack and District Real Estate Board, and BC Northern Real Estate Board. All Rights Reserved.
Powered by AgentLocator







