
2175 Waverley Avenue, Vancouver
1 / 30
For Sale
$1,396,000
3 bd · 1 ba · 1,205 sq ft

2175 Waverley Avenue, Vancouver V5P 1R4

MLS®# R3175703

Est. mortgage
$5,296/mo
Property taxes $8,002.29/yr

About This Home

Property Type
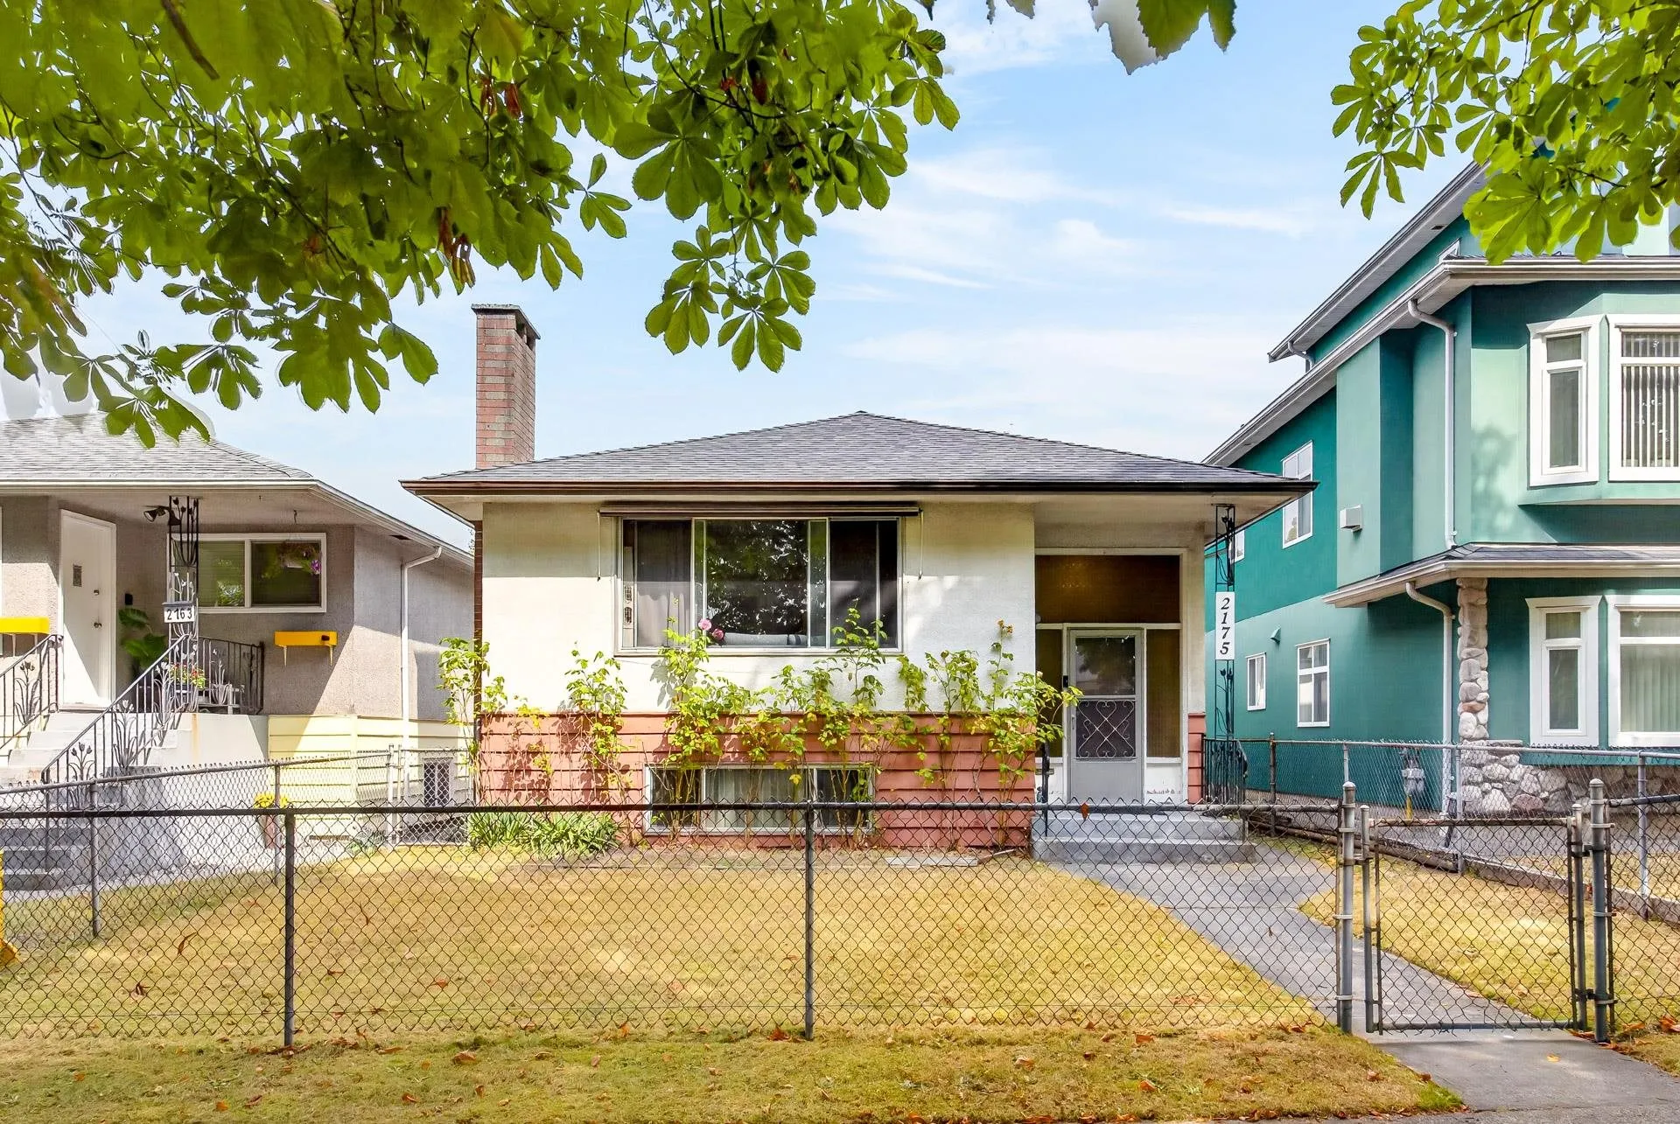
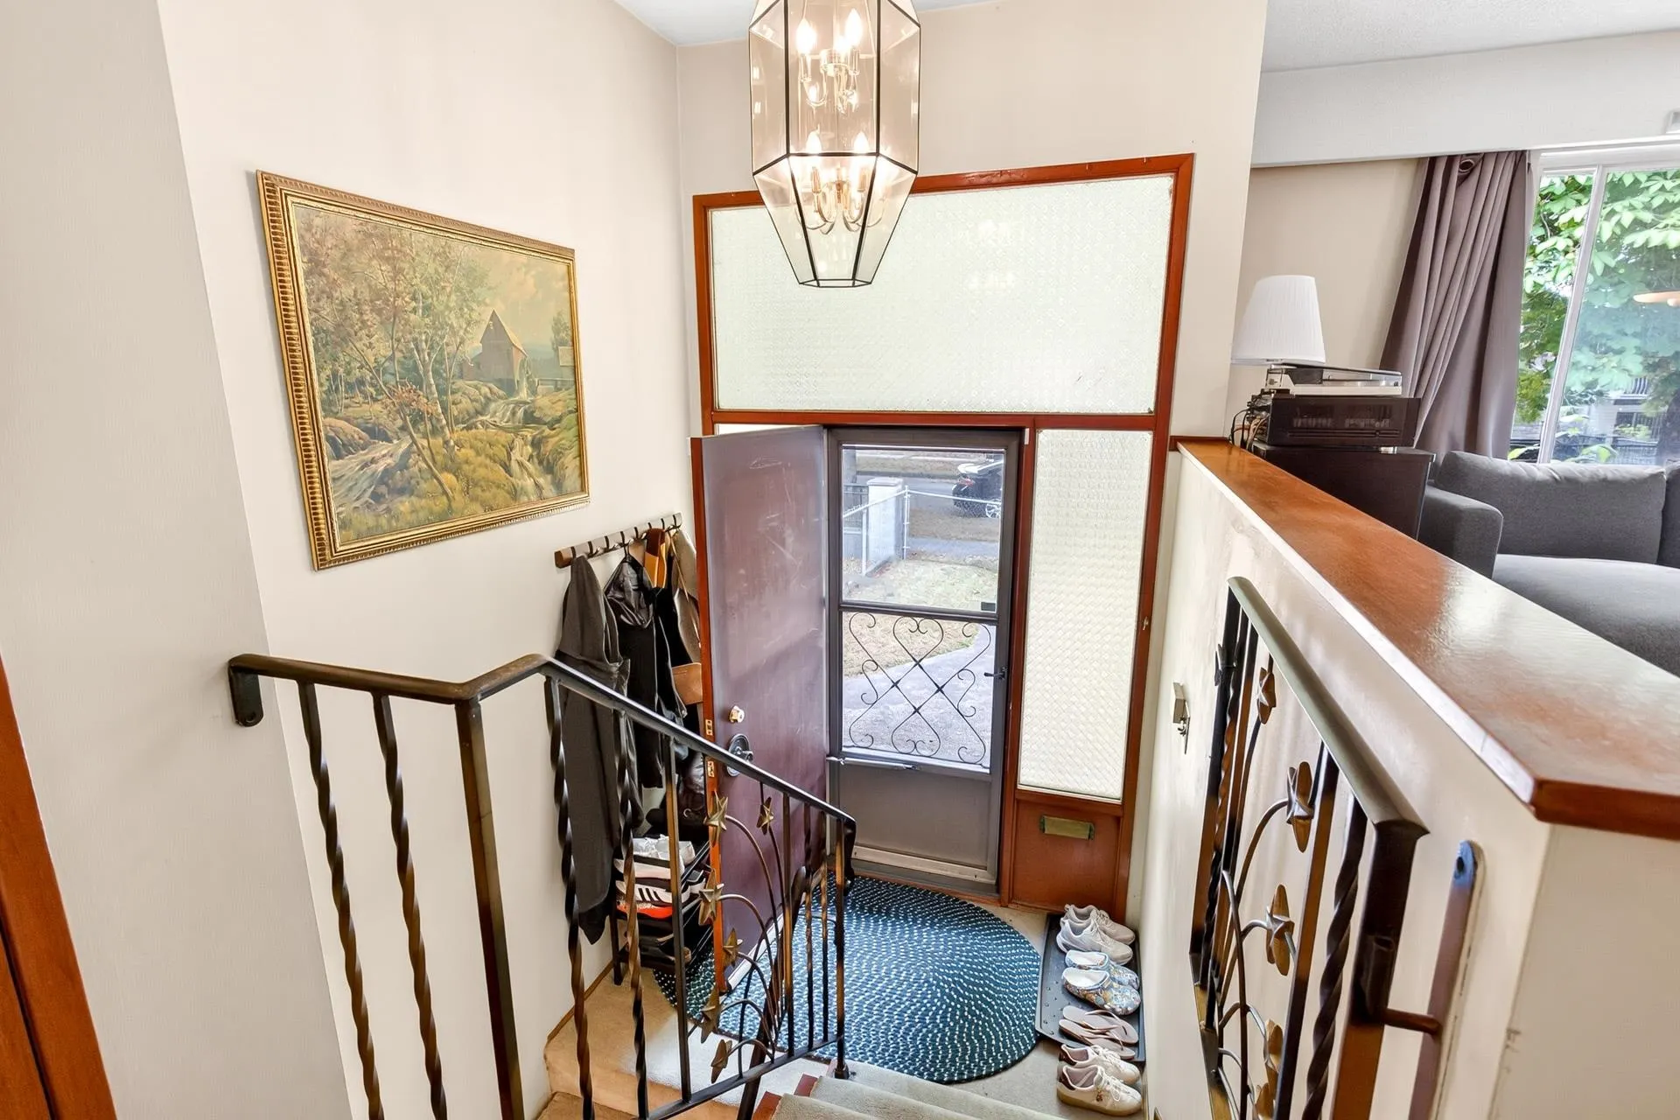
House, Single Family Residence, Split Entry
Parking
2 parking
MLS #
R3175703
Size
1205 sqft
Basement
Full,Unfinished
Lot size
3696.00 sqft
Tax
$8,002.29 /yr
Year Built
1961
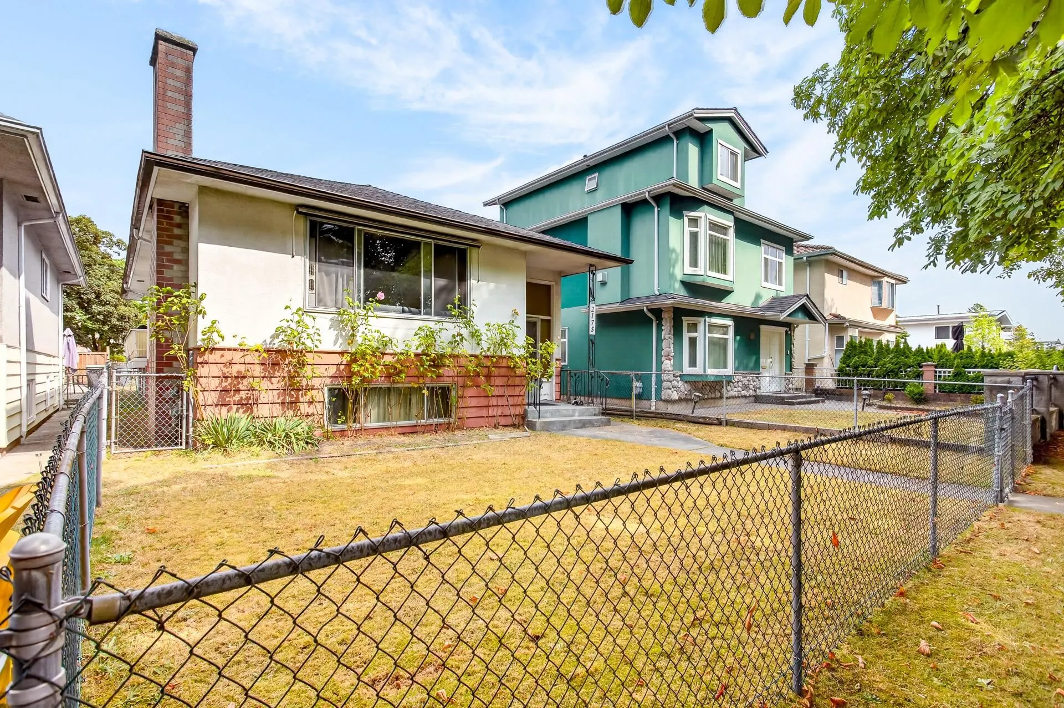
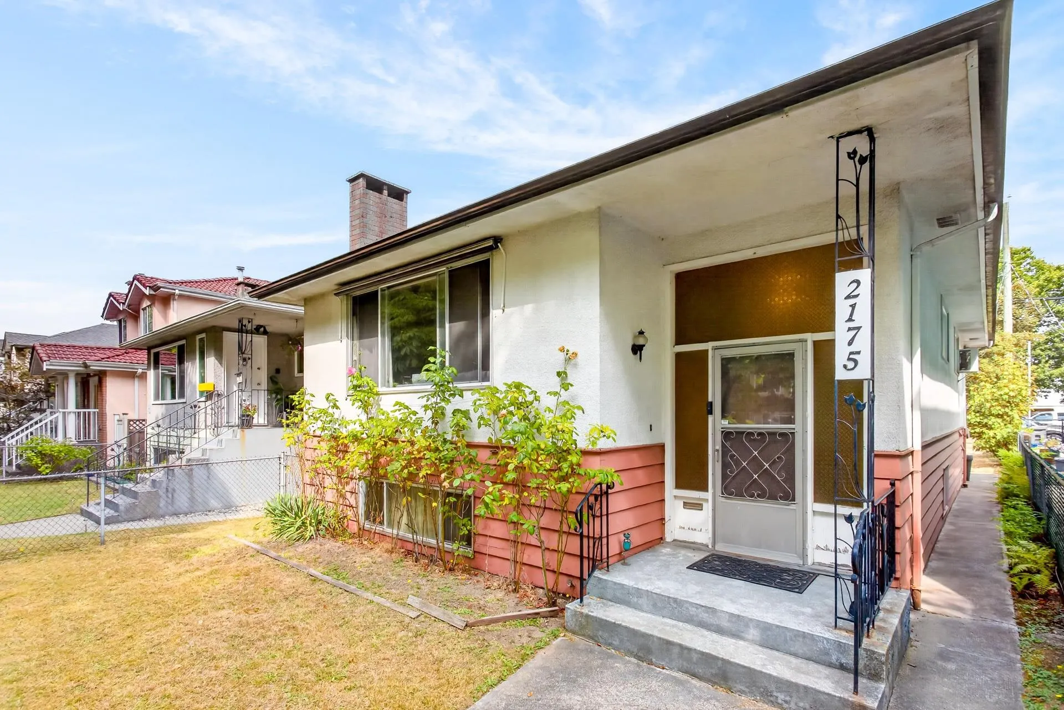
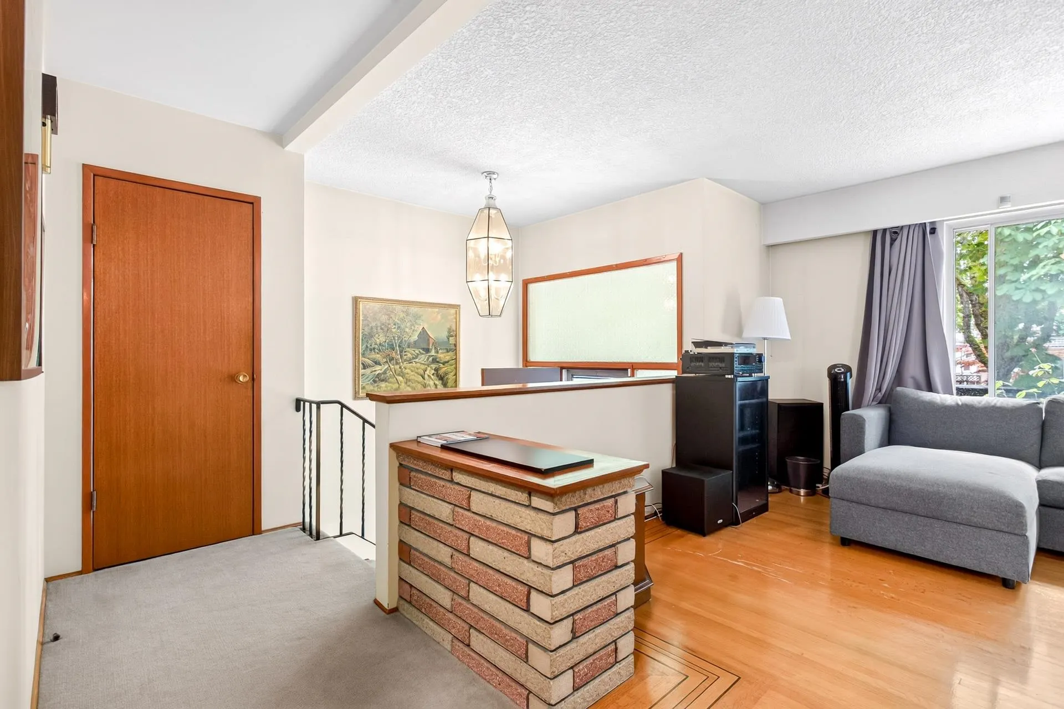
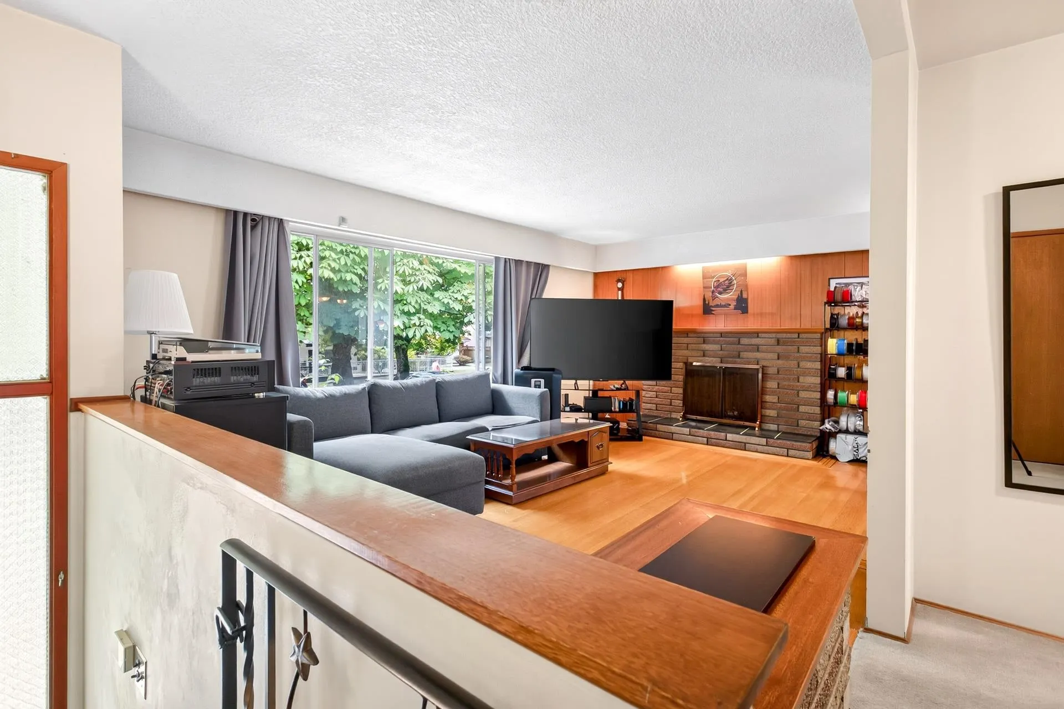
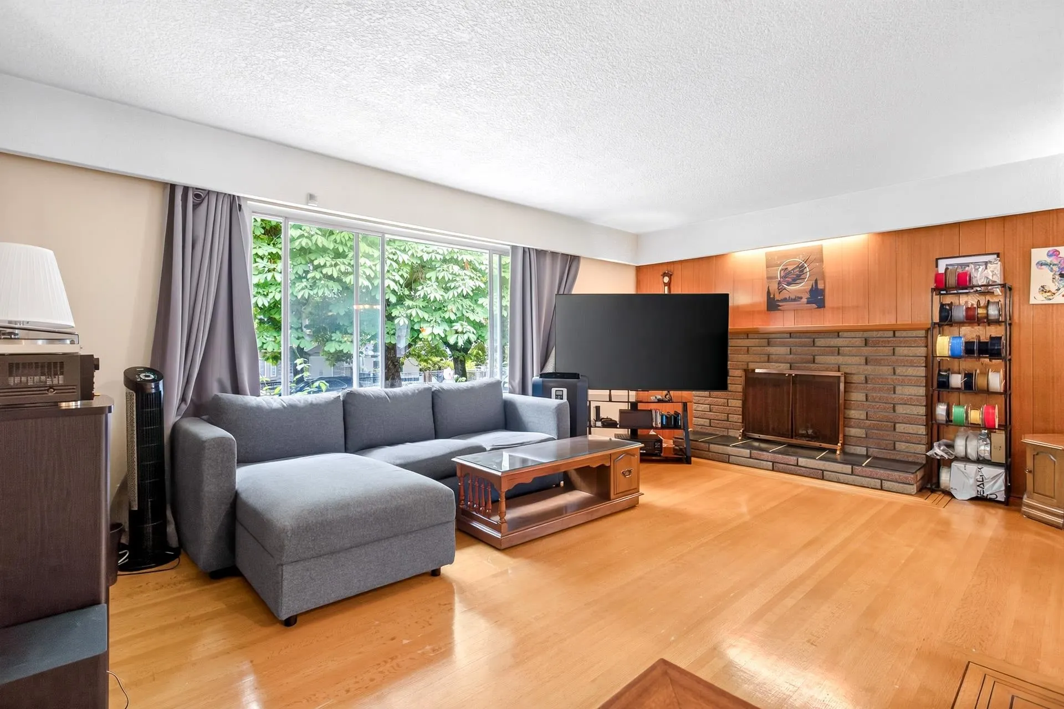
An incredible opportunity awaits at this pristine, original owner Vancouver Special! Beautifully maintained, this home combines timeless character with endless versatility. Highlights include lovely original hardwood floors, distinct living spaces with a natural flow, and a bright eat-in kitchen complete with vintage cooktop and wall oven. The ground level boasts an expansive walk out basement; bring your vision to create a legal suite, media hub, or rec room. Step out to an oversized deck overlooking a private, fully fenced backyard great for kids, pets, and summer gatherings. Whether you are a growing family, investor, or design lover ready to add value in a prime location, this gem is a must see. Contact us today to schedule your private tour!

Property Details

Full Property Details

Interior

Bedrooms
3
Washrooms
1
Square Footage
1205 sqft
Basement
Full,Unfinished
Heating Type
Forced Air,Natural Gas
Kitchens
1
Floor Finish
Hardwood,Tile,Wall/Wall/Mixed
Den
No

Exterior

Front
33.00
Lot Size (Sq Ft)
3696.00
Waterfront
No
Parking Spaces
2
Total Parking Spaces
-
Garage Spaces
-
Zoning
R1 -1
Roof
Asphalt,Torch On

Building Description

Style
Split Entry
Property Type
Residential Detached
Home Type
House
Subtype
Single Family Residence
Year Built
1961
Exterior
Frame Wood,Mixed (Exterior),Other (Exterior),Wood Siding
Water Supply
Public
No. Floor Levels
2

Community

Community
Killarney VE
Area Code
Vancouver East

Taxes & Fees

Taxes
$8,002.29 /yr
Tax Year
2026

Other

Virtual Tour Link

Room Types

Room Dimensions Area Description
Living Room 12'2 x 18'3 222.04 sqft -
Dining Room 10'0 x 10'1 100.83 sqft -
Kitchen 15'2 x 10'1 152.93 sqft -
Bedroom 8'9 x 11'2 97.71 sqft -
Bedroom 8'1 x 11'2 90.26 sqft -
Primary Bedroom 11'3 x 11'2 125.62 sqft -
Recreation Room 47'3 x 13'1 618.19 sqft -
Recreation Room 47'0 x 11'1 520.92 sqft -
Porch (enclosed) 4'0 x 7'0 28 sqft -
Jess Kuang
Jess Kuang
Sutton Group - 1st West Realty
Listed by Jennifer Roycroft PREC*
30 days on site
Listing Broker
Royal LePage West Real Estate Services
Courtesy
Royal LePage West Real Estate Services

Similar homes for sale in Vancouver

Explore Vancouver

This representation is based in whole or in part on data generated by the Chilliwack & District Real Estate Board, Fraser Valley Real Estate Board or Greater Vancouver REALTORS® which assumes no responsibility for its accuracy. Copyright 2026 by the Greater Vancouver REALTORS®, Fraser Valley Real Estate Board, Chilliwack and District Real Estate Board, and BC Northern Real Estate Board. All Rights Reserved.
Powered by AgentLocator






