
1955 E 8th Avenue, Vancouver
1 / 39
For Sale
$1,969,000
3 bd · 2 ba · 2,098 sq ft

1955 E 8th Avenue, Vancouver V5N 1T9

MLS®# R3175645

Est. mortgage
$7,470/mo
Property taxes $9,285.33/yr

About This Home

Property Type
House, Single Family Residence
Parking
1 garage, 2 parking
MLS #
R3175645
Size
2098 sqft
Basement
Full
Lot size
4026.00 sqft
Tax
$9,285.33 /yr
Year Built
1931
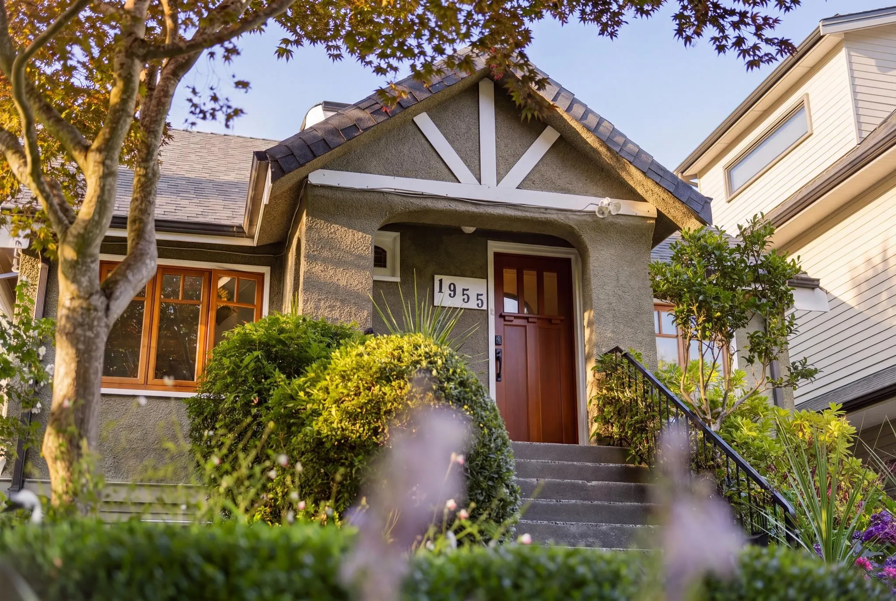
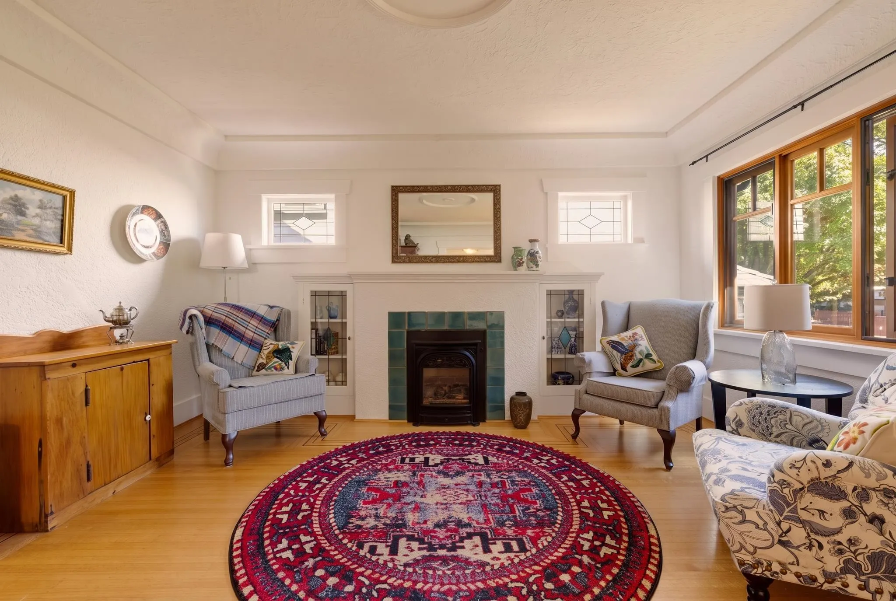
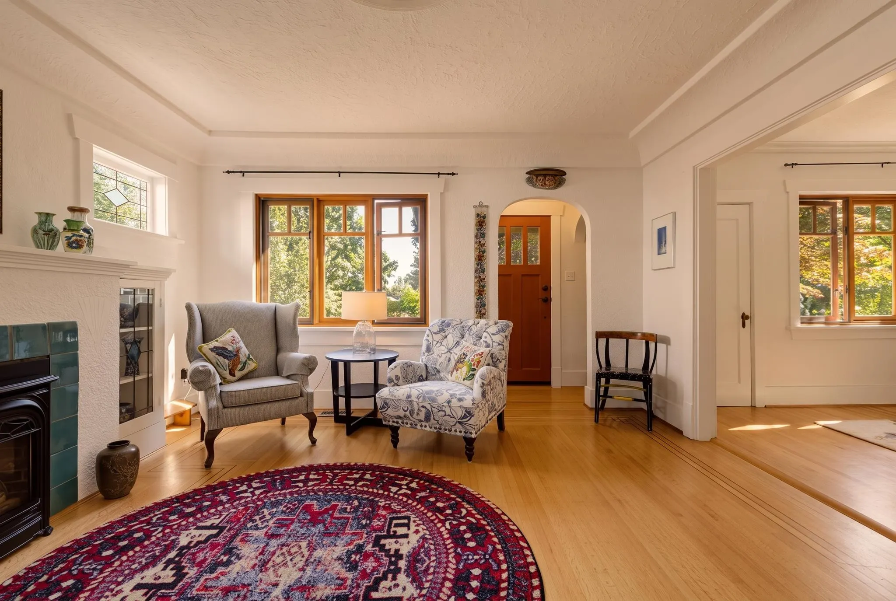
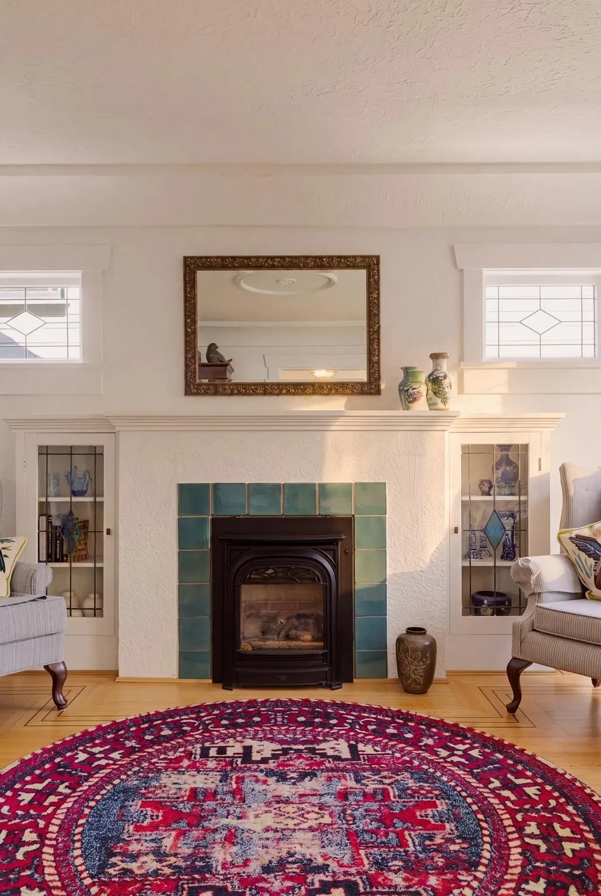
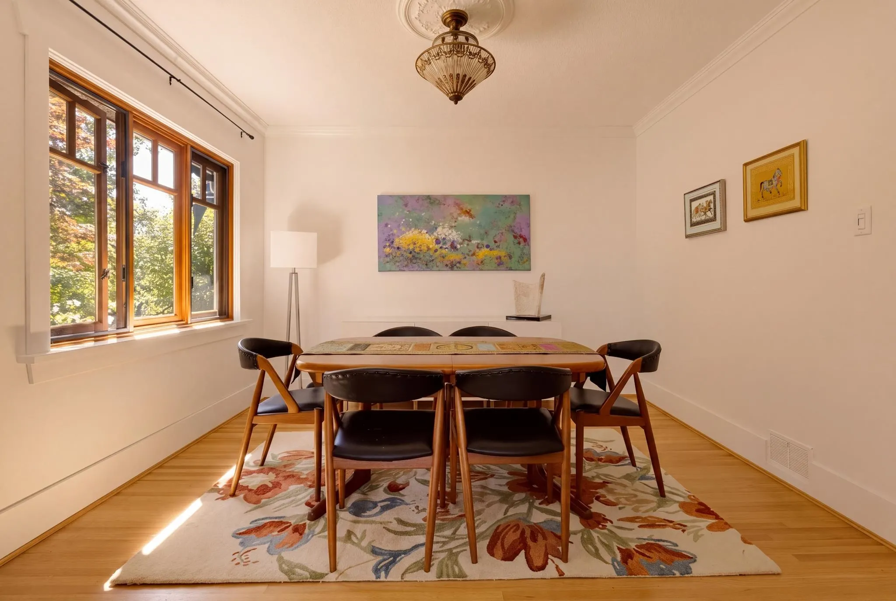
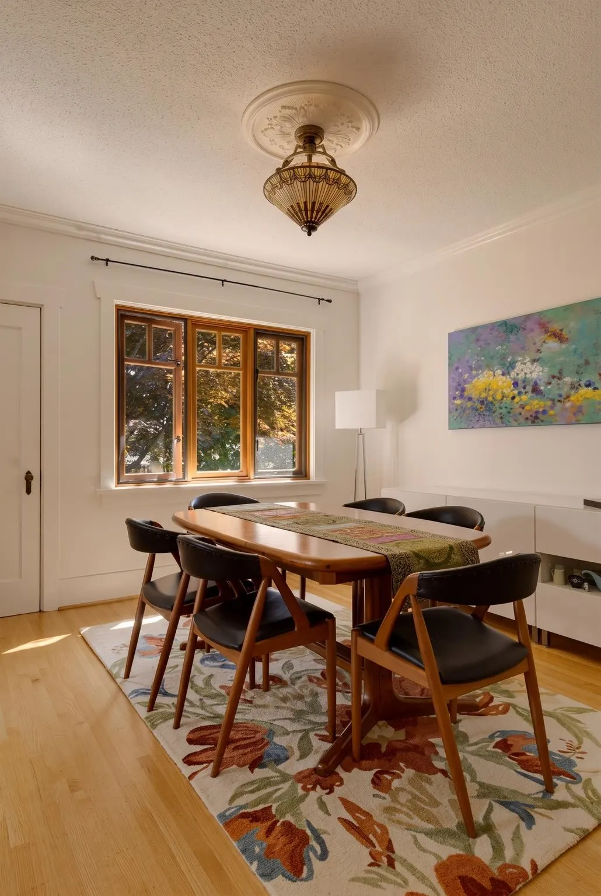
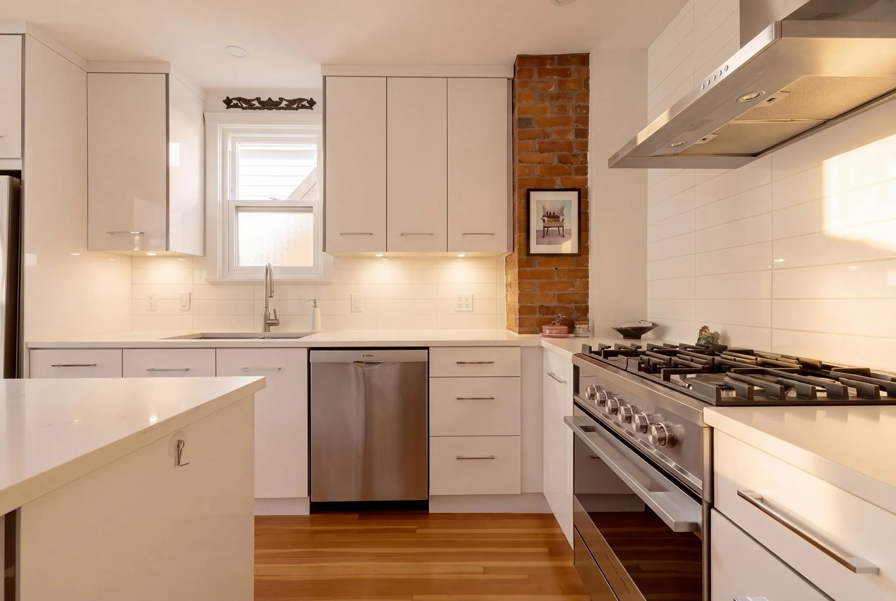
Welcome to this beautifully restored 1931 character home, where timeless charm meets modern living in the heart of Commercial Drive. Surrounded by lush gardens & incredible curb appeal, this lovingly maintained home offers a flexible floorplan loaded w/ original character & thoughtful updates. The main features a spacious living rm w/ gas fireplace, formal dining, primary bedroom, renovated bath w/ walk-in shower & stunning chef’s kitchen w/ island, ample storage, premium appliances & eating area that opens to a fab sundeck, fenced backyard, patio & garage. Up offers a large family room (easy bedrm) + another bedrm. Down has laundry/mech + a connected suite with its own entry, ideal for guests or mortgage help. A special home in one of Vancouver's most coveted communities.

Property Details

Full Property Details

Interior

Bedrooms
3
Washrooms
2
Square Footage
2098 sqft
Basement
Full
Heating Type
Forced Air
Kitchens
2
Den
No

Exterior

Front
33.00
Lot Size (Sq Ft)
4026.00
Waterfront
No
Parking Spaces
2
Total Parking Spaces
-
Garage Spaces
1
Zoning
RT-5
Roof
Asphalt

Building Description

Property Type
Residential Detached
Home Type
House
Subtype
Single Family Residence
Year Built
1931
Exterior
Frame Wood,Fibre Cement (Exterior),Mixed (Exterior),Stucco
Water Supply
Public
No. Floor Levels
2

Community

Community
Grandview Woodland
Area Code
Vancouver East

Taxes & Fees

Taxes
$9,285.33 /yr
Tax Year
2026

Room Types

Room Dimensions Area Description
Foyer 4'0 x 9'0 36 sqft -
Living Room 13'9 x 14'8 201.67 sqft -
Dining Room 11'5 x 11'5 130.34 sqft -
Kitchen 10'8 x 13'11 148.44 sqft -
Eating Area 6'6 x 10'5 67.71 sqft -
Primary Bedroom 10'3 x 11'5 117.02 sqft -
Family Room 13'11 x 15'6 215.71 sqft -
Bedroom 9'8 x 11'0 106.33 sqft -
Laundry 10'9 x 20'0 215 sqft -
Bedroom 8'1 x 11'2 90.26 sqft -
Living Room 12'4 x 14'2 174.72 sqft -
Kitchen 8'6 x 11'2 94.92 sqft -
Jess Kuang
Jess Kuang
Sutton Group - 1st West Realty
Listed by Corey Martin PREC*
30 days on site
Listing Broker
Stilhavn Real Estate Services
Courtesy
Stilhavn Real Estate Services

Similar homes for sale in Vancouver

Explore Vancouver

This representation is based in whole or in part on data generated by the Chilliwack & District Real Estate Board, Fraser Valley Real Estate Board or Greater Vancouver REALTORS® which assumes no responsibility for its accuracy. Copyright 2026 by the Greater Vancouver REALTORS®, Fraser Valley Real Estate Board, Chilliwack and District Real Estate Board, and BC Northern Real Estate Board. All Rights Reserved.
Powered by AgentLocator






