
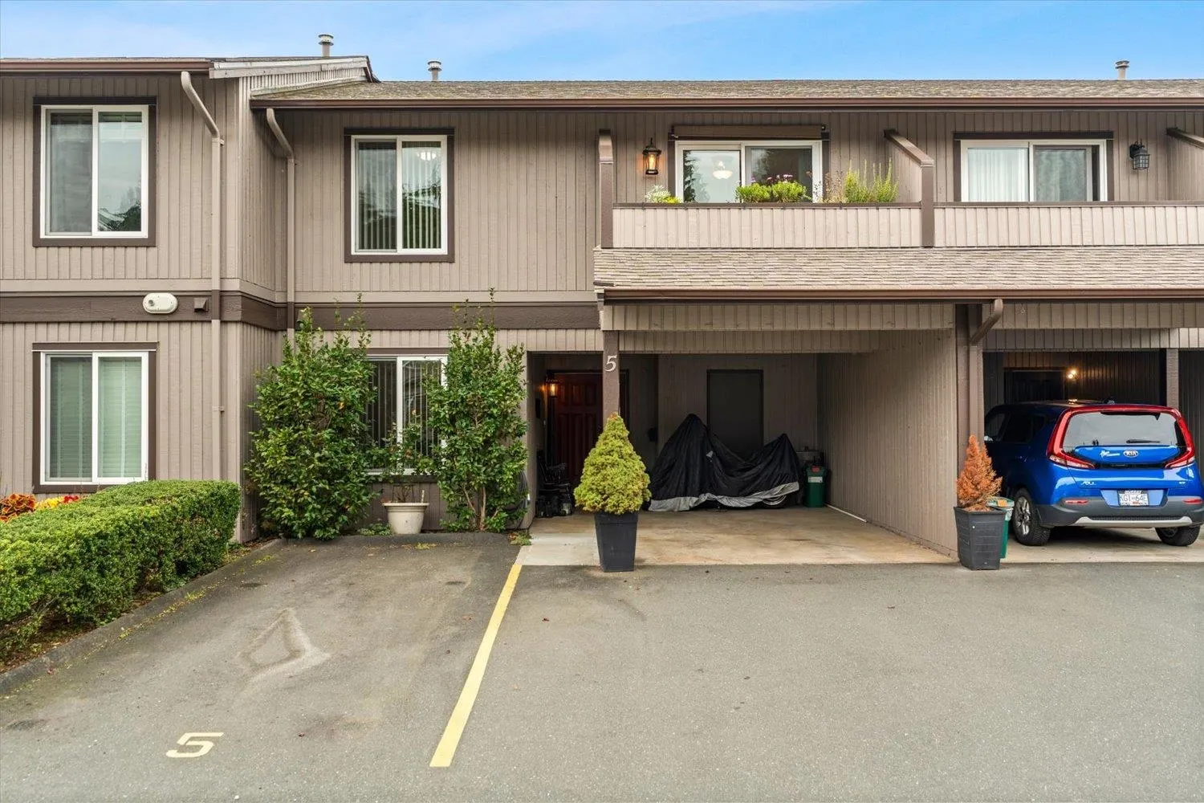
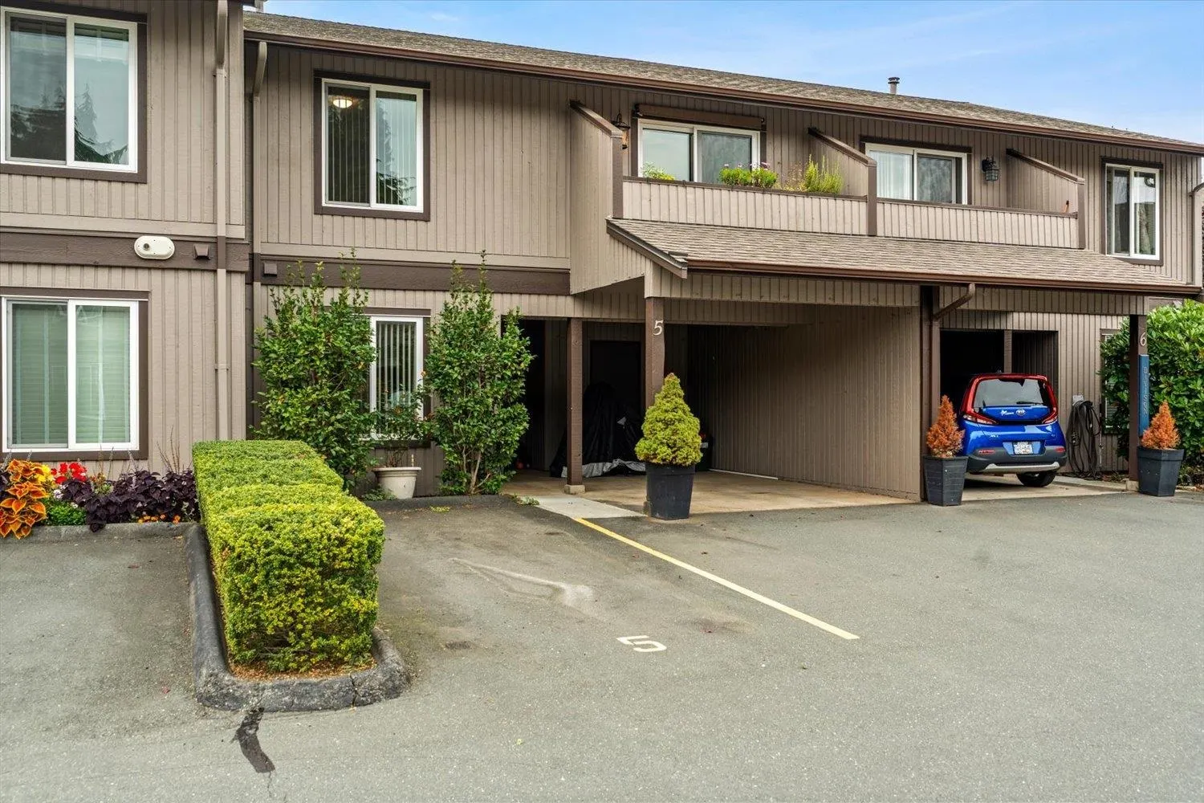
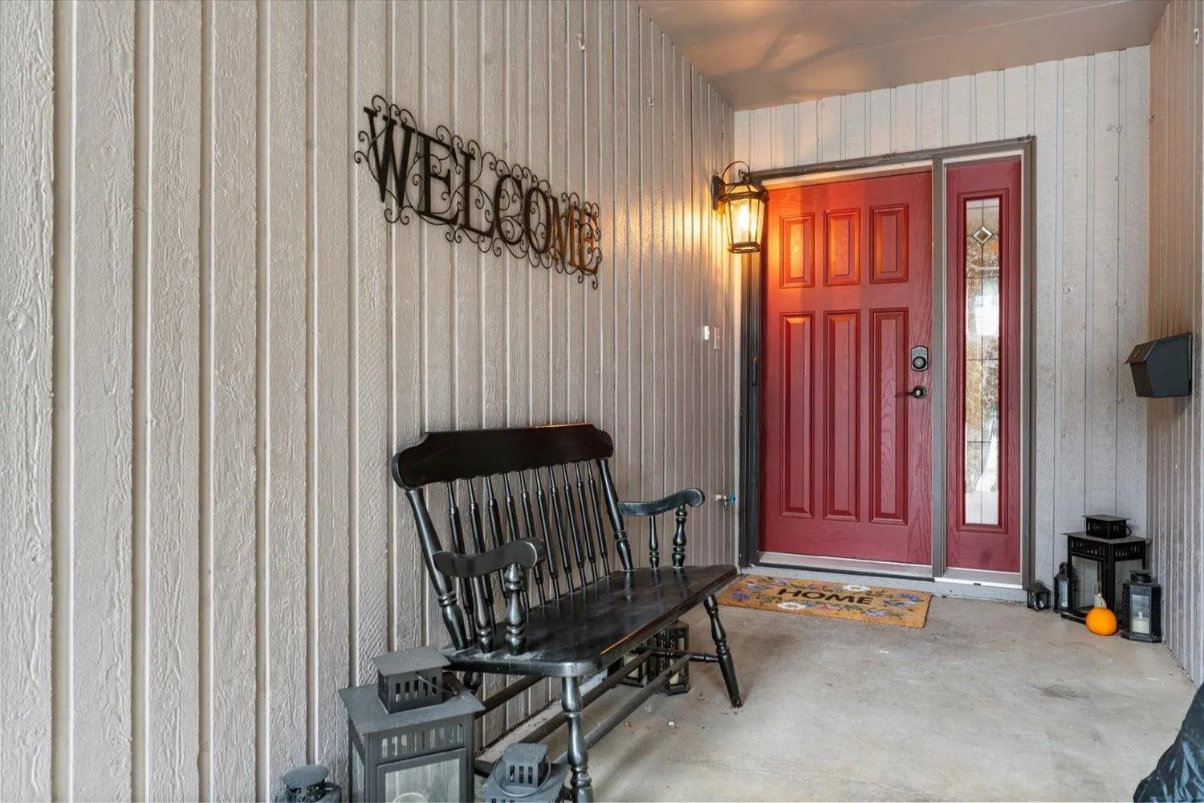
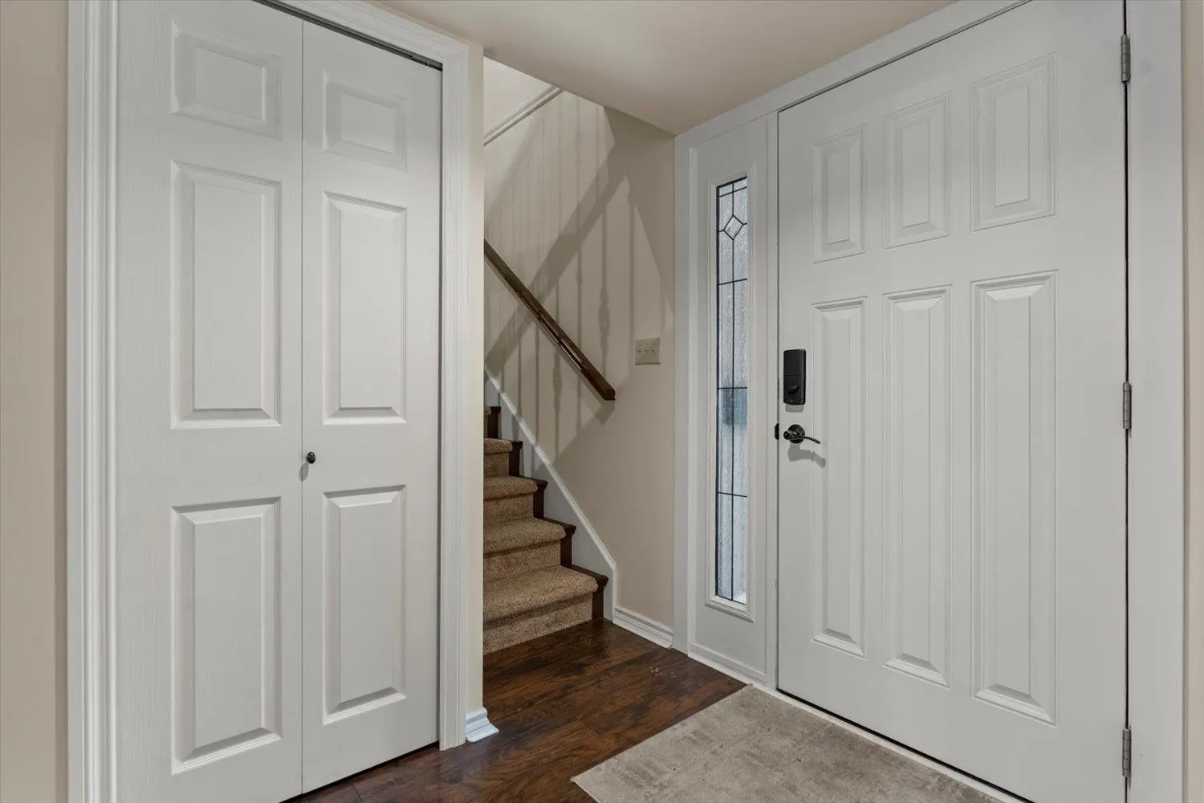
32925 George Ferguson Way #5, Abbotsford
1 / 37
For Sale
$599,900
2 bd · 2 ba · 1,712 sq ft

32925 George Ferguson Way #5, Abbotsford V2S 6Z9

MLS®# R3175628

Est. mortgage
$2,276/mo
Property taxes $2,656.88/yr

About This Home

Property Type
Townhome, Townhouse
Parking
2 parking
MLS #
R3175628
Size
1712 sqft
Basement
Finished,Partial
Tax
$2,656.88 /yr
Year Built
1981
Maintenance Fee
$381.52 /mo
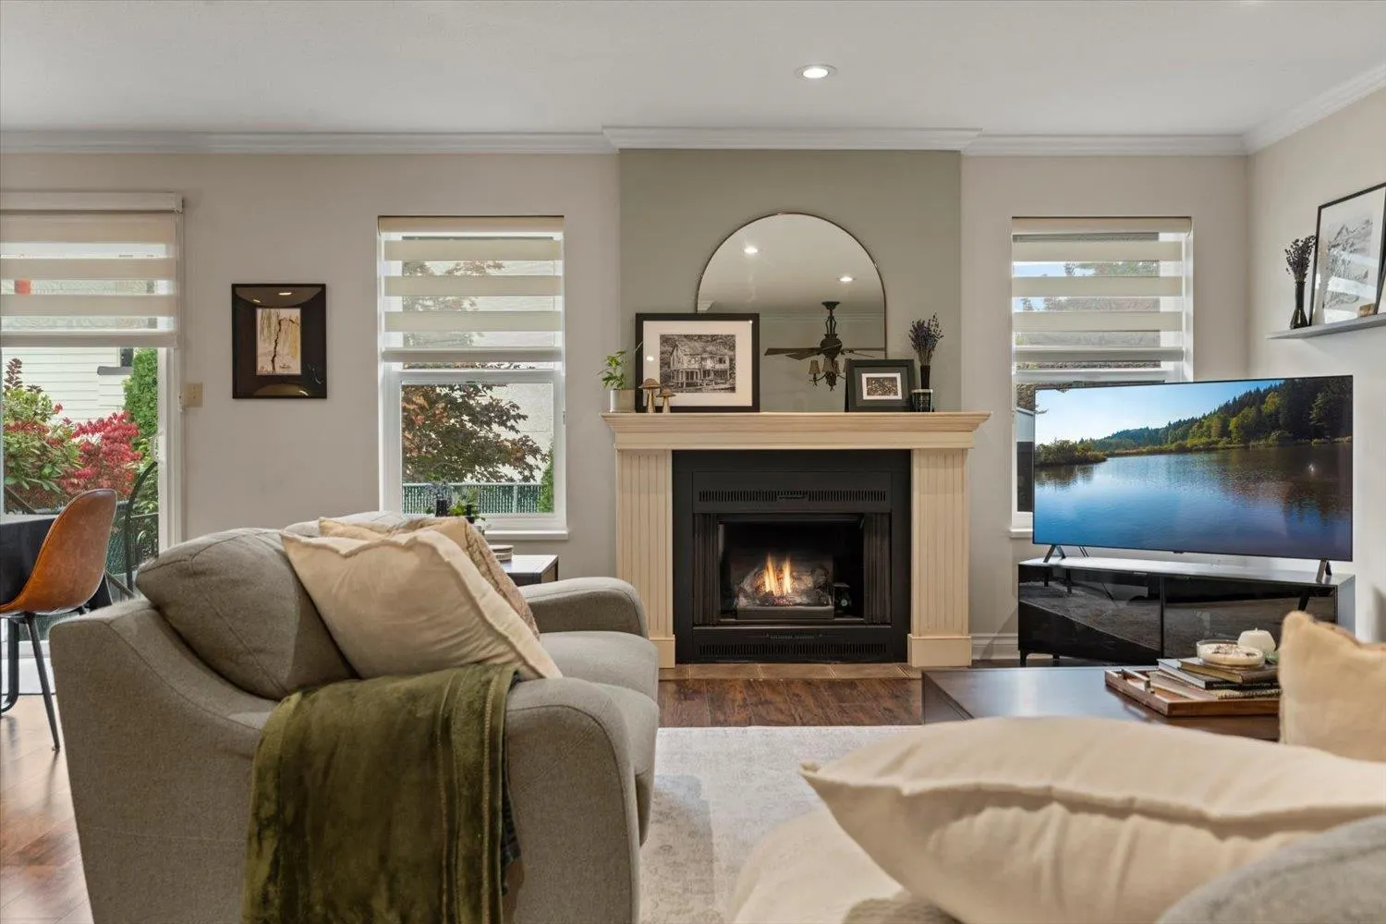
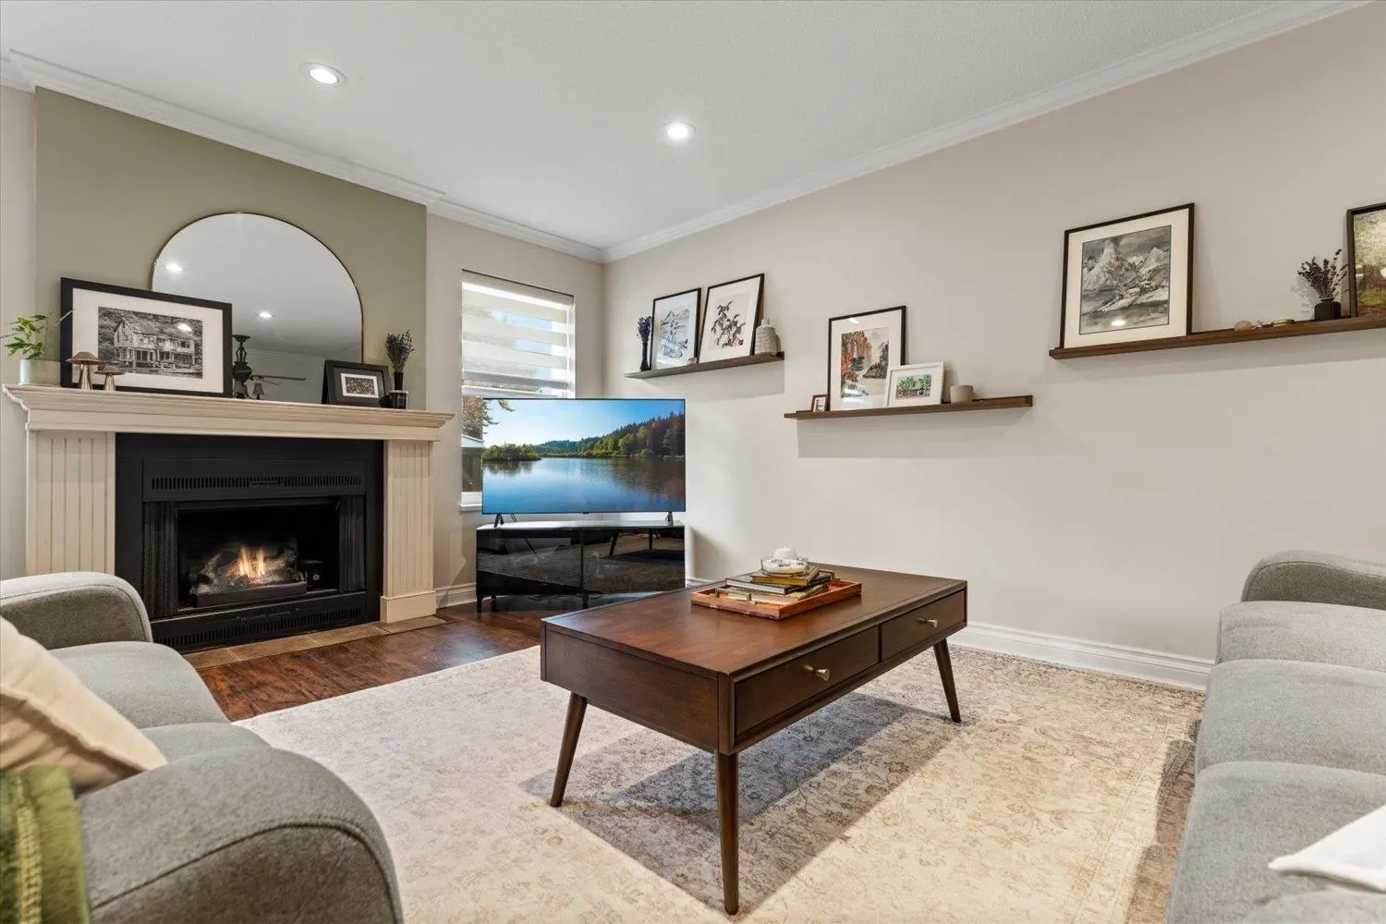
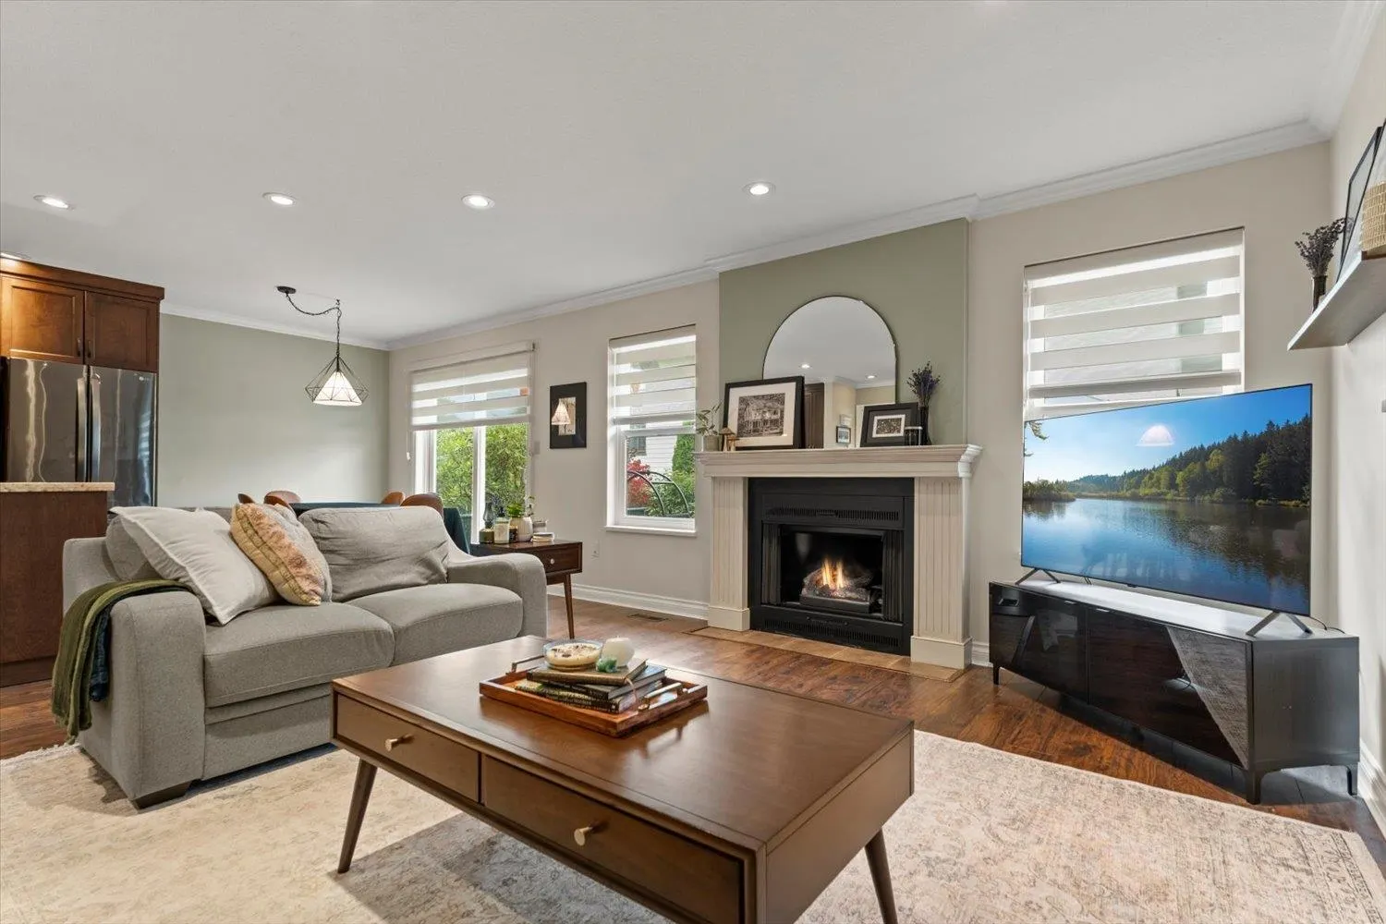
Pride of ownership shines in one of the best-kept homes in Woodbrook Terrace! This flexible layout features a spacious primary suite with a sitting area ideal for a den or home office, and it converts easily back to 3 bedrooms. Warm kitchen cabinetry, granite counters and a movable island for any size gathering. Open living and dining spaces flow beautifully for entertaining. The entry level adds a second bedroom, full bath and a generous rec room for movie or game nights with family. Enjoy two storage areas, laundry with full-sized machines, covered parking, A/C and forced-air heat, all minutes from town. Spotless, versatile and ready to move in. Homes this well cared for don’t last long. Book your showing today!

Property Details

Full Property Details

Interior

Bedrooms
2
Washrooms
2
Square Footage
1712 sqft
Basement
Finished,Partial
Heating Type
Forced Air,Natural Gas
Kitchens
1
Floor Finish
Wall/Wall/Mixed
Den
Yes

Exterior

Waterfront
No
Parking Spaces
2
Total Parking Spaces
-
Garage Spaces
-
Zoning
RM45
Roof
Asphalt

Building Description

Property Type
Residential Attached
Home Type
Townhome
Subtype
Townhouse
Year Built
1981
Exterior
Frame Wood,Wood Siding
Water Supply
Public
No. Floor Levels
2
Pets Allowed
Yes With Restrictions

Community

Community
Central Abbotsford
Area Code
Abbotsford

Taxes & Fees

Taxes
$2,656.88 /yr
Tax Year
2026
Maintenance Fee
$381.52 /mo

Other

Virtual Tour Link
Pets
Yes With Restrictions

Room Types

Room Dimensions Area Description
Living Room 14'11 x 13'4 198.89 sqft -
Kitchen 11'10 x 9'5 111.43 sqft -
Dining Room 7' x 10'11 76.42 sqft -
Primary Bedroom 14'11 x 12'1 180.24 sqft -
Den 12'8 x 9'5 119.28 sqft -
Recreation Room 14'1 x 14'4 201.86 sqft -
Bedroom 9'2 x 12'2 111.53 sqft -
Laundry 11'6 x 9'4 107.33 sqft -
Jess Kuang
Jess Kuang
Sutton Group - 1st West Realty
Listed by Scott Hrusik
29 days on site
Listing Broker
RE/MAX Nyda Realty Inc.
Courtesy
RE/MAX Nyda Realty Inc.

Similar homes for sale in Abbotsford

Explore Abbotsford

This representation is based in whole or in part on data generated by the Chilliwack & District Real Estate Board, Fraser Valley Real Estate Board or Greater Vancouver REALTORS® which assumes no responsibility for its accuracy. Copyright 2026 by the Greater Vancouver REALTORS®, Fraser Valley Real Estate Board, Chilliwack and District Real Estate Board, and BC Northern Real Estate Board. All Rights Reserved.
Powered by AgentLocator







