
8968 Cook Crescent #13, Richmond
1 / 36
For Sale
$1,399,900
3 bd · 4 ba · 1,738 sq ft

8968 Cook Crescent #13, Richmond V6Y 1W4

MLS®# R3175621

Est. mortgage
$5,311/mo
Property taxes $4,988.59/yr

About This Home

Property Type
Townhome, Townhouse, 3 Storey
Parking
1 parking
MLS #
R3175621
Size
1738 sqft
Basement
None
Tax
$4,988.59 /yr
Year Built
2025
Maintenance Fee
$603.09 /mo
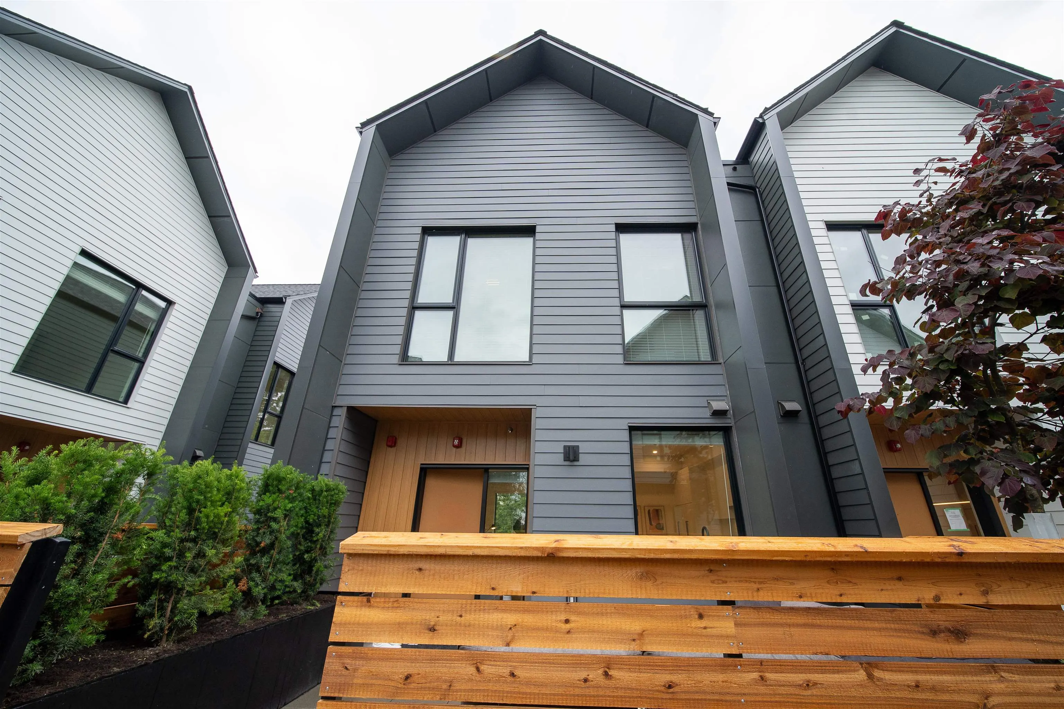
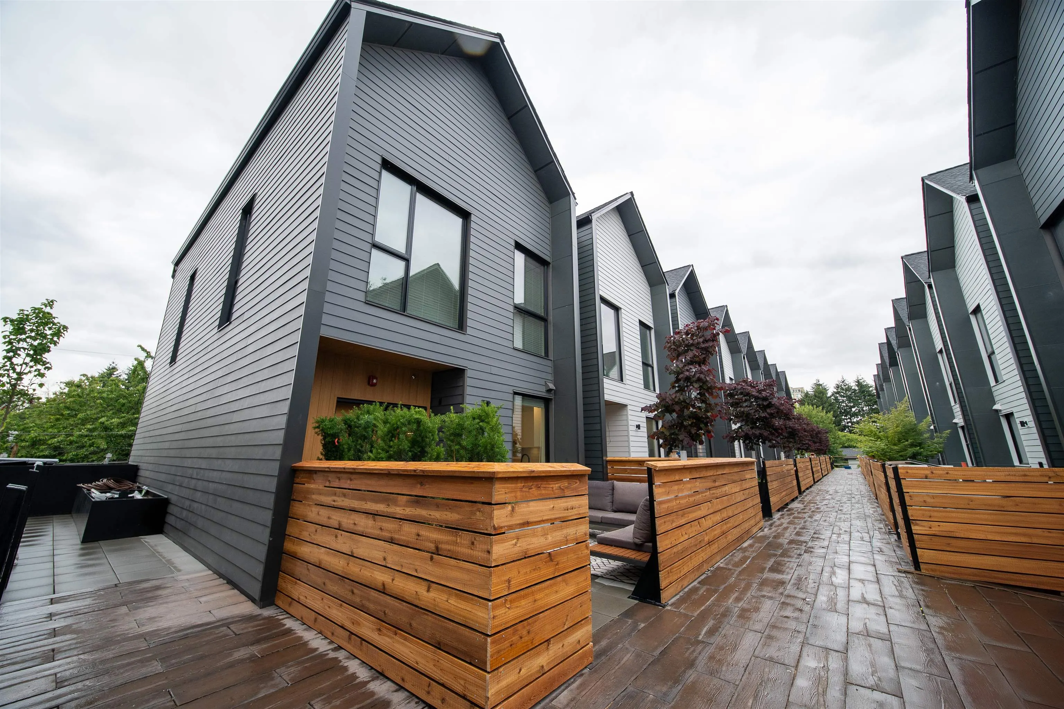
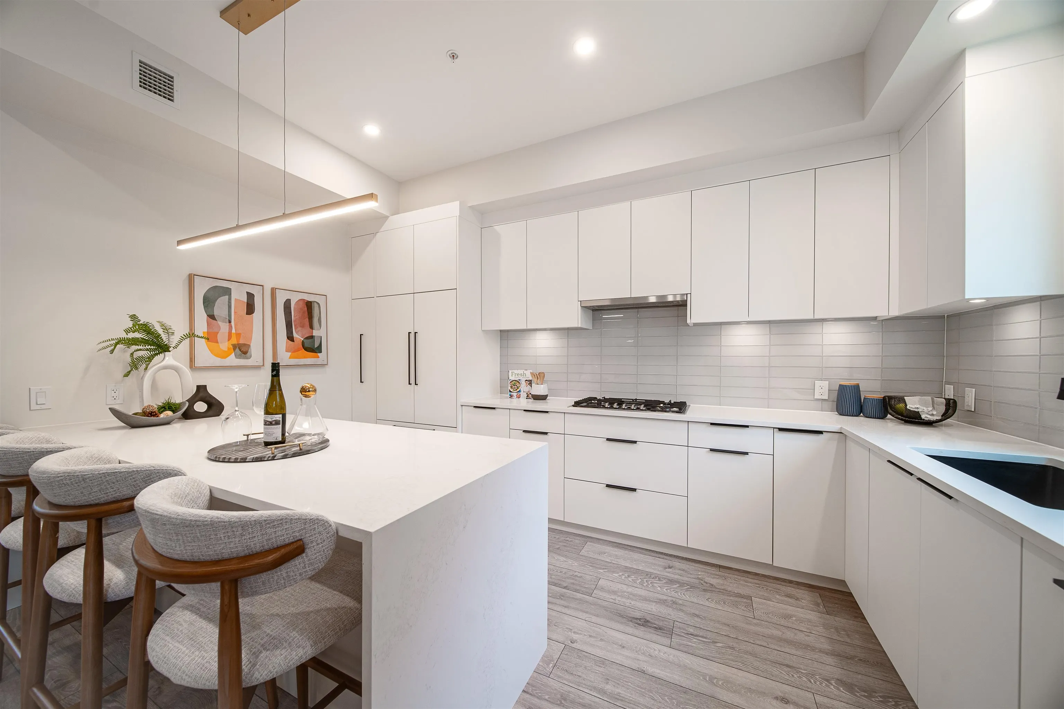
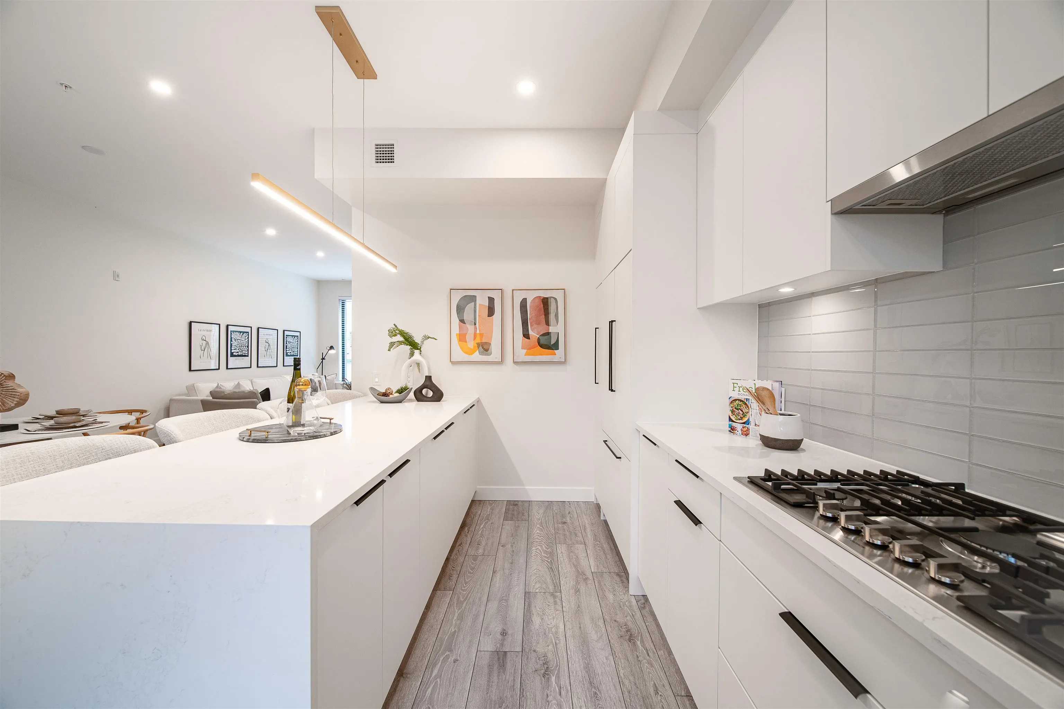
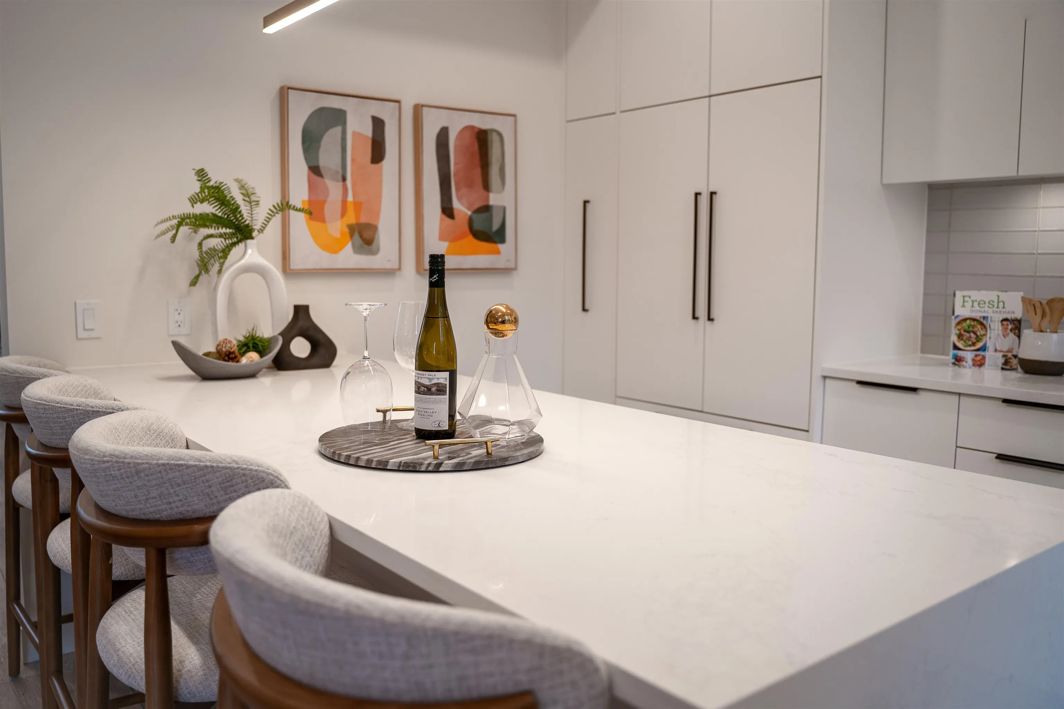
CAN'T BEAT THIS NEW PRICING! Brighouse 22 - final 5 homes in this family friendly townhome community ranging from 1,588-2,226 sq ft. Move in ready. Over height ceilings on main level with floor to ceiling windows, wide plank laminate flooring throughout main & full size appliances by Bosch & Fisher & Paykel. Forced air - heating & cooling system. Dramatic peaked roofs, white & grey hardiplank coloured exterior. Located in the heart of Richmond Centre - 10 min walking distance to Richmond Shopping Centre, Brighouse Skytrain Station & Garden City Park. Schools: William Cook Elem, Richmond Secondary & Kwantlen University. 1 pkg & 1 locker included. Showings by apt. OPEN HOUSE: SAT & SUN, 2-4 PM

Property Details

Full Property Details

Interior

Bedrooms
3
Washrooms
4
Square Footage
1738 sqft
Basement
None
Heating Type
Forced Air
Kitchens
0
Floor Finish
Laminate,Tile,Carpet
Den
No

Exterior

Waterfront
No
Parking Spaces
1
Total Parking Spaces
-
Garage Spaces
-
Zoning
RTP4
Roof
Asphalt

Building Description

Style
3 Storey
Property Type
Residential Attached
Home Type
Townhome
Subtype
Townhouse
Year Built
2025
Exterior
Frame Wood,Fibre Cement (Exterior),Mixed (Exterior),Wood Siding
Water Supply
Public
No. Floor Levels
3
Pets Allowed
Cats OK,Dogs OK,Number Limit (Two),Yes With Restrictions

Community

Community
Brighouse
Area Code
Richmond

Taxes & Fees

Taxes
$4,988.59 /yr
Tax Year
2025
Maintenance Fee
$603.09 /mo

Other

Virtual Tour Link
Pets
Cats OK,Dogs OK,Number Limit (Two),Yes With Restrictions

Room Types

Room Dimensions Area Description
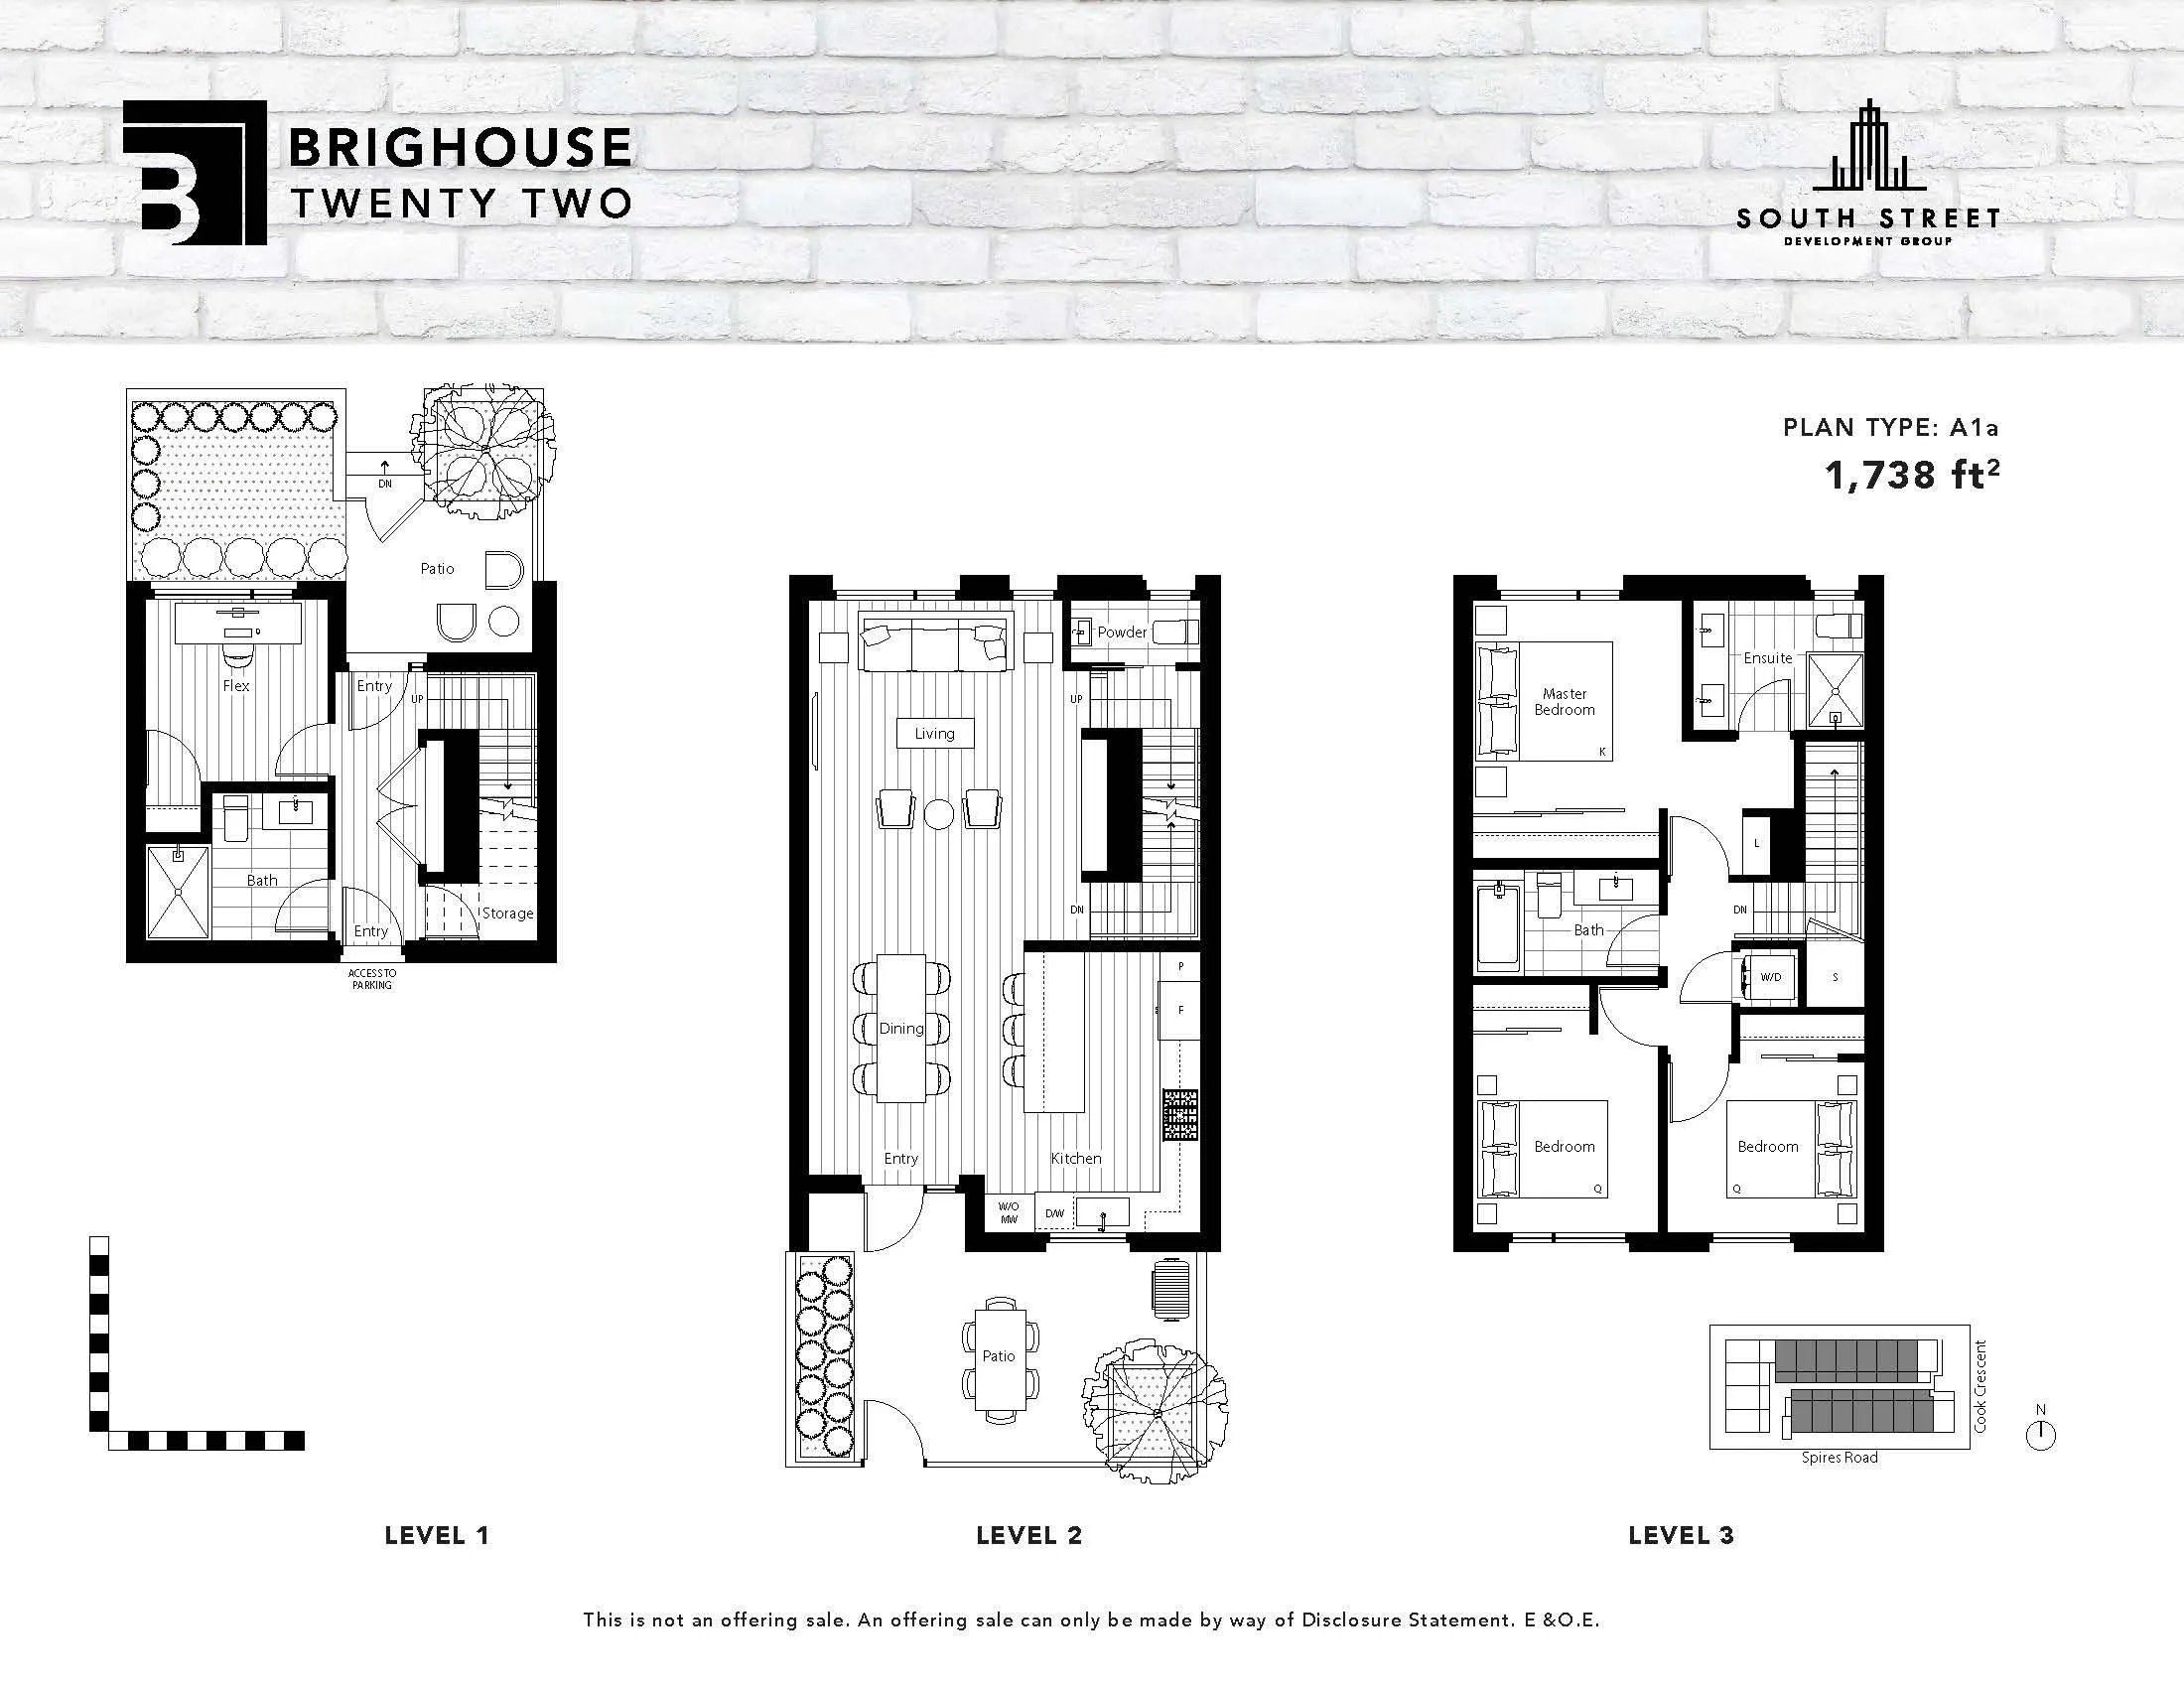
Flex Room 9'3 x 9'6 87.88 sqft -
Foyer 4'3 x 13'6 57.38 sqft -
Living Room 14'0 x 16'6 231 sqft -
Dining Room 11'0 x 13'6 148.5 sqft -
Primary Bedroom 11'0 x 10'9 118.25 sqft -
Bedroom 9'6 x 10'0 95 sqft -
Bedroom 10'0 x 9'0 90 sqft -
Jess Kuang
Jess Kuang
Sutton Group - 1st West Realty
Listed by Jenny Wun PREC*
30 days on site
Listing Broker
Oakwyn Realty Northwest
Courtesy
Oakwyn Realty Northwest

Similar homes for sale in Richmond

Explore Richmond

This representation is based in whole or in part on data generated by the Chilliwack & District Real Estate Board, Fraser Valley Real Estate Board or Greater Vancouver REALTORS® which assumes no responsibility for its accuracy. Copyright 2026 by the Greater Vancouver REALTORS®, Fraser Valley Real Estate Board, Chilliwack and District Real Estate Board, and BC Northern Real Estate Board. All Rights Reserved.
Powered by AgentLocator







