
34587 Ferguson Avenue, Mission
1 / 40
For Sale
$699,900
5 bd · 2 ba · 2,556 sq ft

34587 Ferguson Avenue, Mission V2V 6P7

MLS®# R3175597

Est. mortgage
$2,655/mo
Property taxes $3,254.01/yr

About This Home

Property Type
House, Single Family Residence
Parking
10 parking
MLS #
R3175597
Size
2556 sqft
Basement
Full,Partial,Exterior Entry
Lot size
11685.43 sqft
Tax
$3,254.01 /yr
Year Built
1920
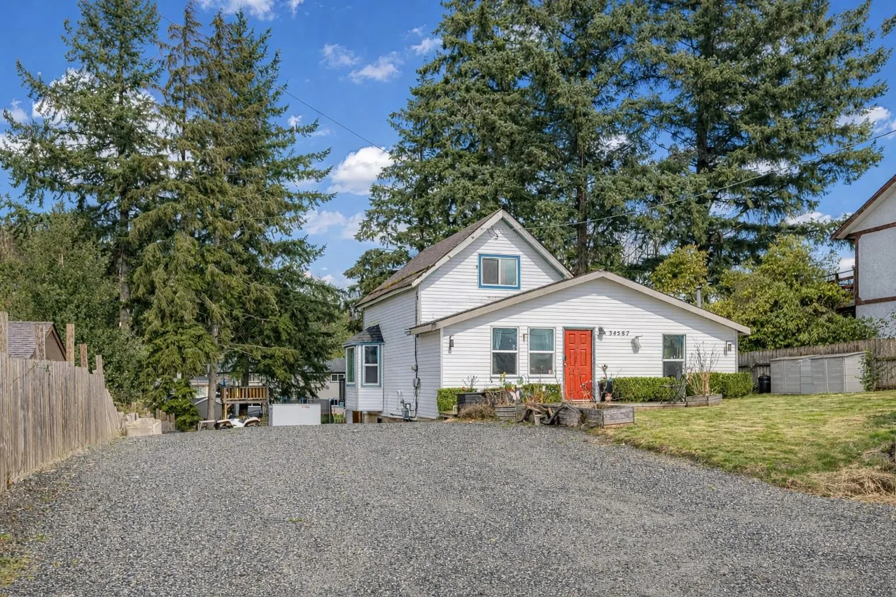
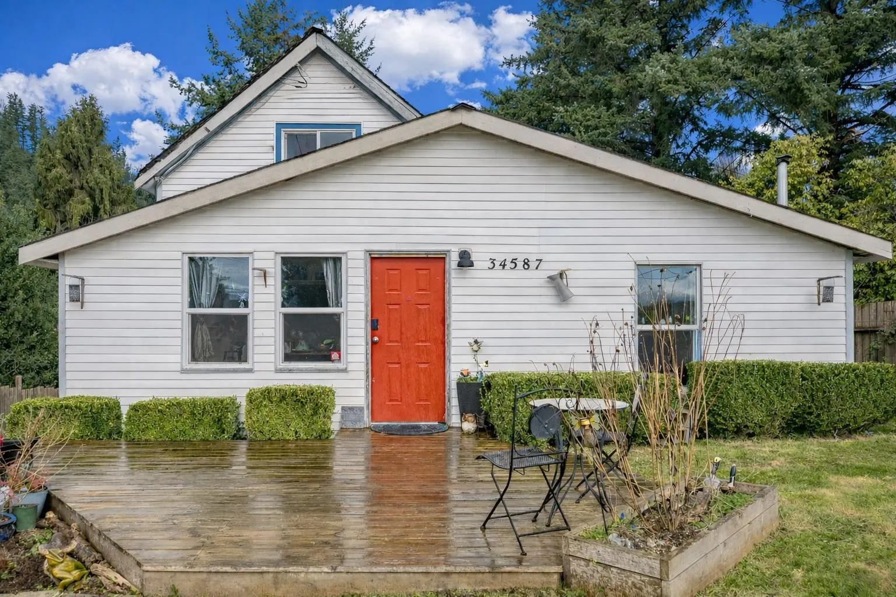
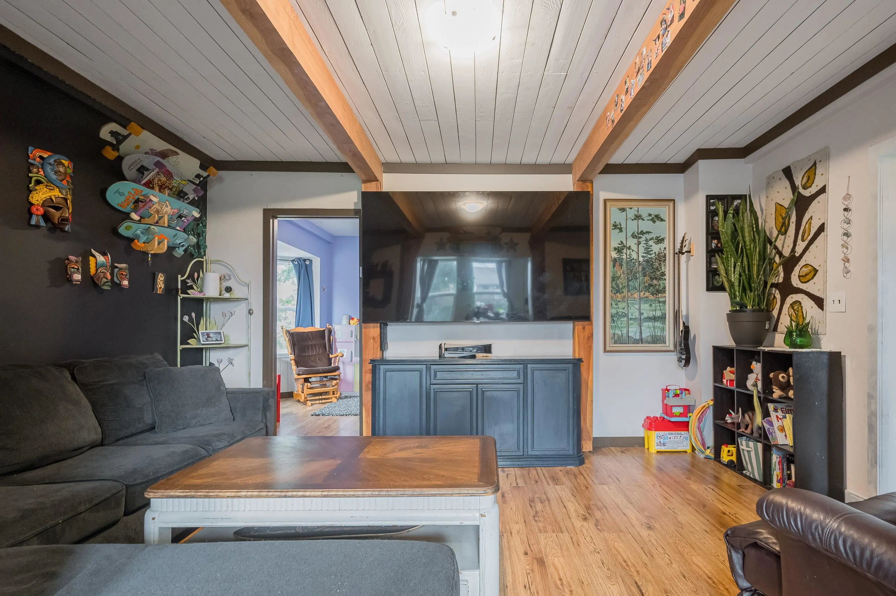
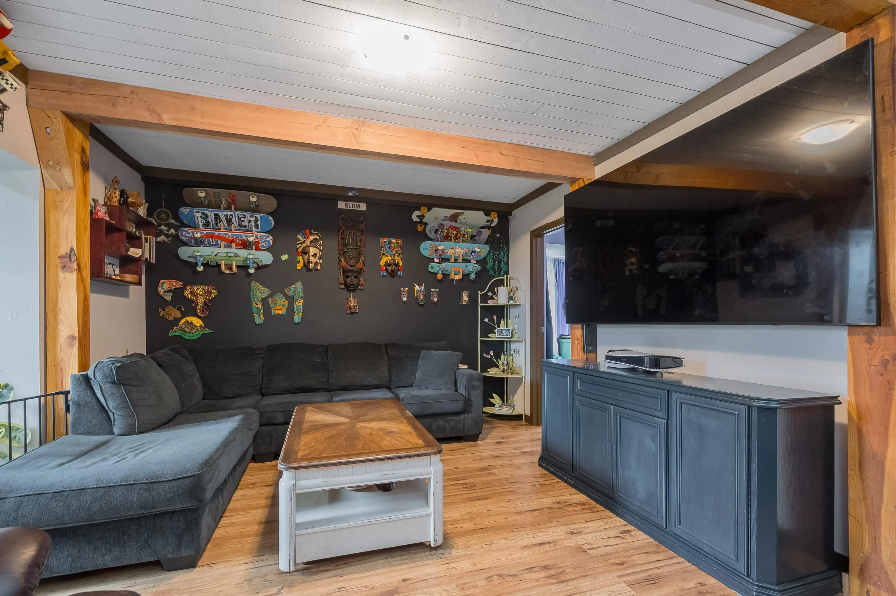
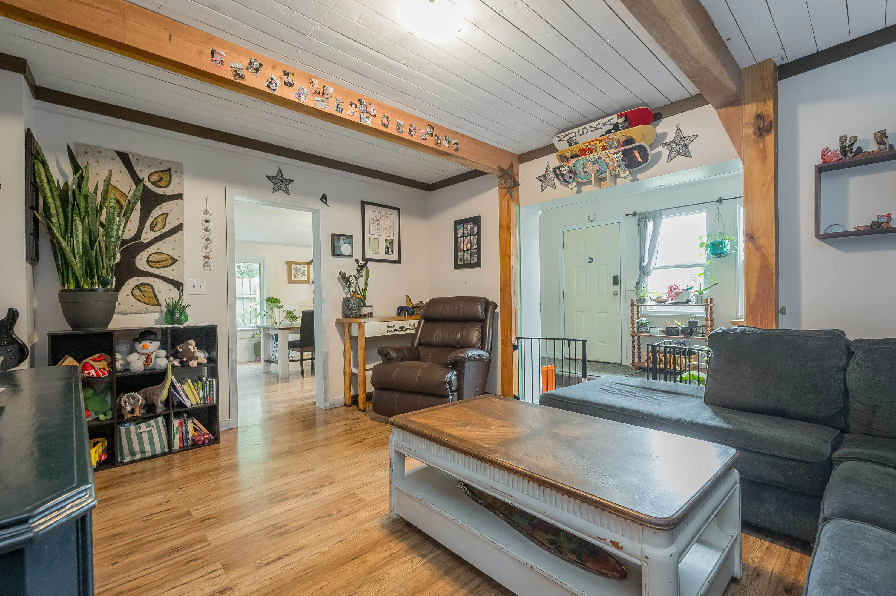
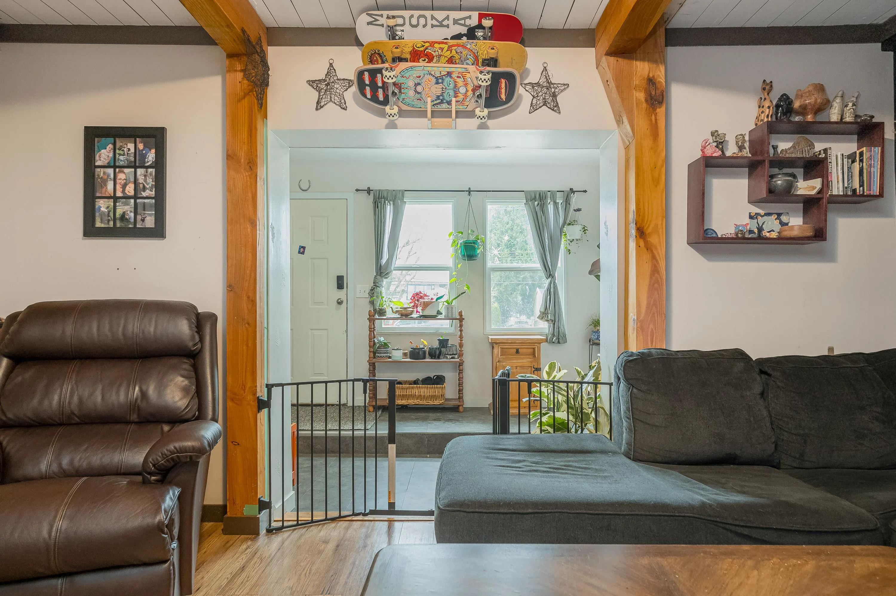
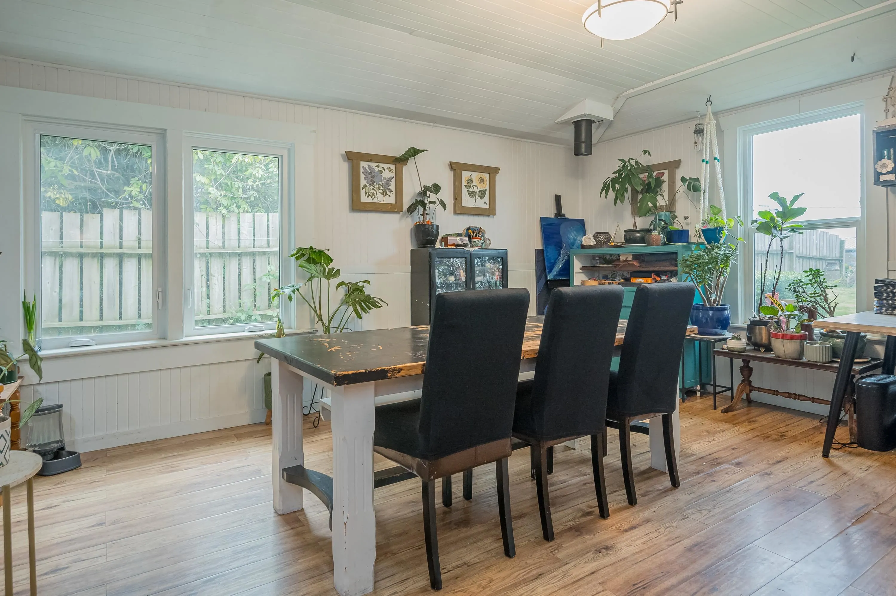
If you are looking for a charming home with character on a LARGE LOT in a GREAT NEIGHBOURHOOD, this is it! This 11,685 sf lot is on a fantastic street in the sought after Hatzic Bench. On the main floor, you'll find the foyer, living room, open dining & kitchen area, a laundry space, primary bedroom with a 3 piece ensuite, another bedroom & a main 4-piece full washroom. Upstairs has 2 bedrooms & there's a bonus basement space that is currently used as a 5th bedroom with a separate entry that walks out to the HUGE BACKYARD. There's plenty of storage space in the enclosed area below the sundeck for your toys, an abundance of parking & a long driveway right into the backyard. Upgrades include CENTRAL A/C, NEW WINDOWS & more. Call for details!

Property Details

Amenities & Utilities

In Unit

Full Property Details

Interior

Bedrooms
5
Washrooms
2
Square Footage
2556 sqft
Basement
Full,Partial,Exterior Entry
Heating Type
Forced Air
Kitchens
1
Floor Finish
Hardwood,Mixed,Vinyl
Den
No

Exterior

Front
64.10
Lot Size (Sq Ft)
11685.43
Waterfront
No
Parking Spaces
10
Total Parking Spaces
-
Garage Spaces
-
Zoning
R930
Roof
Asphalt

Building Description

Property Type
Residential Detached
Home Type
House
Subtype
Single Family Residence
Year Built
1920
Exterior
Frame Wood,Mixed (Exterior)
Water Supply
Public
No. Floor Levels
2

Community

Community
Hatzic
Area Code
Mission

Taxes & Fees

Taxes
$3,254.01 /yr
Tax Year
2026

Other

Virtual Tour Link

Room Types

Room Dimensions Area Description
Foyer 7'5 x 12'9 94.56 sqft -
Living Room 11'10 x 15'1 178.49 sqft -
Dining Room 15'7 x 13'9 214.27 sqft -
Kitchen 7'11 x 14'7 115.45 sqft -
Primary Bedroom 15'10 x 11'11 188.68 sqft -
Bedroom 10'9 x 12'1 129.9 sqft -
Laundry 7'4 x 5'2 37.89 sqft -
Bedroom 9'10 x 15'4 150.78 sqft -
Bedroom 12'2 x 15'4 186.56 sqft -
Bedroom 18'6 x 11'11 220.46 sqft -
Storage 23'8 x 11'7 274.14 sqft -
Storage 22'7 x 14'4 323.69 sqft -
Jess Kuang
Jess Kuang
Sutton Group - 1st West Realty
Listed by Jennifer Sears
30 days on site
Listing Broker
Team 3000 Realty Ltd.
Courtesy
Team 3000 Realty Ltd.

Similar homes for sale in Mission

Explore Mission

This representation is based in whole or in part on data generated by the Chilliwack & District Real Estate Board, Fraser Valley Real Estate Board or Greater Vancouver REALTORS® which assumes no responsibility for its accuracy. Copyright 2026 by the Greater Vancouver REALTORS®, Fraser Valley Real Estate Board, Chilliwack and District Real Estate Board, and BC Northern Real Estate Board. All Rights Reserved.
Powered by AgentLocator







