
2723 W 30th Avenue, Vancouver
1 / 40
For Sale
$13,998,000
5 bd · 7 ba · 5,195 sq ft

2723 W 30th Avenue, Vancouver V6L 1Y8

MLS®# R3175583

Est. mortgage
$53,104/mo
Property taxes $46,736.60/yr

About This Home

Property Type
House, Single Family Residence
Parking
2 garage, 2 parking
MLS #
R3175583
Size
5195 sqft
Basement
None
Lot size
7545.80 sqft
Tax
$46,736.60 /yr
Year Built
2015
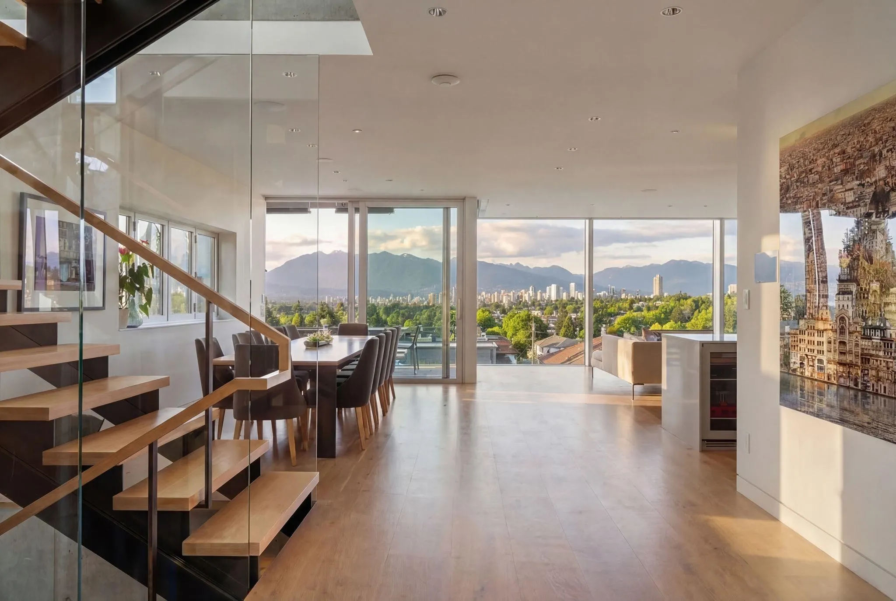
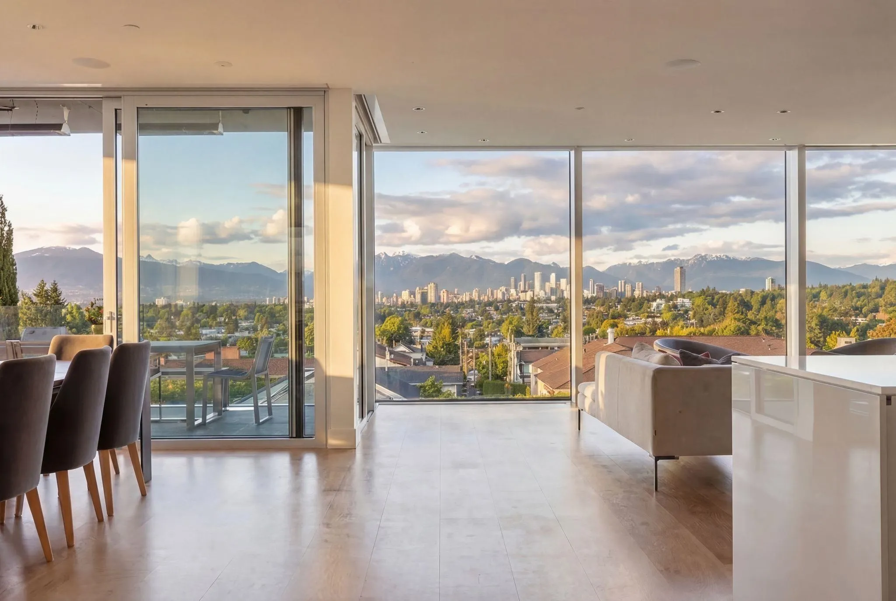
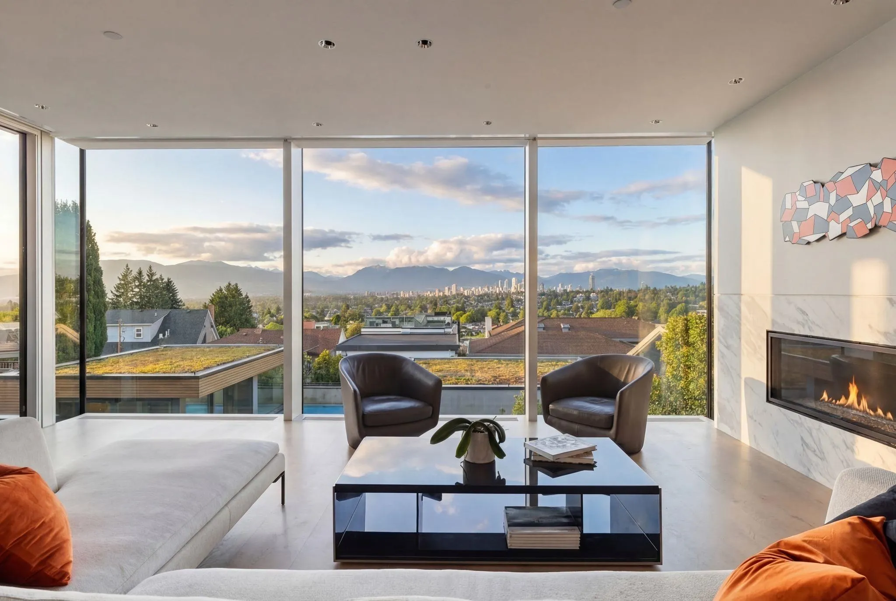
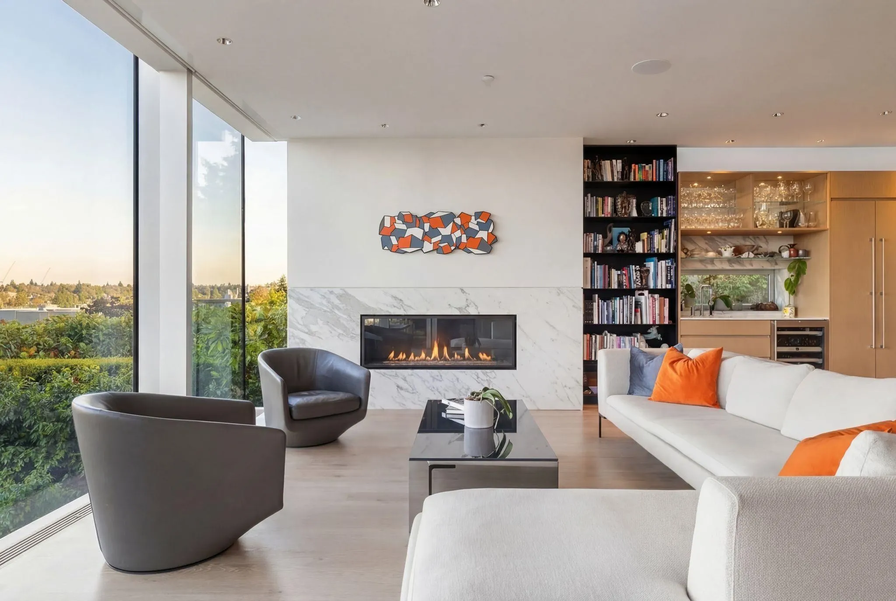
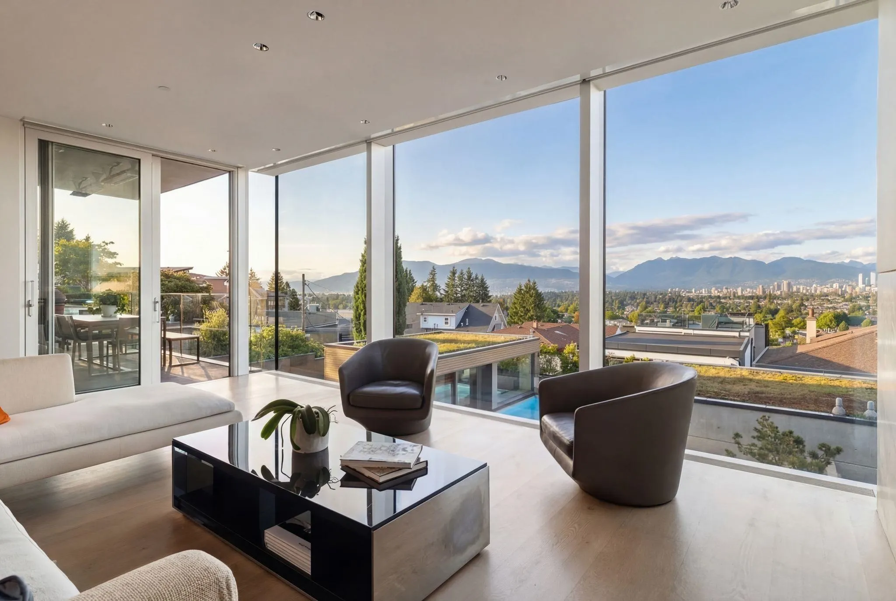
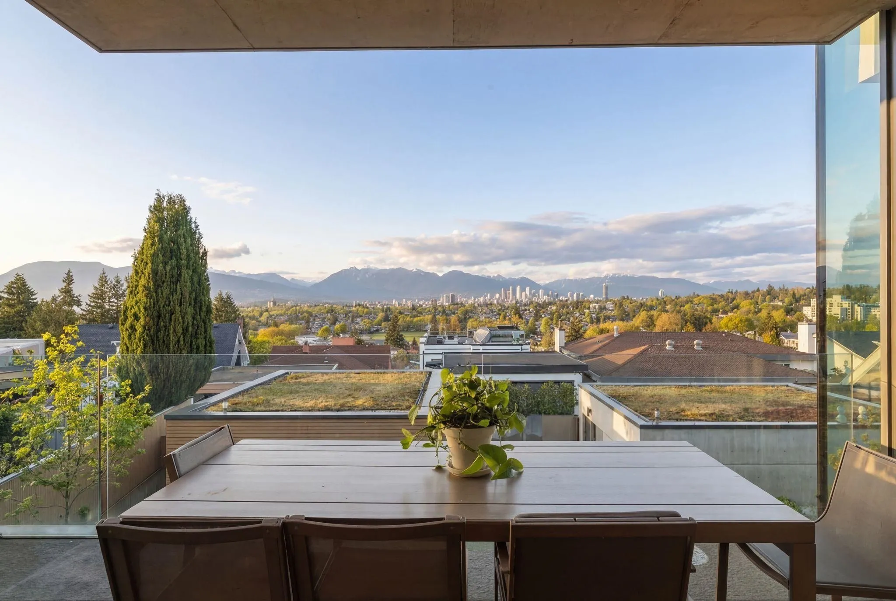
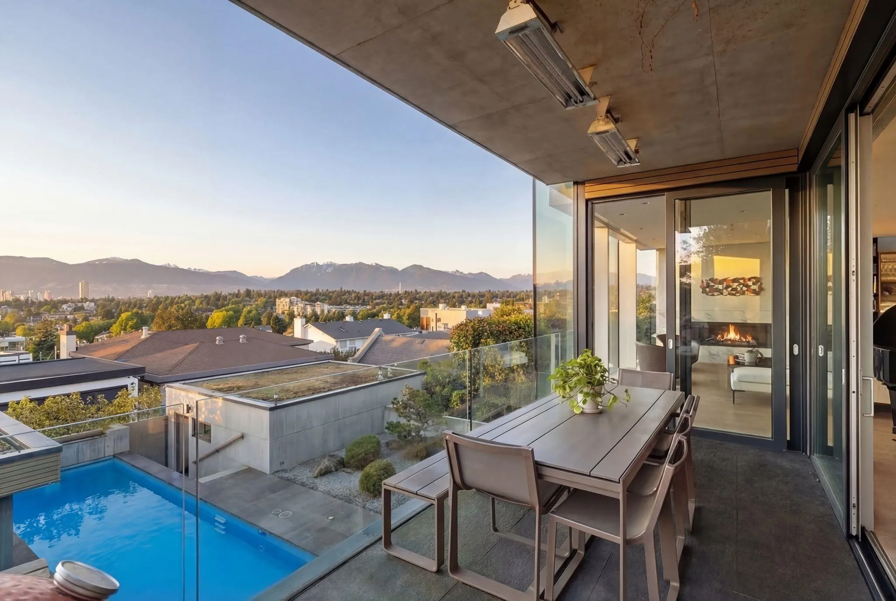
An icon of Vancouver architecture perched above Arbutus Ridge with panoramic views that stretch from downtown across English Bay. This Juli Hodgson and Sean Best design is brought to life in concrete, glass, and light. Subtle from the street, monumental in scale, and deeply calm in tone. Walls of Schüco glass dissolve the edges and enhance the views. Wide-plank Dinesen white oak grounds every step. Marble wraps the fireplaces, kitchen, and a primary ensuite, where your soaker tub gazes at snow capped mountains. The family friendly floor plan is the epitome of luxury while rooted in practicality. Modern luxuries include a heated lap pool, hot tub, poolside gym, 500 bottle wine cellar, fire pit terrace, and Japanese garden. One of the city's most remarkable homes — come experience it.

Property Details

Amenities & Utilities

In Unit

Full Property Details

Interior

Bedrooms
5
Washrooms
7
Square Footage
5195 sqft
Basement
None
Heating Type
Heat Pump,Radiant
Kitchens
1
Floor Finish
Hardwood,Tile
Den
Yes

Exterior

Front
58.00
Lot Size (Sq Ft)
7545.80
View
Mountain, Ocean
Waterfront
No
Parking Spaces
2
Total Parking Spaces
-
Garage Spaces
2
Zoning
R1-1
Roof
Torch On

Building Description

Property Type
Residential Detached
Home Type
House
Subtype
Single Family Residence
Year Built
2015
Exterior
Concrete,Concrete (Exterior),Wood Siding
Water Supply
Public
No. Floor Levels
3

Community

Community
MacKenzie Heights
Area Code
Vancouver West

Taxes & Fees

Taxes
$46,736.60 /yr
Tax Year
2025

Other

Virtual Tour Link

Room Types

Room Dimensions Area Description
Foyer 8'9 x 19'6 170.62 sqft -
Office 14' x 10'4 144.67 sqft -
Kitchen 17'11 x 14'9 264.27 sqft -
Living Room 20'3 x 15' 303.75 sqft -
Dining Room 15'7 x 19'2 298.68 sqft -
Pantry 10'2 x 6'7 66.93 sqft -
Primary Bedroom 20'7 x 16'9 344.77 sqft -
Walk-In Closet 10'3 x 7'3 74.31 sqft -
Bedroom 16'0 x 15'2 242.67 sqft -
Den 14'10 x 10'8 158.22 sqft -
Bedroom 14'6 x 13'8 198.17 sqft -
Bedroom 13'6 x 13'8 184.5 sqft -
Family Room 33'6 x 16'2 541.58 sqft -
Wine Room 14'6 x 4'2 60.42 sqft -
Gym 14'10 x 21'10 323.86 sqft -
Jess Kuang
Jess Kuang
Sutton Group - 1st West Realty
Listed by Ben Chimes PREC*
30 days on site
Listing Broker
Stilhavn Real Estate Services
Courtesy
Stilhavn Real Estate Services

Similar homes for sale in Vancouver

Explore Vancouver

This representation is based in whole or in part on data generated by the Chilliwack & District Real Estate Board, Fraser Valley Real Estate Board or Greater Vancouver REALTORS® which assumes no responsibility for its accuracy. Copyright 2026 by the Greater Vancouver REALTORS®, Fraser Valley Real Estate Board, Chilliwack and District Real Estate Board, and BC Northern Real Estate Board. All Rights Reserved.
Powered by AgentLocator






