
9331 Ferndale Road #8, Richmond
1 / 40
For Sale
$1,498,000
4 bd · 3 ba · 1,545 sq ft

9331 Ferndale Road #8, Richmond V6Y 1X4

MLS®# R3175563

Est. mortgage
$5,683/mo

About This Home

Property Type
Townhome, Townhouse, 3 Storey
Parking
2 garage, 2 parking
MLS #
R3175563
Size
1545 sqft
Basement
None
Year Built
2026
Maintenance Fee
$536.82 /mo
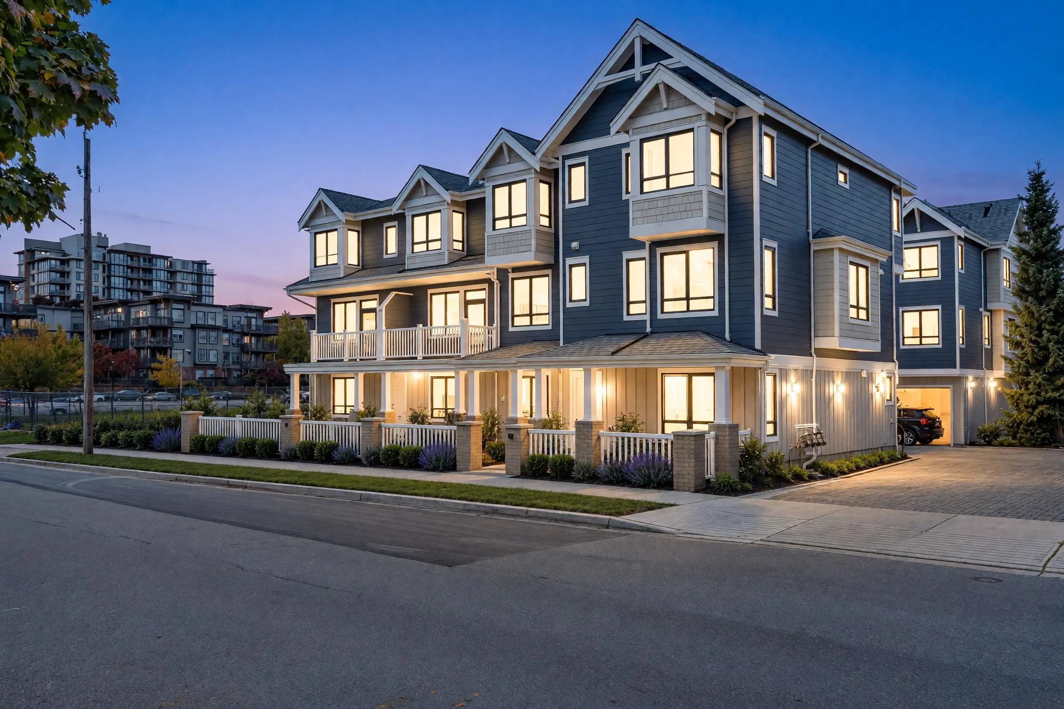
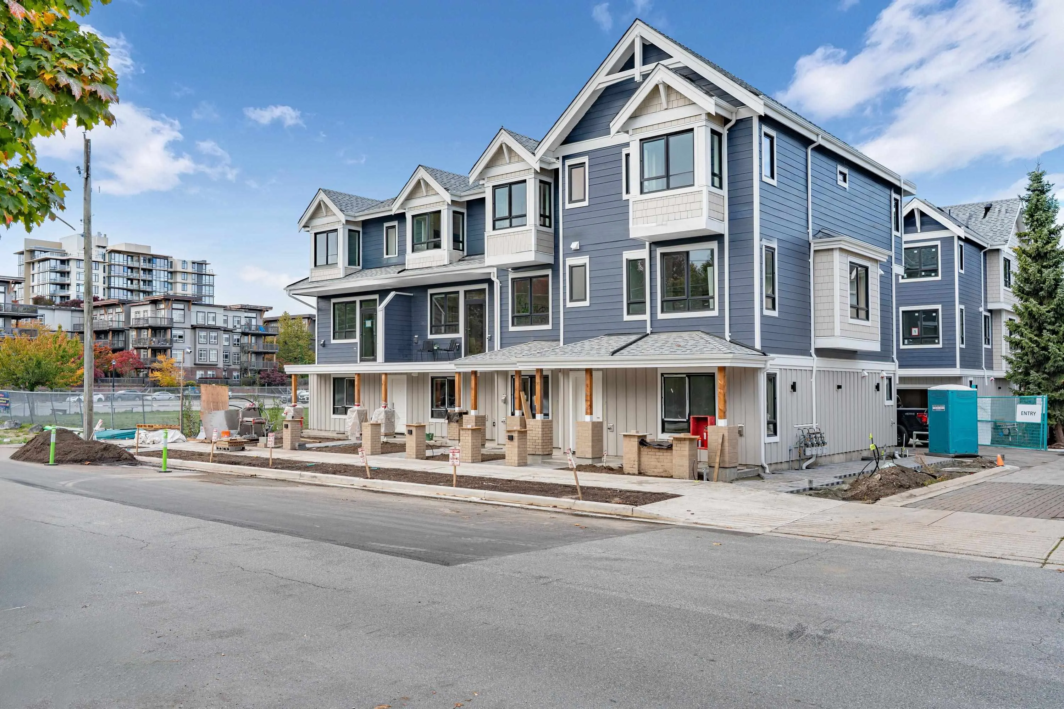
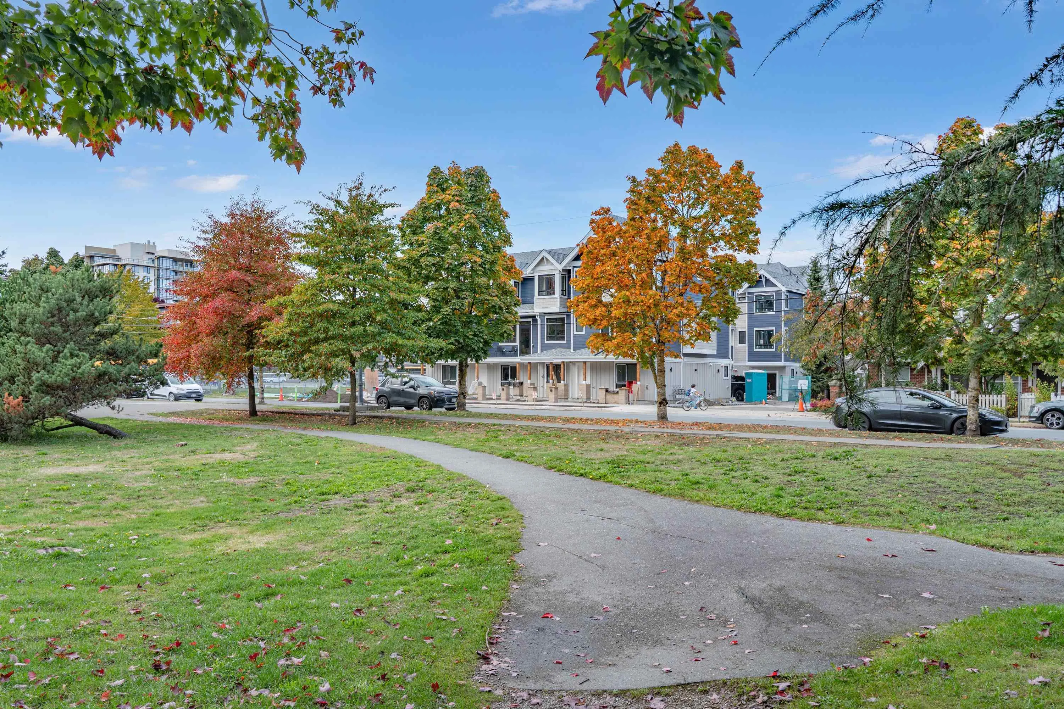
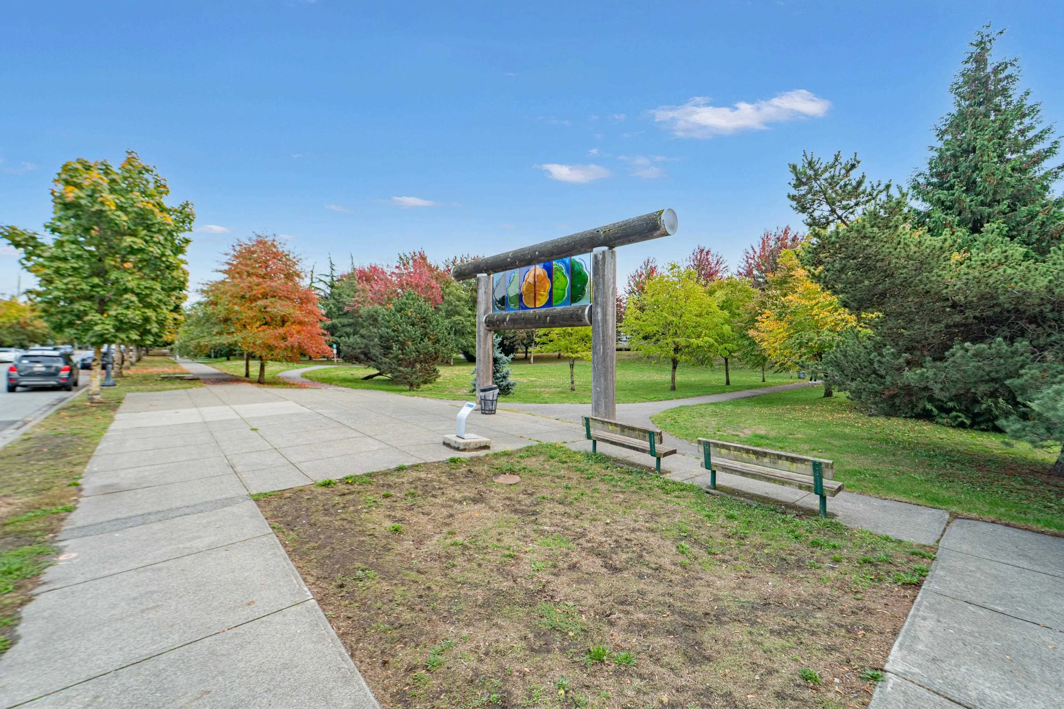
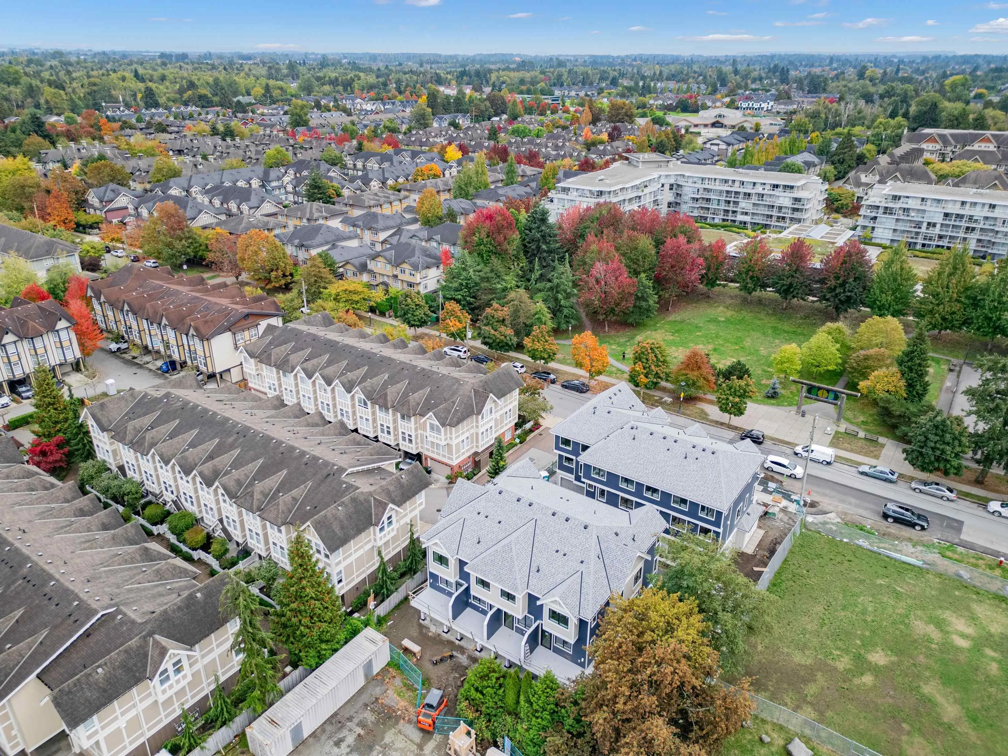
BRAND NEW MOVE-IN READY! CORNER 4BR A1 Plan with side-by-side garage at Ferndale Garden IV by Western Construction: specializing in townhouse construction since 1985, with over 1,000 quality townhomes built. Ferndale Garden IV is a park-facing boutique residence with just 8 townhomes, minutes from central Richmond’s energy yet gently removed from it all. Walkable schools, community centres, popular Garden City Park, and shopping are close at hand. Full-size appliance package with a Fisher & Paykel 30” gas range. Rare high-efficiency geothermal heating and cooling. The garage is equipped with one Level 2 outlet for electric car charging. 2-5-10 Homeowner Warranty.

Property Details

Amenities & Utilities

In Unit

Full Property Details

Interior

Bedrooms
4
Washrooms
3
Square Footage
1545 sqft
Basement
None
Heating Type
Geothermal
Kitchens
1
Floor Finish
Laminate,Tile,Carpet
Den
No

Exterior

View
Katsura Park
Waterfront
No
Parking Spaces
2
Total Parking Spaces
-
Garage Spaces
2
Zoning
/
Roof
Asphalt

Building Description

Style
3 Storey
Property Type
Residential Attached
Home Type
Townhome
Subtype
Townhouse
Year Built
2026
Exterior
Frame Wood,Fibre Cement (Exterior),Wood Siding
Water Supply
Public
No. Floor Levels
3
Pets Allowed
Yes

Community

Community
McLennan North
Area Code
Richmond

Taxes & Fees

Tax Year
2025
Maintenance Fee
$536.82 /mo

Other

Virtual Tour Link
Pets
Yes

Room Types

Room Dimensions Area Description
Living Room 11'0 x 11'9 129.25 sqft -
Dining Room 8'11 x 16'3 144.9 sqft -
Kitchen 11'0 x 8'10 97.17 sqft -
Nook 10'4 x 8'6 87.83 sqft -
Primary Bedroom 10'6 x 12'3 128.62 sqft -
Bedroom 10'4 x 8'6 87.83 sqft -
Bedroom 10'4 x 8'9 90.42 sqft -
Walk-In Closet 4'6 x 7'6 33.75 sqft -
Bedroom 8'3 x 10'2 83.88 sqft -
Foyer 4'8 x 6'9 31.5 sqft -
Jess Kuang
Jess Kuang
Sutton Group - 1st West Realty
Listed by Ken Tsang PREC*
30 days on site
Listing Broker
Macdonald Realty Westmar
Courtesy
Macdonald Realty Westmar

Similar homes for sale in Richmond

Explore Richmond

This representation is based in whole or in part on data generated by the Chilliwack & District Real Estate Board, Fraser Valley Real Estate Board or Greater Vancouver REALTORS® which assumes no responsibility for its accuracy. Copyright 2026 by the Greater Vancouver REALTORS®, Fraser Valley Real Estate Board, Chilliwack and District Real Estate Board, and BC Northern Real Estate Board. All Rights Reserved.
Powered by AgentLocator







