
4561 Nanaimo Street, Vancouver
1 / 22
For Sale
$1,499,000
5 bd · 2 ba · 2,205 sq ft

4561 Nanaimo Street, Vancouver V5N 5J5

MLS®# R3175547

Est. mortgage
$5,687/mo
Property taxes $8,251.80/yr

About This Home

Property Type
House, Single Family Residence
Parking
3 parking
MLS #
R3175547
Size
2205 sqft
Basement
Finished
Lot size
5100.00 sqft
Tax
$8,251.80 /yr
Year Built
1950
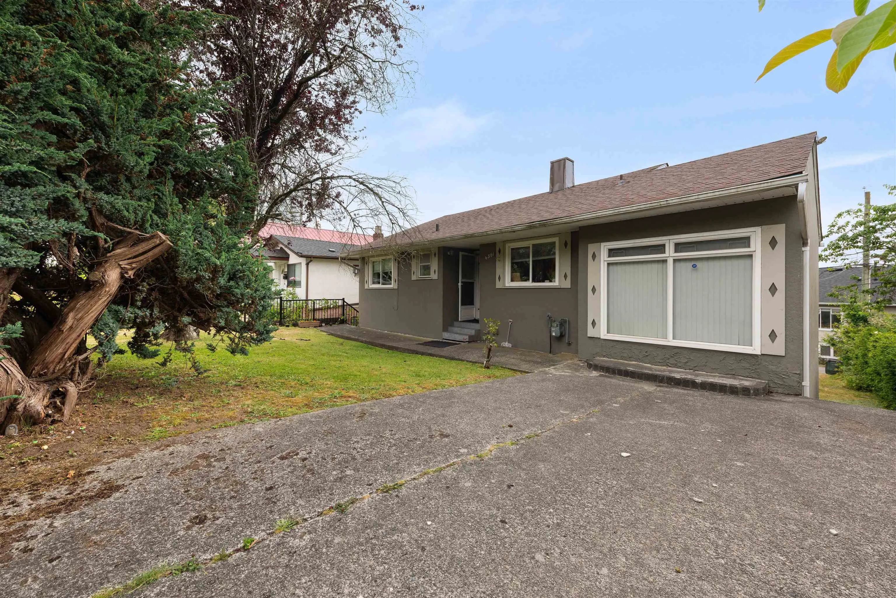
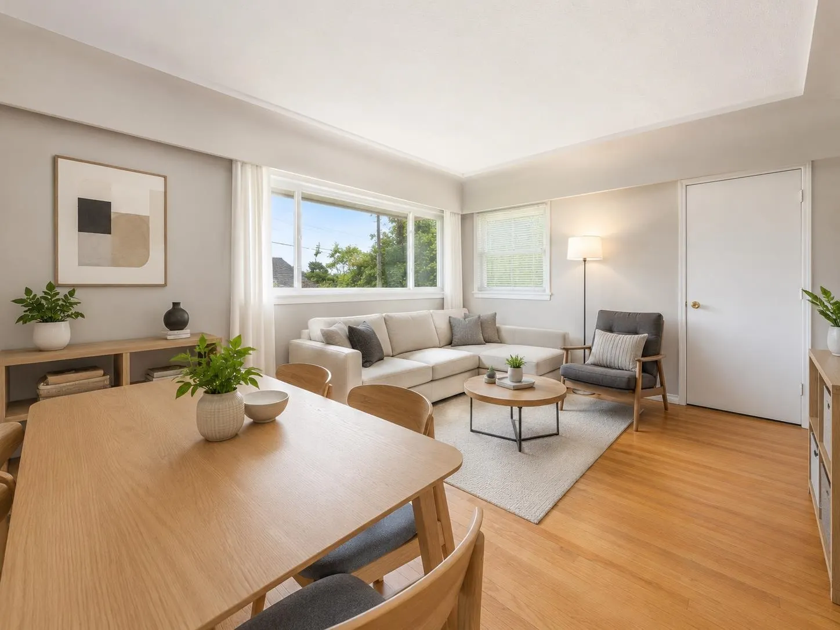
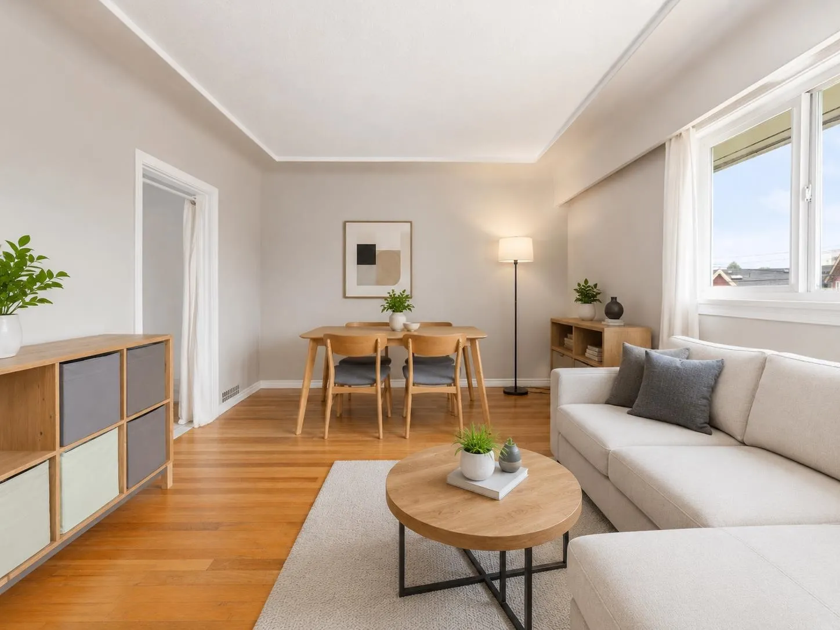
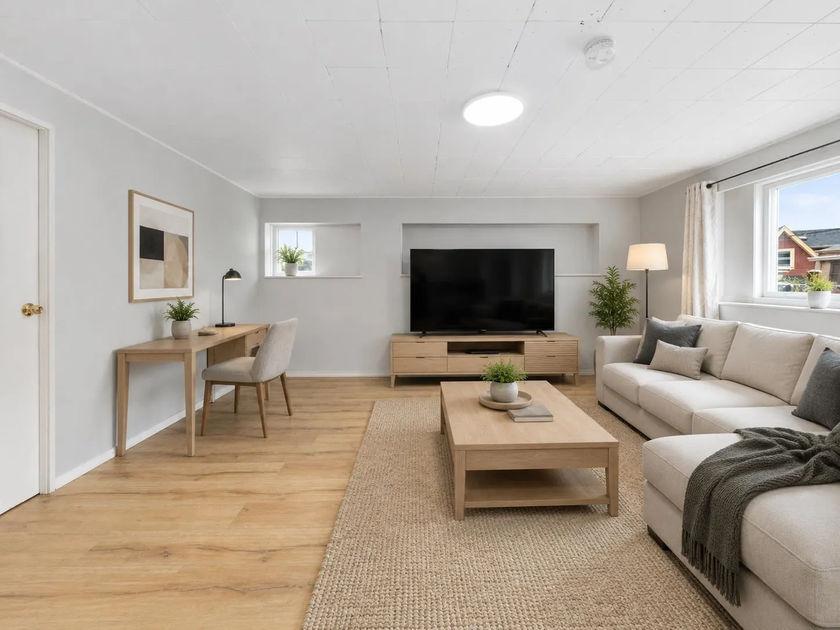
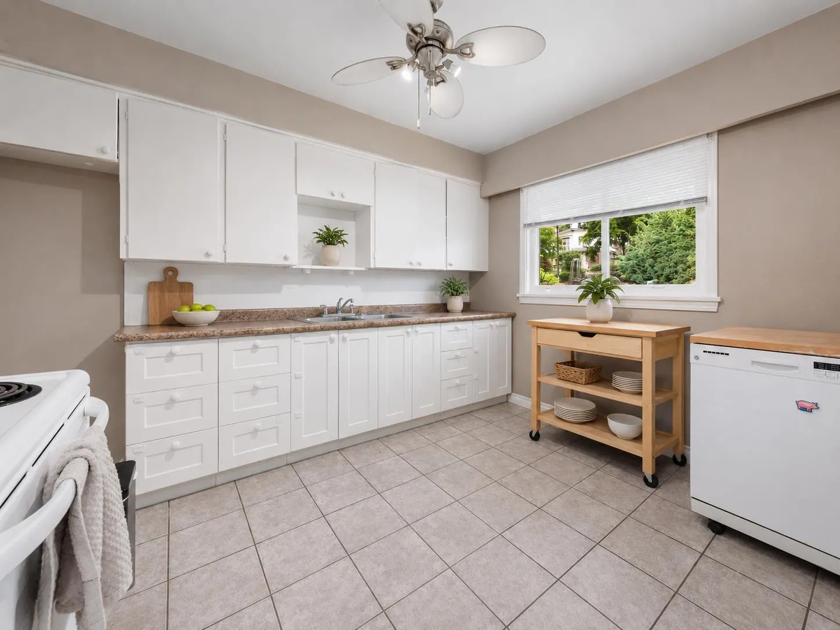
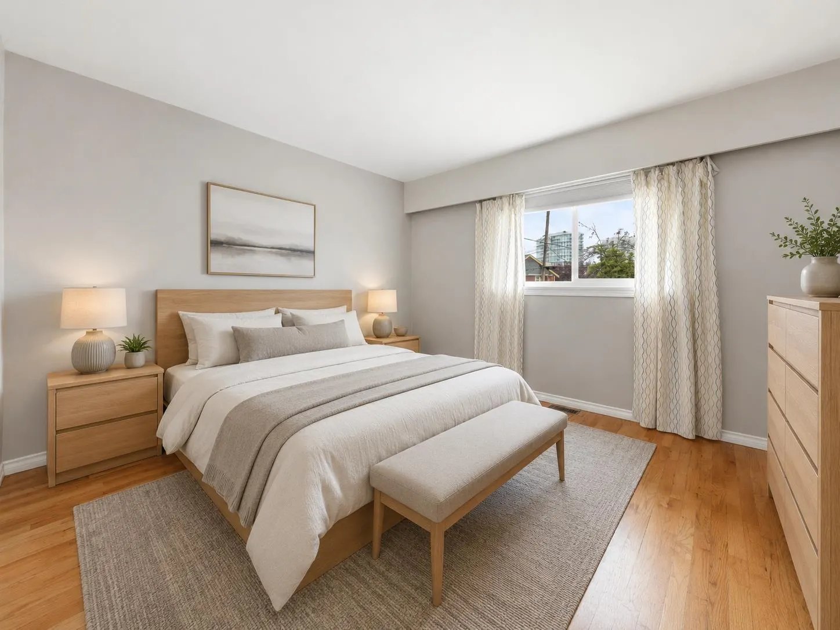
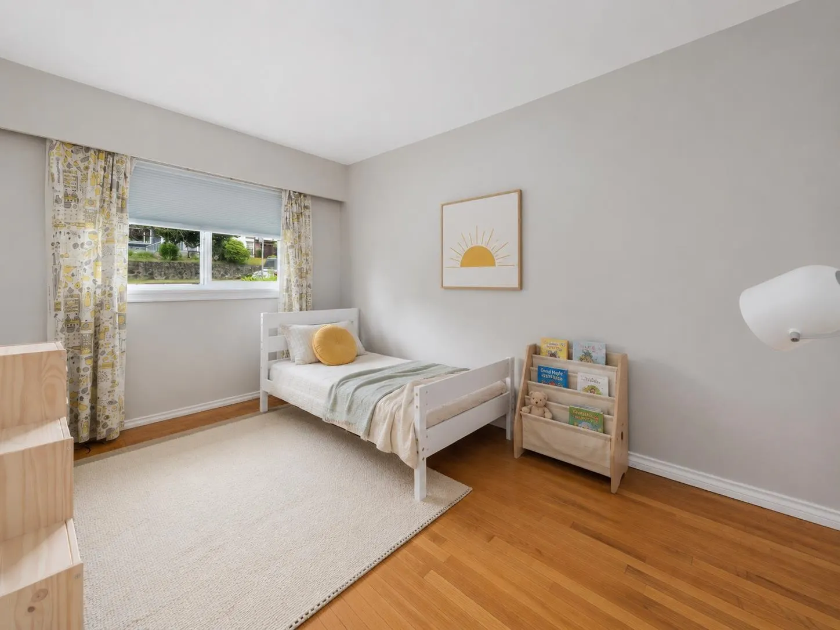
Spacious 5-Bedroom Bungalow on Generous Lot–a Rare Gem! With a legal 1-bedroom garden suite perfect for rental income. Bright upper 3-bedroom suite with park views, classic layout, wood floors and a sunny backyard for gardening or play. A valuable opportunity for families upsizing, investors, or developers. Recent updates include double glazed windows, roof, hot water tank & fire sprinkler system. This larger 50'x102' (5100 sq’) lot with back lane access can accommodate a laneway home in this prime East Vancouver location. Great amenities nearby and steps to parks, schools, restaurants, groceries, banking, and transit. Excellent long-term hold or development site, currently zoned for Duplex or coach house potential, inside TOD Tier 3 for future development upside! Buyer to verify with COV

Property Details

Full Property Details

Interior

Bedrooms
5
Washrooms
2
Square Footage
2205 sqft
Basement
Finished
Heating Type
Forced Air,Natural Gas
Kitchens
2
Floor Finish
Mixed
Den
No

Exterior

Front
50.00
Lot Size (Sq Ft)
5100.00
Waterfront
No
Parking Spaces
3
Total Parking Spaces
-
Garage Spaces
-
Zoning
RT-11N
Roof
Tile

Building Description

Property Type
Residential Detached
Home Type
House
Subtype
Single Family Residence
Year Built
1950
Exterior
Frame Wood,Mixed (Exterior)
Water Supply
Public
No. Floor Levels
2

Community

Community
Victoria VE
Area Code
Vancouver East

Taxes & Fees

Taxes
$8,251.80 /yr
Tax Year
2024

Room Types

Room Dimensions Area Description
Bedroom 9'2 x 21'0 192.5 sqft -
Living Room 12'0 x 16'0 192 sqft -
Primary Bedroom 12'0 x 13'0 156 sqft -
Bedroom 9'9 x 13'7 132.44 sqft -
Kitchen 9'10 x 12'0 118 sqft -
Foyer 3'6 x 6'10 23.92 sqft -
Kitchen 12'2 x 8'9 106.46 sqft -
Living Room 14'7 x 15'9 229.69 sqft -
Bedroom 11'11 x 14'7 173.78 sqft -
Laundry 11'5 x 13'6 154.12 sqft -
Bedroom 8'8 x 16'0 138.67 sqft -
Storage 4'1 x 9'1 37.09 sqft -
Jess Kuang
Jess Kuang
Sutton Group - 1st West Realty
Listed by Jackson Ng PREC*
30 days on site
Listing Broker
RE/MAX Crest Realty
Courtesy
RE/MAX Crest Realty

Similar homes for sale in Vancouver

Explore Vancouver

This representation is based in whole or in part on data generated by the Chilliwack & District Real Estate Board, Fraser Valley Real Estate Board or Greater Vancouver REALTORS® which assumes no responsibility for its accuracy. Copyright 2026 by the Greater Vancouver REALTORS®, Fraser Valley Real Estate Board, Chilliwack and District Real Estate Board, and BC Northern Real Estate Board. All Rights Reserved.
Powered by AgentLocator






