
9291 Glenallan Drive, Richmond
1 / 40
For Sale
$2,699,800
5 bd · 6 ba · 3,498 sq ft

9291 Glenallan Drive, Richmond V7A 2S6

MLS®# R3175533

Est. mortgage
$10,242/mo
Property taxes $10,225.20/yr

About This Home

Property Type
House, Single Family Residence
Parking
2 garage, 4 parking
MLS #
R3175533
Size
3498 sqft
Basement
None
Lot size
6997.00 sqft
Tax
$10,225.20 /yr
Year Built
2022
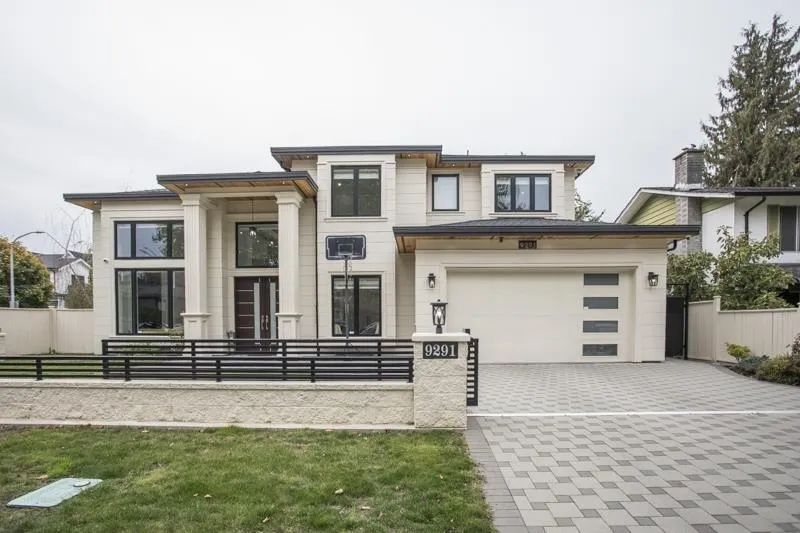
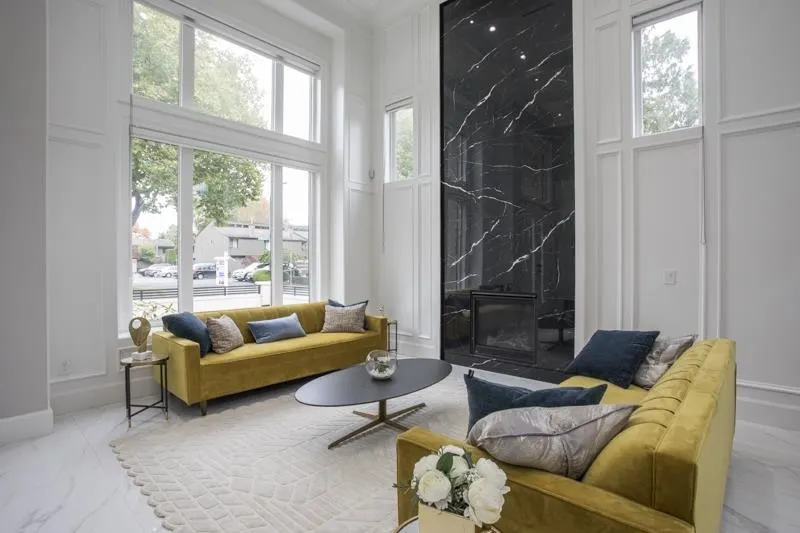
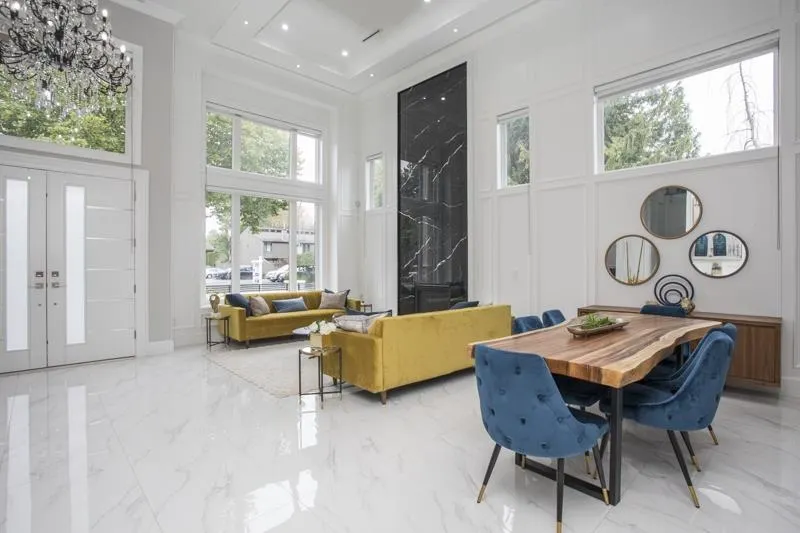
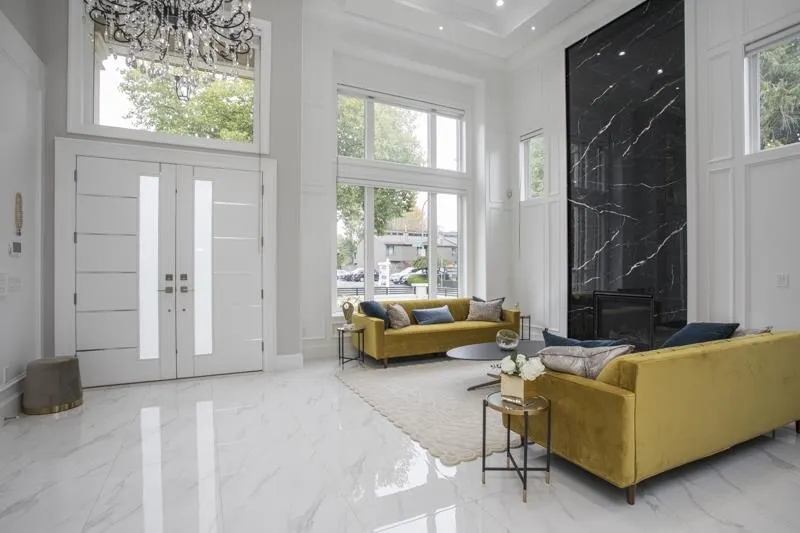
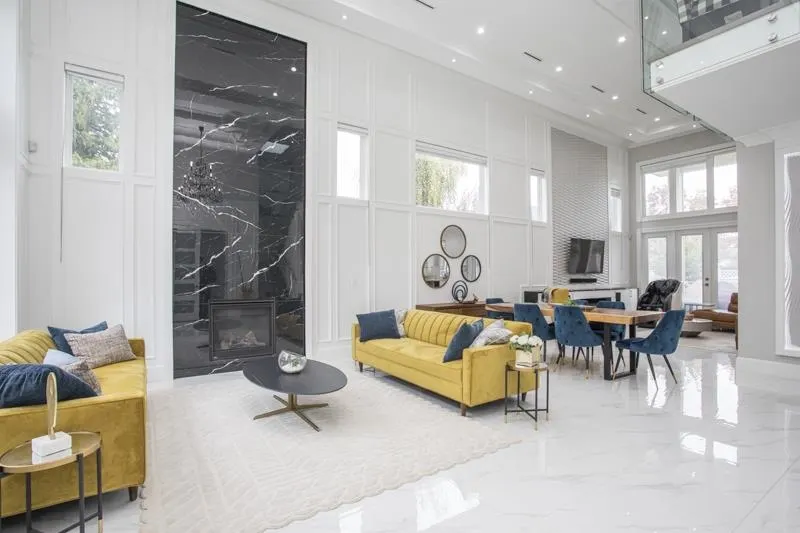
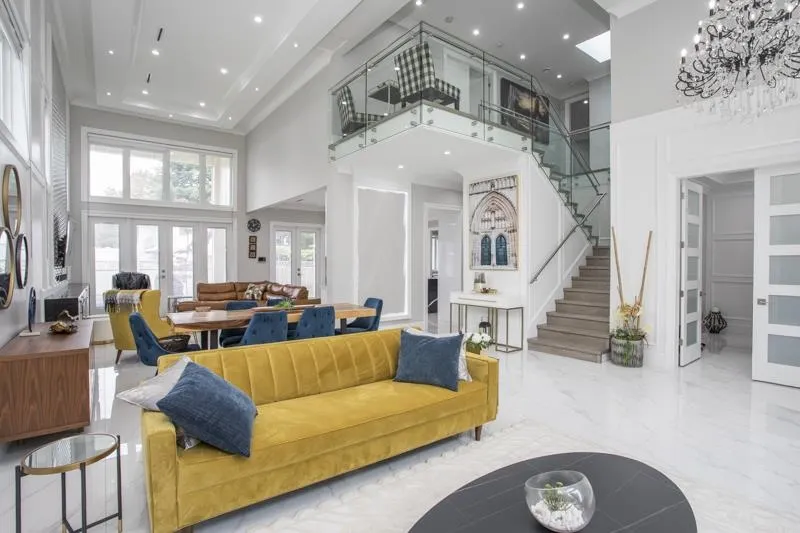
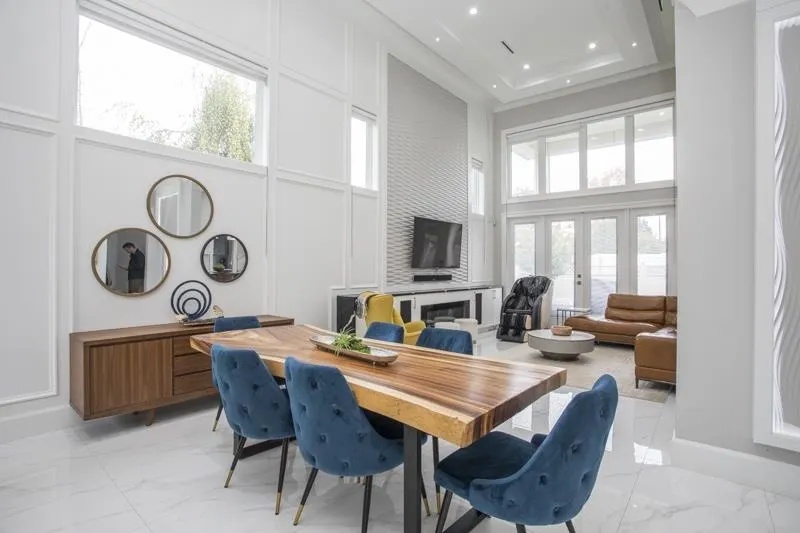
NEW, MODERN & SPACIOUS - raise your growing family in an executive home on a CORNER LOT walking distance to Walter Lee Elementary and McNair Secondary. 4 bedrooms up with HARDWOOD FLOORING throughout, all with ensuites. Main floor gorgeous tile flooring, GREAT ROOM CONCEPT, with extensive use of marble and moulding work, vaulted ceilings, fireplace in the family room all opening onto the north facing fully fenced backyard. State of the art kitchen & WOK kitchen, each with a dishwasher makes entertaining and mealtime a breeze! Laundry/mudroom with folding counter. BONUS: LEGAL 1 BED/1 BATH SUITE. Backyard patio has covered area as well as grass. Oversized double car garage, huge driveway. Balance of 2-5-10 home warranty, buy with confidence!

Property Details

Amenities & Utilities

In Unit

Full Property Details

Interior

Bedrooms
5
Washrooms
6
Square Footage
3498 sqft
Basement
None
Heating Type
Radiant
Kitchens
3
Floor Finish
Hardwood,Tile
Den
No

Exterior

Front
70.00
Lot Size (Sq Ft)
6997.00
Waterfront
No
Parking Spaces
4
Total Parking Spaces
-
Garage Spaces
2
Zoning
RS1/E
Roof
Asphalt

Building Description

Property Type
Residential Detached
Home Type
House
Subtype
Single Family Residence
Year Built
2022
Exterior
Frame Wood,Mixed (Exterior)
Water Supply
Public
No. Floor Levels
2

Community

Community
Saunders
Area Code
Richmond

Taxes & Fees

Taxes
$10,225.20 /yr
Tax Year
2025

Room Types

Room Dimensions Area Description
Living Room 14'9 x 13'0 191.75 sqft -
Dining Room 9'9 x 12'10 125.12 sqft -
Family Room 16'3 x 12'10 208.54 sqft -
Kitchen 15'11 x 19'4 307.72 sqft -
Wok Kitchen 10'5 x 6'5 66.84 sqft -
Laundry 9'0 x 8'11 80.25 sqft -
Office 12'11 x 11'10 152.85 sqft -
Foyer 11'5 x 8'0 91.33 sqft -
Kitchen 15'2 x 15'11 241.4 sqft -
Bedroom 9'9 x 11'4 110.5 sqft -
Primary Bedroom 16'2 x 13'7 219.6 sqft -
Walk-In Closet 6'9 x 7'6 50.62 sqft -
Bedroom 12'5 x 13'0 161.42 sqft -
Bedroom 12'11 x 9'11 128.09 sqft -
Walk-In Closet 4'9 x 5'8 26.92 sqft -
Bedroom 10'10 x 11'11 129.1 sqft -
Flex Room 7'7 x 8'0 60.67 sqft -
Jess Kuang
Jess Kuang
Sutton Group - 1st West Realty
Listed by Patti Martin PREC*
30 days on site
Listing Broker
RE/MAX Westcoast
Courtesy
RE/MAX Westcoast

Similar homes for sale in Richmond

Explore Richmond

This representation is based in whole or in part on data generated by the Chilliwack & District Real Estate Board, Fraser Valley Real Estate Board or Greater Vancouver REALTORS® which assumes no responsibility for its accuracy. Copyright 2026 by the Greater Vancouver REALTORS®, Fraser Valley Real Estate Board, Chilliwack and District Real Estate Board, and BC Northern Real Estate Board. All Rights Reserved.
Powered by AgentLocator







