
1195 Nootka Street, Vancouver
1 / 40
For Sale
$2,448,000
9 bd · 8 ba · 3,523 sq ft

1195 Nootka Street, Vancouver V5K 4E6

MLS®# R3175505

Est. mortgage
$9,287/mo
Property taxes $9,156.93/yr

About This Home

Property Type
House, Single Family Residence, Laneway House
Parking
1 parking
MLS #
R3175505
Size
3523 sqft
Basement
Full,Finished,Exterior Entry
Lot size
3815.79 sqft
Tax
$9,156.93 /yr
Year Built
2016
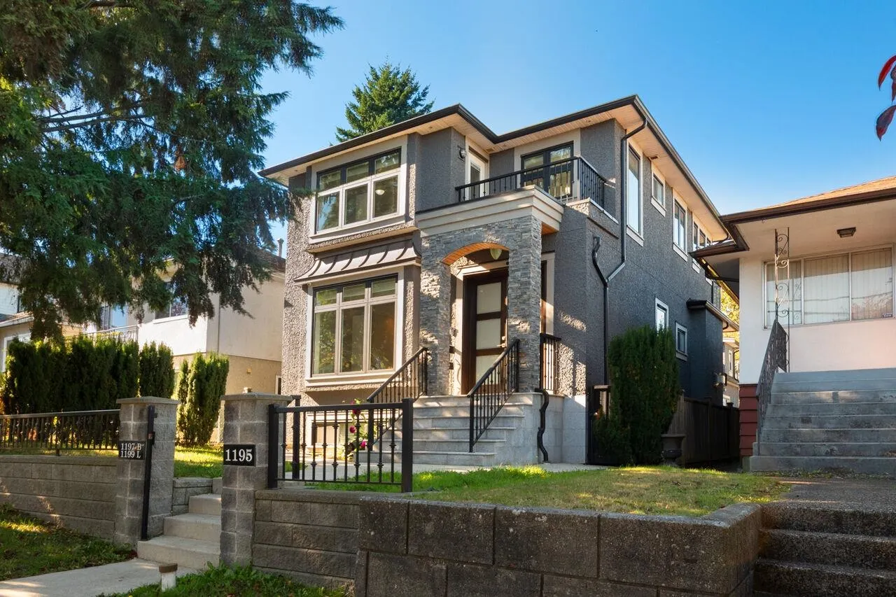
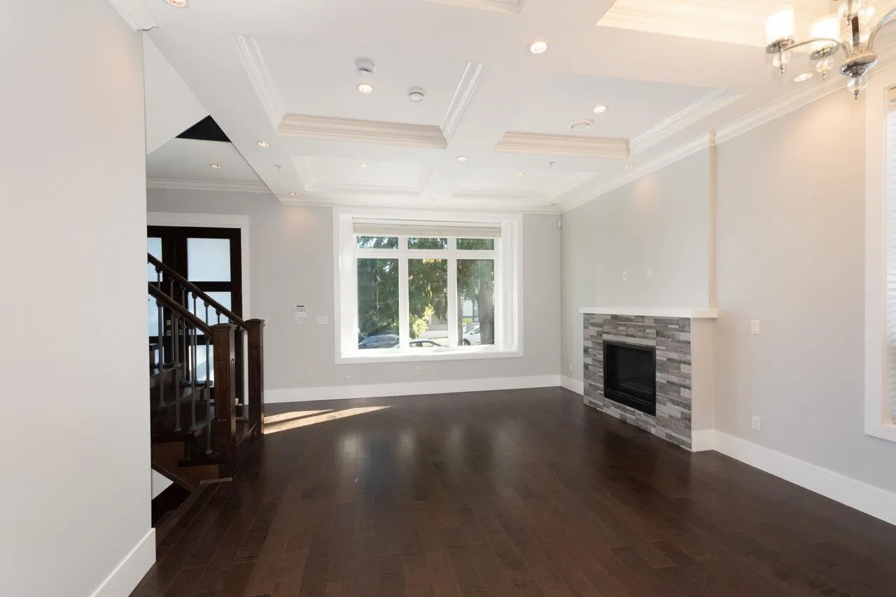
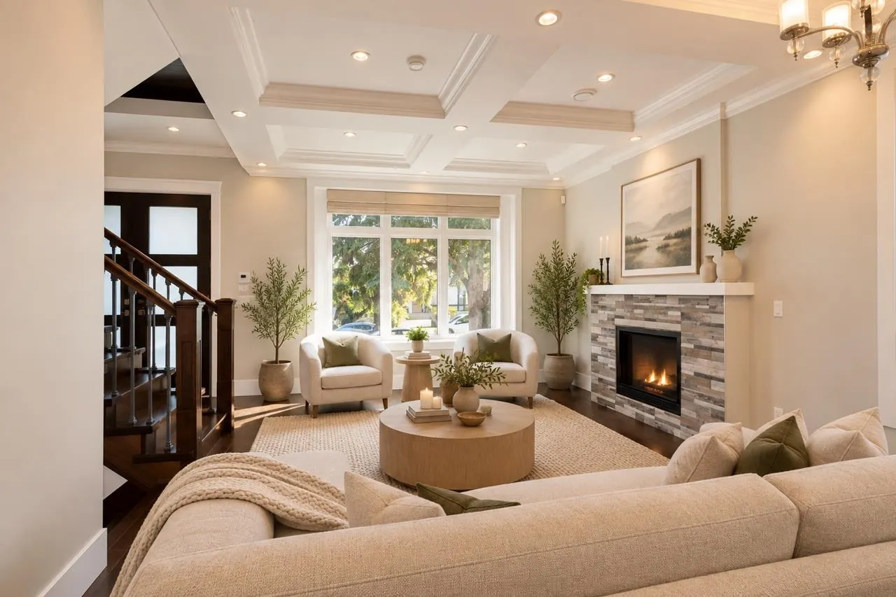
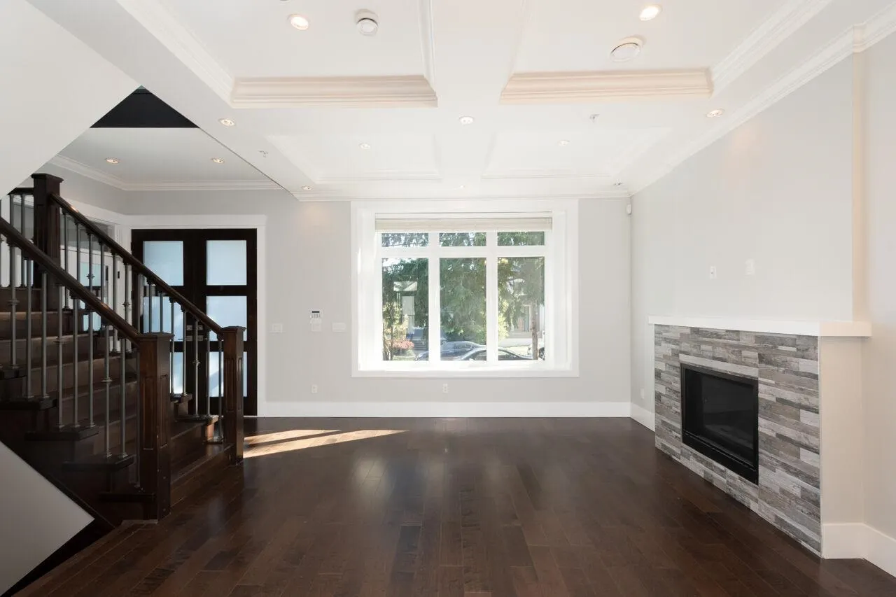
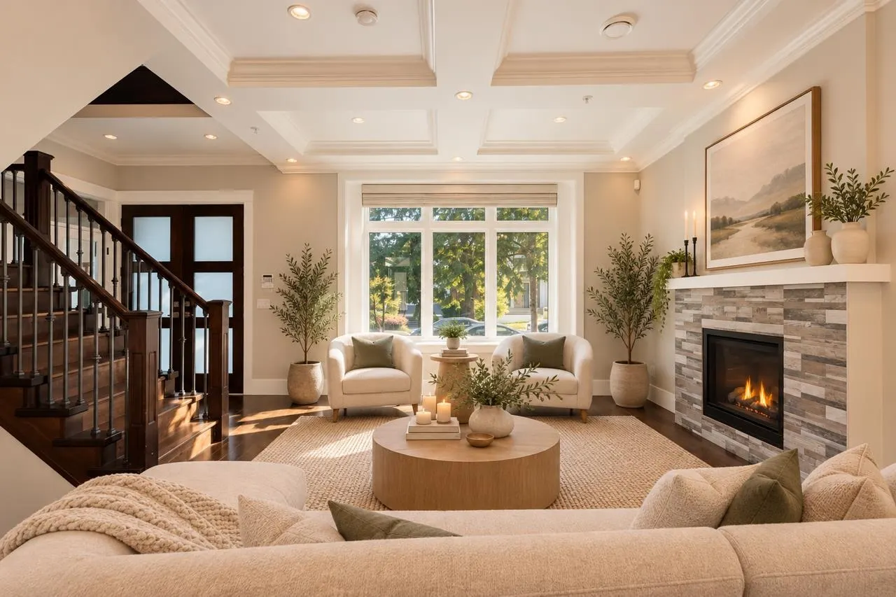
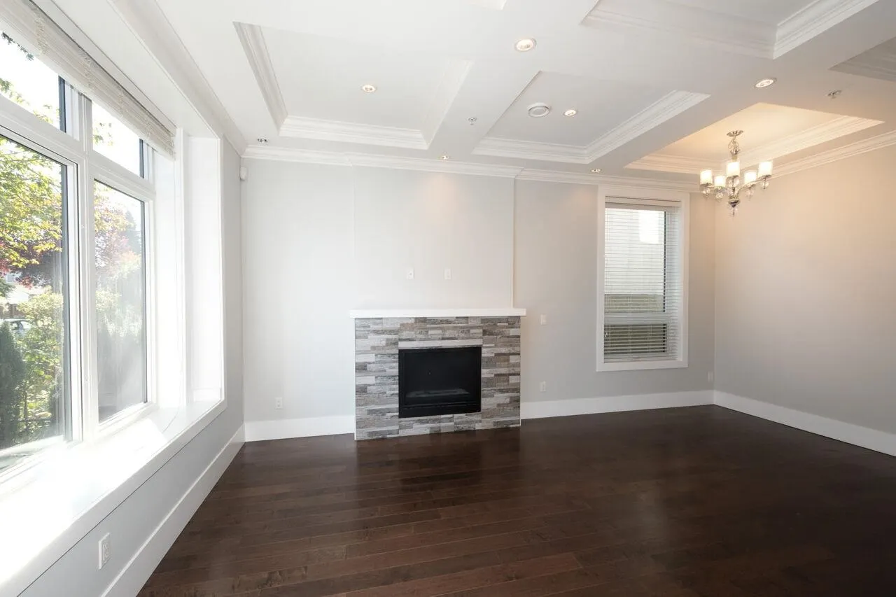
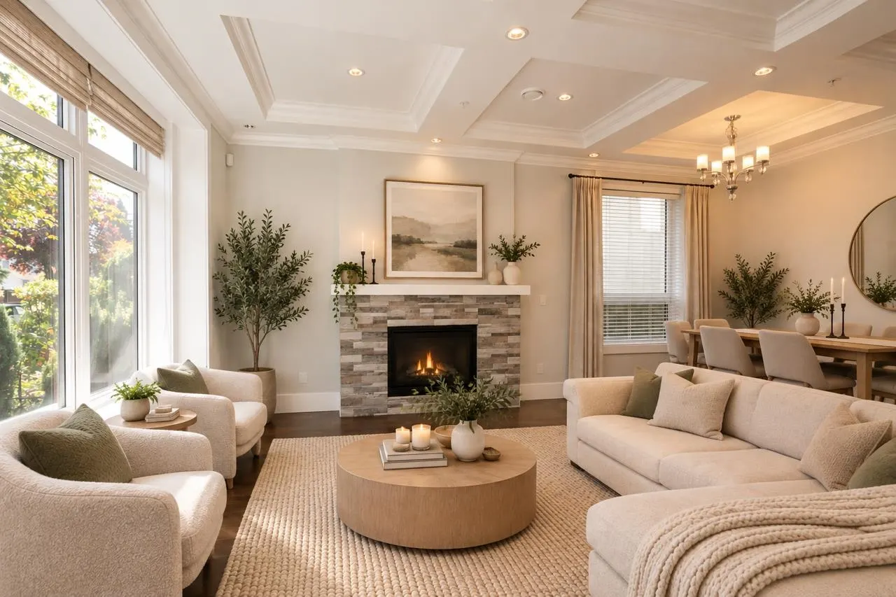
A house and lot made for each other, in a great location. A customized 3,523 sq. ft. home and laneway with 9 bedrooms and 8 bathrooms for a large family, with income units. With 4 bedrooms up, the family can sleep on the same floor. Anyone needing to live on the main floor will love the bedroom/bathroom ability. Main floor with a 9'11" ceiling, wood floors, hot water heat, 2 gas fireplaces, modern kitchen, extra prep kitchen, both with gas, full height cabinetry. Coffered ceiling in the living/ dining area. Primary bedroom with soaker tub/separate shower, and balcony with mountain views. Down is a legal 2 bed suite, and a wet bar. Air con, HRV, security system, 3 hydro meters, builder says gravity fed sump, 2 bed/bath laneway. Some digitally staged photos. OPEN HOUSE Sat. Nov 14th, 2-4.

Property Details

Full Property Details

Interior

Bedrooms
9
Washrooms
8
Square Footage
3523 sqft
Basement
Full,Finished,Exterior Entry
Heating Type
Hot Water,Natural Gas,Radiant
Kitchens
5
Floor Finish
Laminate,Tile
Den
No

Exterior

Front
33.00
Lot Size (Sq Ft)
3815.79
View
North Shore Mountains
Waterfront
No
Parking Spaces
1
Total Parking Spaces
-
Garage Spaces
-
Zoning
R1-1
Roof
Asphalt

Building Description

Style
Laneway House
Property Type
Residential Detached
Home Type
House
Subtype
Single Family Residence
Year Built
2016
Exterior
Frame Wood,Stone (Exterior),Stucco
Water Supply
Public
No. Floor Levels
2

Community

Community
Renfrew VE
Area Code
Vancouver East

Taxes & Fees

Taxes
$9,156.93 /yr
Tax Year
2026

Other

Virtual Tour Link

Room Types

Room Dimensions Area Description
Foyer 4'10 x 7'3 35.04 sqft -
Living Room 11'7 x 14'1 163.13 sqft -
Dining Room 7'3 x 14'1 102.1 sqft -
Kitchen 14'1 x 11'3 158.44 sqft -
Wok Kitchen 4'10 x 8'5 40.68 sqft -
Family Room 10'1 x 11'6 115.96 sqft -
Office 6'10 x 8'6 58.08 sqft -
Primary Bedroom 9'1 x 13'4 121.11 sqft -
Bedroom 7'11 x 9'8 76.53 sqft -
Bedroom 7'74 x 9'3 121.79 sqft -
Bedroom 7'0 x 9'3 64.75 sqft -
Bedroom 8'1 x 10'5 84.2 sqft -
Bedroom 7'11 x 7'0 55.42 sqft -
Kitchen 12'8 x 10'5 131.94 sqft -
Bedroom 7'9 x 10'5 80.73 sqft -
Kitchen 12'1 x 10'5 125.87 sqft -
Laundry 3'11 x 10'6 41.12 sqft -
Kitchen 10'0 x 8'5 84.17 sqft -
Living Room 6'2 x 8'5 51.9 sqft -
Bedroom 14'10 x 9'1 134.74 sqft -
Primary Bedroom 8'5 x 12'10 108.01 sqft -
Walk-In Closet 4'2 x 9'6 39.58 sqft -
Laundry 3'0 x 5'3 15.75 sqft -
Jess Kuang
Jess Kuang
Sutton Group - 1st West Realty
Listed by Doug Williams
31 days on site
Listing Broker
RE/MAX Crest Realty
Courtesy
RE/MAX Crest Realty

Similar homes for sale in Vancouver

Explore Vancouver

This representation is based in whole or in part on data generated by the Chilliwack & District Real Estate Board, Fraser Valley Real Estate Board or Greater Vancouver REALTORS® which assumes no responsibility for its accuracy. Copyright 2026 by the Greater Vancouver REALTORS®, Fraser Valley Real Estate Board, Chilliwack and District Real Estate Board, and BC Northern Real Estate Board. All Rights Reserved.
Powered by AgentLocator






