
31590 Oakridge Crescent, Abbotsford
1 / 37
For Sale
$719,900
4 bd · 2 ba · 1,238 sq ft

31590 Oakridge Crescent, Abbotsford V2T 6A6

MLS®# R3175497

Est. mortgage
$2,731/mo
Property taxes $3,726.43/yr

About This Home

Property Type
House, Single Family Residence, Rancher/Bungalow
Parking
1 parking
MLS #
R3175497
Size
1238 sqft
Basement
None
Lot size
6000.00 sqft
Tax
$3,726.43 /yr
Year Built
1973
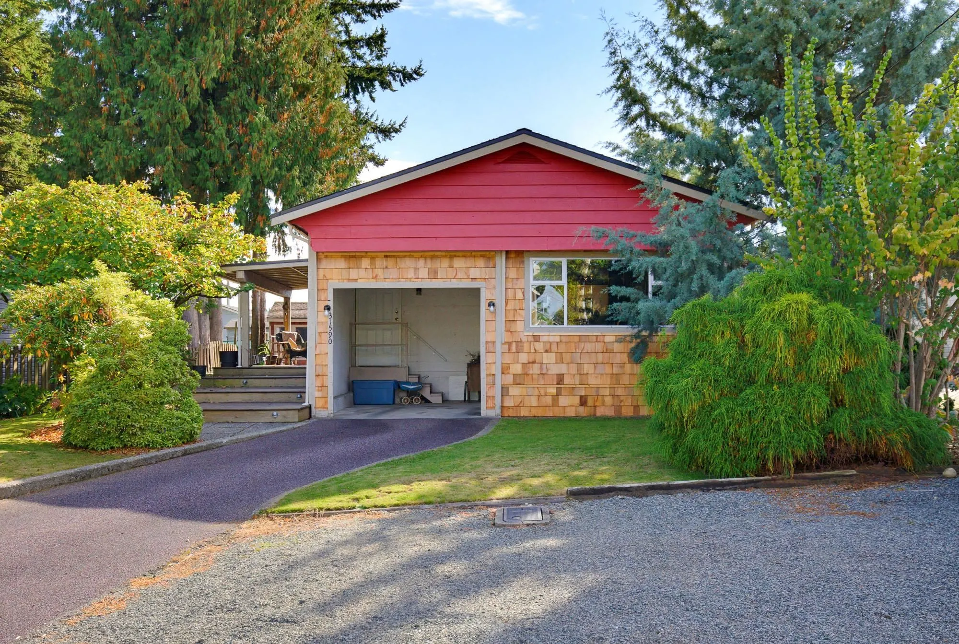
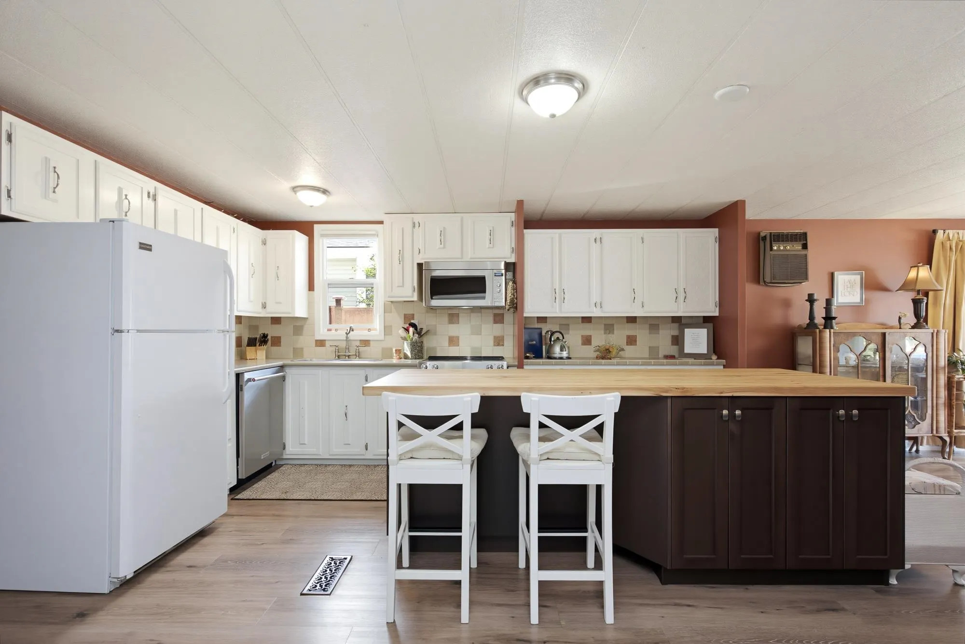
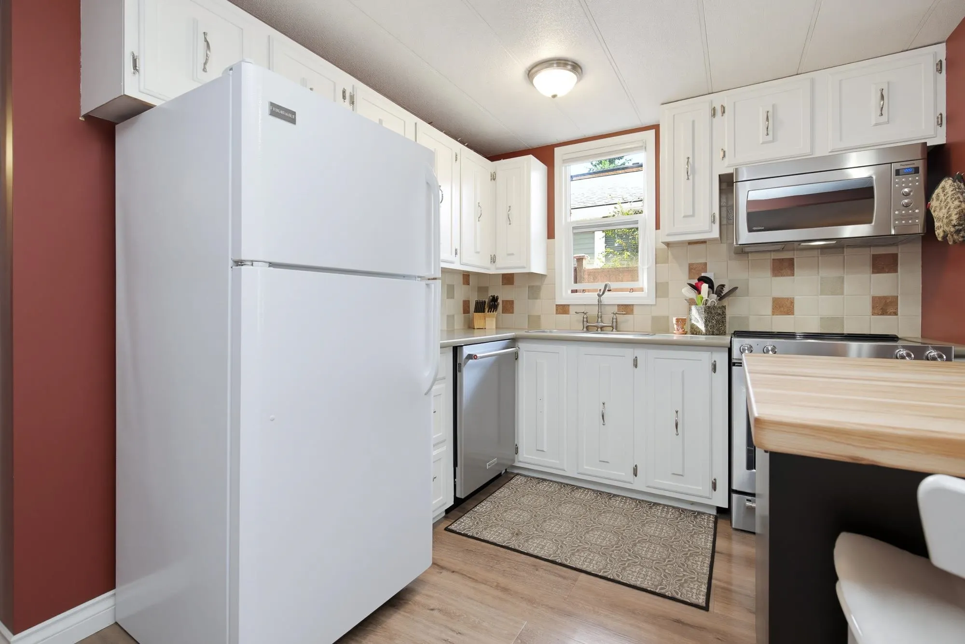
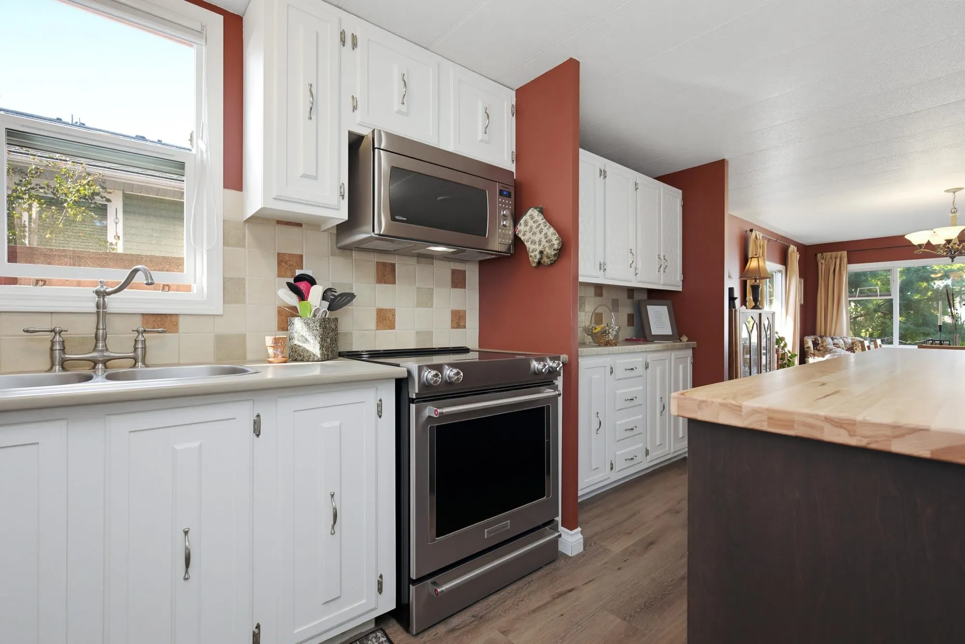
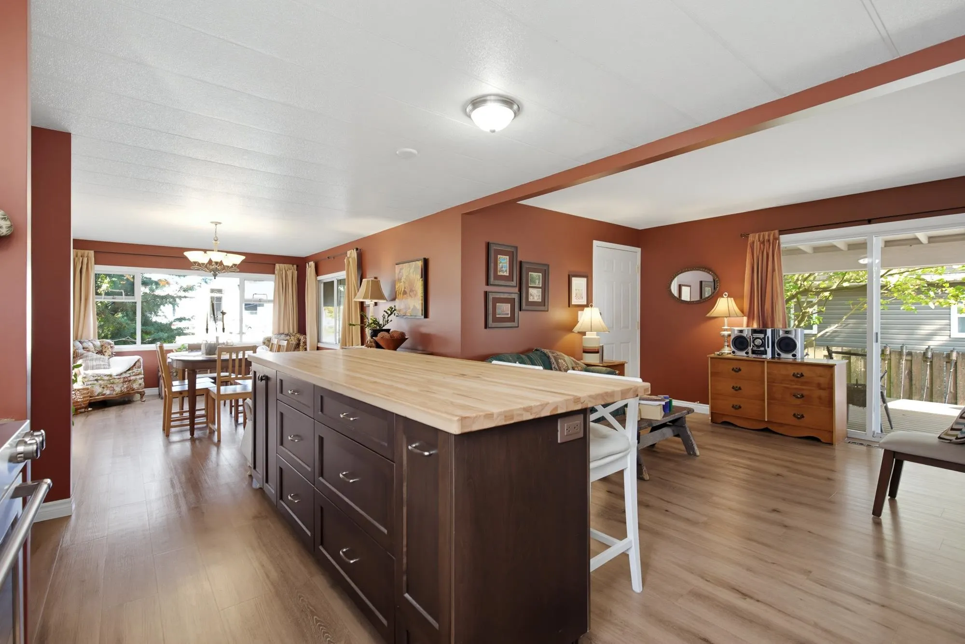
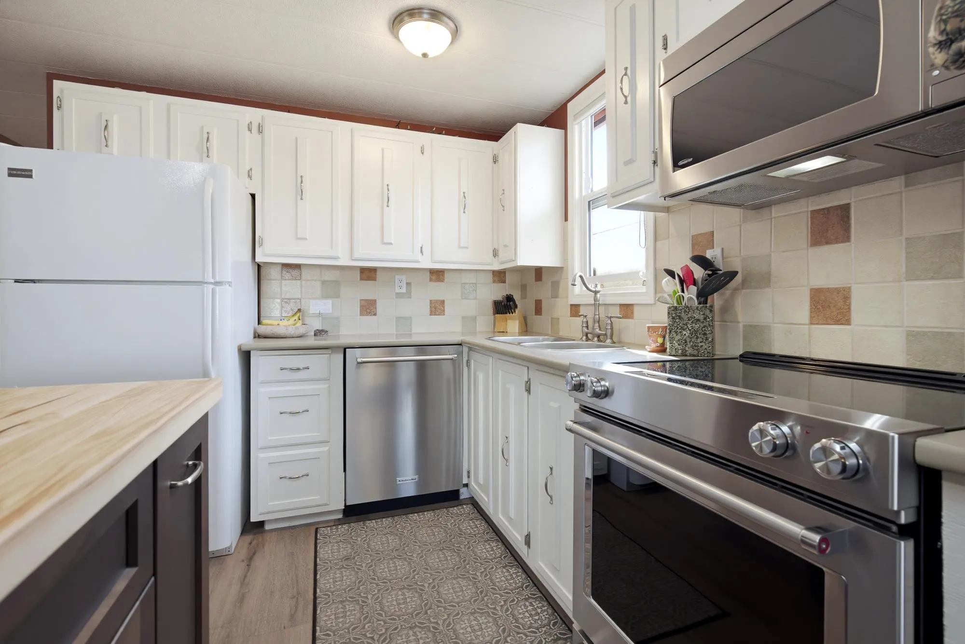
Wonderful opportunity to own a lovingly cared for 4bed/2bath home on a flat 6000 ft² lot, offering comfortable living today and exciting possibilities for the future. Pride of ownership is evident throughout this well maintained home, featuring fresh exterior paint, durable vinyl flooring, a beautiful kitchen island with butcher block countertop, and an amazing deck that provides the perfect spot to relax & enjoy the outdoors. Situated on a quiet street directly across from a park, this is a great setting for a family or anyone looking for a peaceful place to call home. Live in the home and enjoy it as is, rent it out as an investment, or take your time exploring the potential to build a new home on the property. Set up your private showing today and see what makes this property special.

Property Details

Full Property Details

Interior

Bedrooms
4
Washrooms
2
Square Footage
1238 sqft
Basement
None
Heating Type
Forced Air,Natural Gas
Kitchens
1
Floor Finish
Mixed
Den
No

Exterior

Front
49.97
Lot Size (Sq Ft)
6000.00
Waterfront
No
Parking Spaces
1
Total Parking Spaces
-
Garage Spaces
-
Zoning
RSH
Roof
Asphalt

Building Description

Style
Rancher/Bungalow
Property Type
Residential Detached,Manufactured House
Home Type
House
Subtype
Single Family Residence
Year Built
1973
Exterior
Fibre Cement (Exterior)
Water Supply
Public
No. Floor Levels
1

Community

Community
Poplar
Area Code
Abbotsford

Taxes & Fees

Taxes
$3,726.43 /yr
Tax Year
2026

Other

Virtual Tour Link

Room Types

Room Dimensions Area Description
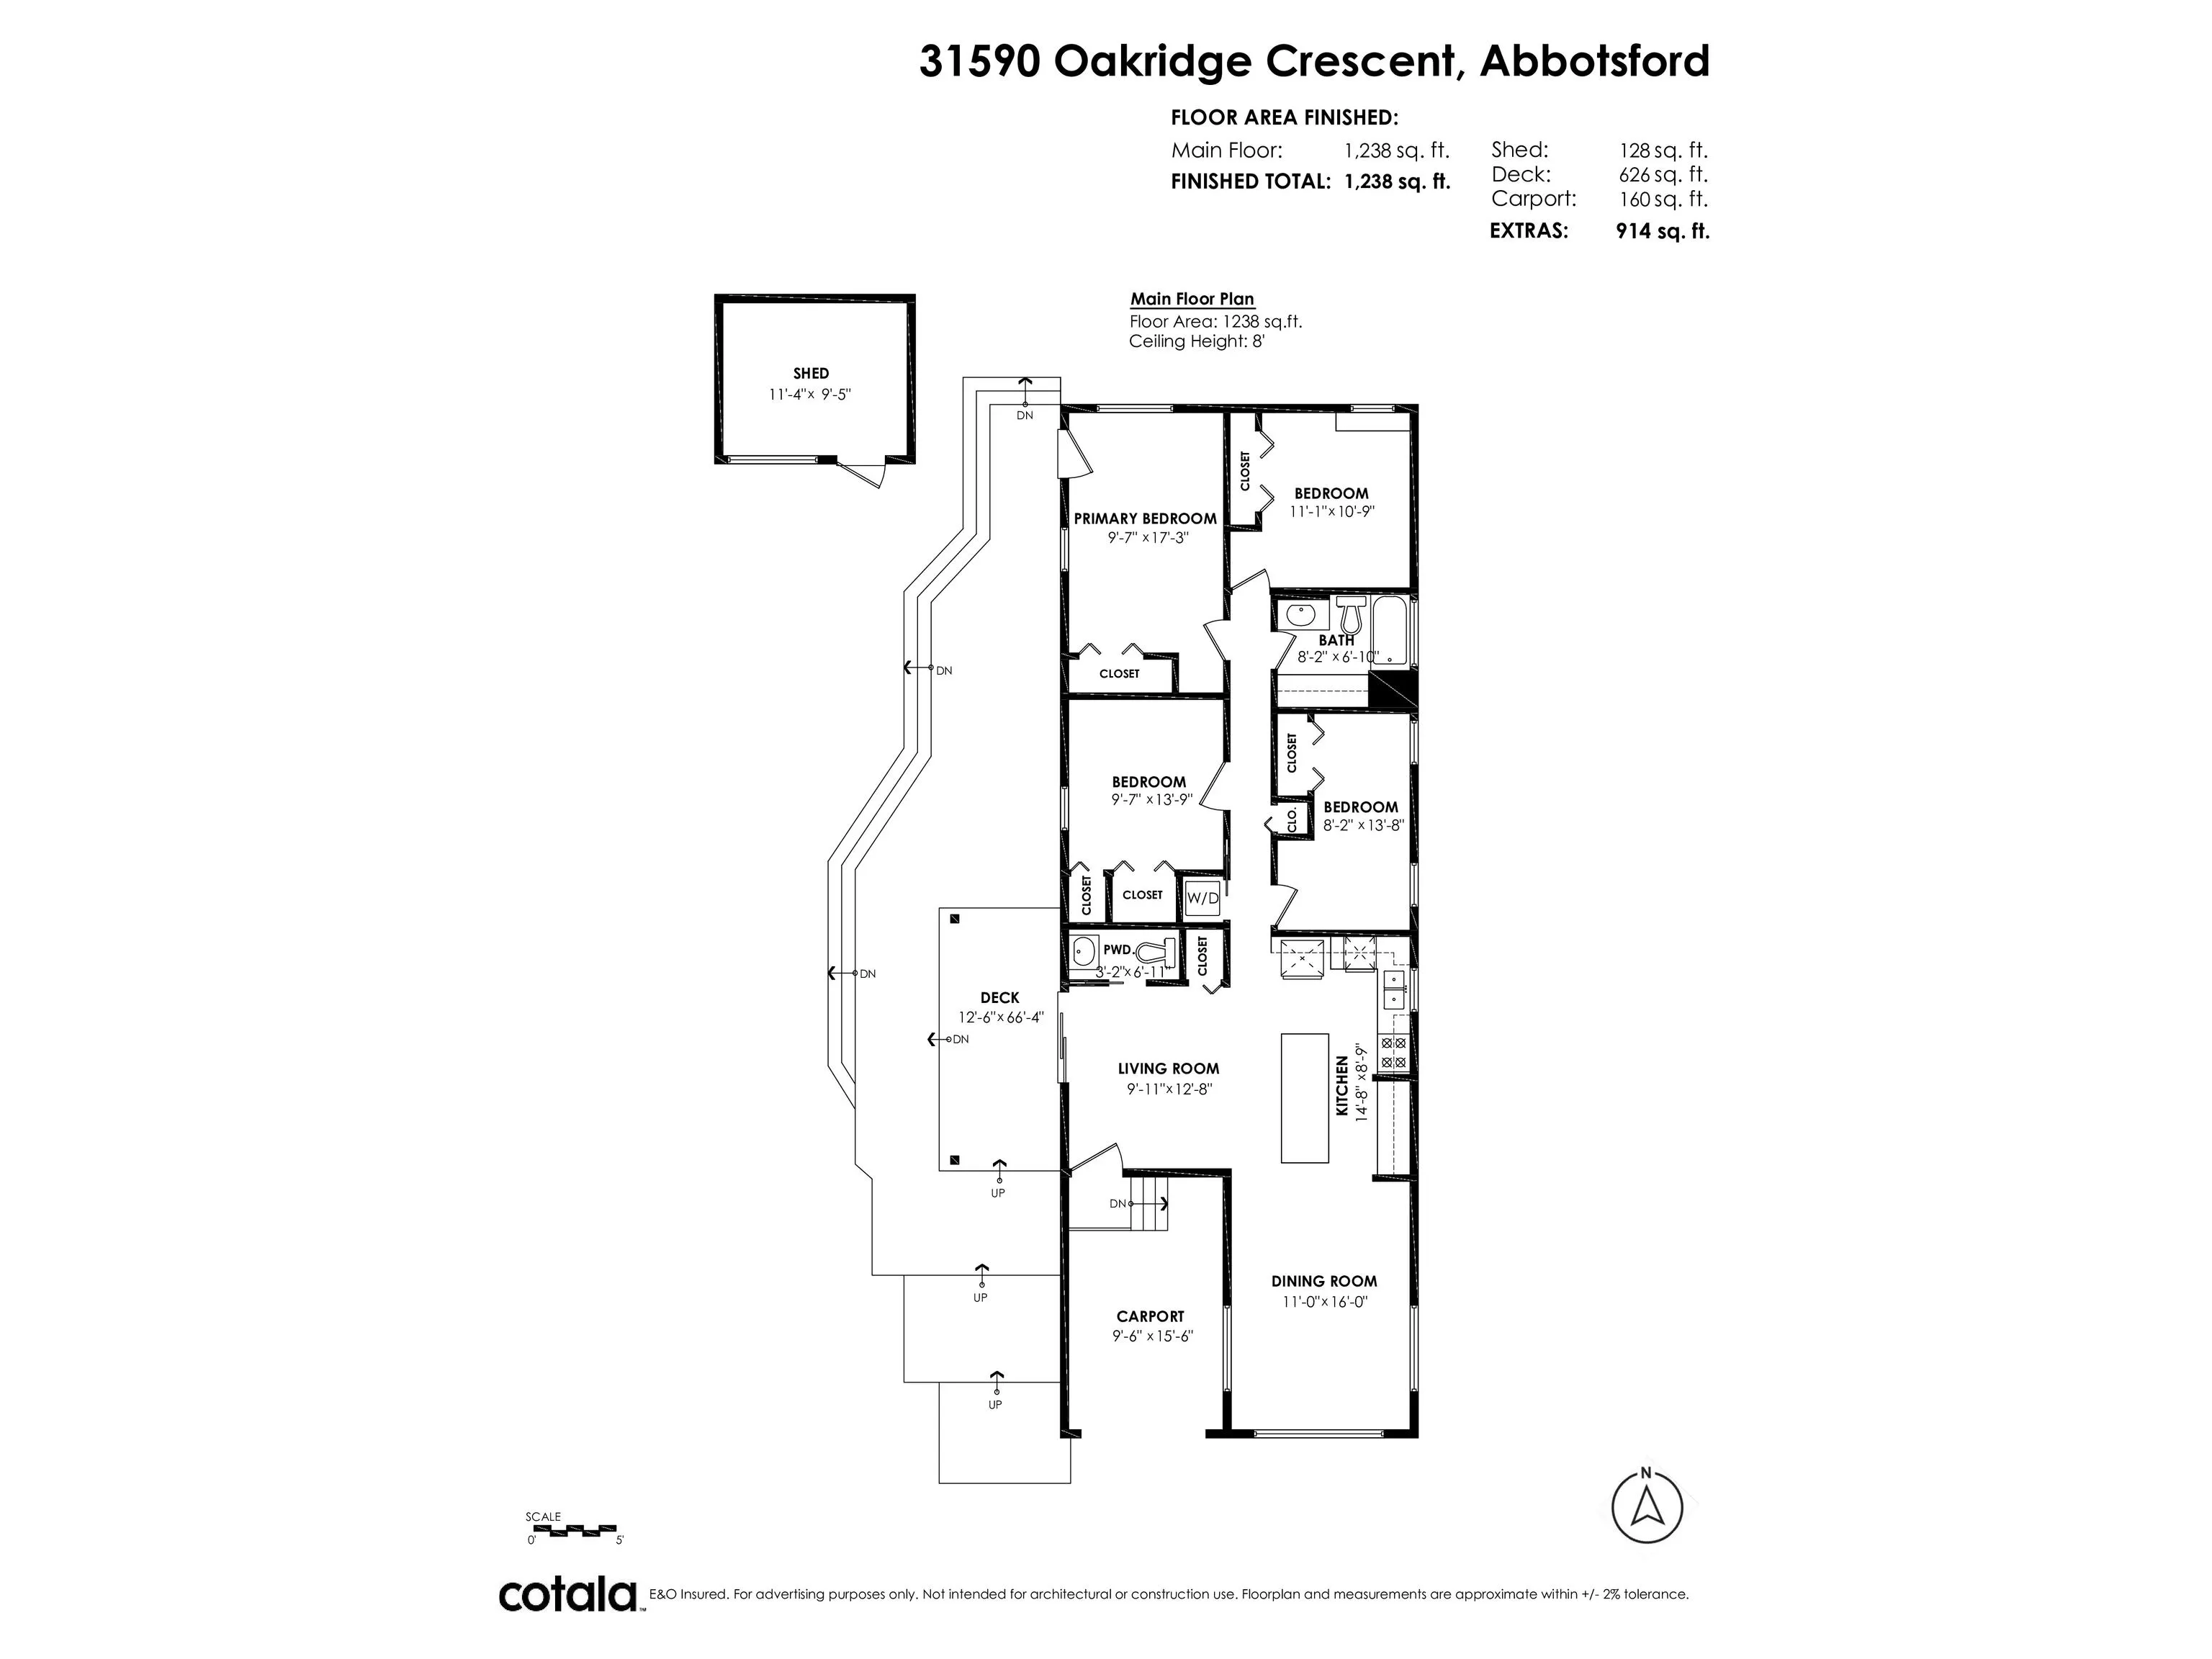
Kitchen 8'9 x 14'8 128.33 sqft -
Living Room 12'8 x 9'11 125.61 sqft -
Dining Room 16' x 11' 176 sqft -
Primary Bedroom 17'3 x 9'7 165.31 sqft -
Bedroom 13'9 x 9'7 131.77 sqft -
Bedroom 13'8 x 8'2 111.61 sqft -
Bedroom 10'9 x 11'1 119.15 sqft -
Jess Kuang
Jess Kuang
Sutton Group - 1st West Realty
Listed by Matthew Tinsley - PREC
29 days on site
Listing Broker
RE/MAX Truepeak Realty
Courtesy
RE/MAX Truepeak Realty

Similar homes for sale in Abbotsford

Explore Abbotsford

This representation is based in whole or in part on data generated by the Chilliwack & District Real Estate Board, Fraser Valley Real Estate Board or Greater Vancouver REALTORS® which assumes no responsibility for its accuracy. Copyright 2026 by the Greater Vancouver REALTORS®, Fraser Valley Real Estate Board, Chilliwack and District Real Estate Board, and BC Northern Real Estate Board. All Rights Reserved.
Powered by AgentLocator







