
227 Centennial Parkway, Delta
1 / 38
For Sale
$2,299,000
5 bd · 4 ba · 3,583 sq ft

227 Centennial Parkway, Delta V4L 1K6

MLS®# R3175491

Est. mortgage
$8,722/mo
Property taxes $8,037.46/yr

About This Home

Property Type
House, Single Family Residence
Parking
1 garage, 6 parking
MLS #
R3175491
Size
3583 sqft
Basement
Finished
Lot size
9989.00 sqft
Tax
$8,037.46 /yr
Year Built
1964
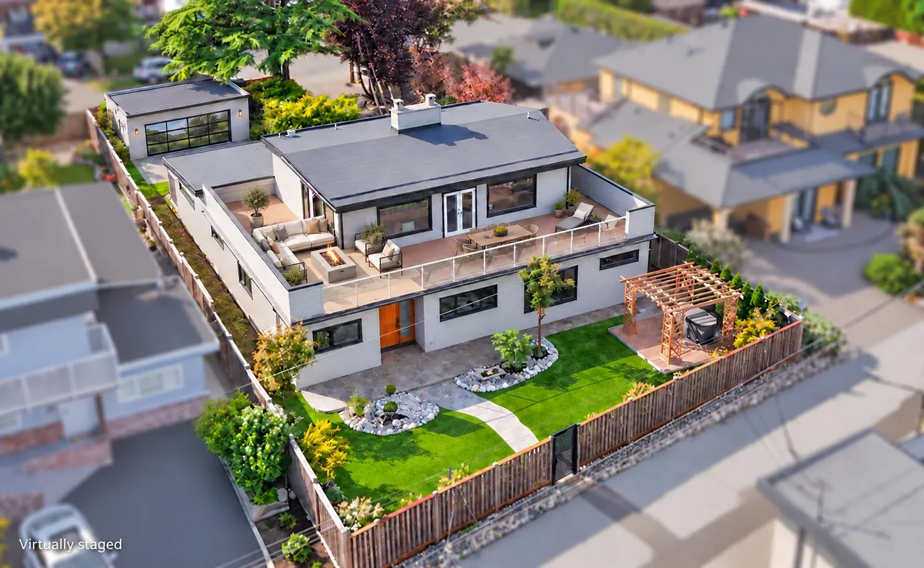
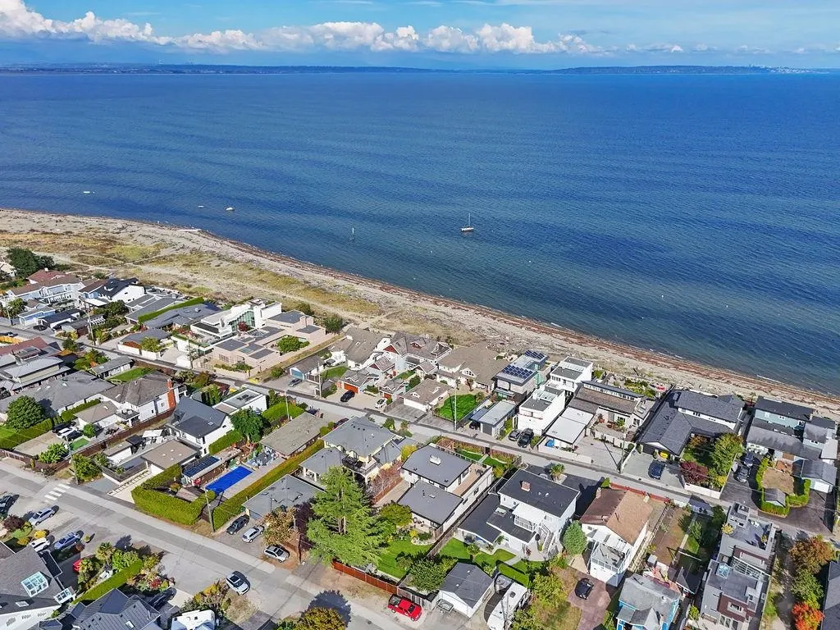
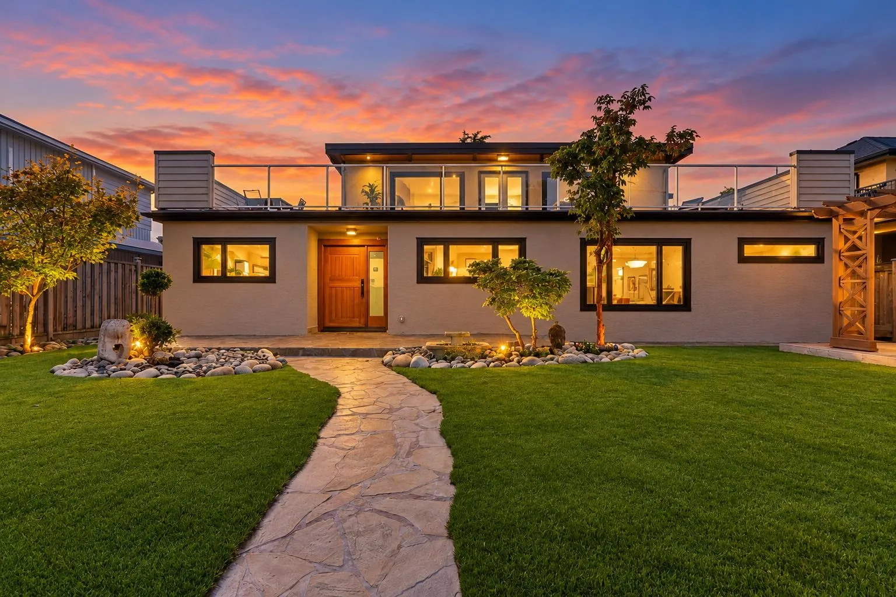
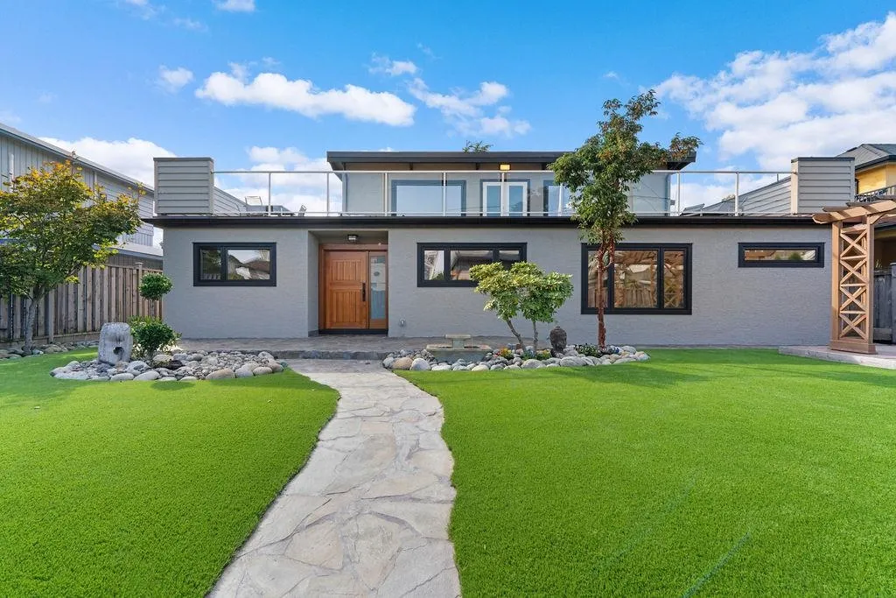
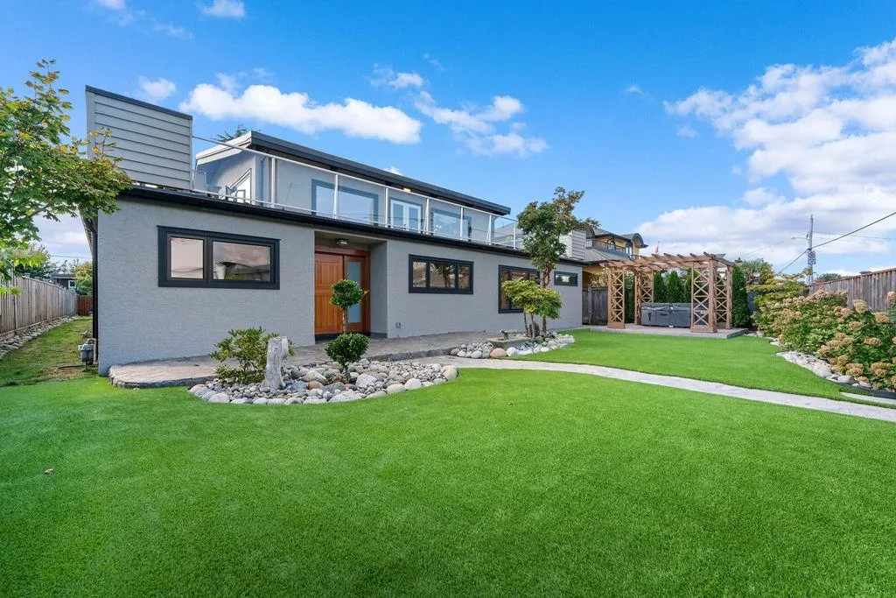
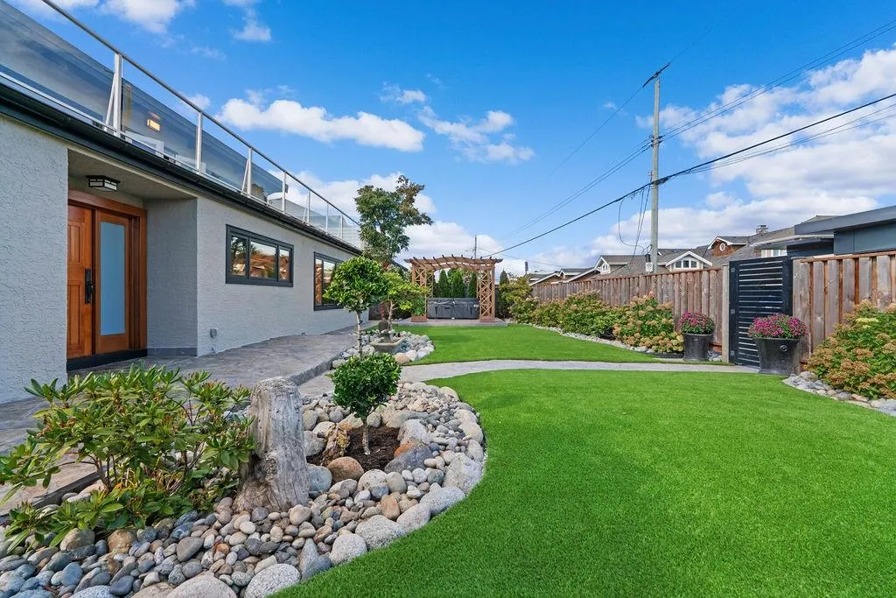
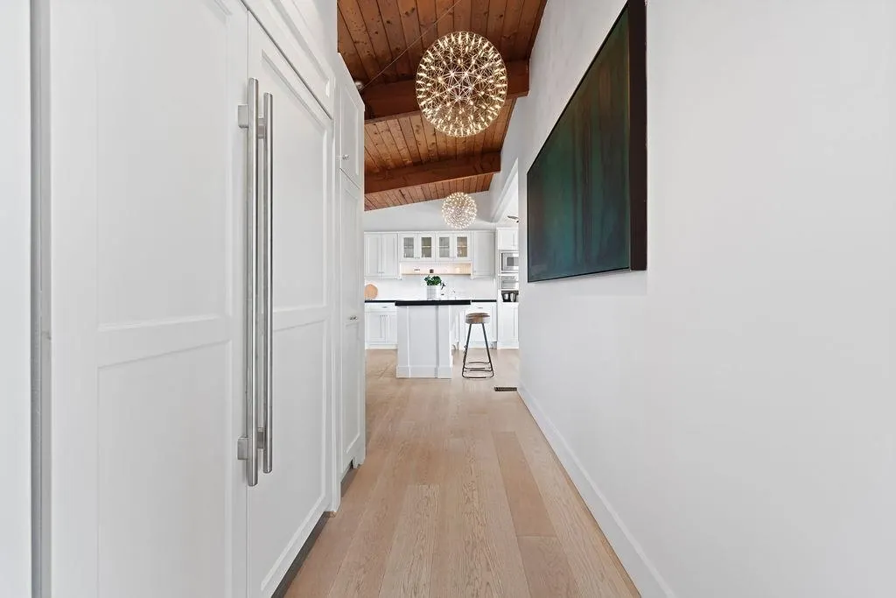
Exceptional Boundary Bay living on sought-after Centennial Parkway-surrounded by premium properties and offering quiet seaside tranquility! Completely renovated, this mid-century modern home offers over 3,500sq.ft. of living space on a 9,989sq.ft. lot w/dual access and WESTERN exposure. Steps from Centennial Beach, enjoy beautiful water views from the expansive deck, sophisticated interiors, high-end appliances and finishes, plus a legal suite for guests or rental income-total 5 beds/4 baths. Lush tropical landscaping creates a private, resort-like setting. Embrace the beach lifestyle with beach walks, year round paddling, kayaking, fishing and crabbing. Enjoy one the most family friendly areas in the region, streets are quiet. A stunning blend of modern luxury and relaxed seaside living!

Property Details

Full Property Details

Interior

Bedrooms
5
Washrooms
4
Square Footage
3583 sqft
Basement
Finished
Heating Type
Baseboard,Forced Air,Natural Gas
Kitchens
2
Floor Finish
Hardwood
Den
No

Exterior

Front
65.00
Lot Size (Sq Ft)
9989.00
View
Ocean, water,mountain partial
Waterfront
No
Parking Spaces
6
Total Parking Spaces
-
Garage Spaces
1
Zoning
RD3
Roof
Other

Building Description

Property Type
Residential Detached
Home Type
House
Subtype
Single Family Residence
Year Built
1964
Exterior
Frame Wood,Stucco
Water Supply
Public
No. Floor Levels
2

Community

Community
Boundary Beach
Area Code
Tsawwassen

Taxes & Fees

Taxes
$8,037.46 /yr
Tax Year
2026

Other

Virtual Tour Link

Room Types

Room Dimensions Area Description
Primary Bedroom 11'11 x 12'2 144.99 sqft -
Walk-In Closet 5'9 x 11'10 68.04 sqft -
Bedroom 11'9 x 10'0 117.5 sqft -
Bedroom 10'4 x 11'8 120.56 sqft -
Bedroom 10'5 x 12'8 131.94 sqft -
Kitchen 7'8 x 11'4 86.89 sqft -
Dining Room 7'8 x 10'2 77.94 sqft -
Living Room 11'7 x 13'2 152.51 sqft -
Bedroom 10'4 x 10'0 103.33 sqft -
Walk-In Closet 5'5 x 7'2 38.82 sqft -
Other 9'5 x 12'1 113.78 sqft -
Family Room 12'0 x 19'0 228 sqft -
Laundry 6'7 x 20'6 134.96 sqft -
Living Room 16'8 x 21'8 361.11 sqft -
Kitchen 12'11 x 16'9 216.35 sqft -
Dining Room 13'8 x 14'2 193.61 sqft -
Storage 6'9 x 3'5 23.06 sqft -
Jess Kuang
Jess Kuang
Sutton Group - 1st West Realty
Listed by Aileen Noguer PREC*
30 days on site
Listing Broker
RE/MAX Westcoast
Courtesy
RE/MAX Westcoast

Similar homes for sale in Delta

Explore Delta

This representation is based in whole or in part on data generated by the Chilliwack & District Real Estate Board, Fraser Valley Real Estate Board or Greater Vancouver REALTORS® which assumes no responsibility for its accuracy. Copyright 2026 by the Greater Vancouver REALTORS®, Fraser Valley Real Estate Board, Chilliwack and District Real Estate Board, and BC Northern Real Estate Board. All Rights Reserved.
Powered by AgentLocator






