
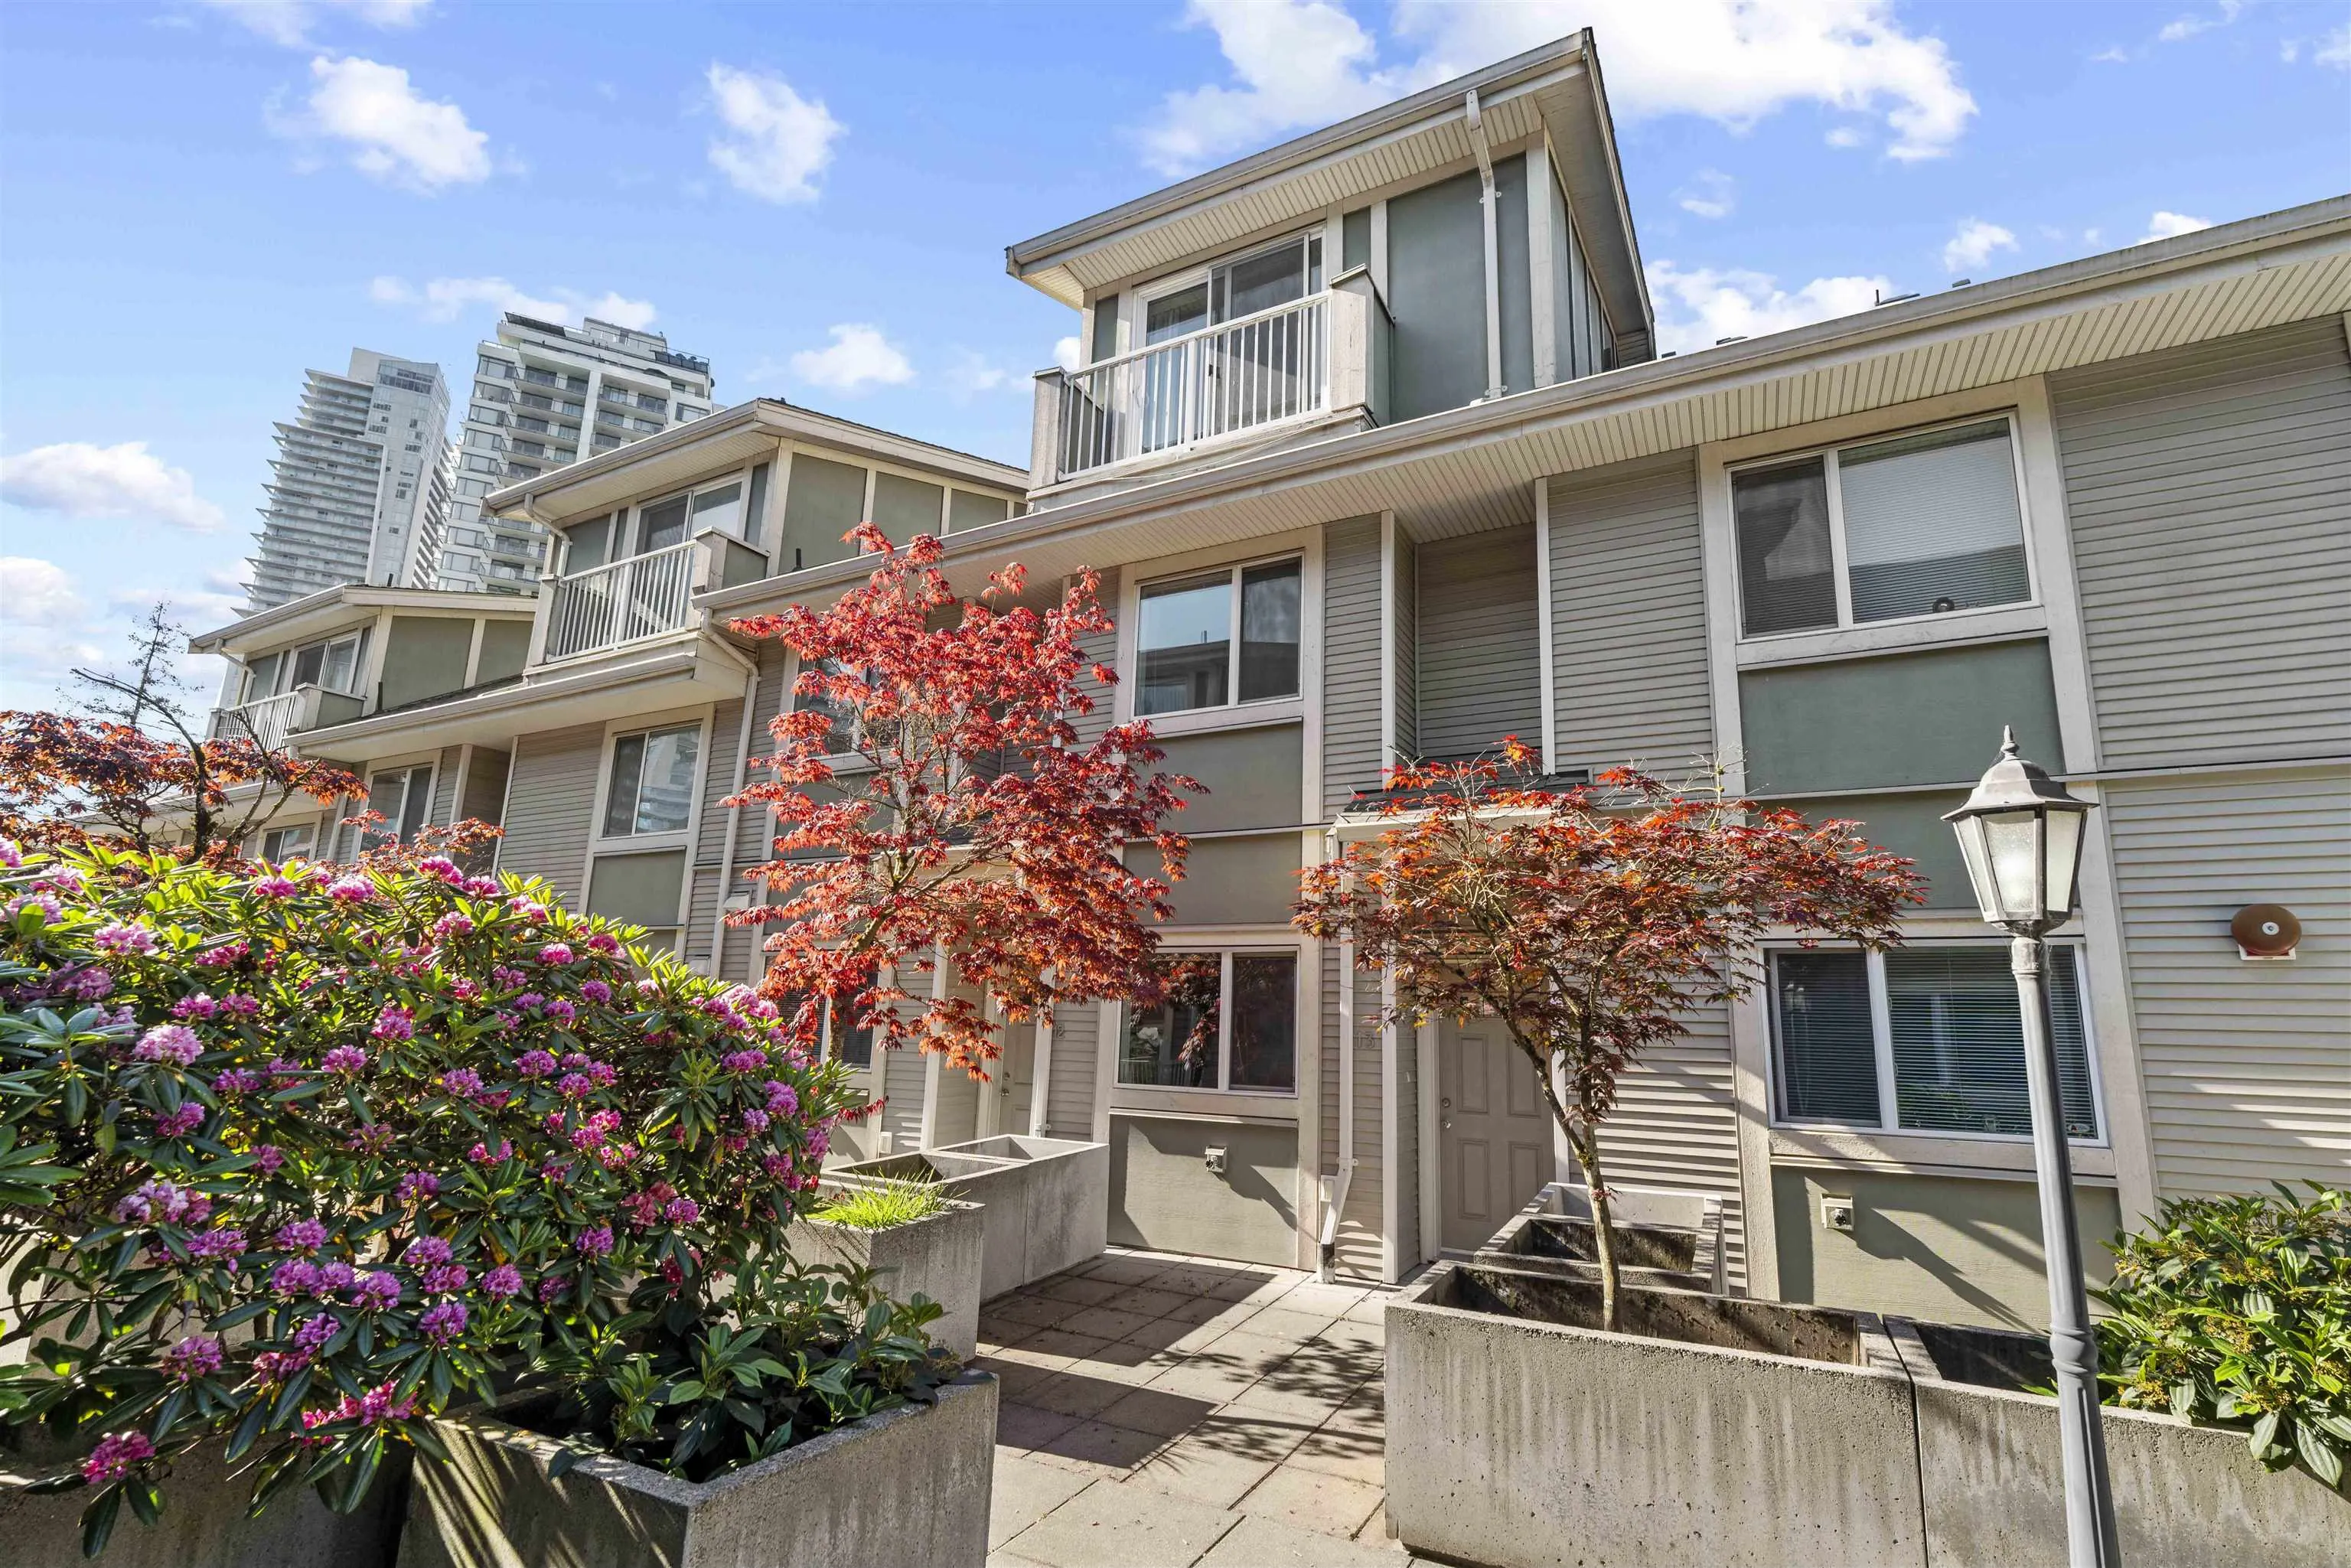
621 Langside Avenue #13, Coquitlam
1 / 26
For Sale
$889,900
3 bd · 2 ba · 1,340 sq ft

621 Langside Avenue #13, Coquitlam V3J 0A8

MLS®# R3175484

Est. mortgage
$3,376/mo
Property taxes $3,093.03/yr

About This Home

Property Type
Townhome, Townhouse, 3 Storey
Parking
2 parking
MLS #
R3175484
Size
1340 sqft
Basement
None
Tax
$3,093.03 /yr
Year Built
2010
Maintenance Fee
$371.47 /mo
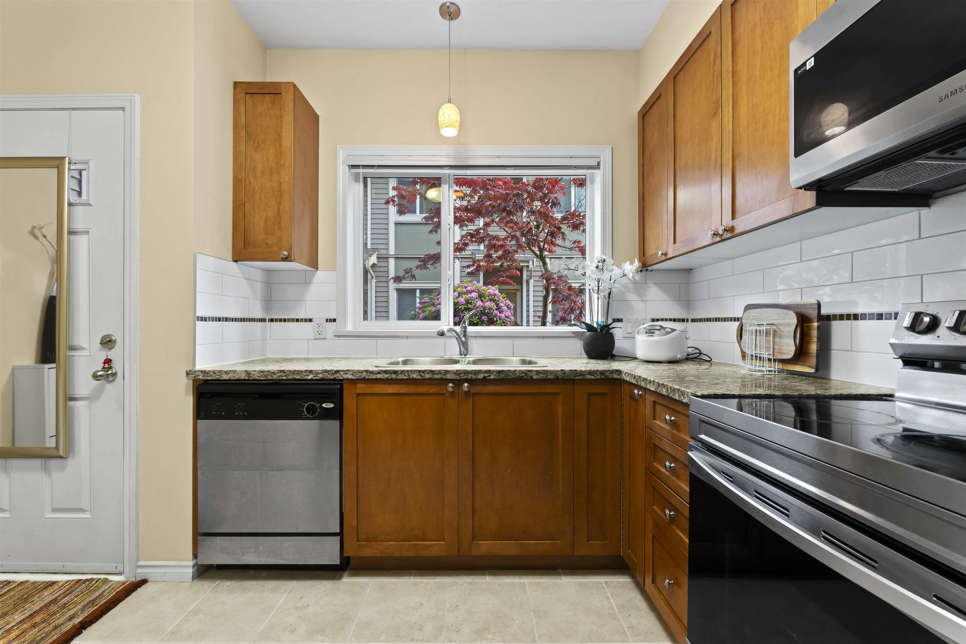
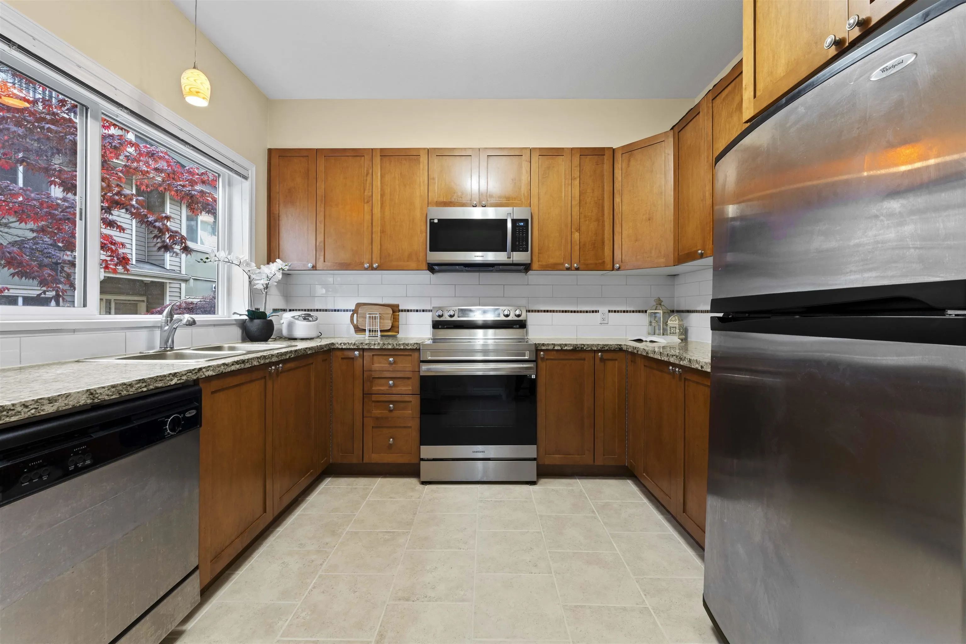
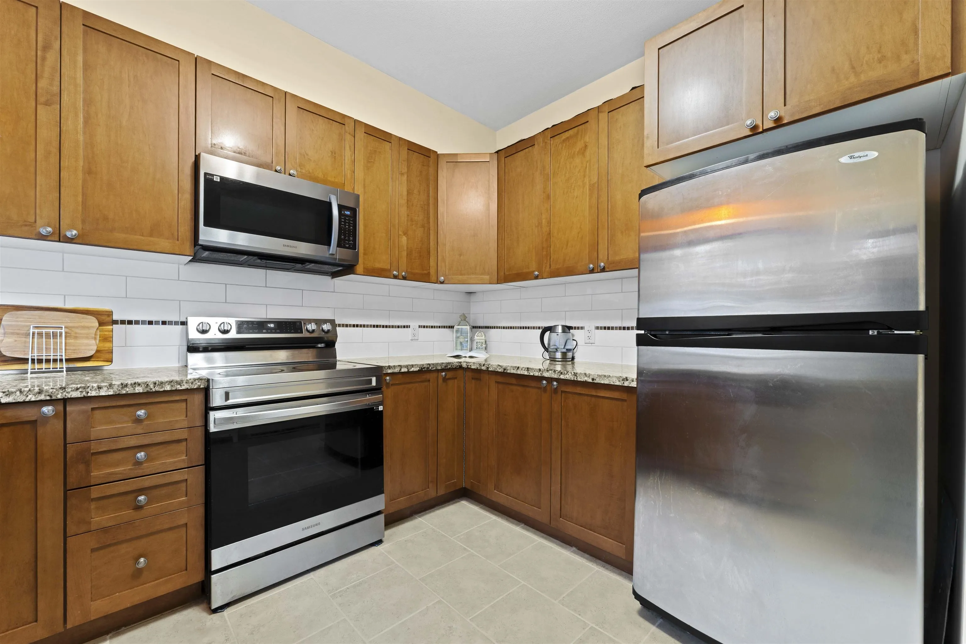
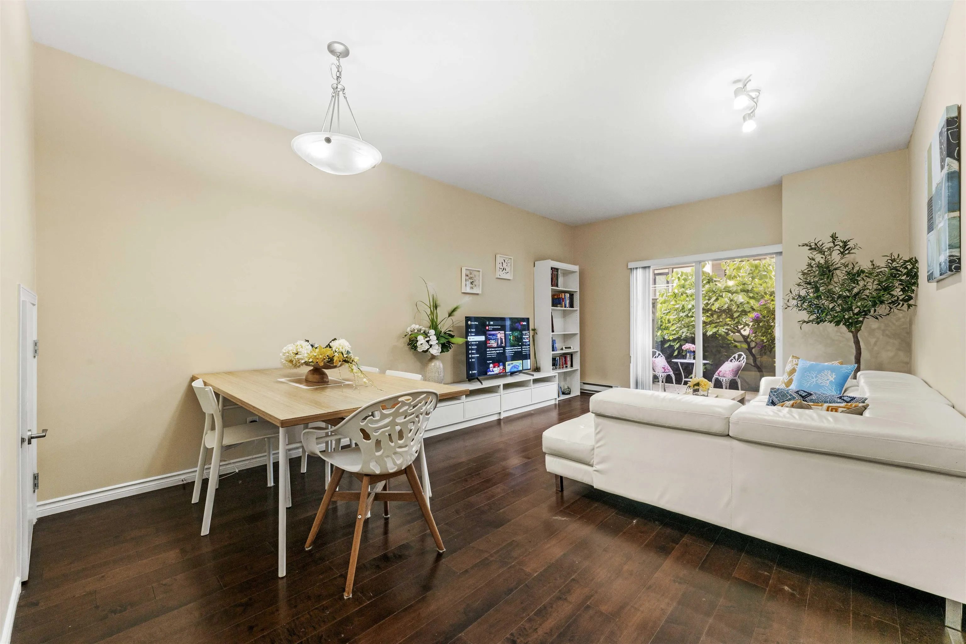
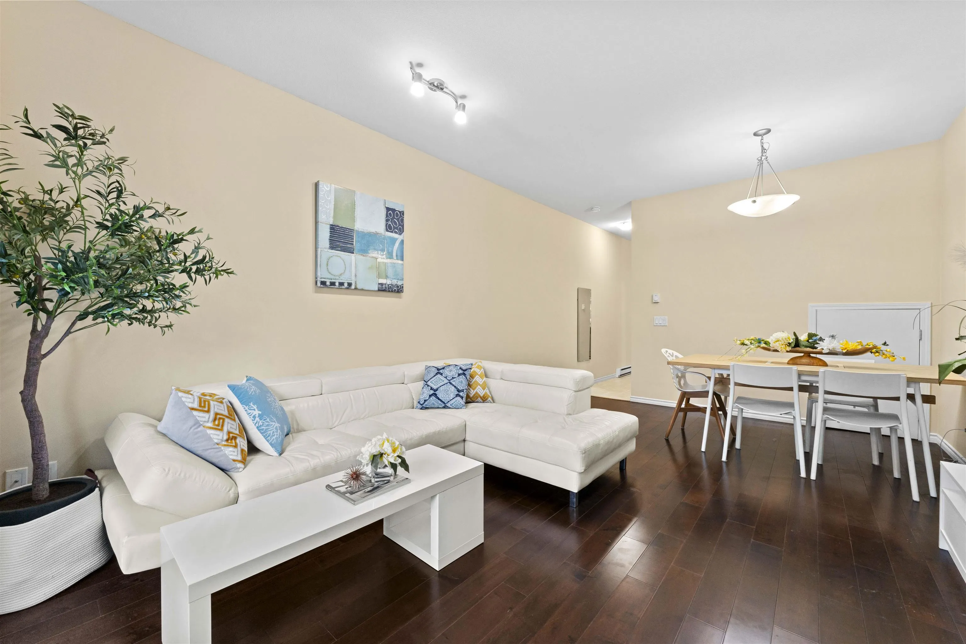
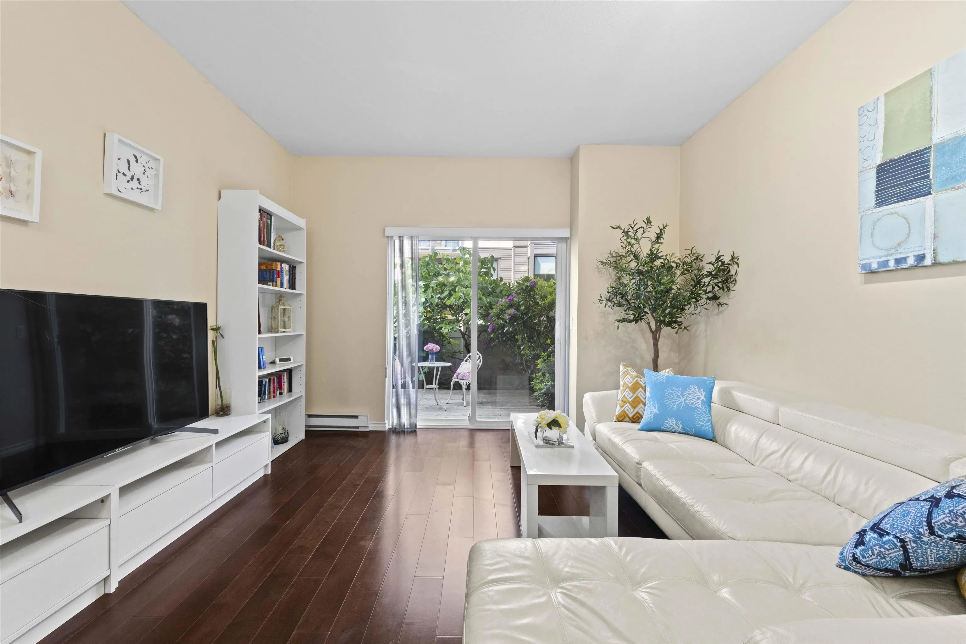
Welcome to 13 - 621 Langside. Offering an ample 1340 sqft, this 3-bed 2-bath townhome is located in a quiet neighborhood by Burquitlam Park, just steps from SkyTrain Station, Safeway, YMCA, eatery, & more. This home has been extremely well maintained by the same owner occupants since 2017 with the kitchen updated with new stove/microwave/hood fan in 2025. Hardwood flooring and airy 9'ft ceilings in the main floor leads to a private deck surrounded by lush landscaping in a fenced backyard. All 3 bedrooms are spacious and separated. 2 side-by-side parking stalls & 1 storage locker included. Perfectly combining the convivence of a central location with the bliss of suburban living, don't miss out on this home! Open House Sat Oct 24th 2-4pm.

Property Details

Amenities & Utilities

In Unit

Full Property Details

Interior

Bedrooms
3
Washrooms
2
Square Footage
1340 sqft
Basement
None
Heating Type
Baseboard
Kitchens
1
Floor Finish
Hardwood,Tile,Carpet
Den
No

Exterior

View
Some Mountain
Waterfront
No
Parking Spaces
2
Total Parking Spaces
-
Garage Spaces
-
Zoning
RM-2
Roof
Asphalt

Building Description

Style
3 Storey
Property Type
Residential Attached
Home Type
Townhome
Subtype
Townhouse
Year Built
2010
Exterior
Frame Wood,Mixed (Exterior)
Water Supply
Public
No. Floor Levels
3
Pets Allowed
Cats OK,Dogs OK,Number Limit (Two),Yes With Restrictions

Community

Community
Coquitlam West
Area Code
Coquitlam

Taxes & Fees

Taxes
$3,093.03 /yr
Tax Year
2025
Maintenance Fee
$371.47 /mo

Other

Virtual Tour Link
Pets
Cats OK,Dogs OK,Number Limit (Two),Yes With Restrictions

Room Types

Room Dimensions Area Description
Kitchen 10'8 x 8'3 88 sqft -
Foyer 16'0 x 4'0 64 sqft -
Dining Room 7'9 x 12'3 94.94 sqft -
Living Room 12'0 x 12'3 147 sqft -
Bedroom 11'8 x 12'2 141.94 sqft -
Bedroom 10'7 x 9'10 104.07 sqft -
Primary Bedroom 10'7 x 12'3 129.65 sqft -
Jess Kuang
Jess Kuang
Sutton Group - 1st West Realty
Listed by Calvin Jiang
31 days on site
Listing Broker
Rennie & Associates Realty Ltd.
Courtesy
Rennie & Associates Realty Ltd.

Similar homes for sale in Coquitlam

Explore Coquitlam

This representation is based in whole or in part on data generated by the Chilliwack & District Real Estate Board, Fraser Valley Real Estate Board or Greater Vancouver REALTORS® which assumes no responsibility for its accuracy. Copyright 2026 by the Greater Vancouver REALTORS®, Fraser Valley Real Estate Board, Chilliwack and District Real Estate Board, and BC Northern Real Estate Board. All Rights Reserved.
Powered by AgentLocator






