
3055 140 Street, Surrey
1 / 14
For Sale
$7,990,000
7 bd · 6 ba · 6,636 sq ft

3055 140 Street, Surrey V4P 2C2

MLS®# R3175474

Est. mortgage
$30,312/mo
Property taxes $30,294.99/yr

About This Home

Property Type
House, Single Family Residence
Parking
3 garage, 10 parking
MLS #
R3175474
Size
6636 sqft
Basement
None
Lot size
106725.00 sqft
Tax
$30,294.99 /yr
Year Built
1973
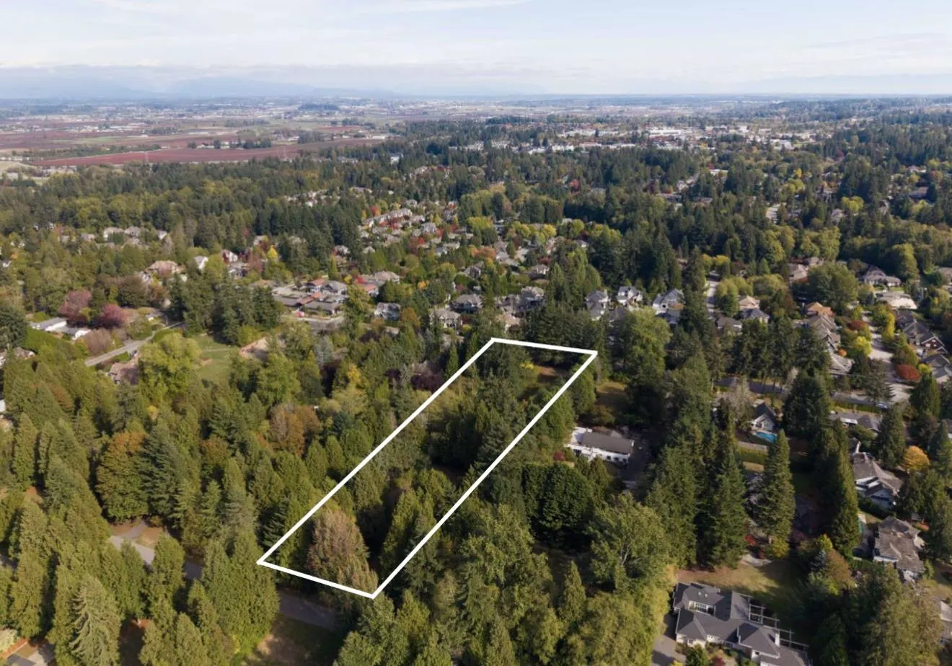
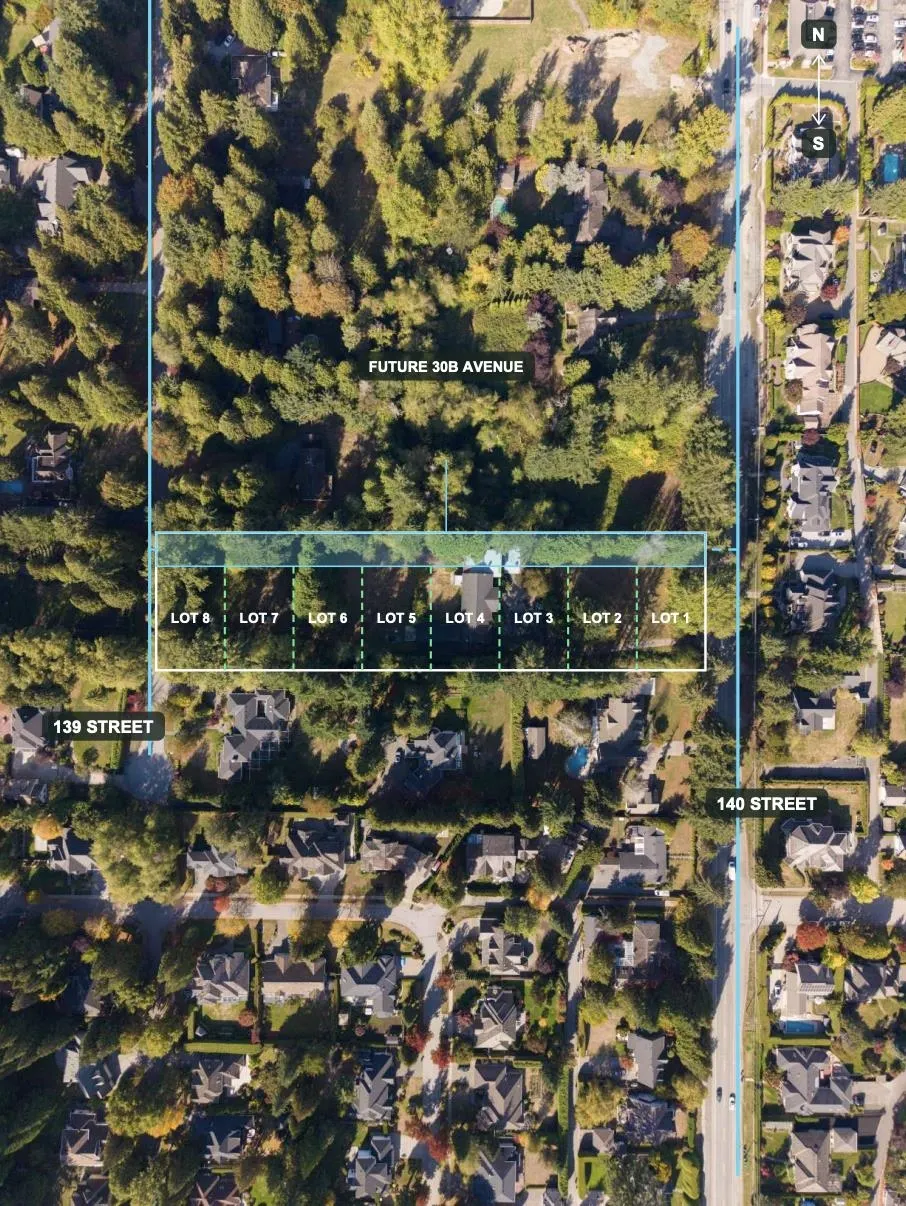
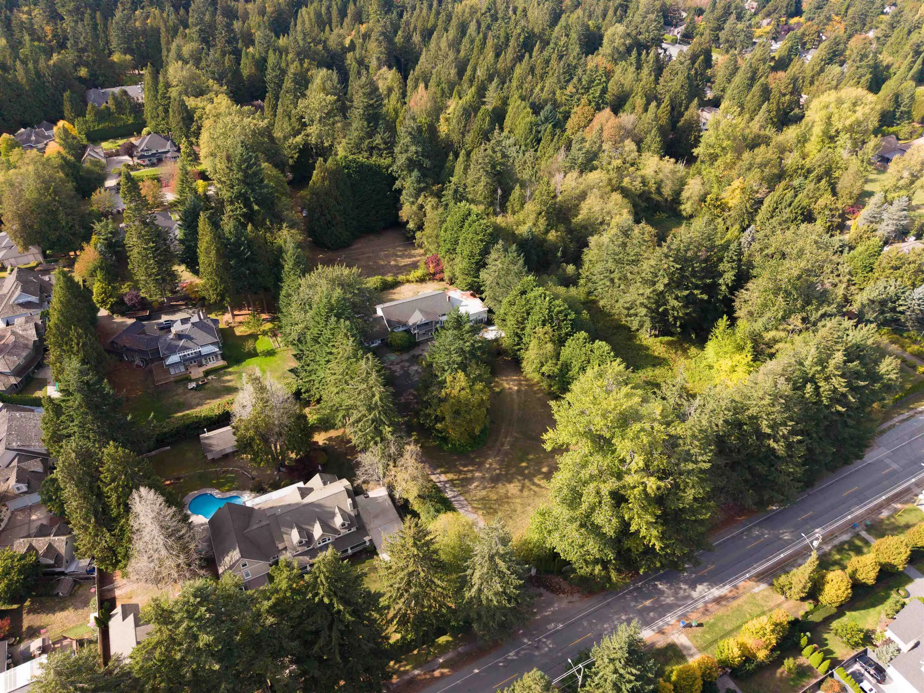
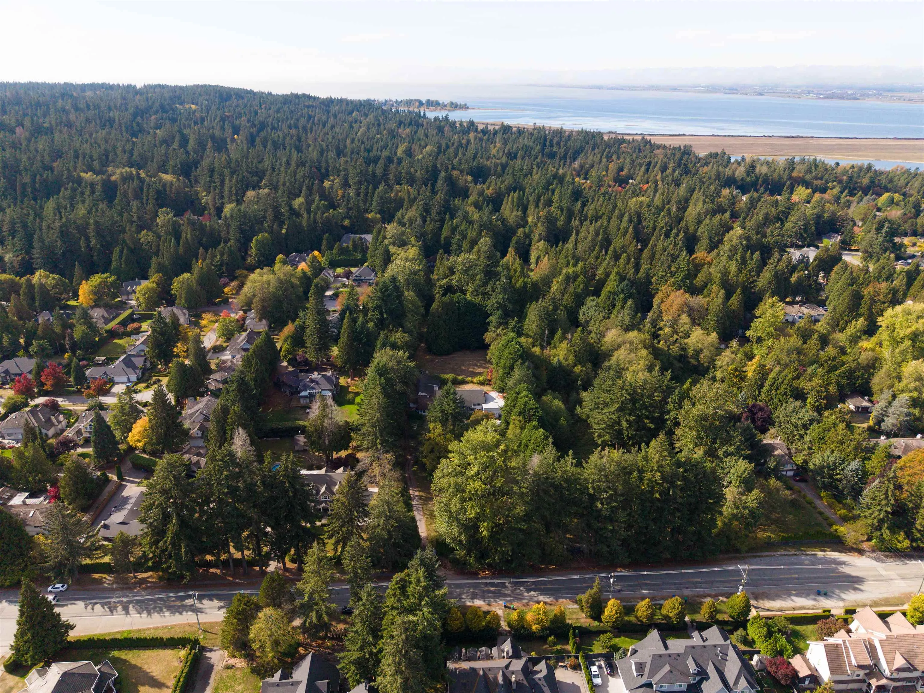
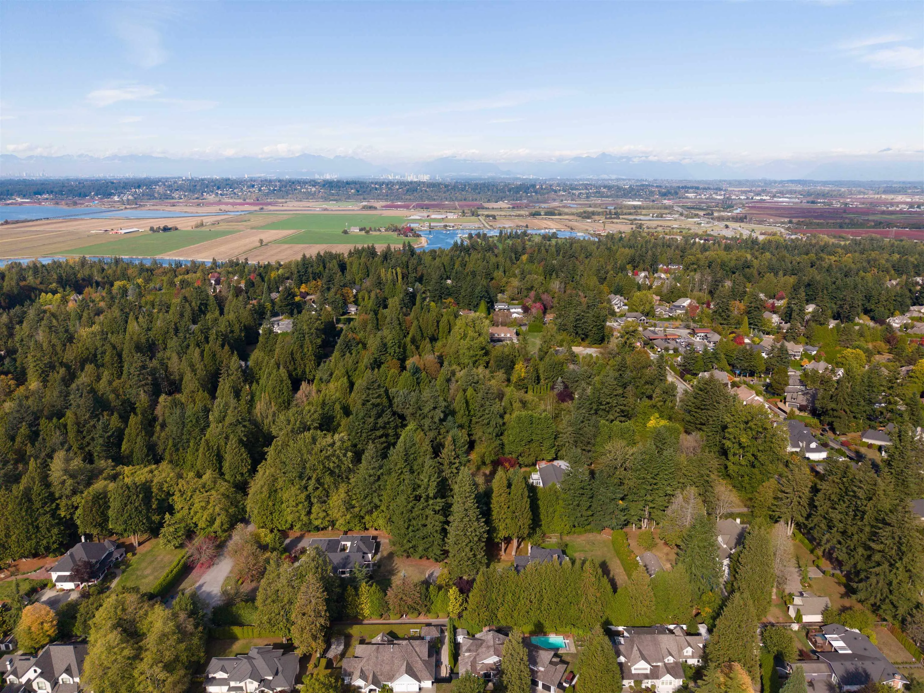
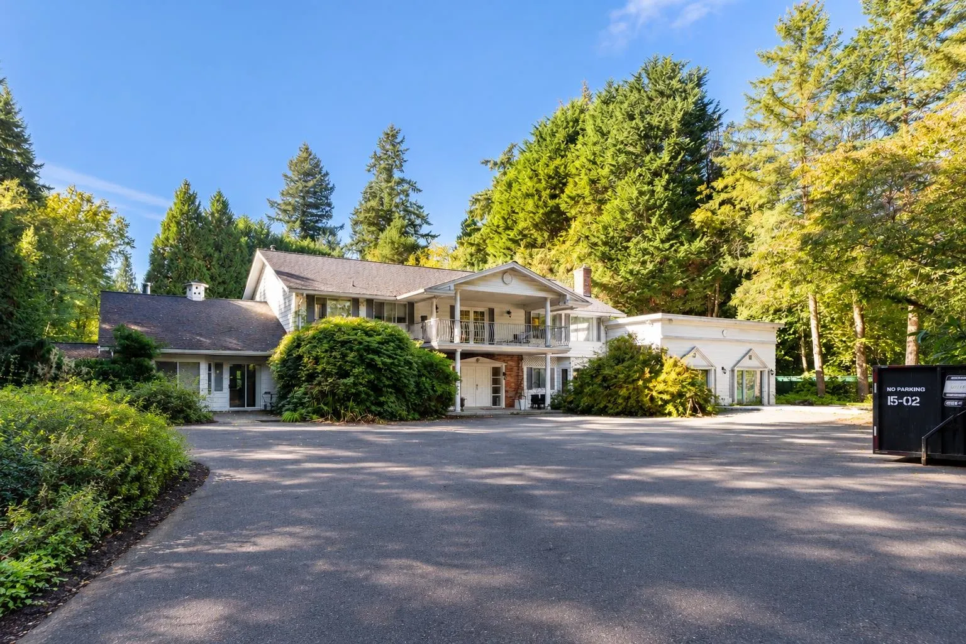
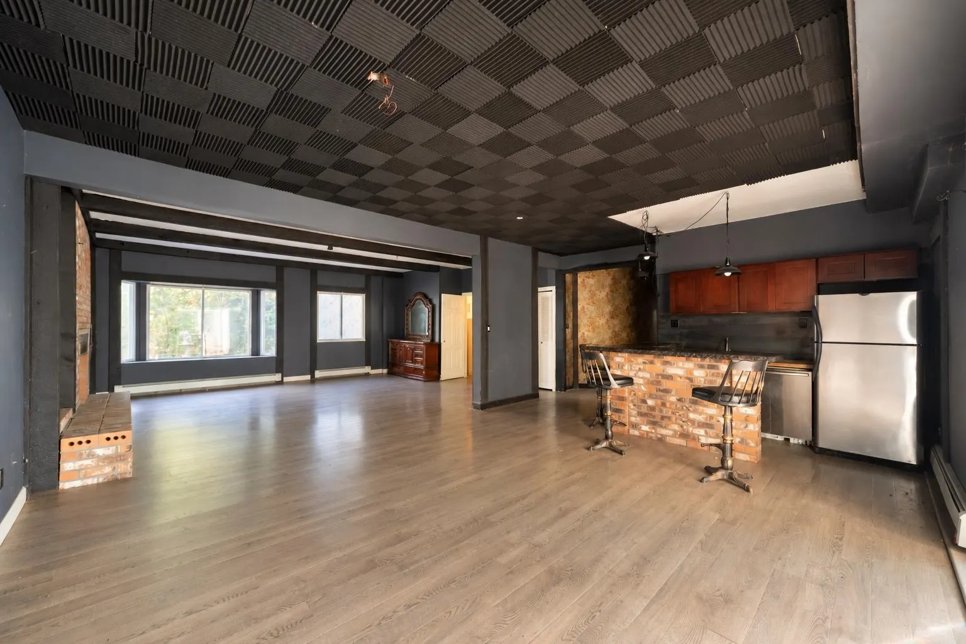
Investor/Developer Alert! Rare 2.45-acre flat, cleared property in prestigious Elgin Chantrell, extending from 140 Street to 139 Street. The solid, partially updated home (2015) offers 7 bedrooms and 6 bathrooms, complemented by a detached 5-car garage, an additional rear garage and ample storage, providing excellent holding value. Proposed rezoning from RA to R2 and subdivision into 8 residential lots, each approx. 10,021 sqft, with potential for single-family homes or multiplex development. Current Planning Status: Third Reading. An exceptional investment opportunity in one of South Surrey's most desirable neighbourhoods. Call for details!

Property Details

Full Property Details

Interior

Bedrooms
7
Washrooms
6
Square Footage
6636 sqft
Basement
None
Heating Type
Forced Air
Kitchens
1
Floor Finish
Laminate
Den
Yes

Exterior

Front
162.00
Lot Size (Sq Ft)
106725.00
Waterfront
No
Parking Spaces
10
Total Parking Spaces
-
Garage Spaces
3
Zoning
RA
Roof
Asphalt

Building Description

Property Type
Residential Detached
Home Type
House
Subtype
Single Family Residence
Year Built
1973
Exterior
Frame Wood,Brick (Exterior)
Water Supply
Public
No. Floor Levels
2

Community

Community
Elgin Chantrell
Area Code
South Surrey White Rock

Taxes & Fees

Taxes
$30,294.99 /yr
Tax Year
2026

Other

Virtual Tour Link

Room Types

Room Dimensions Area Description
Living Room 15'6 x 22'4 346.17 sqft -
Dining Room 11'11 x 19'3 229.4 sqft -
Kitchen 23'7 x 24'9 583.69 sqft -
Great Room 26'6 x 46'3 1225.62 sqft -
Bedroom 10'6 x 11'2 117.25 sqft -
Den 0'0 x 0'0 0 sqft -
Solarium 12'11 x 13'9 177.6 sqft -
Family Room 15'6 x 22'1 342.29 sqft -
Primary Bedroom 13'5 x 17'6 234.79 sqft -
Bedroom 9'6 x 9'11 94.21 sqft -
Bedroom 9'1 x 10'0 90.83 sqft -
Bedroom 14'0 x 17'6 245 sqft -
Bedroom 10'4 x 9'11 102.47 sqft -
Bedroom 10'4 x 17'9 183.42 sqft -
Jess Kuang
Jess Kuang
Sutton Group - 1st West Realty
Listed by Qi Yang - PREC
31 days on site
Listing Broker
Sutton Group-West Coast Realty (Surrey/24)
Courtesy
Sutton Group-West Coast Realty (Surrey/24)

Similar homes for sale in Surrey

Explore Surrey

This representation is based in whole or in part on data generated by the Chilliwack & District Real Estate Board, Fraser Valley Real Estate Board or Greater Vancouver REALTORS® which assumes no responsibility for its accuracy. Copyright 2026 by the Greater Vancouver REALTORS®, Fraser Valley Real Estate Board, Chilliwack and District Real Estate Board, and BC Northern Real Estate Board. All Rights Reserved.
Powered by AgentLocator







