
1225 Mitchell Street #112, Coquitlam
1 / 35
For Sale
$899,000
3 bd · 3 ba · 1,363 sq ft

1225 Mitchell Street #112, Coquitlam V3B 0R5

MLS®# R3175457

Est. mortgage
$3,411/mo
Property taxes $3,592.13/yr

About This Home

Property Type
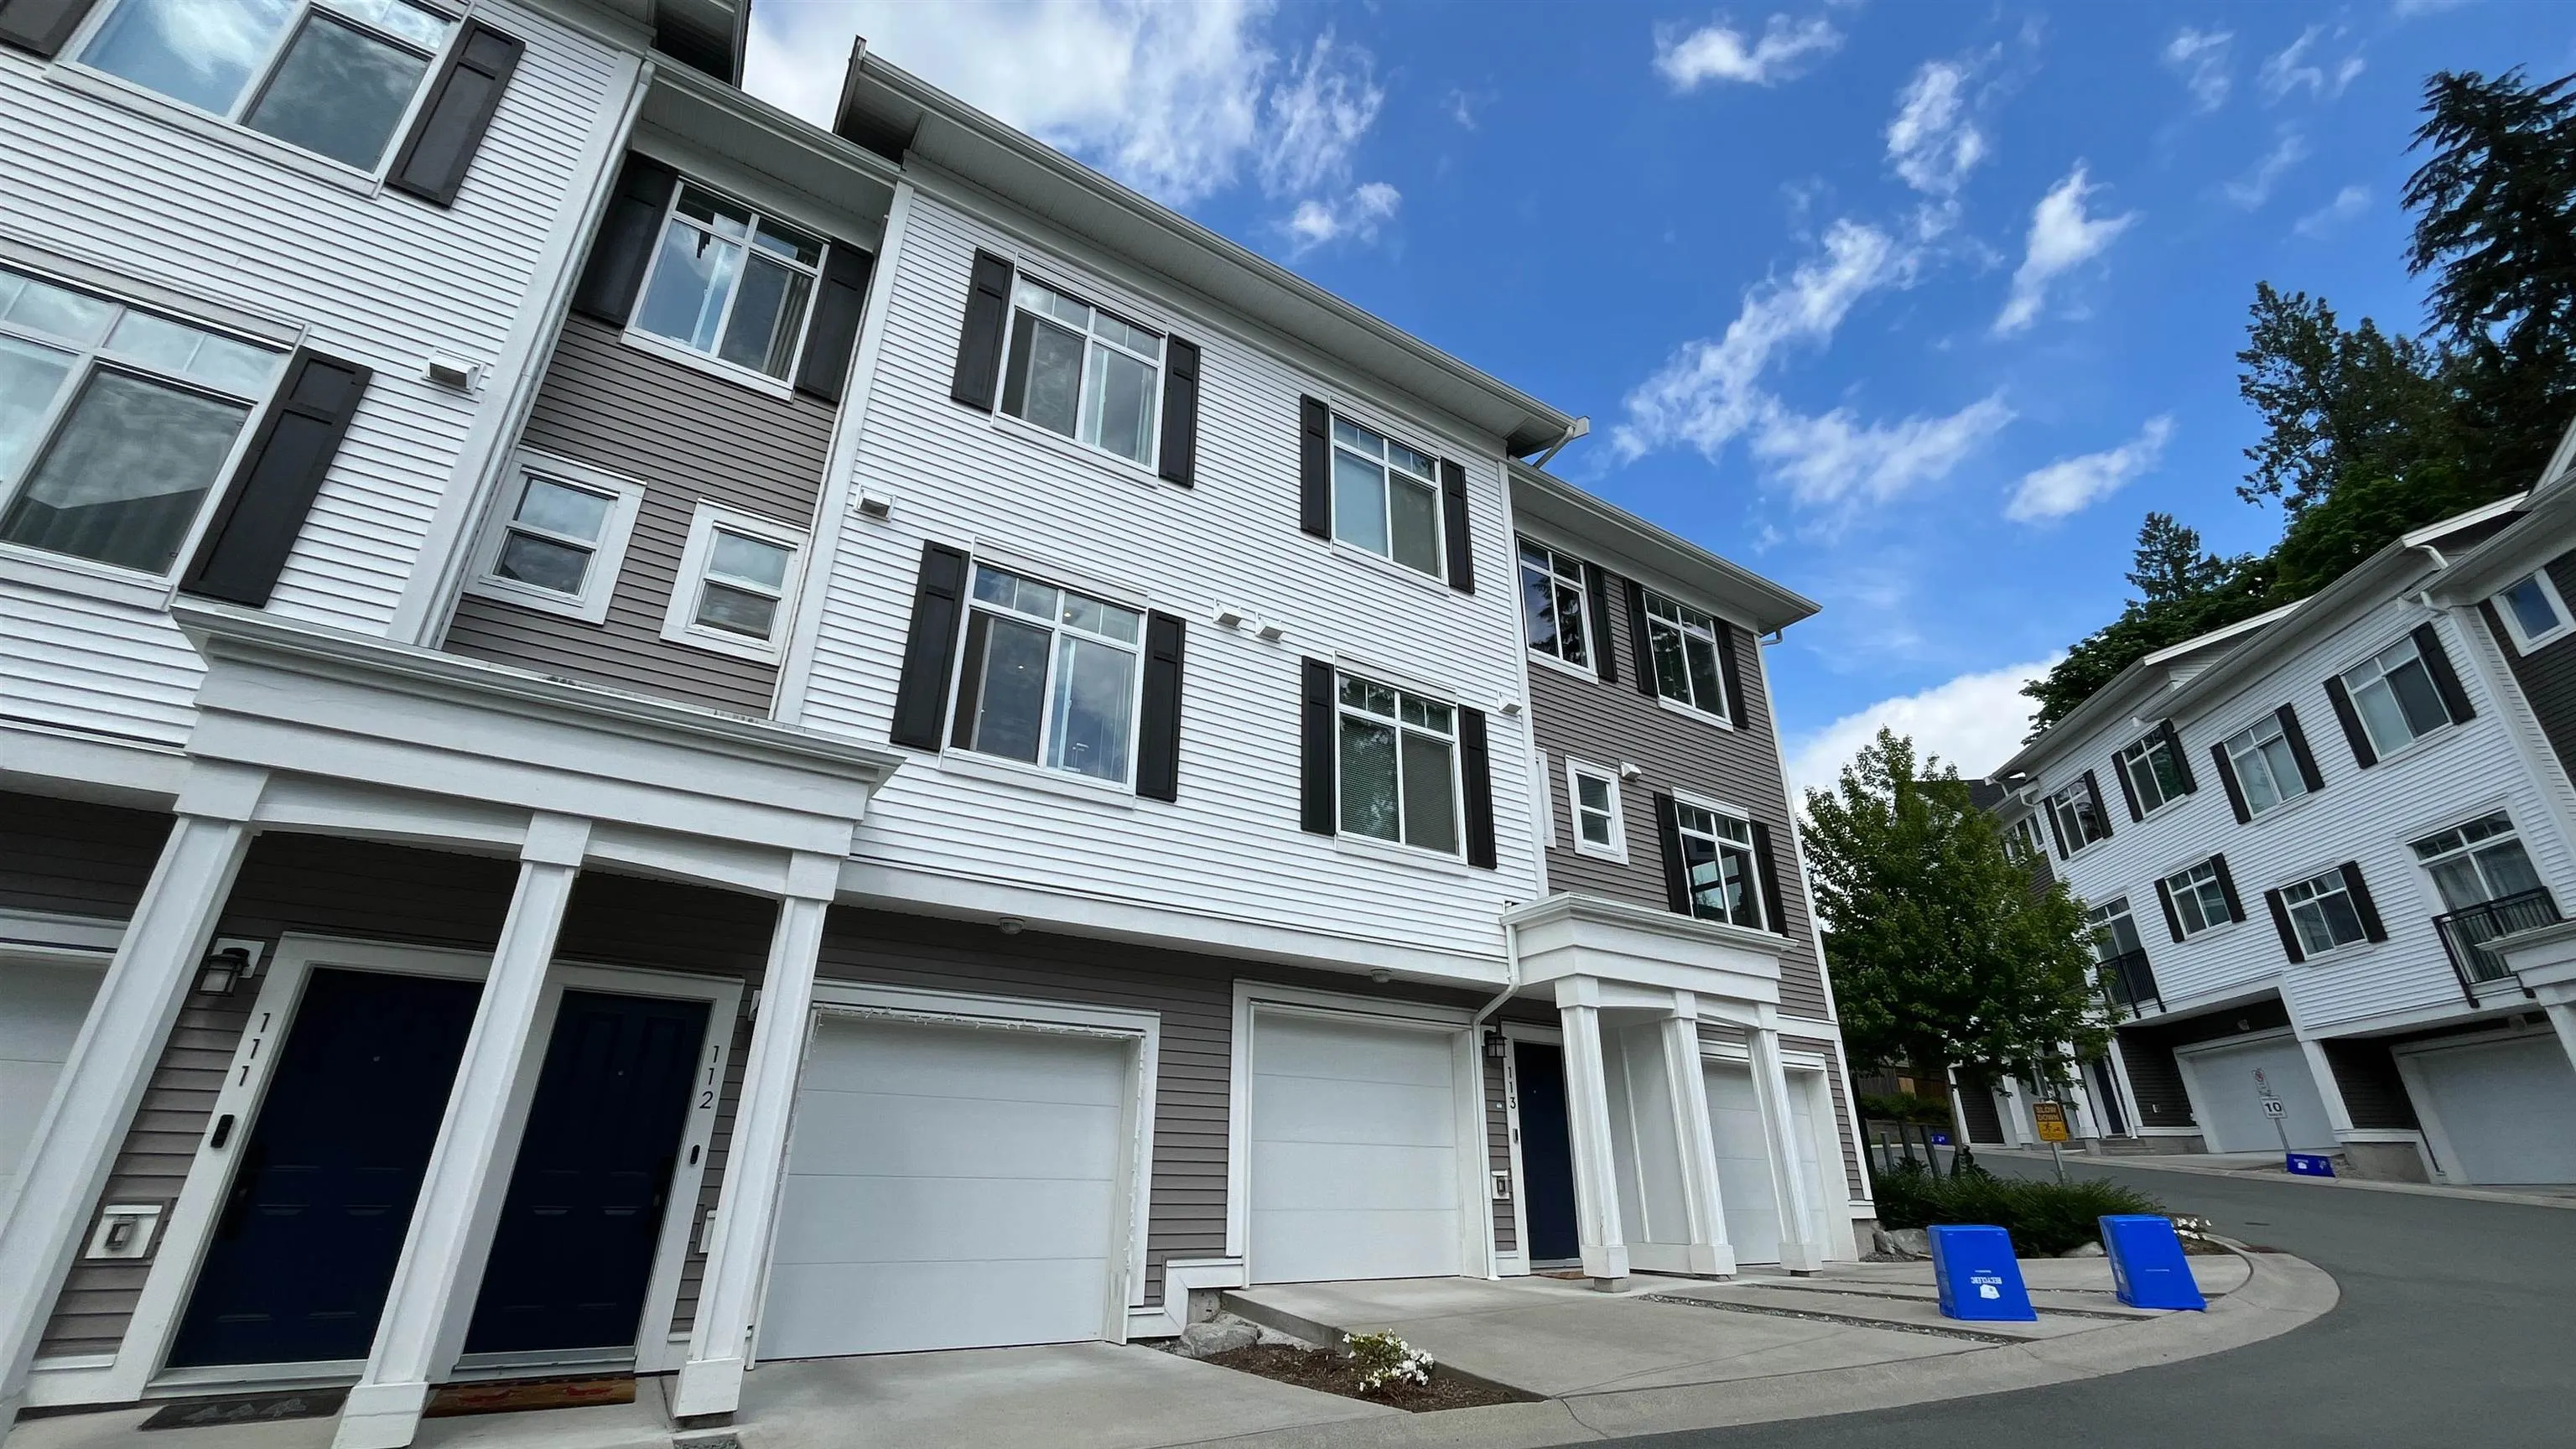
Townhome, Townhouse, 3 Storey
Parking
2 garage, 2 parking
MLS #
R3175457
Size
1363 sqft
Basement
None
Tax
$3,592.13 /yr
Year Built
2021
Maintenance Fee
$318.02 /mo
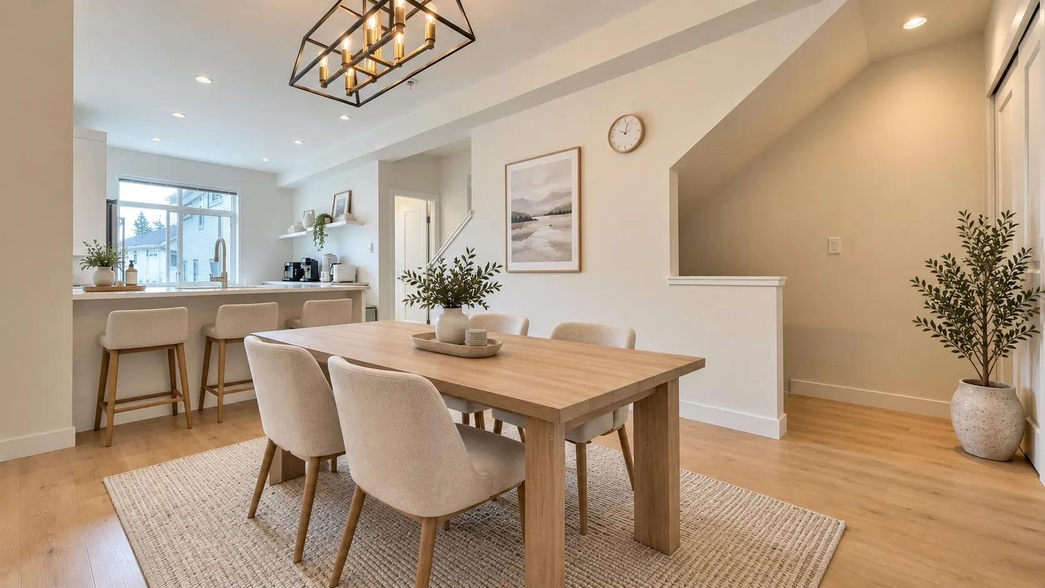
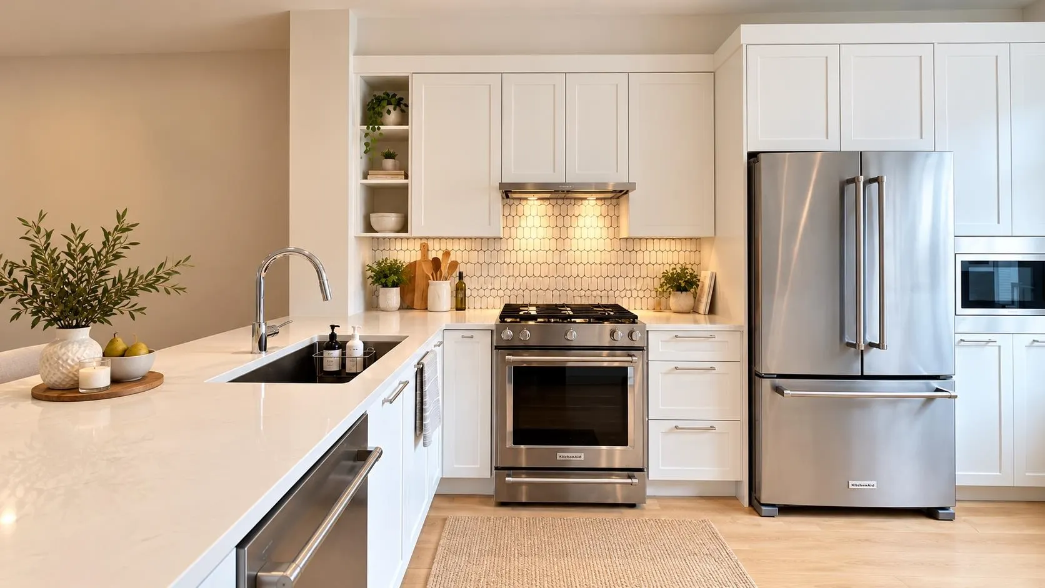
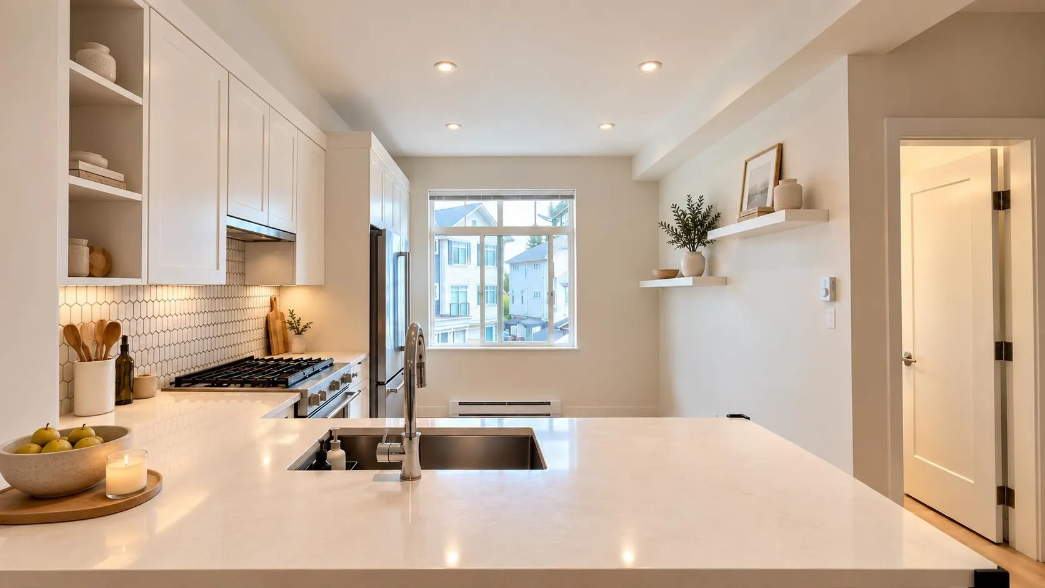
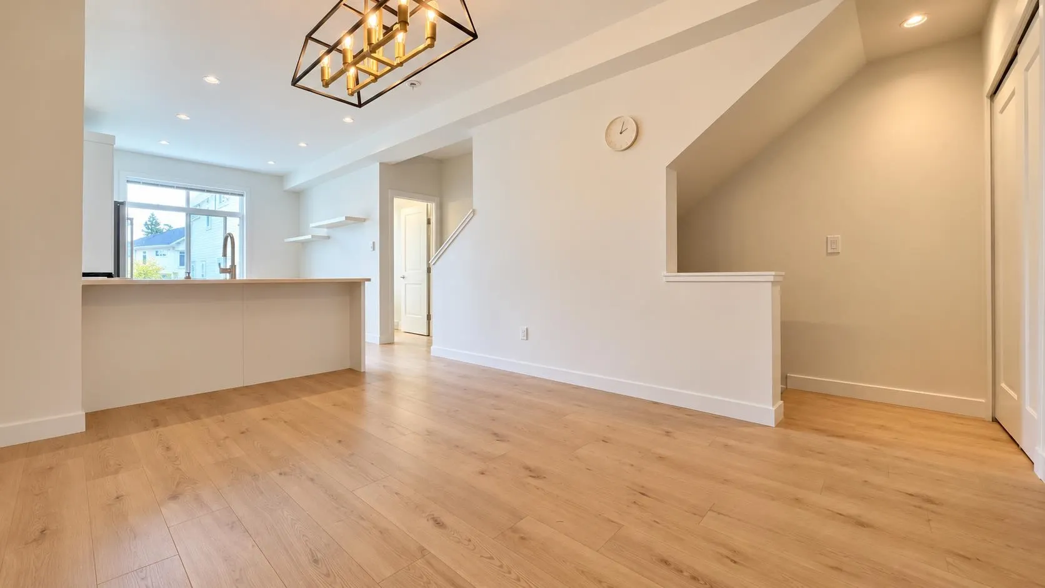
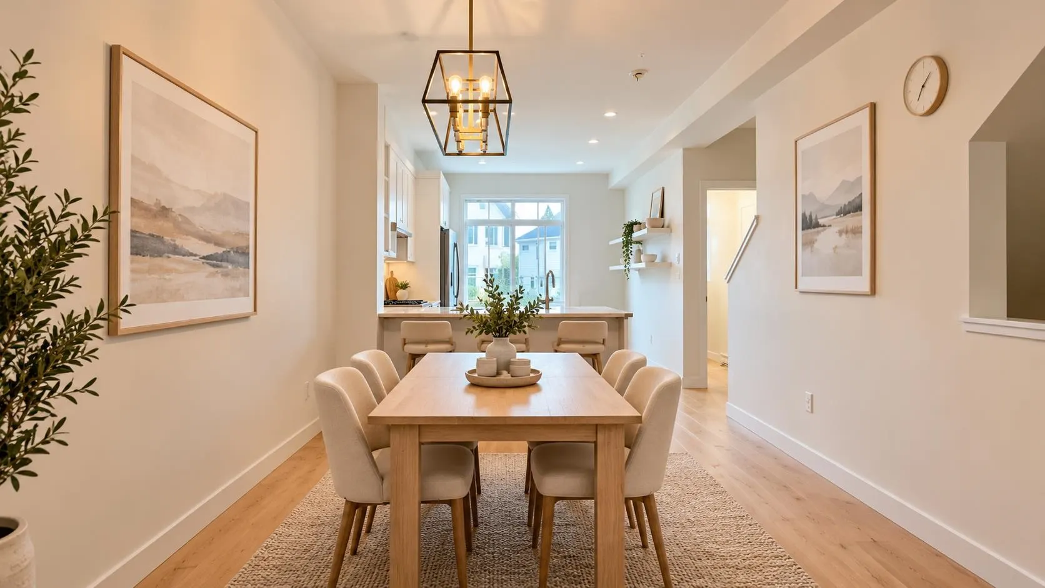
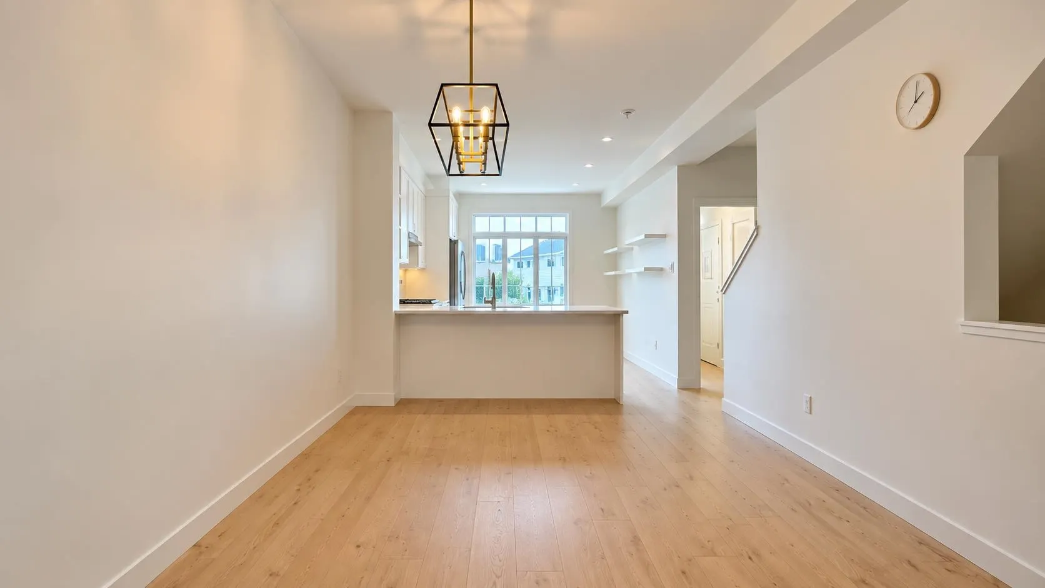
Welcome to Rocklin on the Creek in the highly sought-after Burke Mountain. This beautifully designed 3 bed, 2.5 bath townhome offers a functional floorplan with 9' ceilings and an open-concept main floor. The chef-inspired kitchen features Quartz counters, generous cabinet storages and KitchenAid S/S appliances. Upstairs offers 3 bedrooms, including a vaulted primary retreat with walk-in closet and ensuite. Walk out to your private, fenced backyard from your living area, perfect for summer BBQs. Double tandem garage provides ample parking and storage space. Enjoy this lovely home in a family-oriented neighbourhood surrounded by parks, hiking and biking trails and nature. Only 2min drive to the future Burke Mountain Community Centre! Book your private tour now!

Property Details

Full Property Details

Interior

Bedrooms
3
Washrooms
3
Square Footage
1363 sqft
Basement
None
Heating Type
Baseboard,Electric
Kitchens
1
Den
No

Exterior

Waterfront
No
Parking Spaces
2
Total Parking Spaces
-
Garage Spaces
2
Zoning
RT-2
Roof
Asphalt

Building Description

Style
3 Storey
Property Type
Residential Attached
Home Type
Townhome
Subtype
Townhouse
Year Built
2021
Exterior
Frame Wood,Mixed (Exterior),Vinyl Siding
Water Supply
Public
No. Floor Levels
3
Pets Allowed
Cats OK,Dogs OK,Number Limit (Two),Yes With Restrictions

Community

Community
Burke Mountain
Area Code
Coquitlam

Taxes & Fees

Taxes
$3,592.13 /yr
Tax Year
2025
Maintenance Fee
$318.02 /mo

Other

Pets
Cats OK,Dogs OK,Number Limit (Two),Yes With Restrictions

Room Types

Room Dimensions Area Description
Living Room 8' x 12' 96 sqft -
Dining Room 11' x 13'1 143.92 sqft -
Kitchen 11' x 10'4 113.67 sqft -
Patio 8' x 14'4 114.67 sqft -
Primary Bedroom 11'9 x 10'1 118.48 sqft -
Bedroom 9'1 x 9'9 88.56 sqft -
Bedroom 9'1 x 8'2 74.18 sqft -
Jess Kuang
Jess Kuang
Sutton Group - 1st West Realty
Listed by Maggie Lim
31 days on site
Listing Broker
Latitude Realty Inc.
Courtesy
Latitude Realty Inc.

Similar homes for sale in Coquitlam

Explore Coquitlam

This representation is based in whole or in part on data generated by the Chilliwack & District Real Estate Board, Fraser Valley Real Estate Board or Greater Vancouver REALTORS® which assumes no responsibility for its accuracy. Copyright 2026 by the Greater Vancouver REALTORS®, Fraser Valley Real Estate Board, Chilliwack and District Real Estate Board, and BC Northern Real Estate Board. All Rights Reserved.
Powered by AgentLocator






