
6959 192 Street, Surrey
1 / 32
For Sale
$1,299,000
6 bd · 5 ba · 2,869 sq ft

6959 192 Street, Surrey V4N 5W6

MLS®# R3175446

Est. mortgage
$4,928/mo
Property taxes $6,333.09/yr

About This Home

Property Type
House, Single Family Residence, Carriage/Coach House
Parking
3 parking
MLS #
R3175446
Size
2869 sqft
Basement
Finished,Exterior Entry
Lot size
3103.31 sqft
Tax
$6,333.09 /yr
Year Built
2009
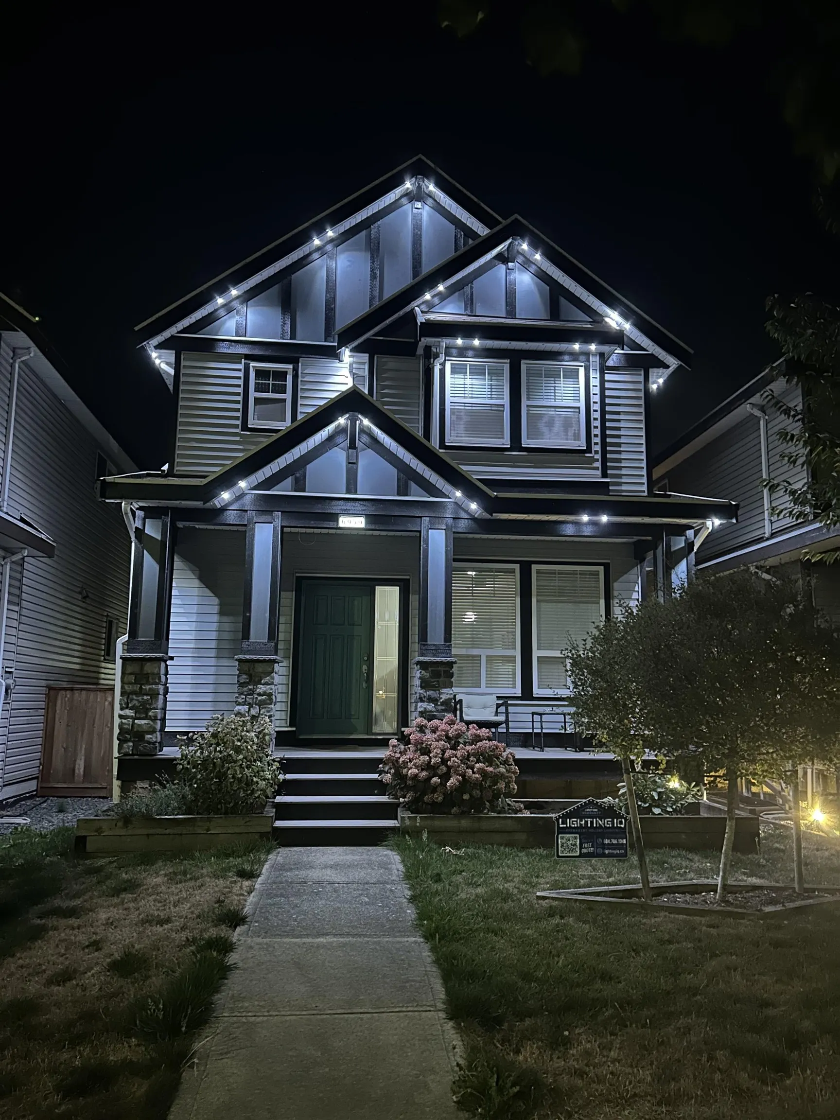
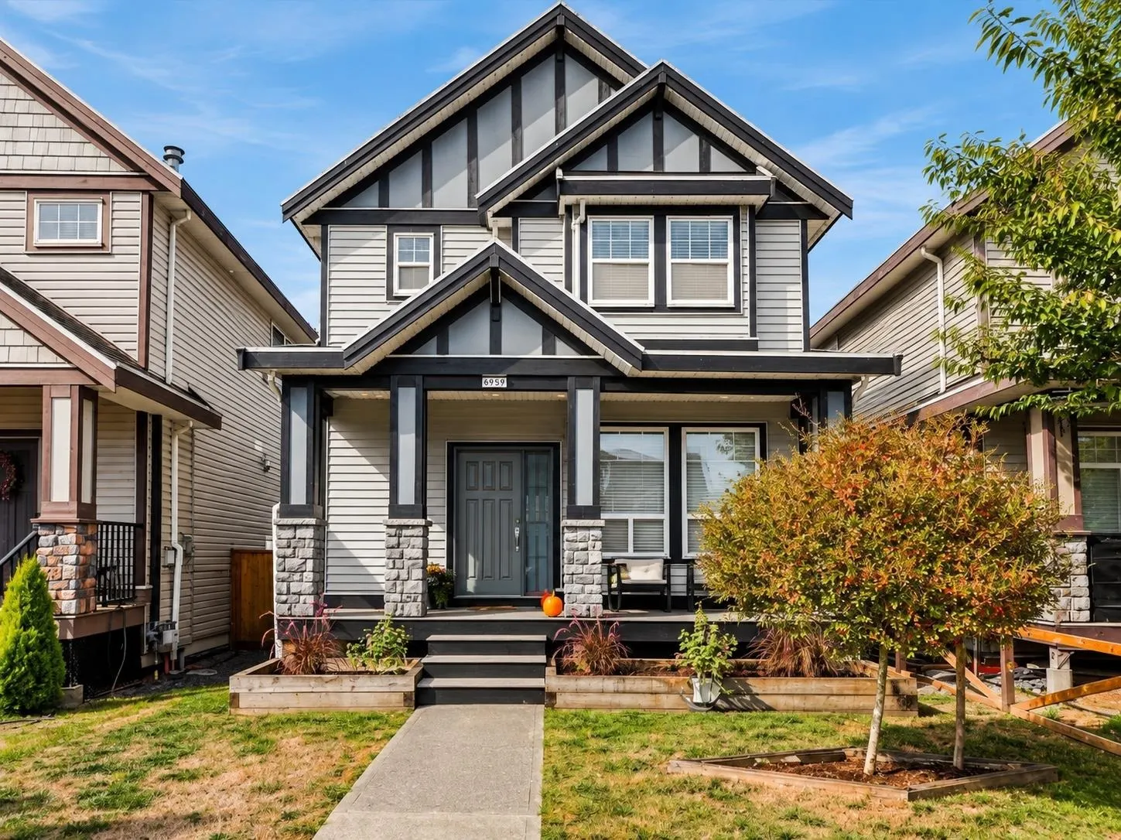
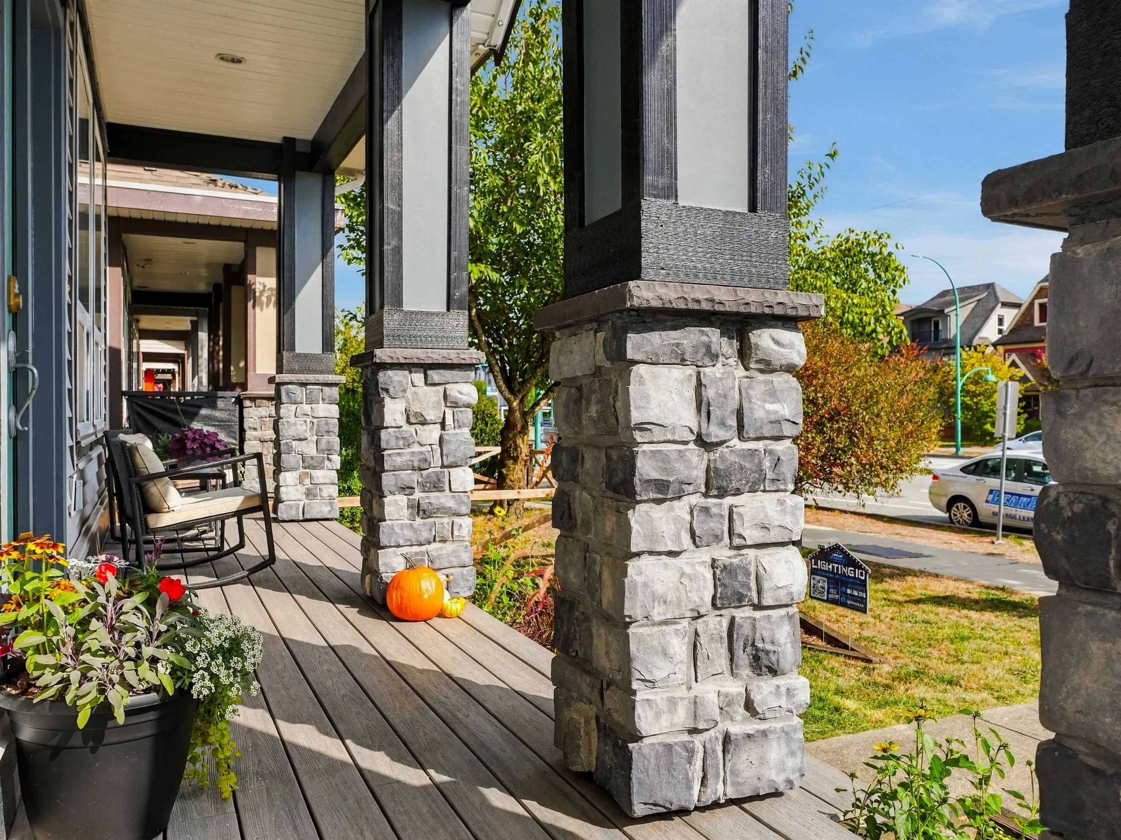
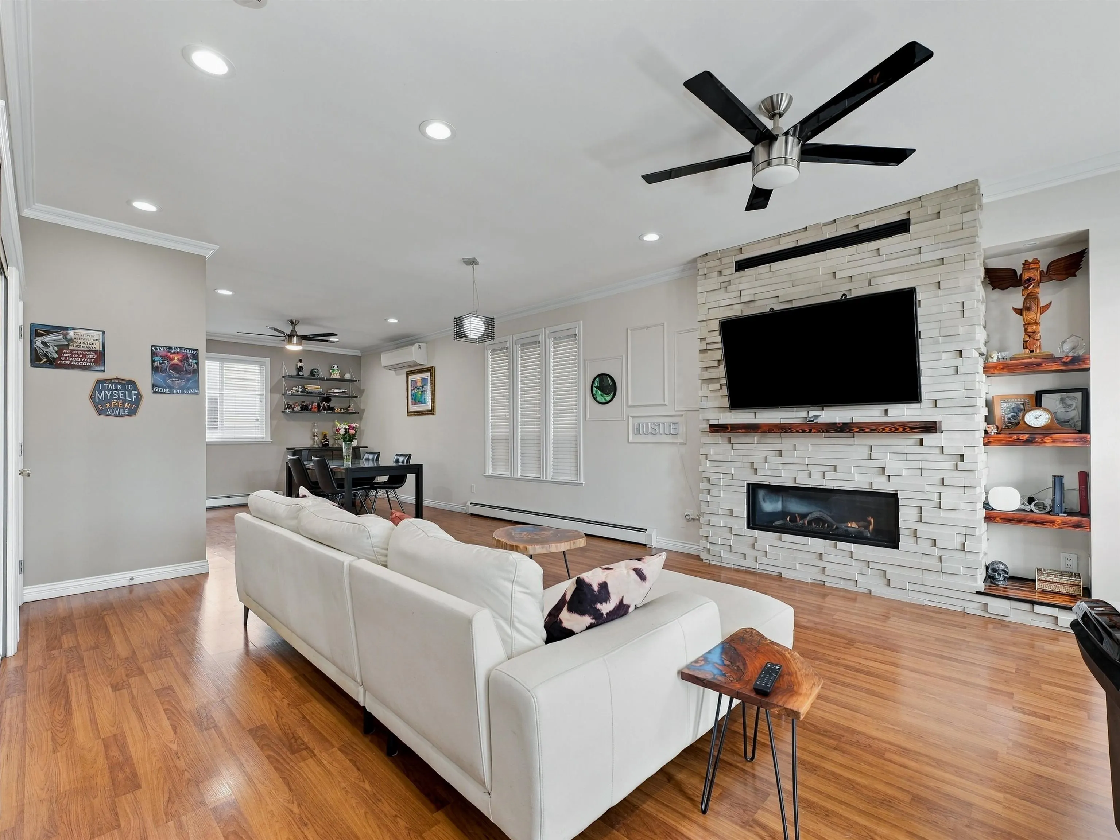
Thoughtfully renovated. Beautifully maintained. A home where the details matter. This east-facing six-bedroom, five-bathroom, two-storey plus basement home with a separate coach house in Clayton welcomes the morning sun and offers a spacious, open floor plan designed for comfortable everyday living and effortless entertaining. The owner has invested extensively in renovations and upgrades throughout, with clear attention to detail and pride of ownership. Air conditioning adds year-round comfort. Both the separate coach house and basement suite with its own entrance offer excellent mortgage-helper potential, adding flexibility and value. Move in and enjoy a beautifully cared-for home where the work has already been done. OPEN HOUSE: Sunday October 18th 2:00-4:00

Property Details

Full Property Details

Interior

Bedrooms
6
Washrooms
5
Square Footage
2869 sqft
Basement
Finished,Exterior Entry
Heating Type
Baseboard,Heat Pump,Natural Gas
Kitchens
3
Den
No

Exterior

Front
38.50
Lot Size (Sq Ft)
3103.31
Waterfront
No
Parking Spaces
3
Total Parking Spaces
-
Garage Spaces
-
Zoning
R5
Roof
Asphalt

Building Description

Style
Carriage/Coach House
Property Type
Residential Detached
Home Type
House
Subtype
Single Family Residence
Year Built
2009
Exterior
Frame Wood,Mixed (Exterior),Vinyl Siding
Water Supply
Public
No. Floor Levels
2

Community

Community
Clayton
Area Code
Cloverdale

Taxes & Fees

Taxes
$6,333.09 /yr
Tax Year
2025

Room Types

Room Dimensions Area Description
Living Room 14'4 x 14'8 210.22 sqft -
Dining Room 8'6 x 10'10 92.08 sqft -
Family Room 10'10 x 11'0 119.17 sqft -
Kitchen 9'8 x 13'9 132.92 sqft -
Primary Bedroom 12'2 x 13'9 167.29 sqft -
Bedroom 8'11 x 9'11 88.42 sqft -
Bedroom 10'10 x 12'3 132.71 sqft -
Living Room 9'4 x 10'5 97.22 sqft -
Kitchen 10'3 x 12'10 131.54 sqft -
Bedroom 8'11 x 9'10 87.68 sqft -
Living Room 9'7 x 9'8 92.64 sqft -
Kitchen 9'8 x 10'1 97.47 sqft -
Bedroom 7'1 x 11'2 79.1 sqft -
Jess Kuang
Jess Kuang
Sutton Group - 1st West Realty
Listed by Rebecca Schmon
31 days on site
Listing Broker
Macdonald Realty
Courtesy
Macdonald Realty

Similar homes for sale in Surrey

Explore Surrey

This representation is based in whole or in part on data generated by the Chilliwack & District Real Estate Board, Fraser Valley Real Estate Board or Greater Vancouver REALTORS® which assumes no responsibility for its accuracy. Copyright 2026 by the Greater Vancouver REALTORS®, Fraser Valley Real Estate Board, Chilliwack and District Real Estate Board, and BC Northern Real Estate Board. All Rights Reserved.
Powered by AgentLocator







