
1060 Stratford Avenue #4, Burnaby
1 / 29
For Sale
$1,749,900
3 bd · 5 ba · 2,316 sq ft

1060 Stratford Avenue #4, Burnaby V5B 3X8

MLS®# R3175424

Est. mortgage
$6,639/mo

About This Home

Property Type
Townhome, Townhouse
Parking
1 garage, 1 parking
MLS #
R3175424
Size
2316 sqft
Basement
Finished,Exterior Entry
Year Built
2026
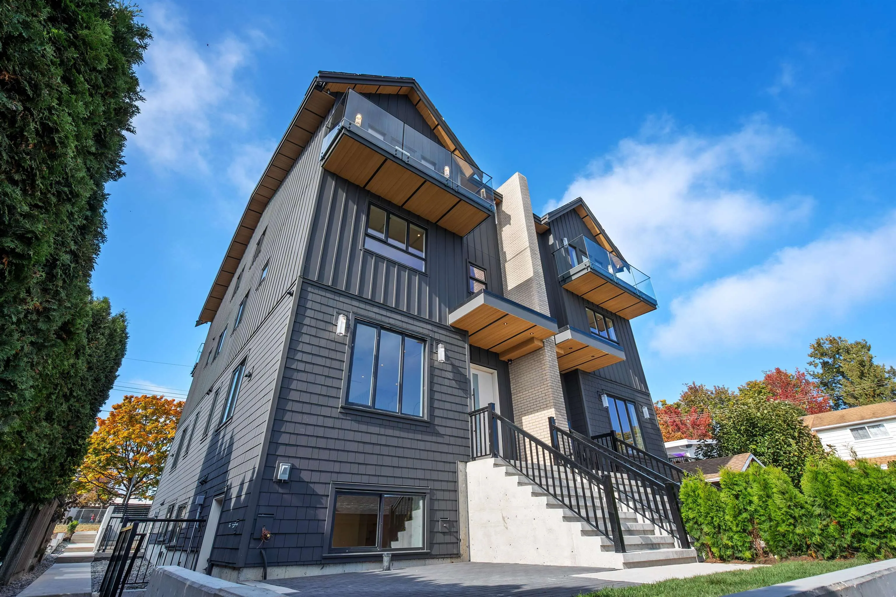
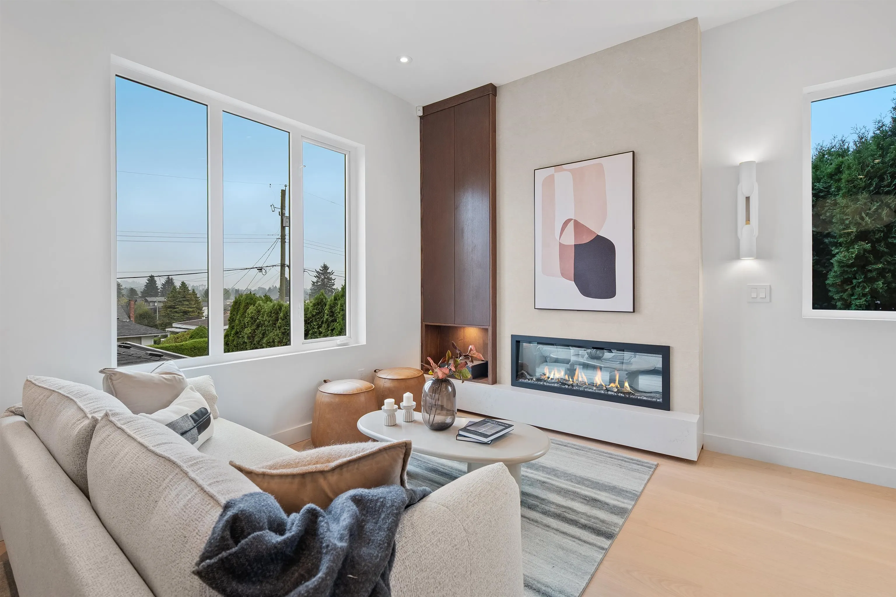
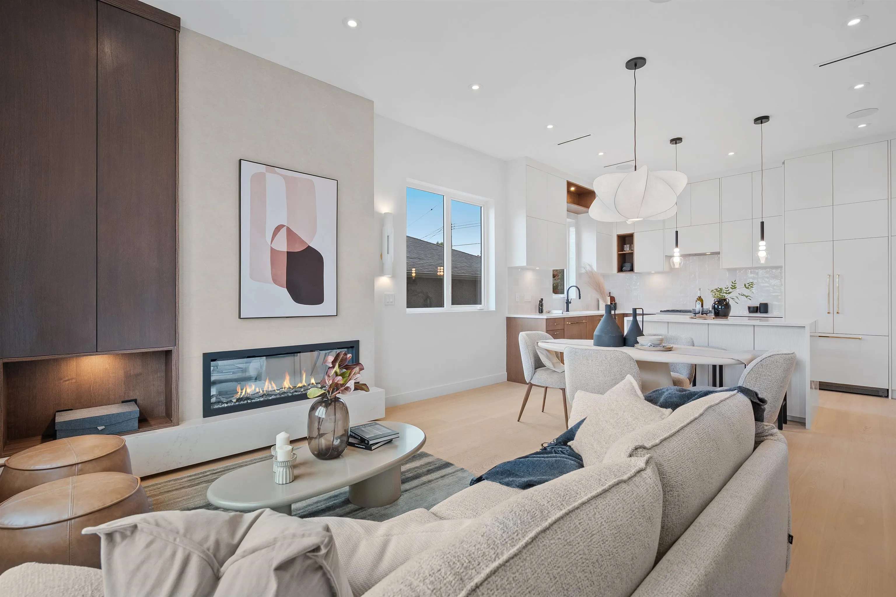
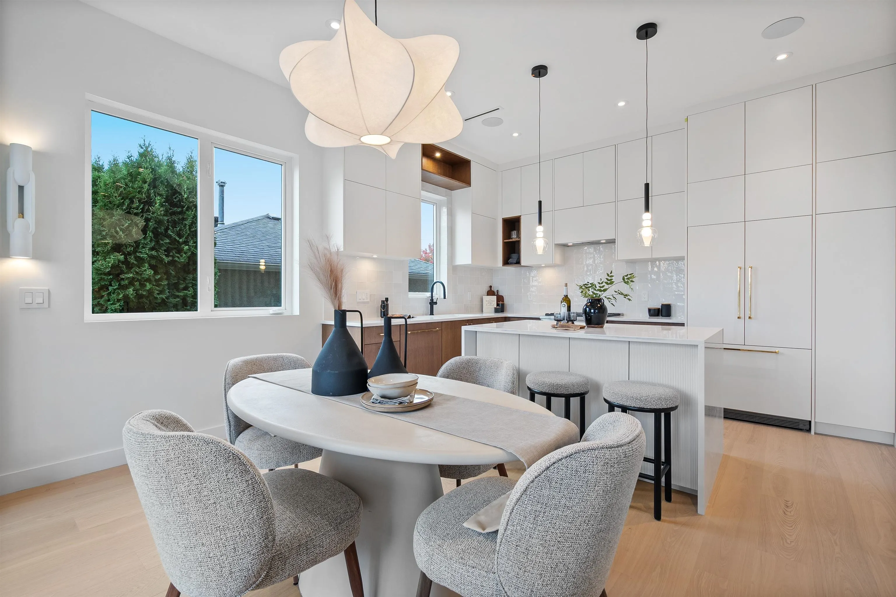
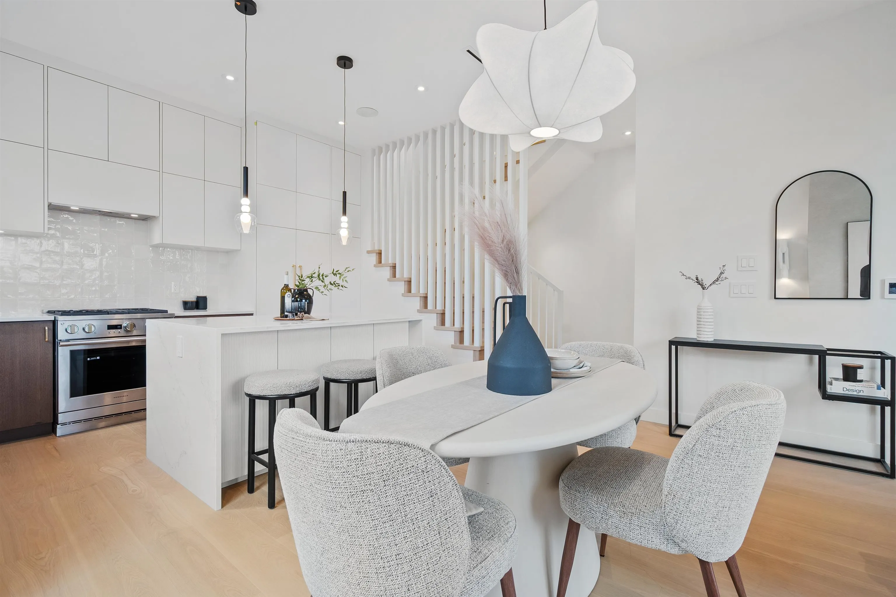
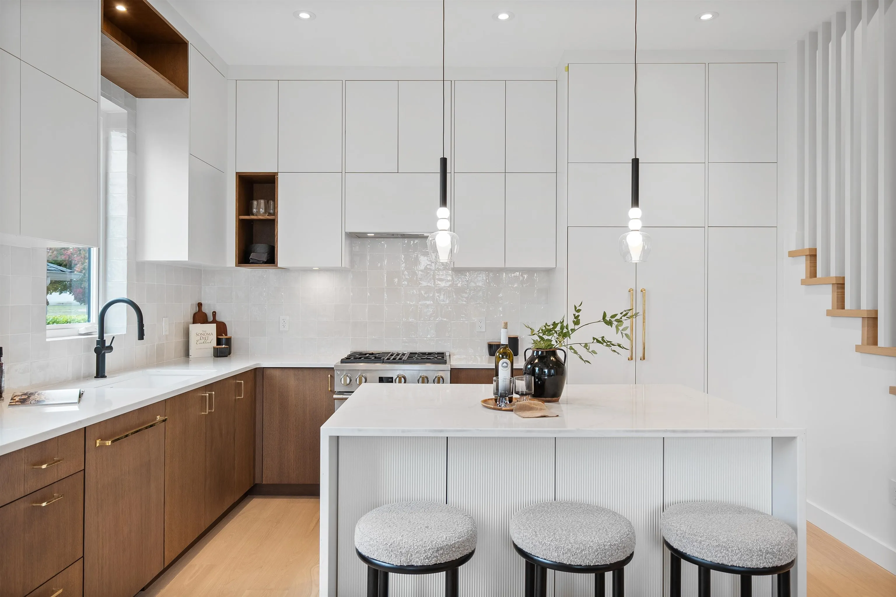
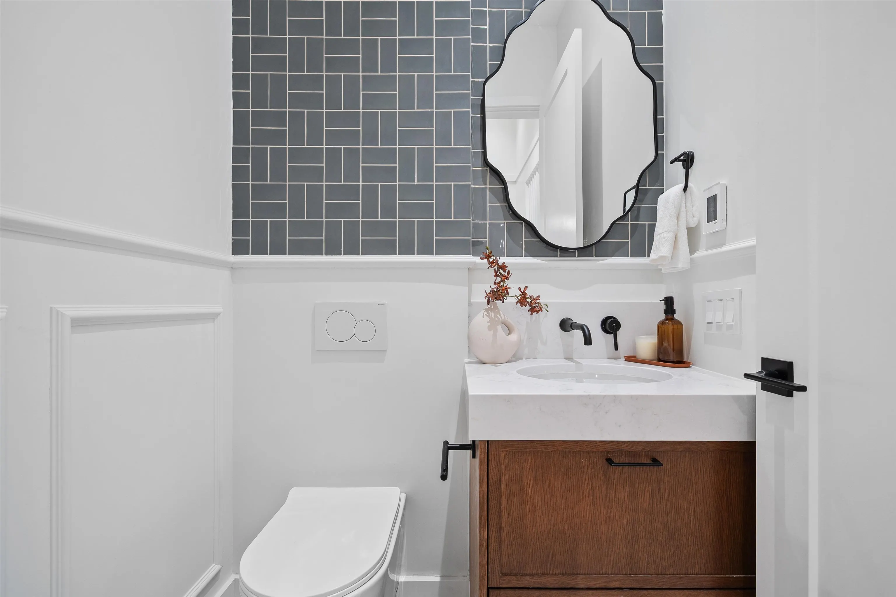
The Stratford 4 - An Exquisite collection of 4 Non Strata Homes in the Heart of North Burnaby. Attention to detail has not been spared in the building of these homes, engineered hardwood floors, high end appliances, gourmet gas stove, thick quartz counters, solid doors, solid cabinetry & wall hung toilets. 3 Bedrooms, 5 Bathrooms all finished w/backlit shower niches, mosaic tile and designer light fixtures. High Ceilings, tons of natural light, Layouts that are thoughtful and have potential for in-law (suite) accommodation. An exterior design w/mountain & city views that will have everyone envious. A location so great you won't even need a car. Schools & Parks right there, shopping right there, transit right there & some pitch & putt. The last of its kind, don't miss out.

Property Details

Amenities & Utilities

In Unit

Full Property Details

Interior

Bedrooms
3
Washrooms
5
Square Footage
2316 sqft
Basement
Finished,Exterior Entry
Heating Type
Forced Air,Heat Pump,Radiant
Kitchens
1
Floor Finish
Hardwood,Mixed,Tile
Den
No

Exterior

Front
66.00
View
City and Mountains
Waterfront
No
Parking Spaces
1
Total Parking Spaces
-
Garage Spaces
1
Zoning
RS-1
Roof
Fibreglass

Building Description

Property Type
Residential Attached
Home Type
Townhome
Subtype
Townhouse
Year Built
2026
Exterior
Frame Wood,Fibre Cement (Exterior),Mixed (Exterior)
Water Supply
Public
No. Floor Levels
3

Community

Community
Parkcrest
Area Code
Burnaby North

Taxes & Fees

Tax Year
2025

Room Types

Room Dimensions Area Description
Living Room 8'1 x 14'10 119.9 sqft -
Kitchen 8'10 x 13'8 120.72 sqft -
Dining Room 7'7 x 14'10 112.49 sqft -
Bedroom 9'10 x 12'9 125.38 sqft -
Bedroom 9'7 x 11'4 108.61 sqft -
Primary Bedroom 10'9 x 12'9 137.06 sqft -
Flex Room 8'11 x 13'8 121.86 sqft -
Recreation Room 12'8 x 24'8 312.44 sqft -
Jess Kuang
Jess Kuang
Sutton Group - 1st West Realty
Listed by Sarf Virani PREC*
31 days on site
Listing Broker
Stilhavn Real Estate Services
Courtesy
Stilhavn Real Estate Services

Similar homes for sale in Burnaby

Explore Burnaby

This representation is based in whole or in part on data generated by the Chilliwack & District Real Estate Board, Fraser Valley Real Estate Board or Greater Vancouver REALTORS® which assumes no responsibility for its accuracy. Copyright 2026 by the Greater Vancouver REALTORS®, Fraser Valley Real Estate Board, Chilliwack and District Real Estate Board, and BC Northern Real Estate Board. All Rights Reserved.
Powered by AgentLocator





