
3648 Semlin Drive, Richmond
1 / 40
For Sale
$2,099,800
5 bd · 5 ba · 3,153 sq ft

3648 Semlin Drive, Richmond V7C 5R6

MLS®# R3175396

Est. mortgage
$7,966/mo
Property taxes $7,240.17/yr

About This Home

Property Type
House, Single Family Residence
Parking
2 garage, 4 parking
MLS #
R3175396
Size
3153 sqft
Basement
None
Lot size
5780.00 sqft
Tax
$7,240.17 /yr
Year Built
1998
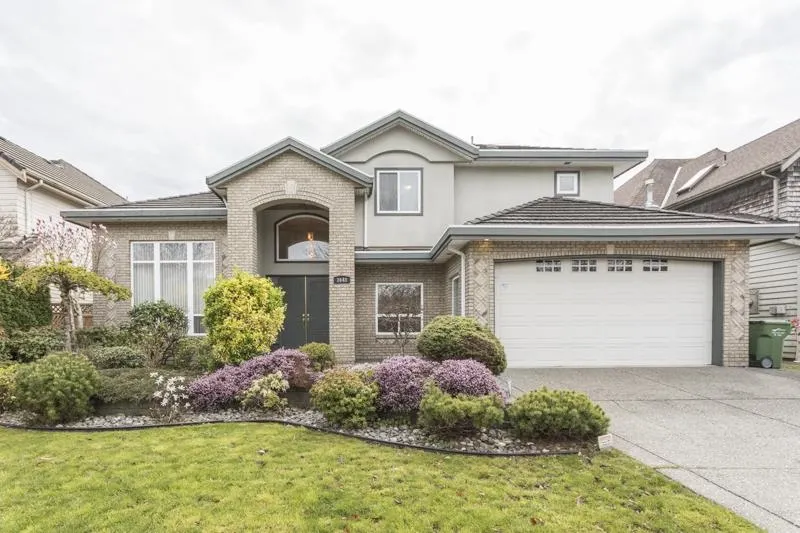
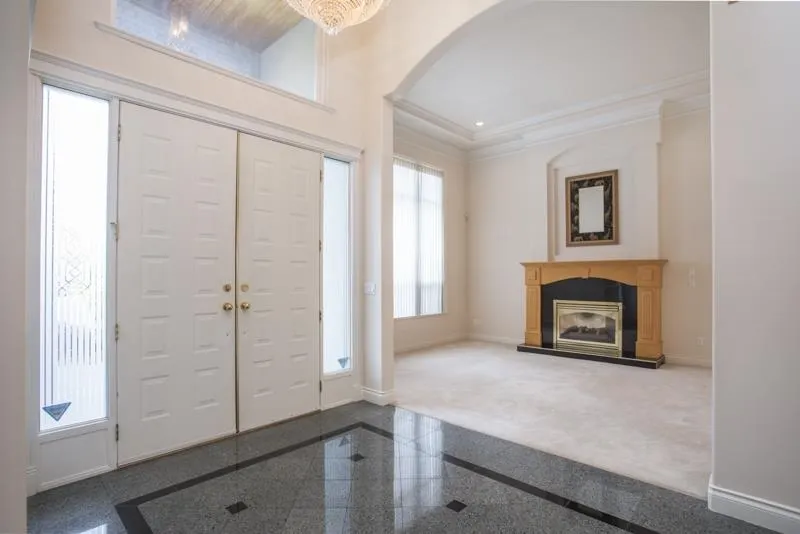
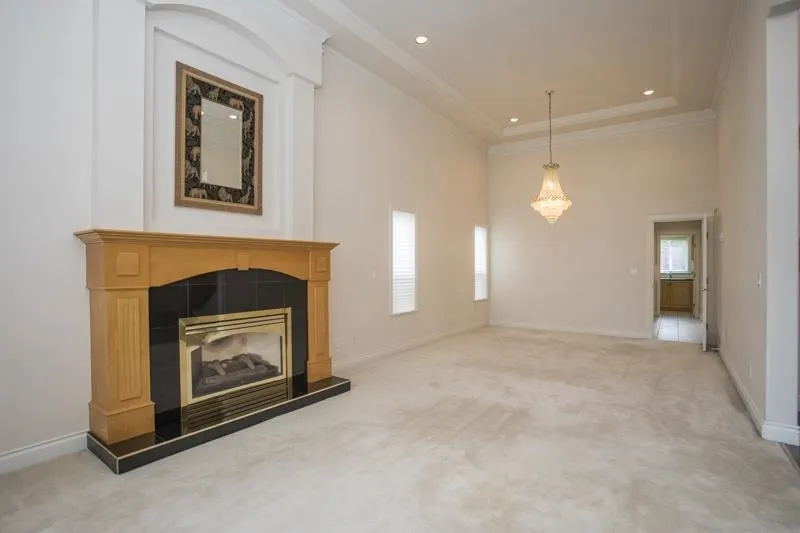
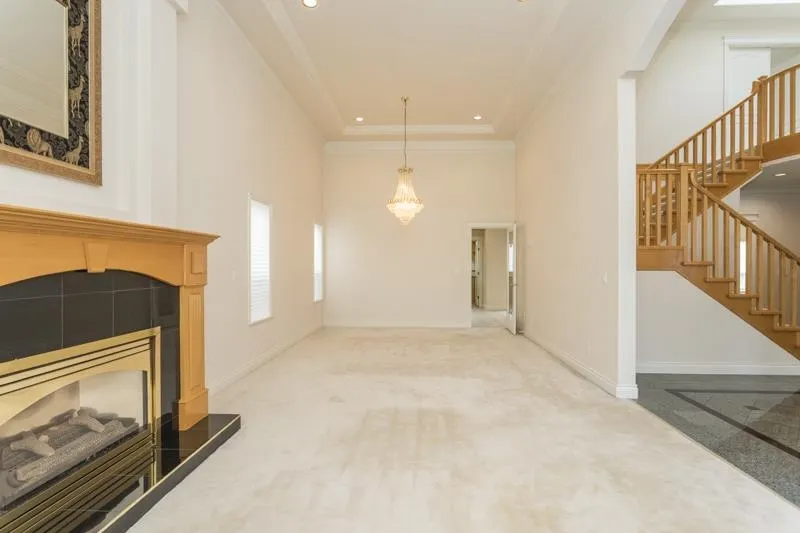
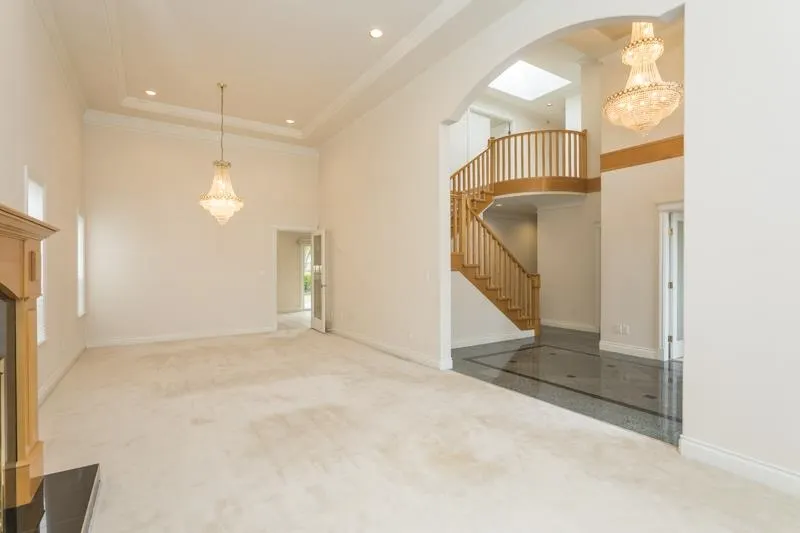
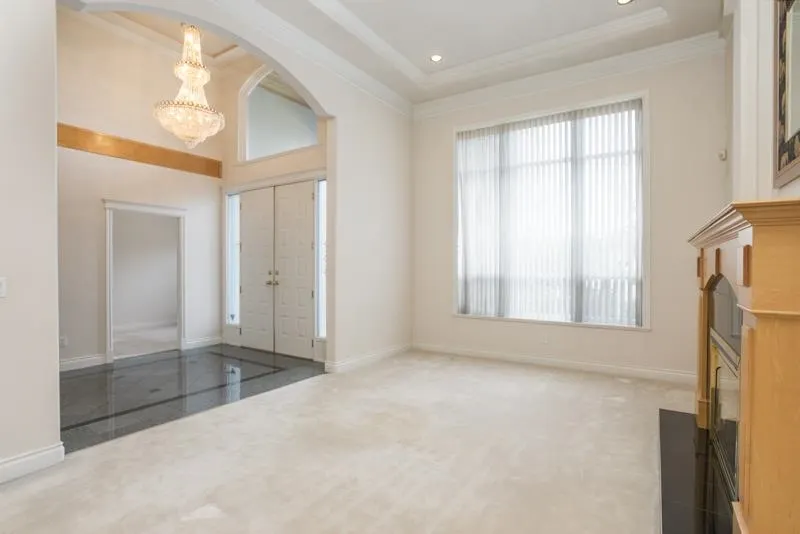
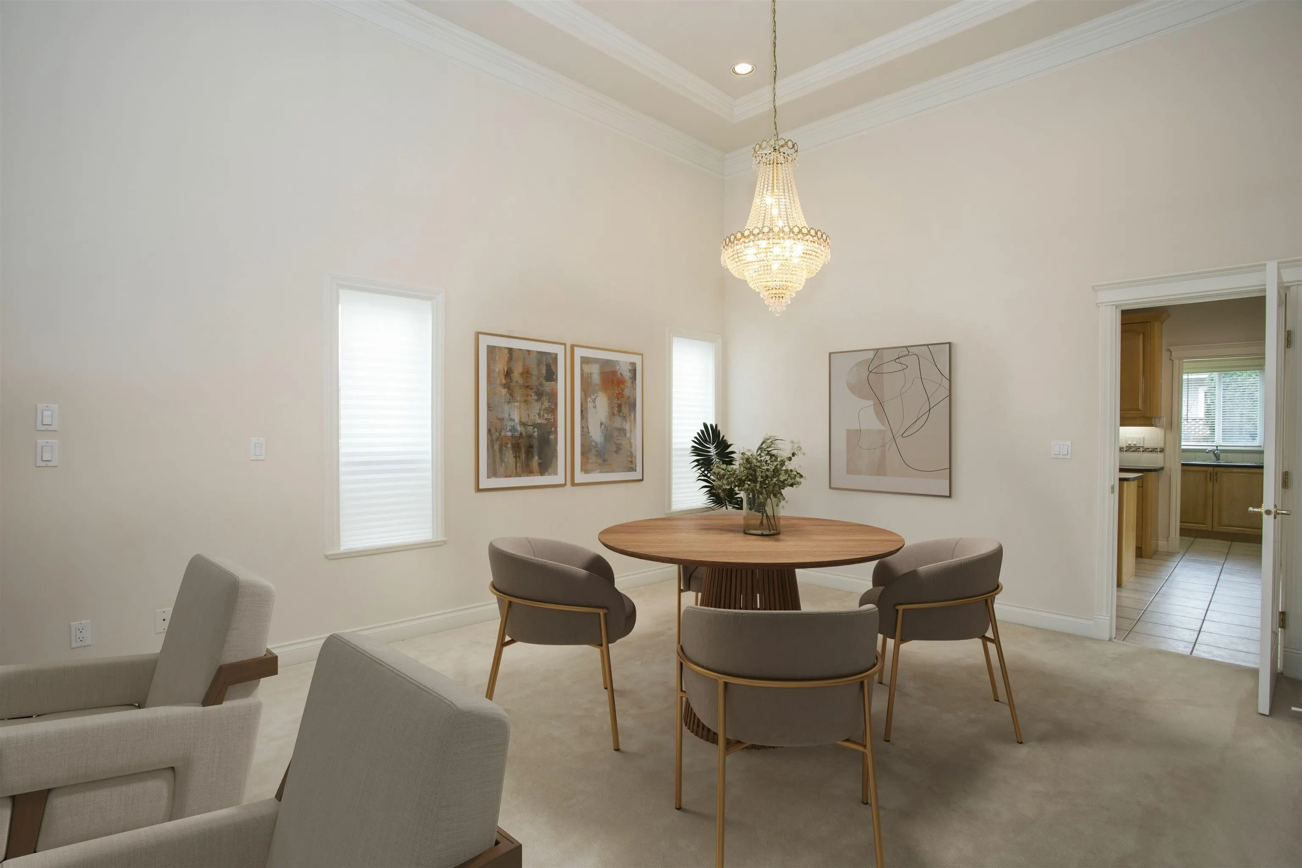
CUSTOM BUILT & meticulously maintained, ORIGINAL-OWNER home in prestigious Terra Nova offering a fantastic floor plan of 5 bdrms (1 on the main with an ensuite) and 4.5 bathrooms plus an OFFICE. Gorgeous curb appeal w/professional landscaping and attractive brick & stucco facade. Impressive foyer w/crystal chandelier and sweeping staircase. Living/dining room w/high ceilings, gas f/P and complementary chandelier. Kitchen w/maple cabinets, stainless appls, island & electric cooktop. Spice kitchen w/gas cooktop & lots of counter space. Cozy family room w/second f/p has sliding doors out to the sunny SOUTH backyard. Spacious bedrooms up incl the huge primary w/double vanity, soaker tub and shower. A beautiful executive home in a safe & upscale neighbourhood.

Property Details

Full Property Details

Interior

Bedrooms
5
Washrooms
5
Square Footage
3153 sqft
Basement
None
Heating Type
Hot Water,Radiant
Kitchens
2
Floor Finish
Tile,Carpet
Den
No

Exterior

Front
58.73
Lot Size (Sq Ft)
5780.00
Waterfront
No
Parking Spaces
4
Total Parking Spaces
-
Garage Spaces
2
Zoning
ZS2
Roof
Concrete

Building Description

Property Type
Residential Detached
Home Type
House
Subtype
Single Family Residence
Year Built
1998
Exterior
Frame Wood,Mixed (Exterior)
Water Supply
Public
No. Floor Levels
2

Community

Community
Terra Nova
Area Code
Richmond

Taxes & Fees

Taxes
$7,240.17 /yr
Tax Year
2025

Other

Virtual Tour Link

Room Types

Room Dimensions Area Description
Living Room 18'11 x 12'11 244.34 sqft -
Dining Room 9'0 x 12'11 116.25 sqft -
Kitchen 12'6 x 12'10 160.42 sqft -
Wok Kitchen 5'11 x 7'11 46.84 sqft -
Eating Area 13'11 x 8'4 115.97 sqft -
Family Room 13'11 x 18'0 250.5 sqft -
Bedroom 12'8 x 10'0 126.67 sqft -
Office 10'5 x 9'0 93.75 sqft -
Laundry 7'0 x 9'0 63 sqft -
Foyer 12'7 x 8'10 111.15 sqft -
Primary Bedroom 13'11 x 15'10 220.35 sqft -
Walk-In Closet 8'7 x 5'0 42.92 sqft -
Bedroom 13'11 x 11'5 158.88 sqft -
Walk-In Closet 4'11 x 5'0 24.58 sqft -
Bedroom 11'8 x 11'6 134.17 sqft -
Bedroom 13'10 x 12'0 166 sqft -
Walk-In Closet 4'10 x 3'10 18.53 sqft -
Jess Kuang
Jess Kuang
Sutton Group - 1st West Realty
Listed by Patti Martin PREC*
31 days on site
Listing Broker
RE/MAX Westcoast
Courtesy
RE/MAX Westcoast

Similar homes for sale in Richmond

Explore Richmond

This representation is based in whole or in part on data generated by the Chilliwack & District Real Estate Board, Fraser Valley Real Estate Board or Greater Vancouver REALTORS® which assumes no responsibility for its accuracy. Copyright 2026 by the Greater Vancouver REALTORS®, Fraser Valley Real Estate Board, Chilliwack and District Real Estate Board, and BC Northern Real Estate Board. All Rights Reserved.
Powered by AgentLocator







