
6260 191a Street, Surrey
1 / 34
For Sale
$1,599,900
5 bd · 4 ba · 3,273 sq ft

6260 191a Street, Surrey V3S 8C6

MLS®# R3175363

Est. mortgage
$6,070/mo
Property taxes $5,442.81/yr

About This Home

Property Type
House, Single Family Residence, Rancher/Bungalow with Basement
Parking
7 parking
MLS #
R3175363
Size
3273 sqft
Basement
Finished,Exterior Entry
Lot size
7125.00 sqft
Tax
$5,442.81 /yr
Year Built
1991
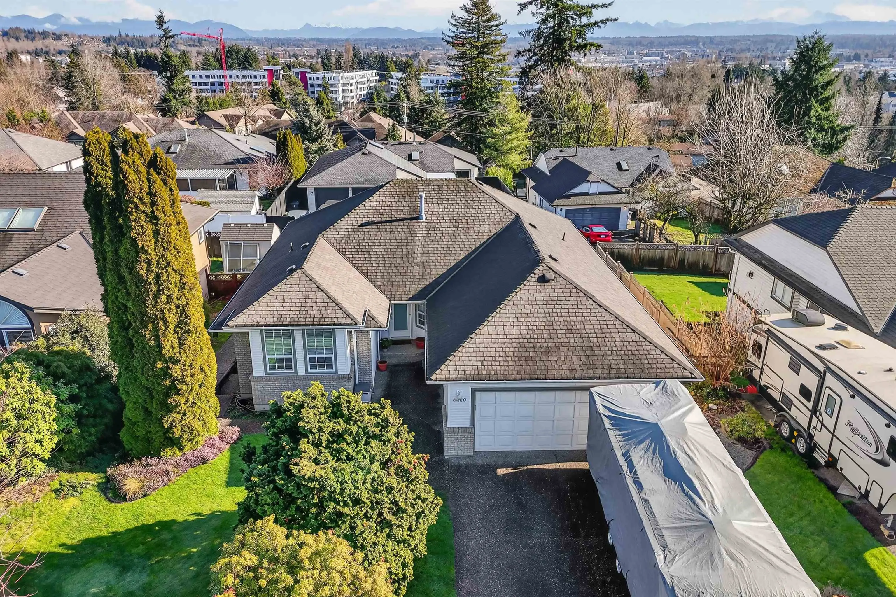
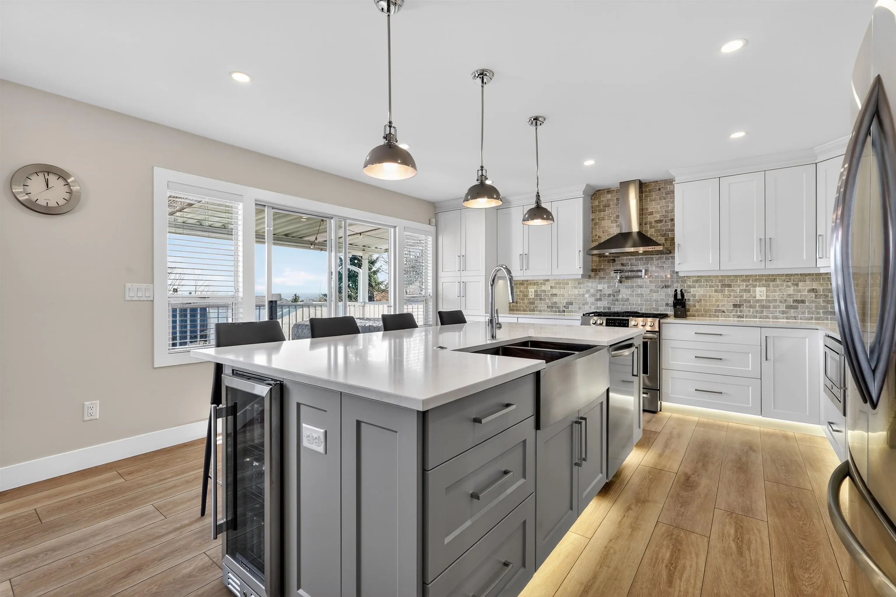
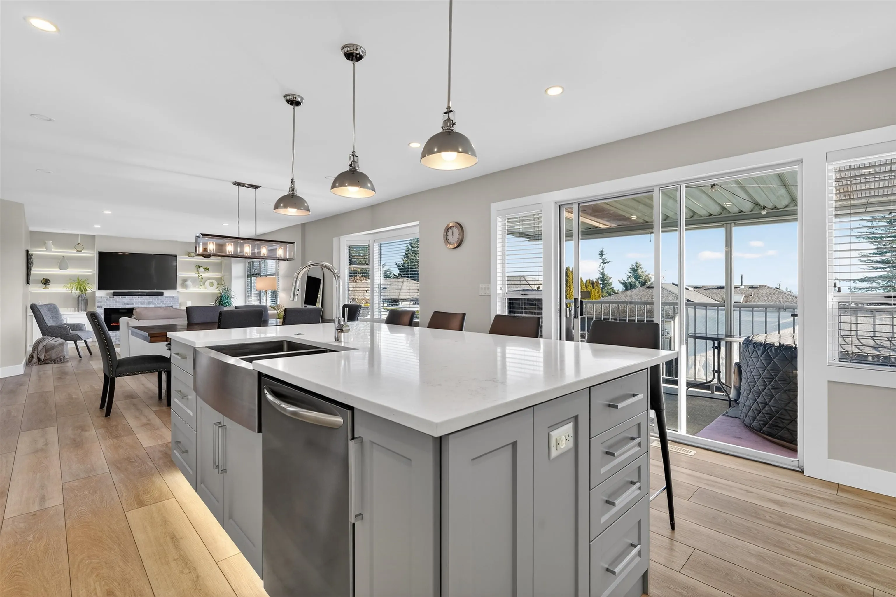
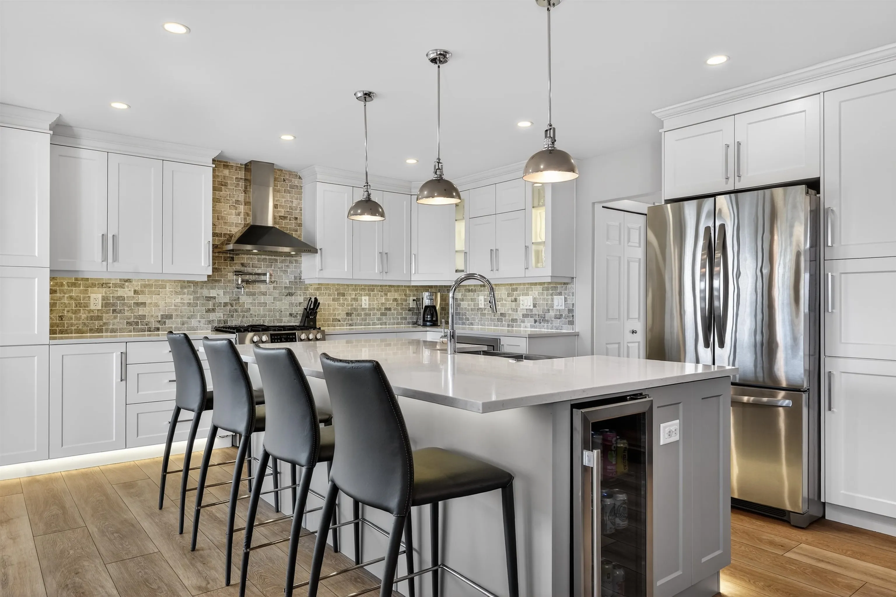
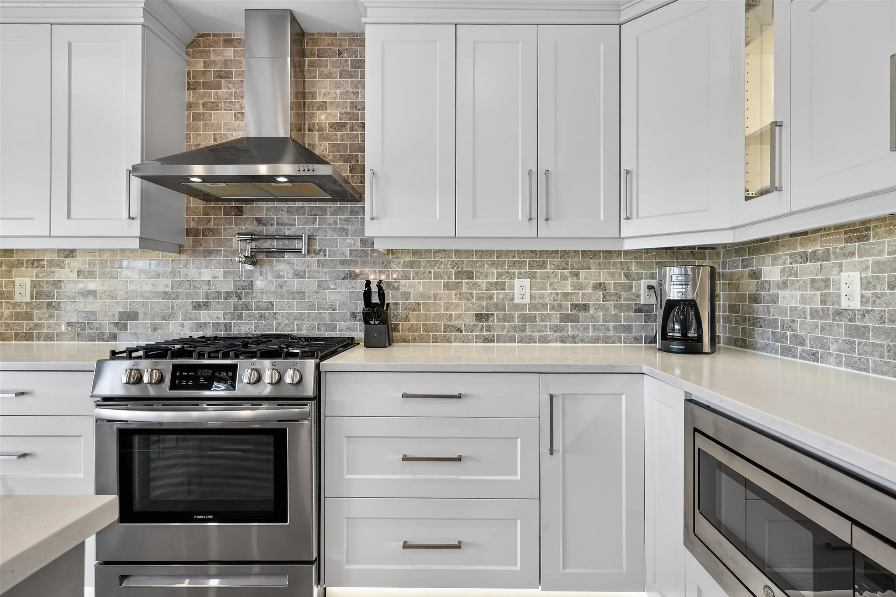
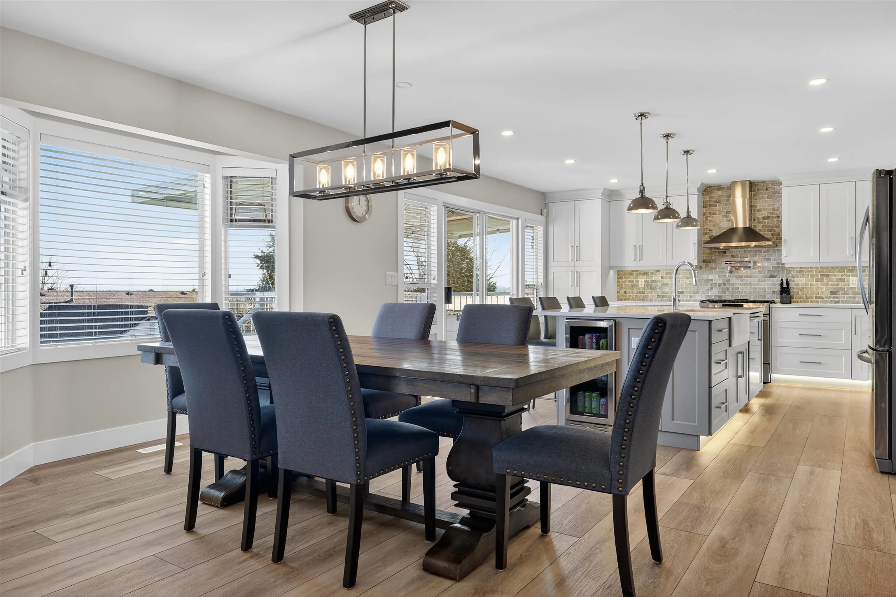
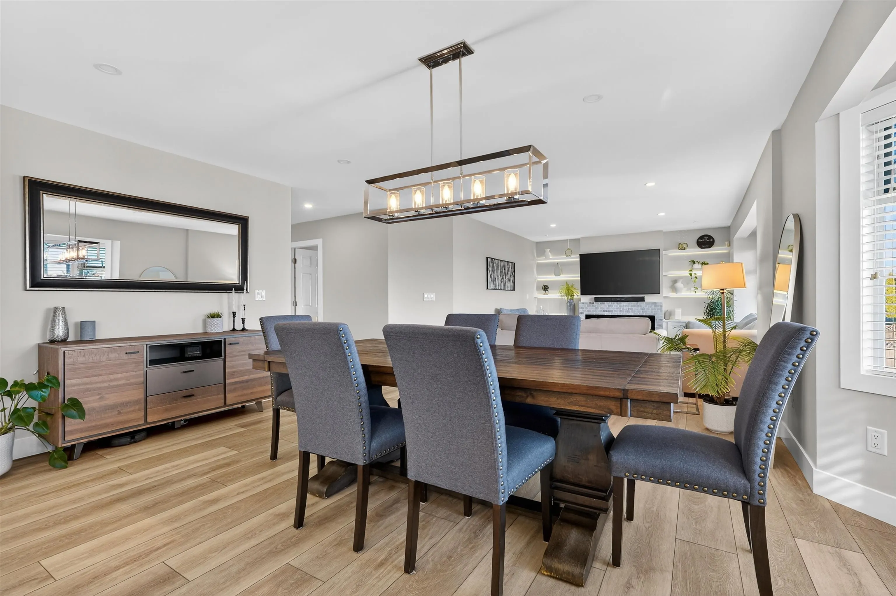
Renovated 5 bed/4 bath rancher with walk-out basement. Main level features an open-concept layout with a chef’s kitchen perfect for entertaining, 3 beds/2 baths with a spa-inspired primary ensuite with soaker tub, and a rec room in the basement. Lower-level suite features large windows & abundant natural light, 2 beds/2 baths, a full kitchen and spacious laundry room. Set on a 7,125 sq ft lot with a sunny backyard, private lane access to RV/boat parking, plus dedicated suite parking. Meticulously cared for: roof (2016), furnace (2011) and hot water tank (2026) & more...

Property Details

Full Property Details

Interior

Bedrooms
5
Washrooms
4
Square Footage
3273 sqft
Basement
Finished,Exterior Entry
Heating Type
Forced Air,Natural Gas
Kitchens
2
Floor Finish
Mixed
Den
No

Exterior

Front
64.00
Lot Size (Sq Ft)
7125.00
Waterfront
No
Parking Spaces
7
Total Parking Spaces
-
Garage Spaces
-
Zoning
R3
Roof
Asphalt

Building Description

Style
Rancher/Bungalow with Basement
Property Type
Residential Detached
Home Type
House
Subtype
Single Family Residence
Year Built
1991
Exterior
Frame Wood,Brick (Exterior),Vinyl Siding
Water Supply
Public
No. Floor Levels
2

Community

Community
Cloverdale BC
Area Code
Cloverdale

Taxes & Fees

Taxes
$5,442.81 /yr
Tax Year
2026

Room Types

Room Dimensions Area Description
Foyer 4'9 x 7'6 35.62 sqft -
Kitchen 14'11 x 15'2 226.24 sqft -
Dining Room 16'7 x 15'3 252.9 sqft -
Living Room 13'1 x 14'4 187.53 sqft -
Primary Bedroom 13'2 x 13'11 183.24 sqft -
Primary Bedroom 9'3 x 11'8 107.92 sqft -
Bedroom 9'6 x 10'11 103.71 sqft -
Laundry 10'6 x 10'3 107.62 sqft -
Kitchen 13'9 x 8'9 120.31 sqft -
Dining Room 14'2 x 8'3 116.88 sqft -
Living Room 14'2 x 13'10 195.97 sqft -
Laundry 7'9 x 6'7 51.02 sqft -
Bedroom 11'11 x 11'7 138.03 sqft -
Bedroom 11'6 x 10'11 125.54 sqft -
Recreation Room 11'7 x 12'9 147.69 sqft -
Utility 9'0 x 12'5 111.75 sqft -
Jess Kuang
Jess Kuang
Sutton Group - 1st West Realty
Listed by Carly Suderman
31 days on site
Listing Broker
Engel & Volkers Vancouver (Branch)
Courtesy
Engel & Volkers Vancouver (Branch)

Similar homes for sale in Surrey

Explore Surrey

This representation is based in whole or in part on data generated by the Chilliwack & District Real Estate Board, Fraser Valley Real Estate Board or Greater Vancouver REALTORS® which assumes no responsibility for its accuracy. Copyright 2026 by the Greater Vancouver REALTORS®, Fraser Valley Real Estate Board, Chilliwack and District Real Estate Board, and BC Northern Real Estate Board. All Rights Reserved.
Powered by AgentLocator







