
10228 Stave Lake Street, Mission
1 / 40
For Sale
$2,298,000
7 bd · 4 ba · 6,187 sq ft

10228 Stave Lake Street, Mission V2V 0B5

MLS®# R3175331

Est. mortgage
$8,718/mo
Property taxes $5,364.20/yr

About This Home

Property Type
House, Single Family Residence
Parking
10 parking
MLS #
R3175331
Size
6187 sqft
Basement
Full,Finished,Exterior Entry
Lot size
277708.00 sqft
Tax
$5,364.20 /yr
Year Built
1995
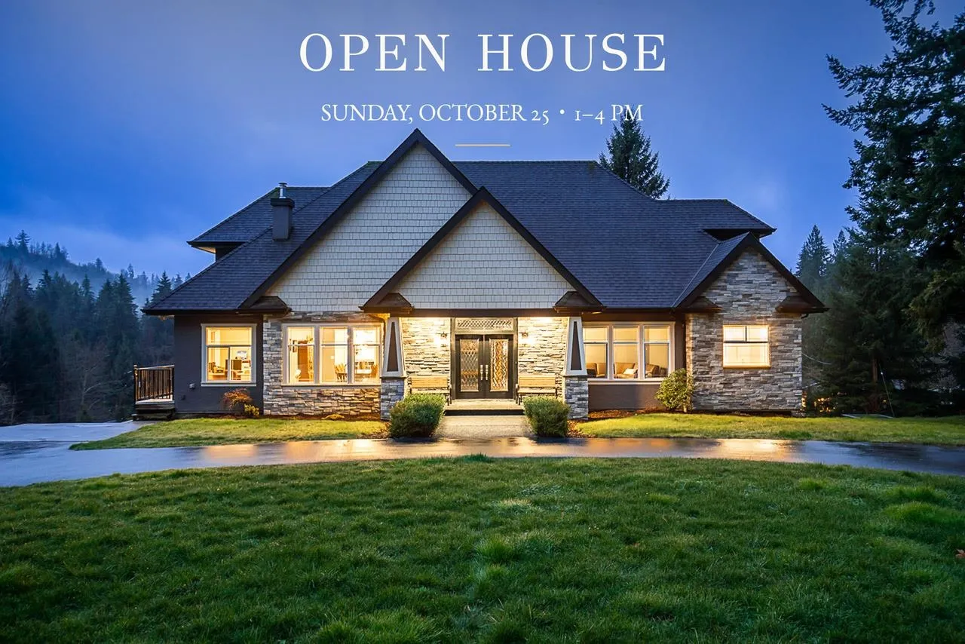
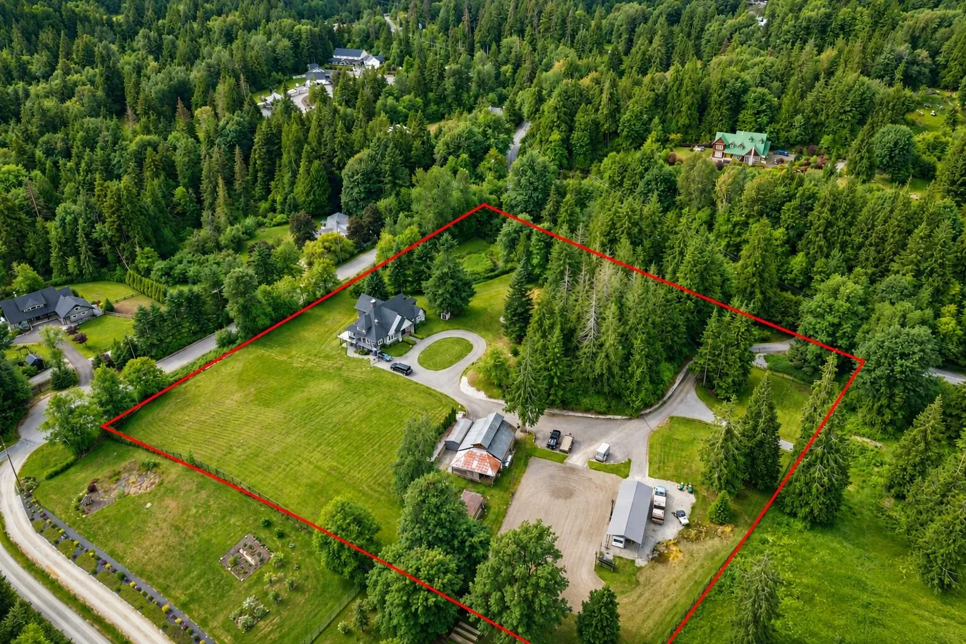
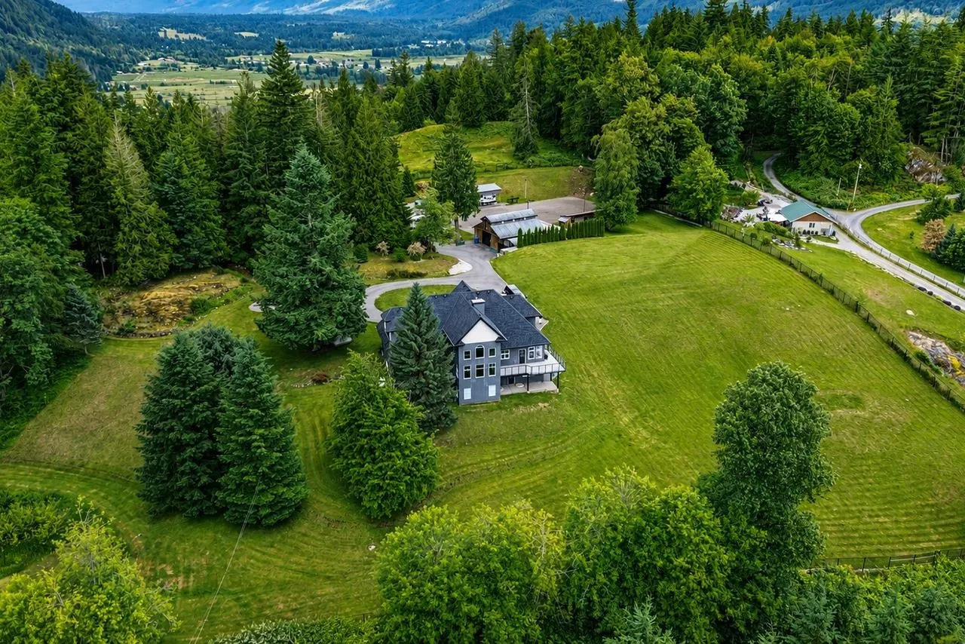
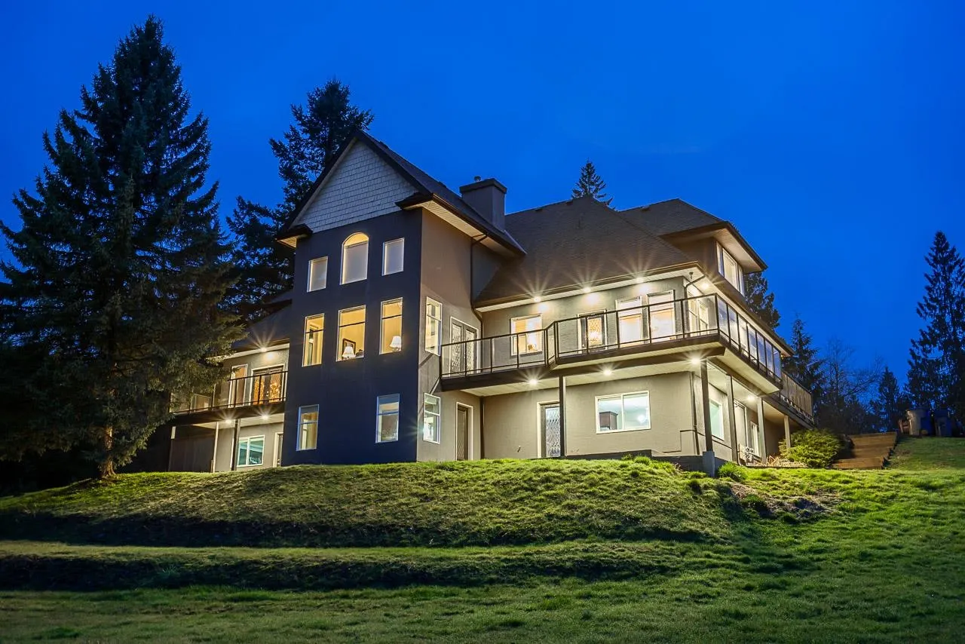
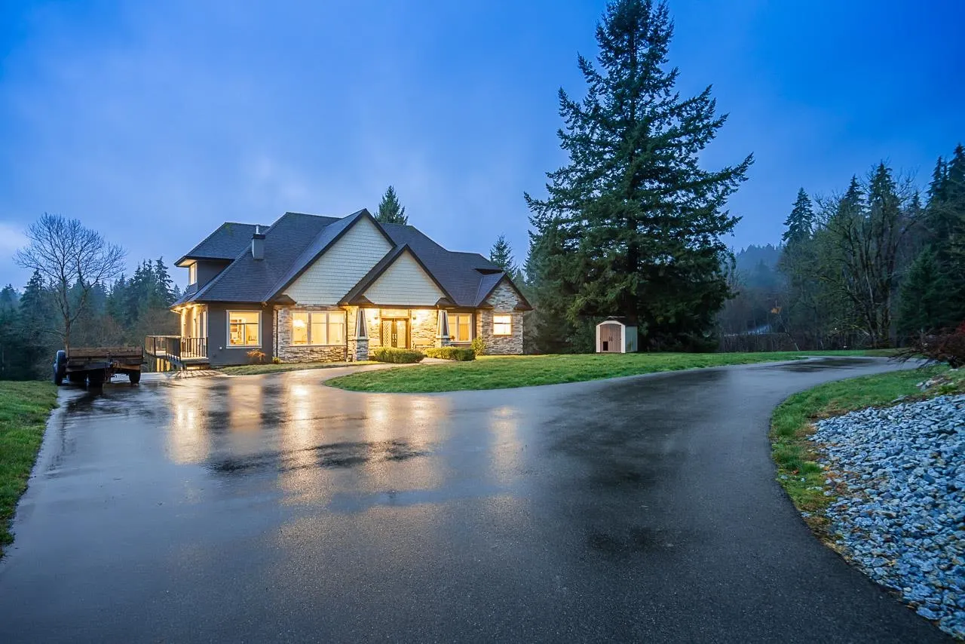
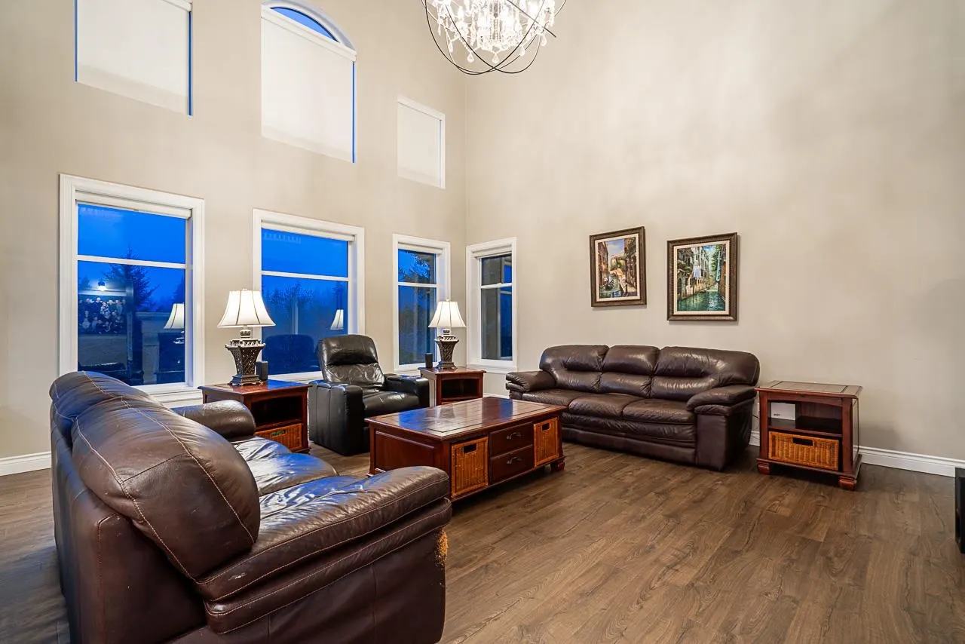
*Open House Nov 15 Sunday 12-3PM* Tucked behind a gated entrance on 6.38 private, fully fenced, south-facing NON-ALR acres just minutes from town, this rare multigenerational 7 bed 4 bath estate offers a peaceful hilltop setting. Beautifully updated since 2017, it blends timeless charm with modern comfort, featuring a showpiece chef’s kitchen with high-end appliances, oversized island and farmhouse sink. Soaring 19’ ceilings and expansive windows fill the grand family room with natural light. Enjoy a walkout basement with second kitchen, wraparound sundeck, A/C, backup generator, powered RV port, horse pen, and a 34’ x 30’ former horse barn converted into a workshop with a power-lift garage door. A dream property that seldom comes to market.

Property Details

Amenities & Utilities

In Unit

Full Property Details

Interior

Bedrooms
7
Washrooms
4
Square Footage
6187 sqft
Basement
Full,Finished,Exterior Entry
Heating Type
Baseboard,Forced Air,Natural Gas
Kitchens
2
Floor Finish
Laminate,Mixed
Den
Yes

Exterior

Lot Size (Sq Ft)
277708.00
Waterfront
No
Parking Spaces
10
Total Parking Spaces
-
Garage Spaces
-
Zoning
R-2
Roof
Asphalt

Building Description

Property Type
Residential Detached
Home Type
House
Subtype
Single Family Residence
Year Built
1995
Exterior
Frame Wood,Mixed (Exterior),Stone (Exterior),Stucco
Water Supply
Well Drilled
No. Floor Levels
2

Community

Community
Mission BC
Area Code
Mission

Taxes & Fees

Taxes
$5,364.20 /yr
Tax Year
2026

Other

Virtual Tour Link

Room Types

Room Dimensions Area Description
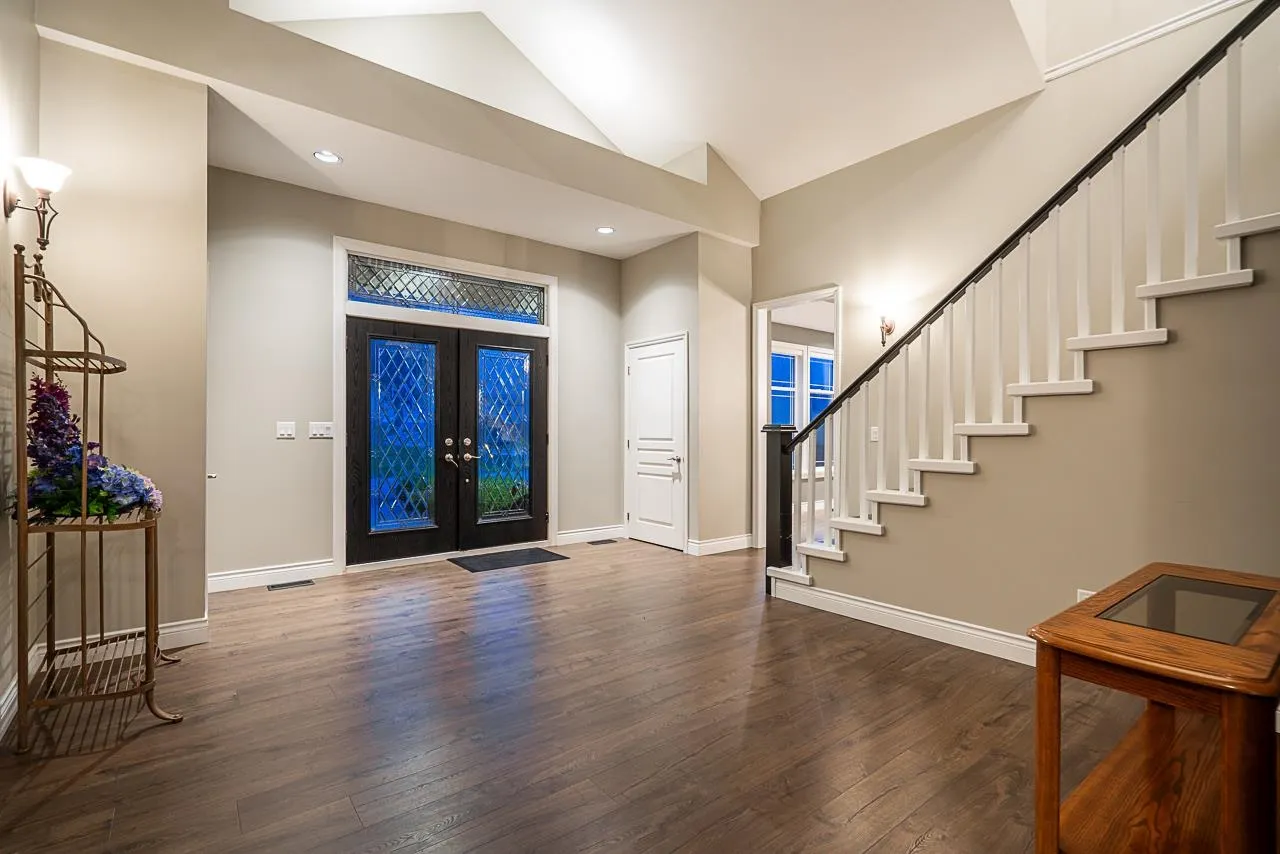
Foyer 12'11 x 16'7 214.2 sqft -
Dining Room 21'1 x 12'9 268.81 sqft -
Den 11'4 x 10'7 119.94 sqft -
Laundry 9'0 x 9'8 87 sqft -
Family Room 29'3 x 24'6 716.62 sqft -
Kitchen 13'2 x 23'8 311.61 sqft -
Primary Bedroom 17'2 x 15'11 273.24 sqft -
Bedroom 24'6 x 23'8 579.83 sqft -
Bedroom 12'7 x 23'11 300.95 sqft -
Bedroom 16'8 x 23'8 394.44 sqft -
Eating Area 13'10 x 13'2 182.14 sqft -
Kitchen 13'6 x 14'8 198 sqft -
Bar Room 8'3 x 9'2 75.63 sqft -
Recreation Room 11'8 x 16'7 193.47 sqft -
Bedroom 17'2 x 16' 274.67 sqft -
Bedroom 16'8 x 21'4 355.56 sqft -
Storage 12'5 x 11'2 138.65 sqft -
Storage 5' x 8'6 42.5 sqft -
Jess Kuang
Jess Kuang
Sutton Group - 1st West Realty
Listed by Tanveer Sandhu - PREC
30 days on site
Listing Broker
Planet Group Realty Inc.
Courtesy
Planet Group Realty Inc.

Similar homes for sale in Mission

Explore Mission

This representation is based in whole or in part on data generated by the Chilliwack & District Real Estate Board, Fraser Valley Real Estate Board or Greater Vancouver REALTORS® which assumes no responsibility for its accuracy. Copyright 2026 by the Greater Vancouver REALTORS®, Fraser Valley Real Estate Board, Chilliwack and District Real Estate Board, and BC Northern Real Estate Board. All Rights Reserved.
Powered by AgentLocator







