
13571 60a Avenue, Surrey
1 / 40
For Sale
$1,299,888
6 bd · 4 ba · 2,486 sq ft

13571 60a Avenue, Surrey V3X 1H7

MLS®# R3175315

Est. mortgage
$4,931/mo
Property taxes $7,897.86/yr

About This Home

Property Type
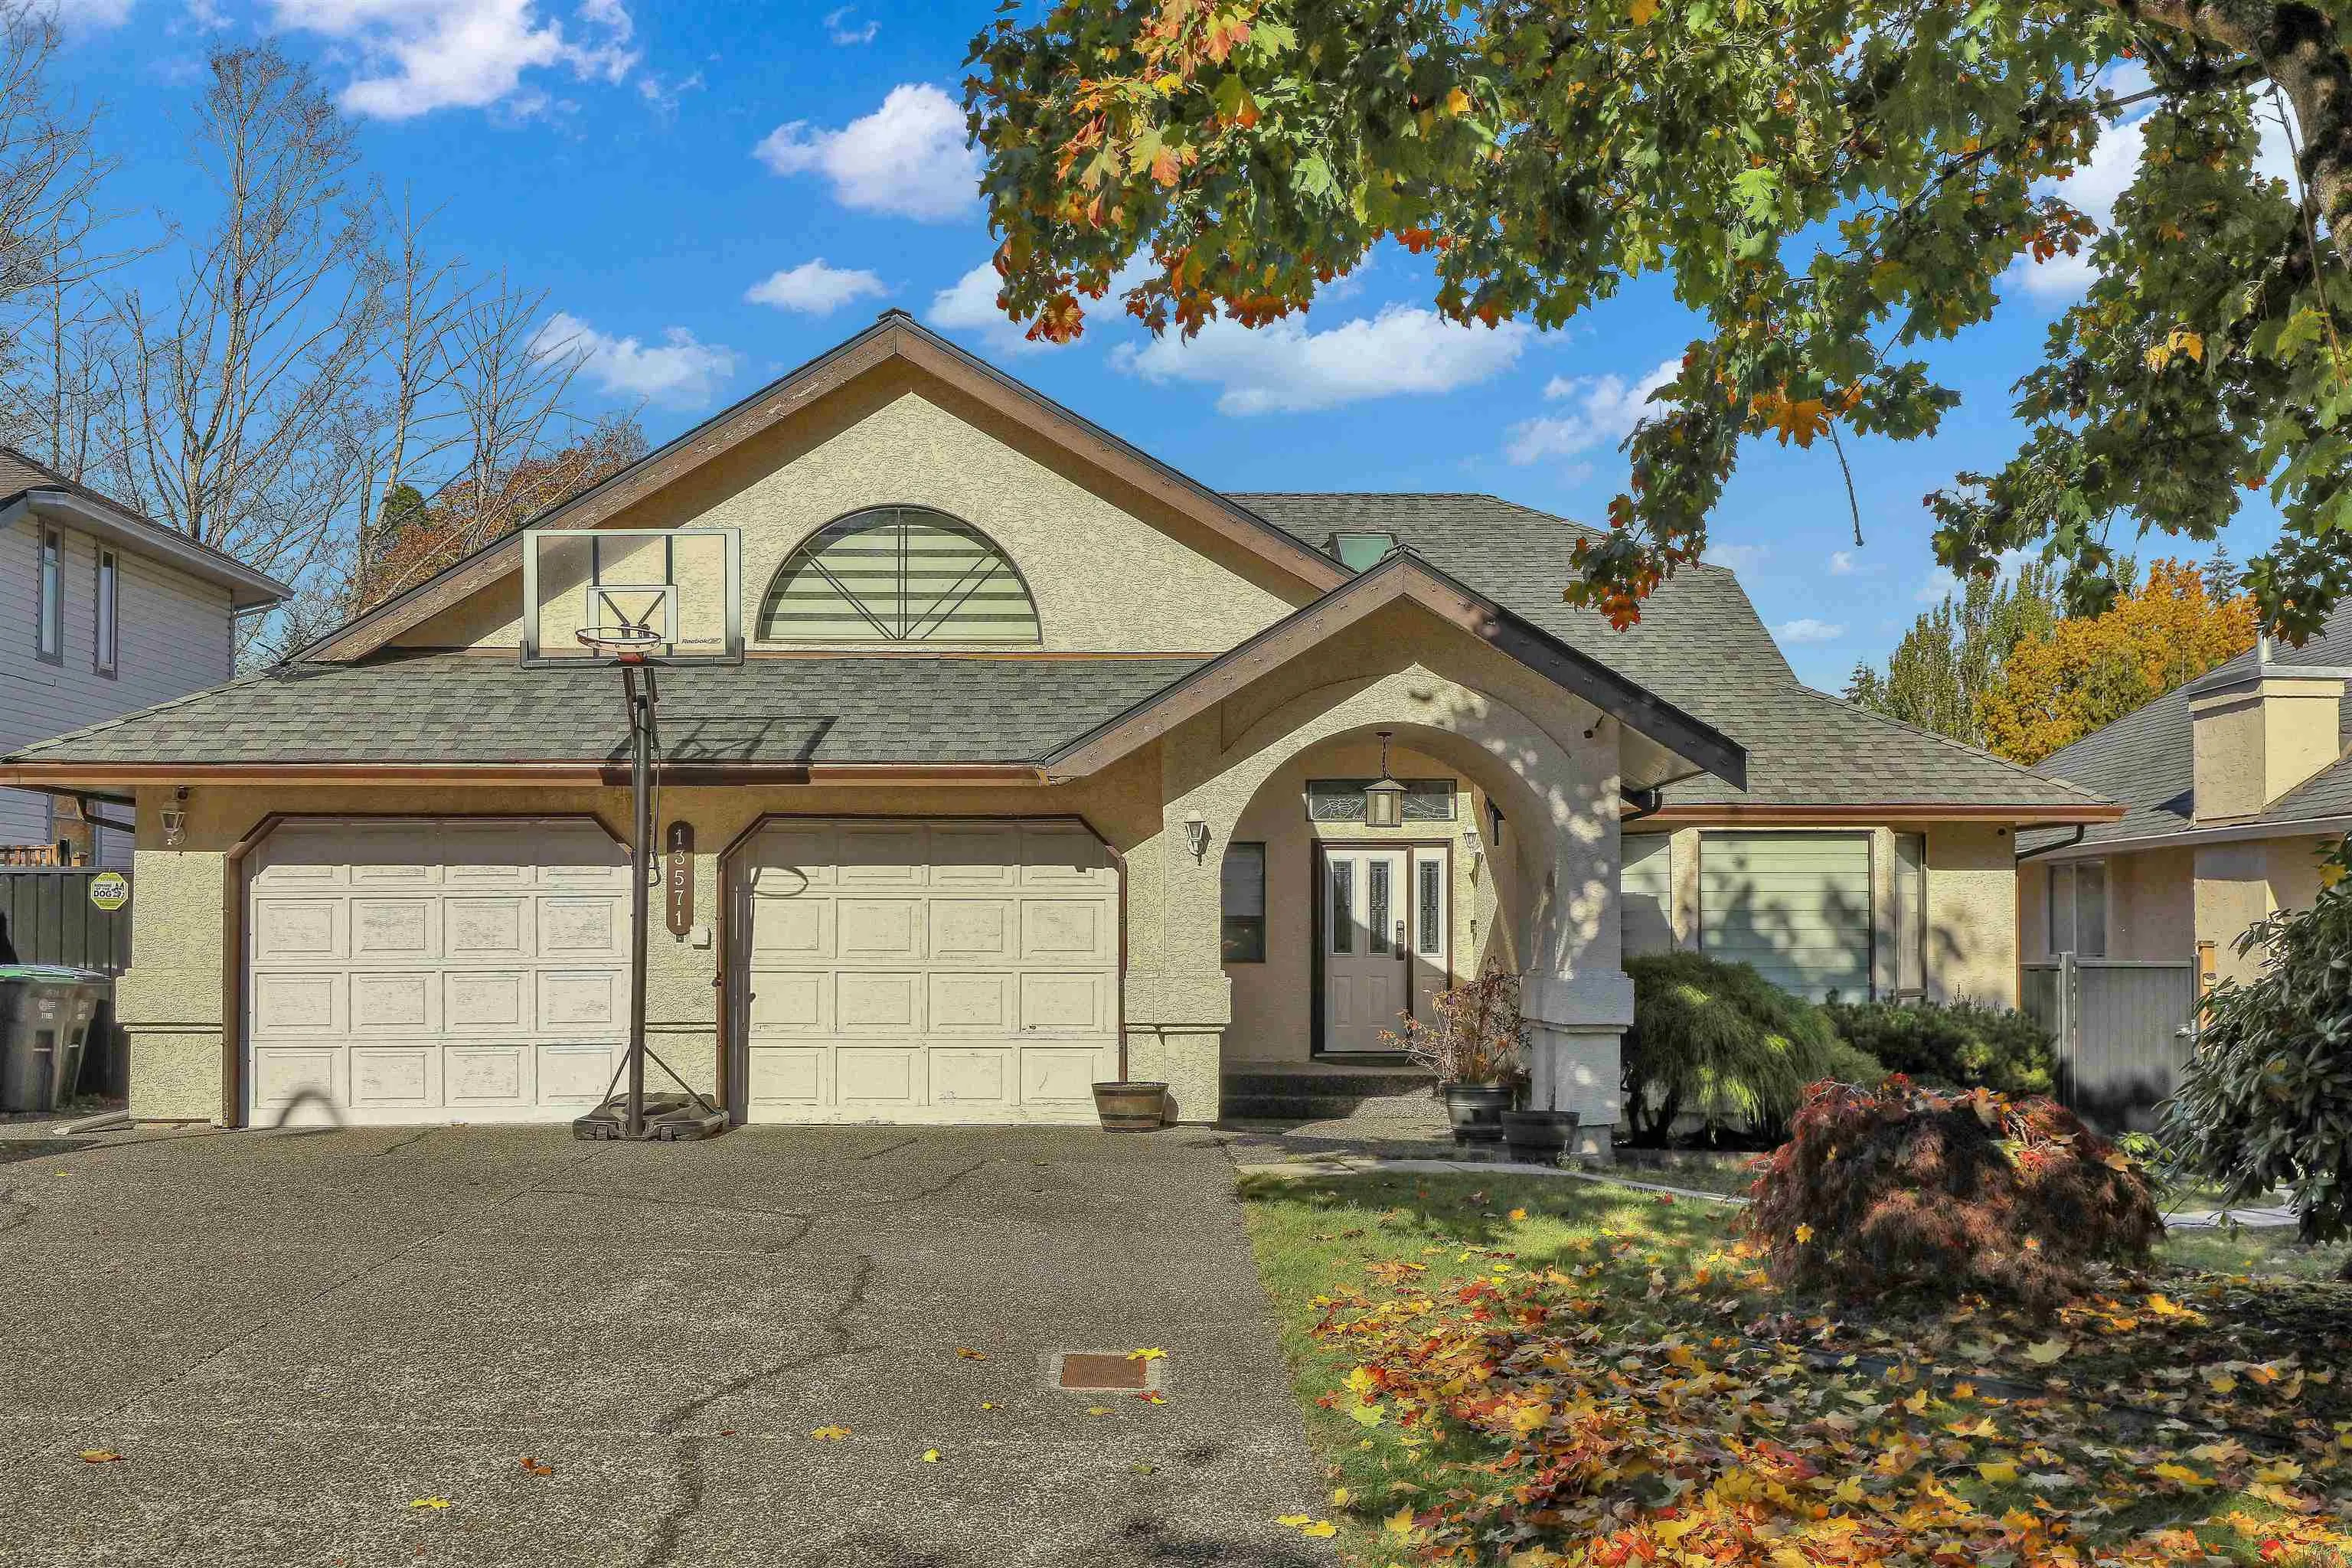
House, Single Family Residence, Rancher/Bungalow with Loft
Parking
2 garage, 4 parking
MLS #
R3175315
Size
2486 sqft
Basement
Crawl Space,Finished,Exterior Entry
Lot size
7147.00 sqft
Tax
$7,897.86 /yr
Year Built
1990
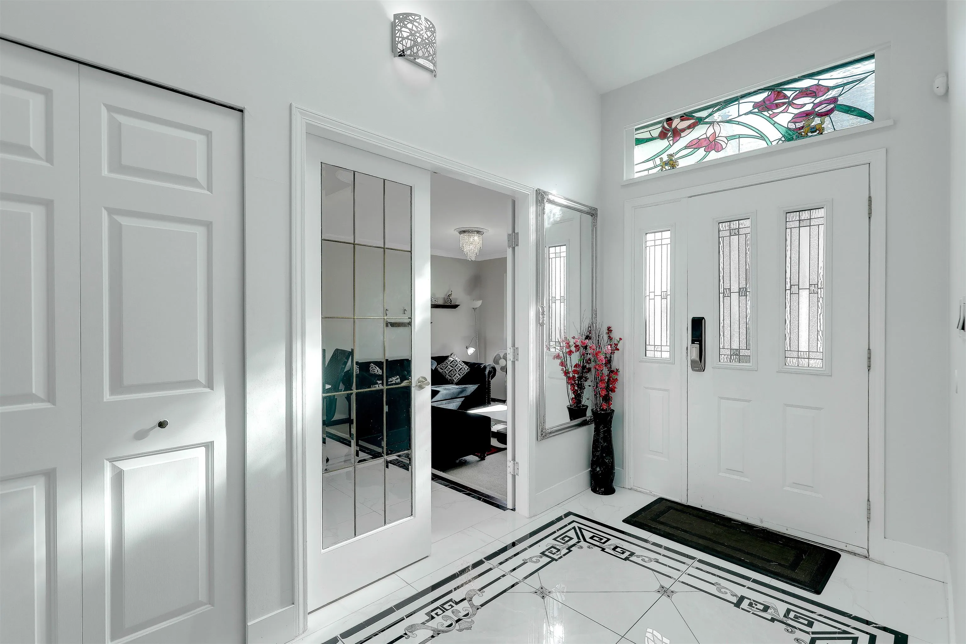
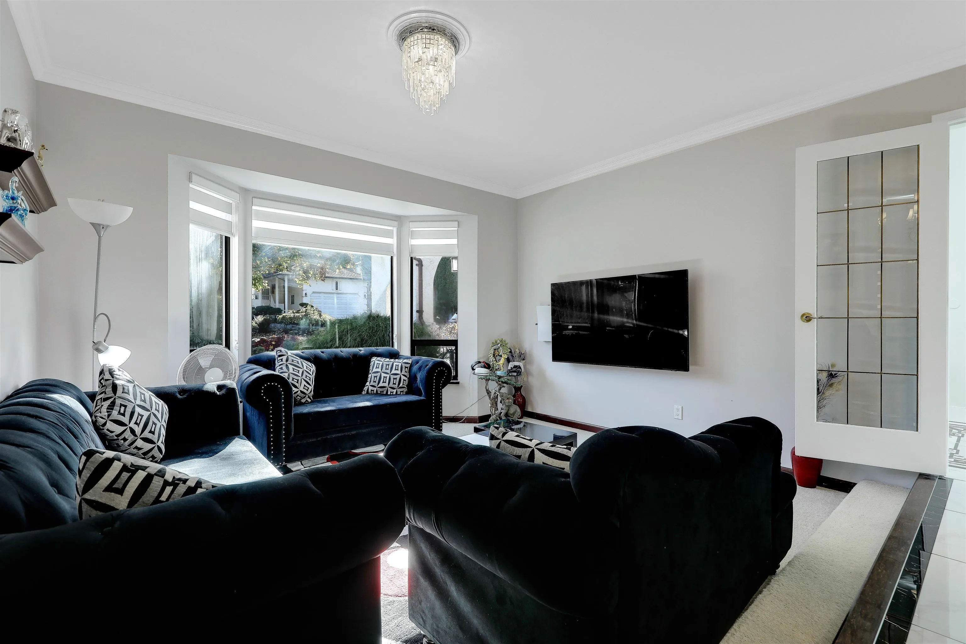
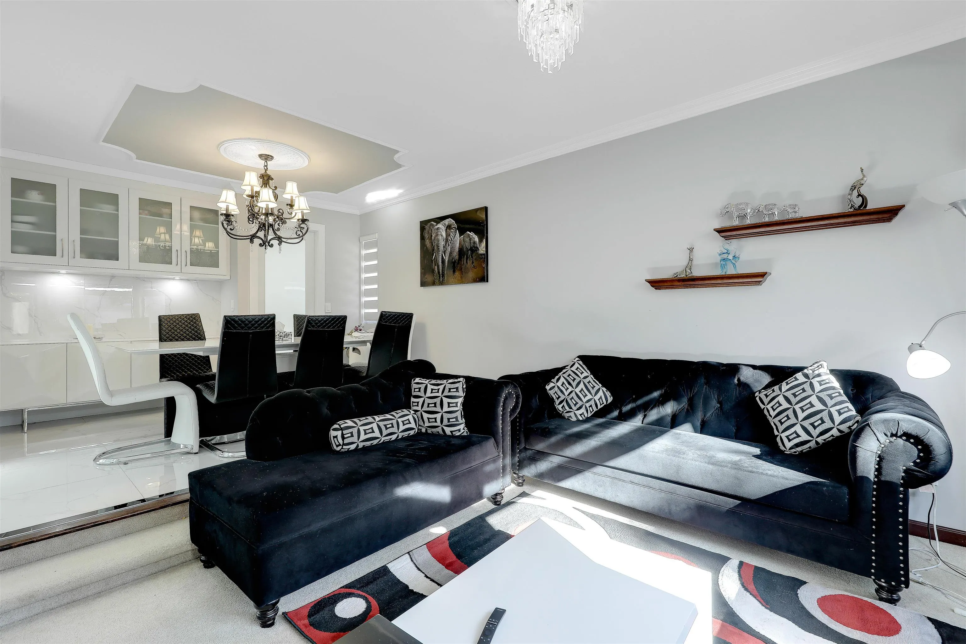
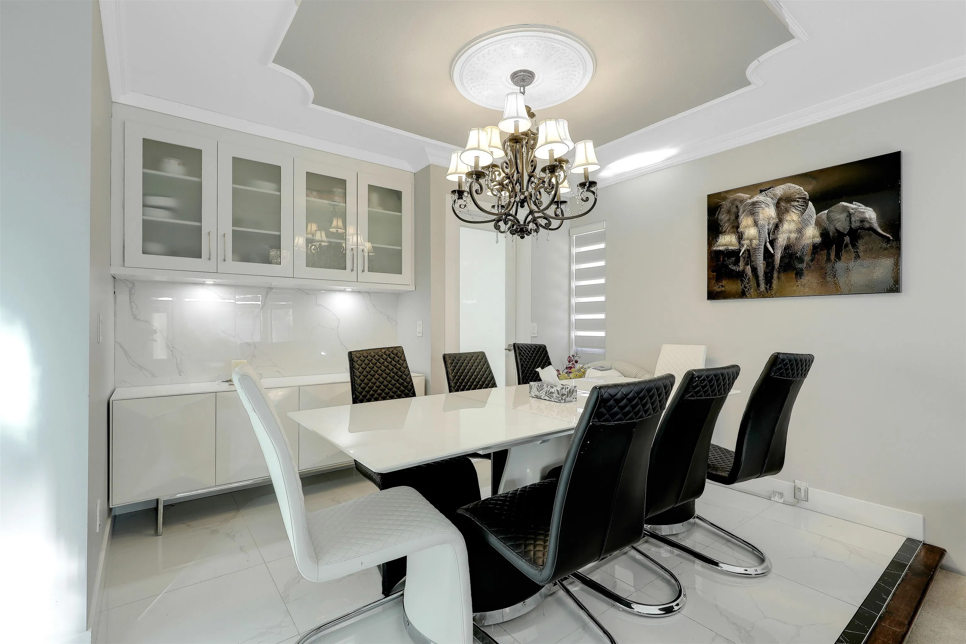
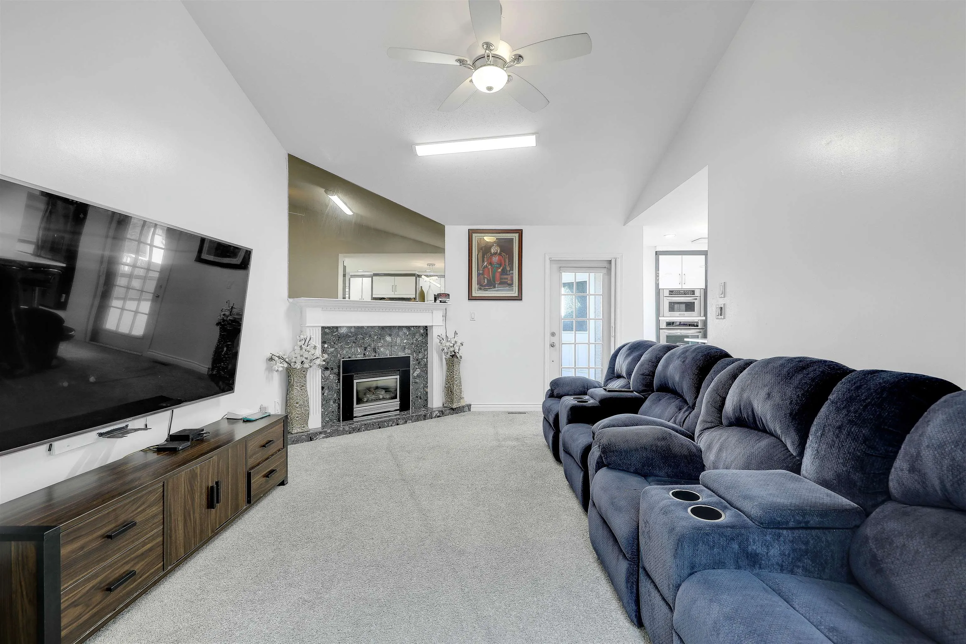
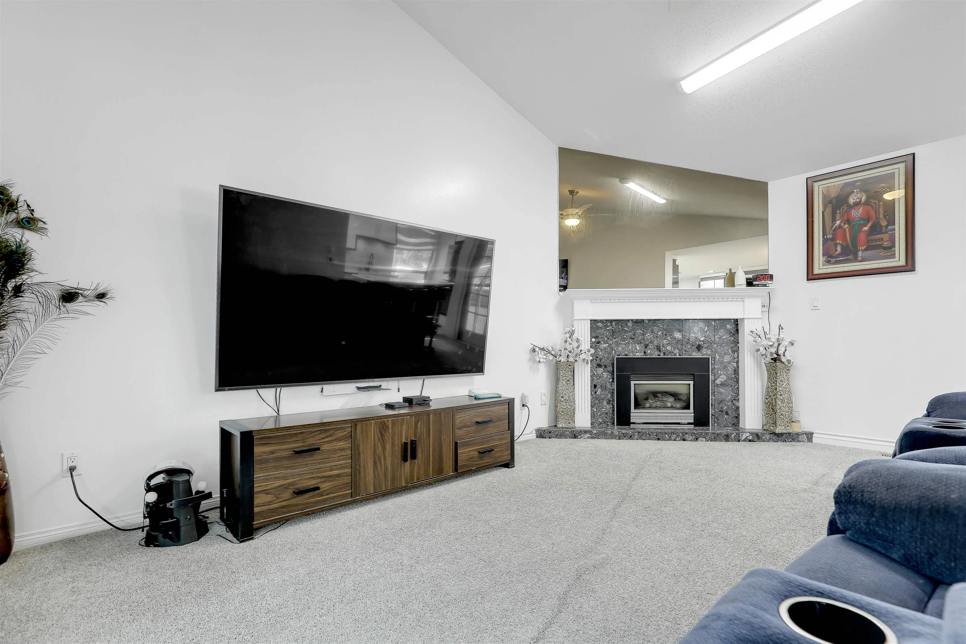
PANORAMA RIDGE – A HOME THAT STANDS APART! Discover this unique 2,486 sq. ft. rancher with loft on a 7,147 sq. ft. park-backed lot, featuring a 432 sq. ft. legal side suite! A skylit foyer welcomes you into elegant living and dining rooms with coffered ceilings and timeless details. The updated kitchen offers two sinks, stainless steel appliances, gas stove, wall oven, built in microwave, dishwasher, wine cooler, separate big size side by side fridge and freezer, enormous size quartz island, pull out faucets, abundant storage & a bay-window nook. Enjoy a vaulted family room with gas fireplace, 3 spacious bedrooms, a grand primary suite with walk-in closet and ensuite, plus a skylight rec room & CCTV system. Rental suites as mortgage helpers, and huge sundeck with hot tub (not functional).

Property Details

Full Property Details

Interior

Bedrooms
6
Washrooms
4
Square Footage
2486 sqft
Basement
Crawl Space,Finished,Exterior Entry
Heating Type
Forced Air,Natural Gas
Kitchens
3
Floor Finish
Laminate,Tile,Wall/Wall/Mixed

Exterior

Front
59.00
Lot Size (Sq Ft)
7147.00
Waterfront
No
Parking Spaces
4
Total Parking Spaces
-
Garage Spaces
2
Zoning
SFD
Roof
Asphalt

Building Description

Style
Rancher/Bungalow with Loft
Property Type
Residential Detached
Home Type
House
Subtype
Single Family Residence
Year Built
1990
Exterior
Frame Wood,Stucco
Water Supply
Public
No. Floor Levels
2

Community

Community
Panorama Ridge
Area Code
Surrey

Taxes & Fees

Taxes
$7,897.86 /yr
Tax Year
2026

Room Types

Room Dimensions Area Description
Living Room 19'5 x 13'1 254.03 sqft -
Dining Room 10'9 x 10'1 108.4 sqft -
Kitchen 10'11 x 10'10 118.26 sqft -
Nook 10'10 x 8'1 87.57 sqft -
Family Room 17'2 x 14'1 241.76 sqft -
Primary Bedroom 15'9 x 13'7 213.94 sqft -
Bedroom 10'1 x 9'9 98.31 sqft -
Bedroom 11'2 x 9'10 109.81 sqft -
Living Room 14'2 x 10'1 142.85 sqft -
Bedroom 15' x 9'11 148.75 sqft -
Recreation Room 17'5 x 14'7 253.99 sqft -
Butlers Pantry 6'1 x 3'1 18.76 sqft -
Foyer 12'1 x 6'2 74.51 sqft -
Laundry 14'1 x 7'1 99.76 sqft -
Walk-In Closet 8' x 5' 40 sqft -
Living Room 8' x 9'8 77.33 sqft -
Kitchen 6'1 x 6'5 39.03 sqft -
Bedroom 9'1 x 10' 90.83 sqft -
Living Room 8'1 x 11'5 92.28 sqft -
Kitchen 9'8 x 7'3 70.08 sqft -
Bedroom 9'9 x 11' 107.25 sqft -
Mud Room 6'3 x 11'4 70.83 sqft -
Jess Kuang
Jess Kuang
Sutton Group - 1st West Realty
Listed by Manni Gill
26 days on site
Listing Broker
Century 21 Coastal Realty Ltd.
Courtesy
Century 21 Coastal Realty Ltd.

Similar homes for sale in Surrey

Explore Surrey

This representation is based in whole or in part on data generated by the Chilliwack & District Real Estate Board, Fraser Valley Real Estate Board or Greater Vancouver REALTORS® which assumes no responsibility for its accuracy. Copyright 2026 by the Greater Vancouver REALTORS®, Fraser Valley Real Estate Board, Chilliwack and District Real Estate Board, and BC Northern Real Estate Board. All Rights Reserved.
Powered by AgentLocator







